by Lee Lin

Check Availability
Mesa 85204
1806 S LOS ALAMOS --
$1,199,999
● House - In Contract

1806 S LOS ALAMOS --

Mesa, AZ 85204
bedrooms
6 Beds
bathrooms
4 Baths
square feet
3,354 Ft²
$6,199
Est. Monthly

About This Property

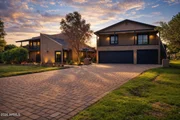
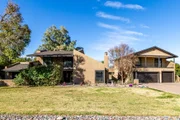
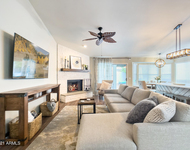
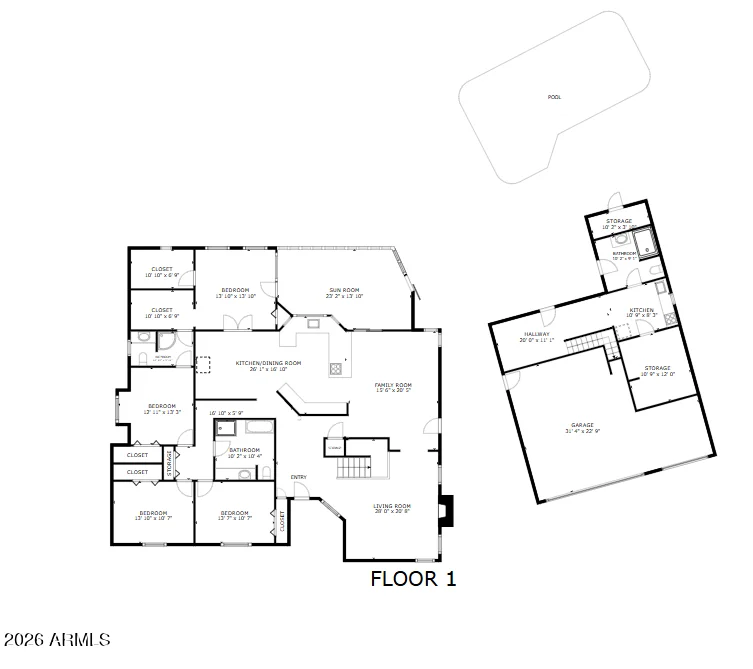
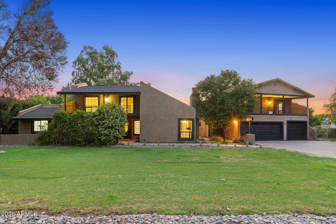
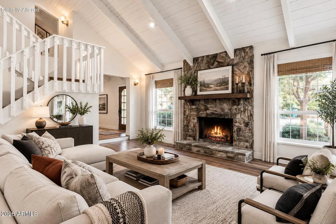
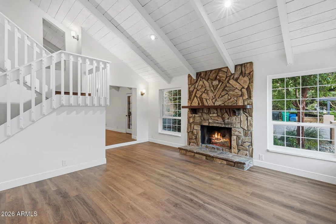
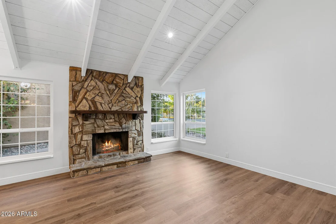
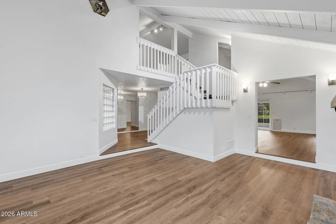
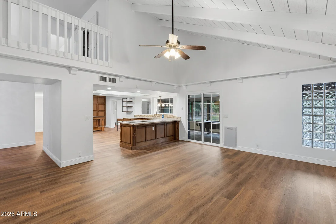
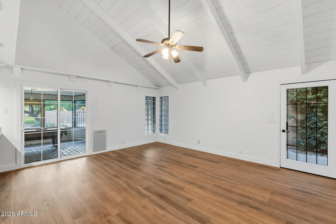
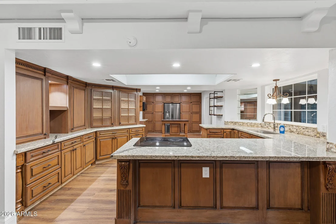
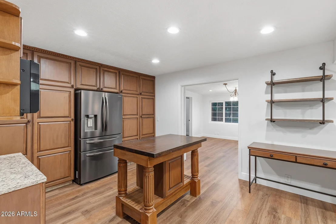
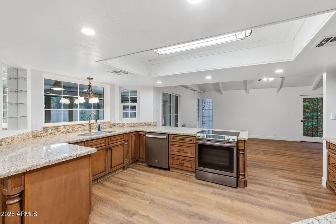
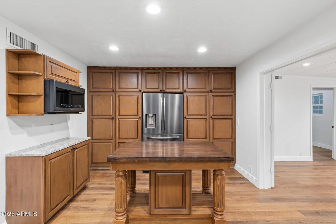
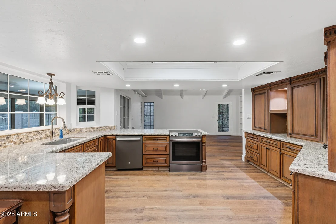
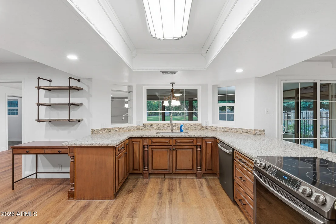
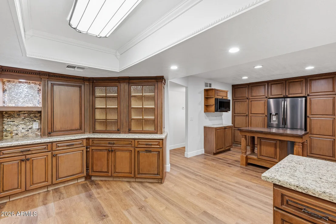
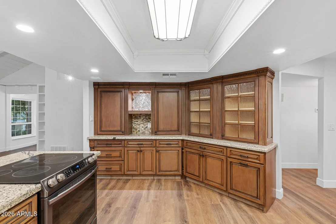
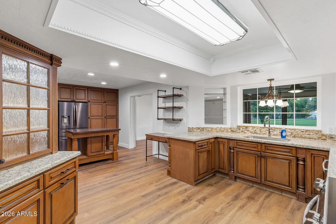
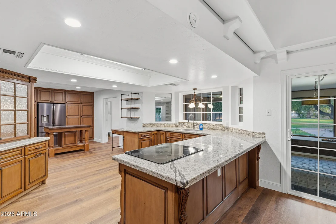
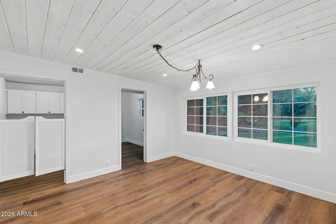
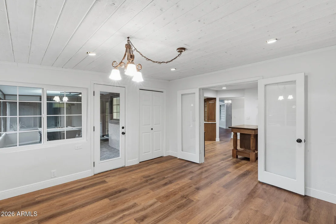
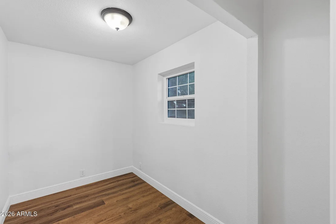
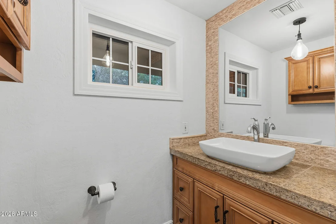
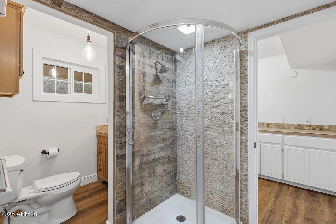
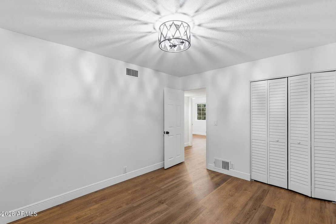
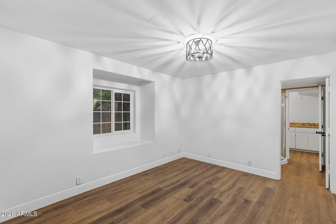
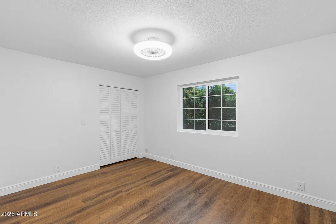
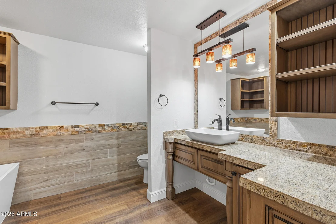
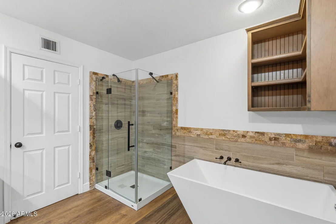
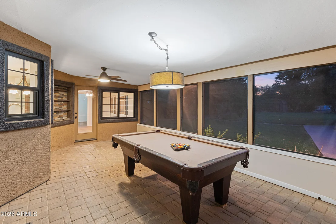
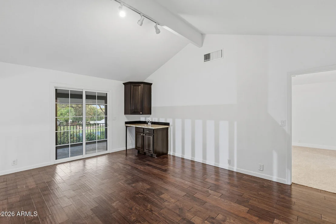
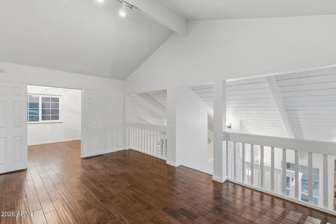
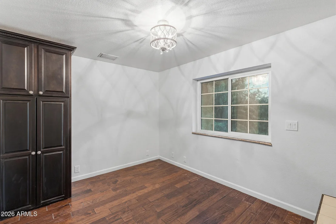
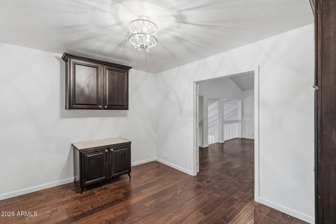
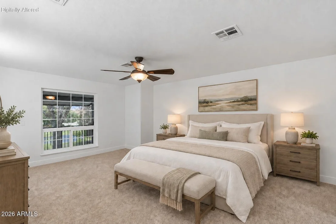
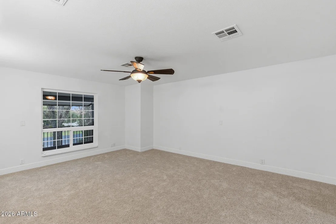
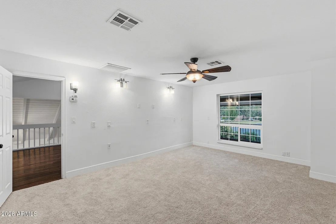
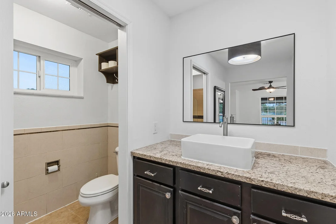
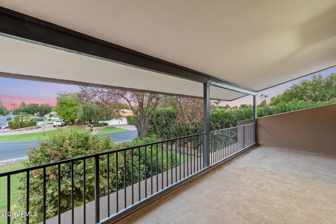
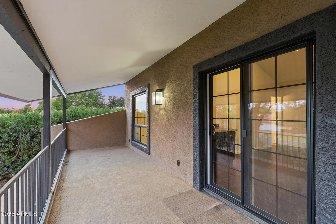
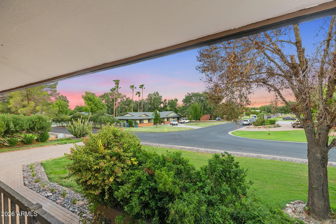
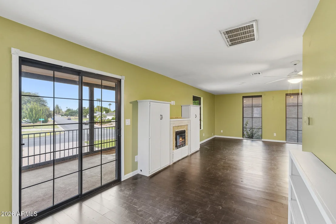
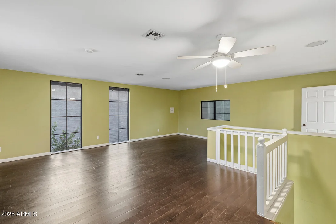
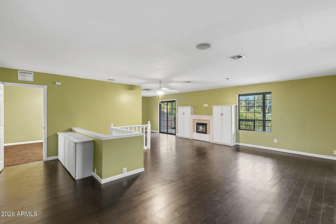
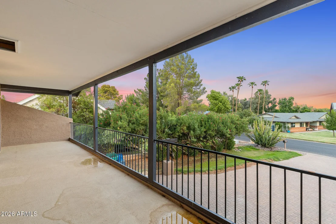
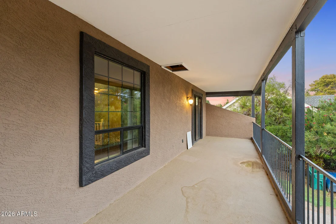
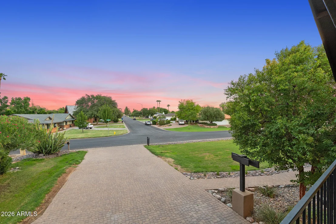
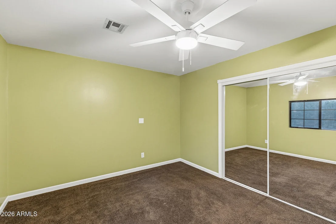
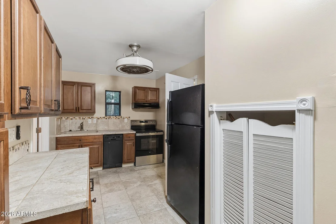
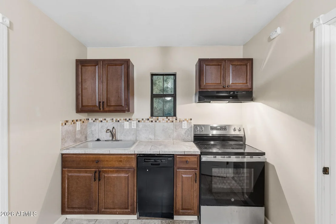
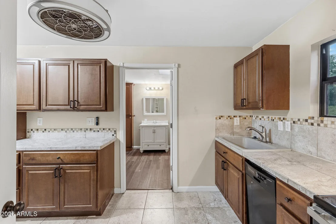
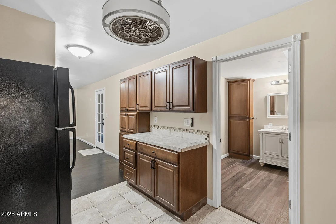
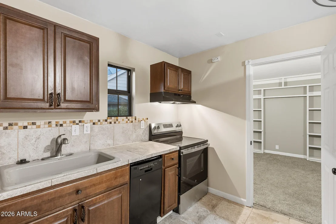
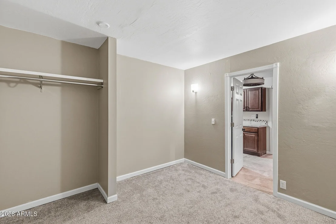
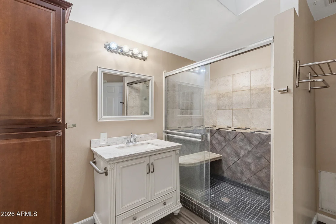
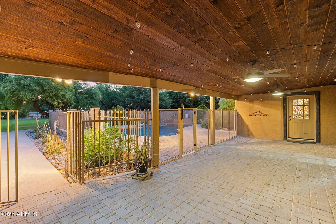
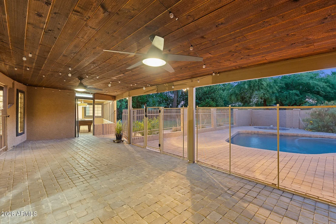
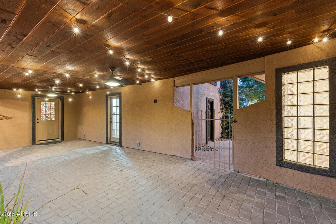
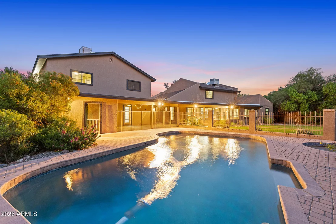
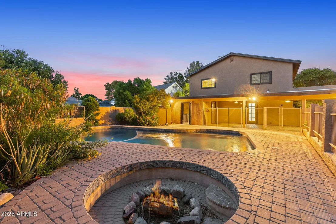
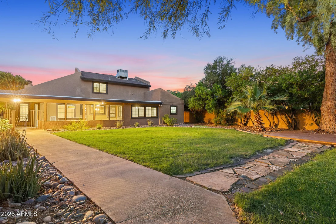
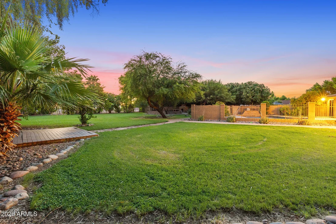
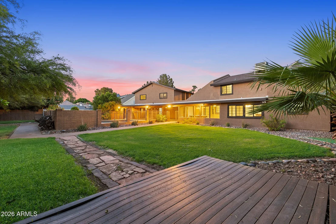
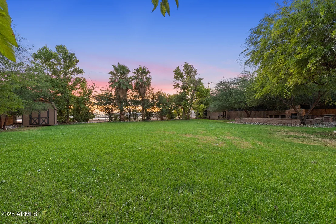
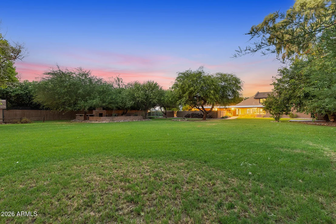
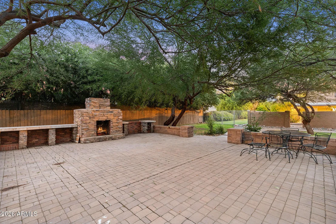
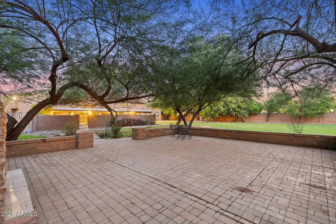
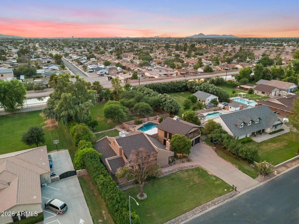
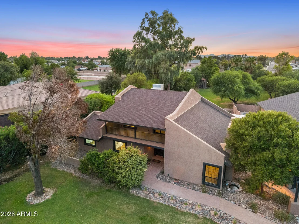
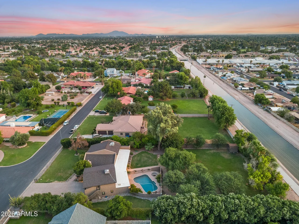
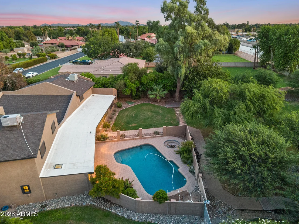
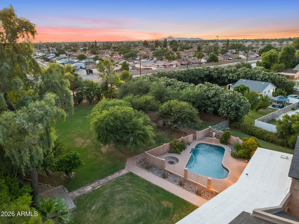
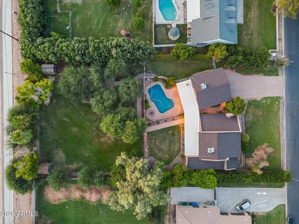
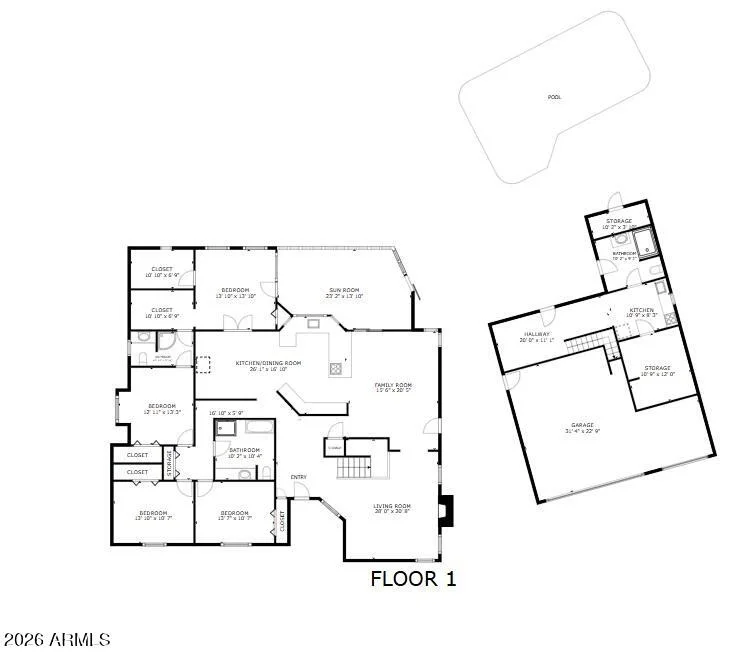
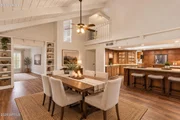
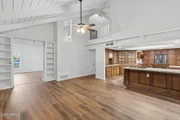
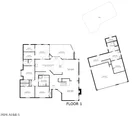
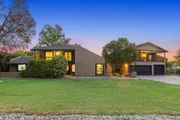
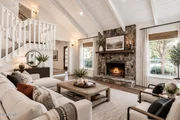
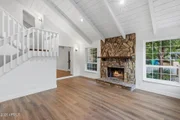
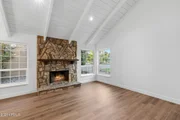
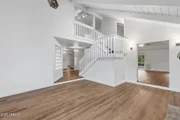
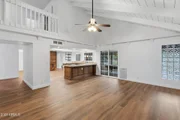
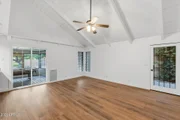
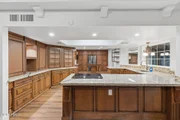
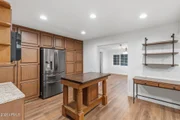
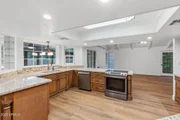
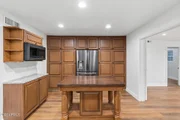
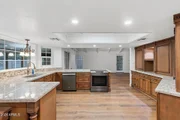
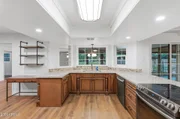
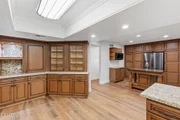
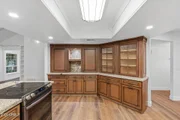
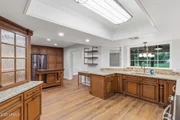
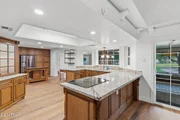
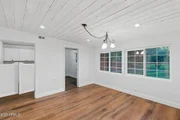
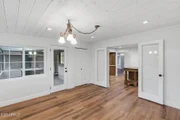
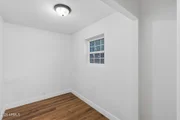
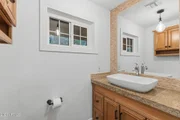
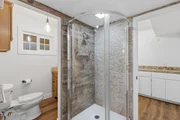
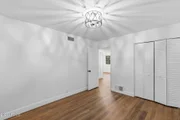
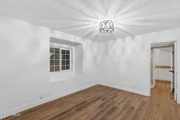
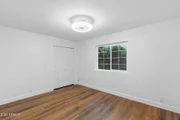
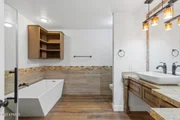
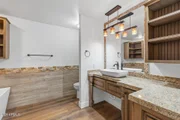
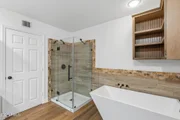
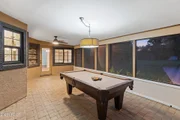
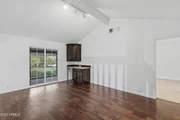
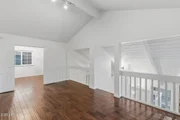
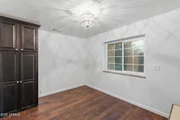
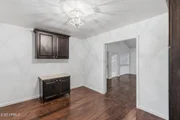
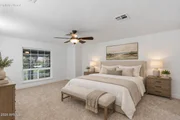
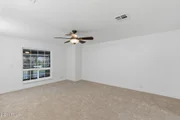
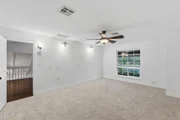
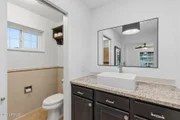
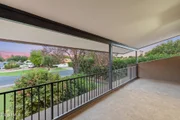
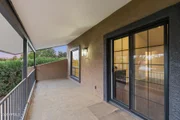
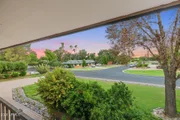
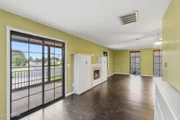
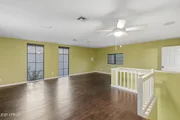
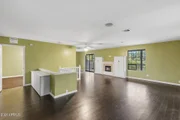
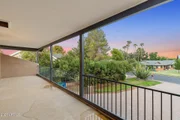
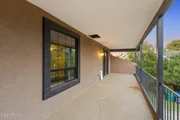
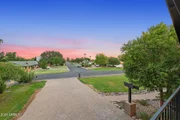
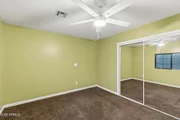
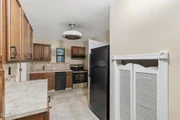
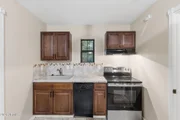
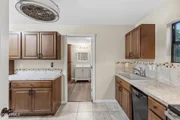
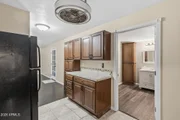
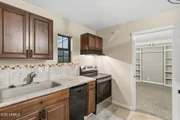
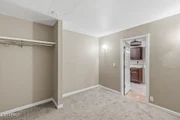
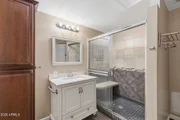
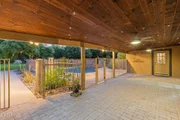
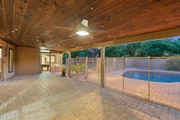
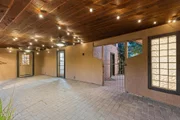
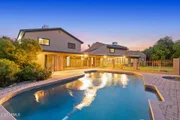
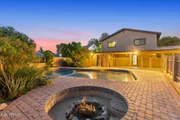
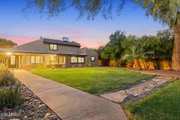
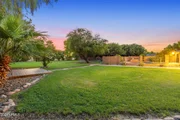
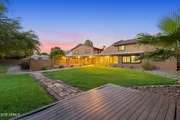
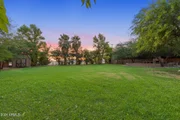
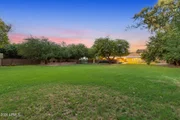
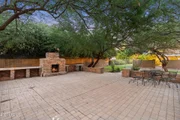
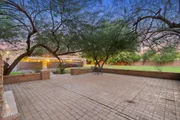
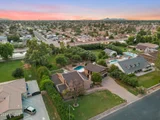
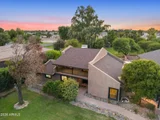
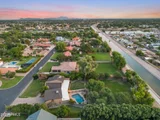
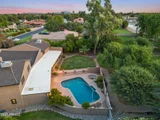
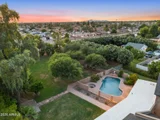
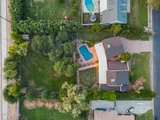
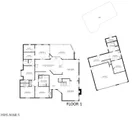
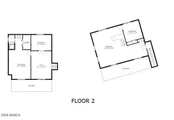
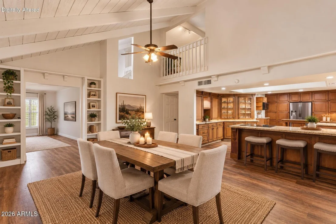
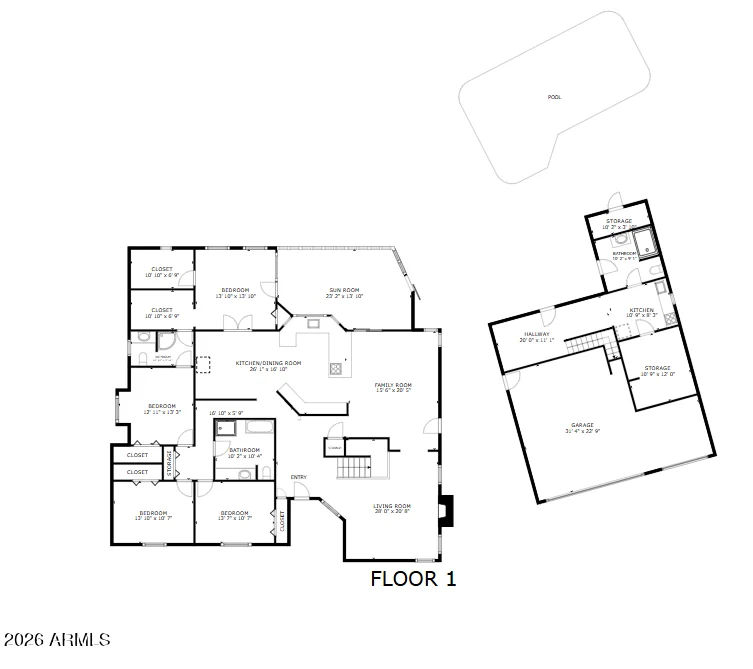
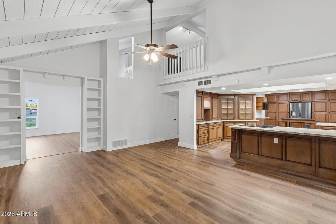
OVER 3/4 OF AN ACRE WITH A PRIVATE GUEST HOUSE, BACKYARD OASIS & ENDLESS POSSIBILITIES! Nestled on an oversized lot in the Gilbert School District, this one-of-a-kind property offers the perfect blend of space, privacy & multi-generational living, complete with a private detached guest house. Fresh interior paint, new luxury vinyl plank flooring & baseboards downstairs, plus new carpet upstairs, add a refreshed feel throughout the main home. Soaring vaulted wood-paneled ceilings & a dramatic floor-to-ceiling stone fireplace create a warm, inviting main living space. The expansive chef's kitchen showcases custom cabinetry, granite countertops, stainless steel appliances, an oversized peninsula with breakfast bar seating, a separate prep island & a large window overlooking the backyard. Floor-to-ceiling pantry-style cabinetry surrounding the refrigerator, plus an oversized walk-in pantry tucked beneath the staircase, provides incredible storage while the layout creates space for everyday living or entertaining. Just beyond the kitchen, two versatile bonus rooms offer endless possibilities for a home office, game room, hobby space or additional living area. Upstairs, a spacious loft with vaulted ceilings & a wet bar opens to a private balcony. The primary suite is privately situated beyond the loft & features a walk-in closet & a refreshed ensuite with a walk-in shower and new vanity. Three additional downstairs bedrooms share two updated full baths, with one bedroom offering the flexibility to serve as a second primary suite. Above the detached garage, the private guest house offers its own entrance, full kitchen, living area, bedroom, full bath & an additional den that could easily serve as a second bedroom, office or flex space. A two-car garage with a BRAND NEW EV charger, along with a separate single-bay garage featuring a built-in workstation, adds flexibility for storage, hobbies or a workshop. Outside, a backyard designed for Arizona living with a large pool, mature mulberry & orange trees, an outdoor fireplace, BBQ area, two storage sheds (including one with a John Deere riding mower that conveys), a newly fenced private yard for the guest house & flood irrigation for landscaping. Conveniently located just minutes from Downtown Gilbert, shopping, dining & freeway access.
Unit Size
3,354 Ft²
Days on Market
-
Land Size
0.80 acres
Price per sqft
$358
Property Type
House
Property Taxes
$306
HOA Dues
-
Year Built
1980

Payment Calculator

Cap Rate Calculator

Last updated: 24 days ago (ARMLS #7054509)

Price History

Date / Event Date Event Price
Oct 15, 2026 In contract -
In contract
Oct 10, 2026 Price Decreased $1,199,999
↓ $24K (2%)
Price Decreased
Sep 18, 2026 Price Decreased $1,224,000
↓ $50K (3.9%)
Price Decreased
Aug 21, 2026 Price Decreased $1,274,000
↓ $65K (4.9%)
Price Decreased
Jul 15, 2026 Listed by HomeSmart $1,339,000
Listed by HomeSmart
Show More

Property Highlights

Garage
Air Conditioning
Fireplace
Parking Details
Has Garage
Has Open Parking
Parking Features: Garage Door Opener, Detached, Golf Cart Garage, Electric Vehicle Charging Station(s)
Garage Spaces: 2
Open Parking Spaces: 6
Interior Details
Interior Features: High Speed Internet, Granite Counters, Master Downstairs, Breakfast Bar, Vaulted Ceiling(s), Wet Bar, Pantry, Walk-in Pantry, Upstairs, 9+ Flat Ceilings, 2 Master Baths, Full Bth Master Bdrm
Flooring Type: Carpet, Tile
Laundry Features: Inside, Wshr/Dry HookUp Only
Has Fireplace
Fireplace Features: Wood Burning, Insert, Fire Pit, Other, Family Room, Exterior Fireplace
Exterior Details
Square Footage: 3354
Square Footage Source: $0
Year Built: 1980
Builder Name: Unknown
Building Area Total: 3354
Other Structures: Workshop, Shed(s), Guest House
Building Area Units: Square Feet
Window Features: ENERGY STAR Qualified Windows, Tinted Windows, Dual Pane, Vinyl Frame
Construction Materials: Stucco, Wood Siding, Painted
Patio and Porch Features: Balcony, Screened in Patio(s), Storage, Built-in Barbecue
Pool Features: Outdoor Pool
Pool is Private
Lot Features: East/West Exposure, Borders Preserve/Public Land, Grass Front, Grass Back, Irrigation Front, Irrigation Back
Lot Size Area: 34981
Lot Size Units: Square Feet
Lot Size Acres: 0.8
Lot Size Square Feet: 34981
Tax Lot: 14
Water Source: Public
Financial Details
Tax Map Number: 64.00
Tax Annual Amount: $3,676
Utilities Details
Cooling Type: Central Air, Ceiling Fan(s), Programmable Thmstat
Heating Type: Electric
Sewer : Public Sewer
Location Details
HOA/Condo/Coop Fee Includes: No Fees
HOA/Condo/Coop Amenities: None

Building Info

Overview

    General

  • Year Built: 1980
  • Effective Year Built: 1980
  • Building Count: 1
  • Total Rooms: 6
  • Bedroom Count: 0
  • Bathroom Count: 2
  • Full Bathrooms: 2
  • Partial Bathrooms: 2
  • Bathroom Plumbing Fixtures: 6
  • Building Condition: 6
  • Building Quality: 4
  • Construction Type: 6
  • Building Style: 0
  • Exterior Walls Type: 17
  • Interior Walls Type: 0
  • Roof Shape Type: 0
  • Roof Cover Type: 15
  • Floor Count: 100
  • Living Units: 1
  • Floor Cover: 0
  • Basement Type: 0
  • Basement Area: 0
  • Garage Type: 7
  • Parking Space Count: 3
  • Patio Type: 38
  • Porch Type: 0
  • Pool Type: 8

    Dimensions

  • Lot Size Square Feet: 34,981
  • Total Building Area: 3,354
  • Gross Building Area: 3,354
  • Building Area: 3,354
  • Building Area Measurement: L

    Heating and Cooling

  • Air Conditioning: 10
  • Heating: 24
  • Heated Square Feet: 3,354
  • Heating Fuel Type: 0

    Utilities

  • Sewer System: 0
  • Water Service: 0

Building

  • Building Type: 0
  • Property Class: R
  • Subdivision: HERITAGE ACRES
  • Land Acres: 0000000803
  • Standard Land Use Code: 1001
  • County Land Use Code: 0141
  • State Land Use Code: 0141
  • Legal Description 1: HERITAGE ACRES MCR 200-44

Neighborhood

  • School District Name: Gilbert Unified District
  • Census Tract: 422504

Zoning

  • Zoning: R-35

Geography

  • Assessors Map Reference: 20044
  • Parcel: 140-64-018
  • Lot: 14
  • Meridian: SEC 32 TWN 1N RNG 6E
  • Municipality: MESA
  • Latitude: 33.3827
  • Longitude: -111.766

    Address

  • Full Address: 1806 S Los Alamos
  • Address - House Number: 1806
  • Street Direction: S
  • Address - Street Name: Los Alamos
  • State: AZ
  • City Name: Mesa
  • Carrier Code: C013
  • 4-Digit Zip Code: 7227
  • Zip Code: 85204

Valuation

    Tax

  • Tax Year: 2023
  • Tax Amount: $354,324
  • Tax Rate Code Area: 411000

    Appraisal Valuation

  • Standard Deviation: 0.1481
  • Valuation Date: Mar 20, 2024
  • Confidence Score: 82
  • Final Value: 1,010,932
  • High Value: 1,160,707
  • Low Value: 861,158

    Market Valuation

  • Market Total Value: $779,500
  • Market Land Value: $155,900
  • Market Improvement Value: $623,600

    Assessments Valuation

  • Assessed Year: 2023
  • Assessed Total Value: $77,950
  • Assessed Land Value: $15,590
  • Assessed Improvements Value: $62,360

    Sales

  • Current Sale Contract Date: Feb 03, 2011
  • Current Sale Recording Date: Mar 21, 2011
  • Current Sale Price:
  • Current Sale Document Type: 71
  • Current Sale Input Document Number: 2011-0240790
  • Previous Sale Recording Date: Oct 21, 2010
  • Previous Sale Contract Date: Sep 21, 2010
  • Previous Sale Amount: $220,000
  • Previous Sale Document Type: 15
Data used for valuation calculations is provided by RealtyHop, and other third party sources

Comparables

Unit
Status
Type
Beds
Baths
ft²
Price/ft²
Asking Price
Listed On
Closing Price
Sold On
HOA + Taxes

About Mesa


Similar Homes for Sale

Currently no similar homes around

Nearby Rentals

Unit for rent at 1218 E Seahorse Lane, Gilbert, AZ, 85234

$9,995 /mo

  • 3 Beds
  • 4 Baths
  • 1,813 ft²
1218 E Seahorse Lane, Gilbert, AZ, 85234 Listing by Daniel Rosenbaum
Unit for rent at 1742 E 6th Avenue, Mesa, AZ, 85204

$1,025 /mo

  • 2 Beds
  • 1 Bath
  • 848 ft²
1742 E 6th Avenue #1746, Mesa, AZ, 85204 Listing by Rhonda Mcfarlin
Unit for rent at 2601 E Hopi Avenue, Mesa, AZ, 85204

$2,195 /mo

  • 3 Beds
  • 2 Baths
  • 1,343 ft²
2601 E Hopi Avenue, Mesa, AZ, 85204 Listing by Anthony Trujillo


Frequently Asked Questions

When was property at 1806 South Los Alamos built and last sold?
The property at 1806 South Los Alamos was built in 1980 and last sold on Feb 3, 2011 for $283,000.
How much is this home worth?
The estimated value of the home located at 1806 South Los Alamos is $1,211,999.
What are some comparable homes to 1806 South Los Alamos?
There are currently no comparable homes to 1806 South Los Alamos.