Check Availability
Cedar Park 78613
1806 Saline Creek DR
$599,000
● House - In Contract

1806 Saline Creek DR

Cedar Park, TX 78613
bedrooms
5 Beds
bathrooms
3 Baths
square feet
3,130 Ft²
$3,944
Est. Monthly
$55
HOA / Fees

About This Property

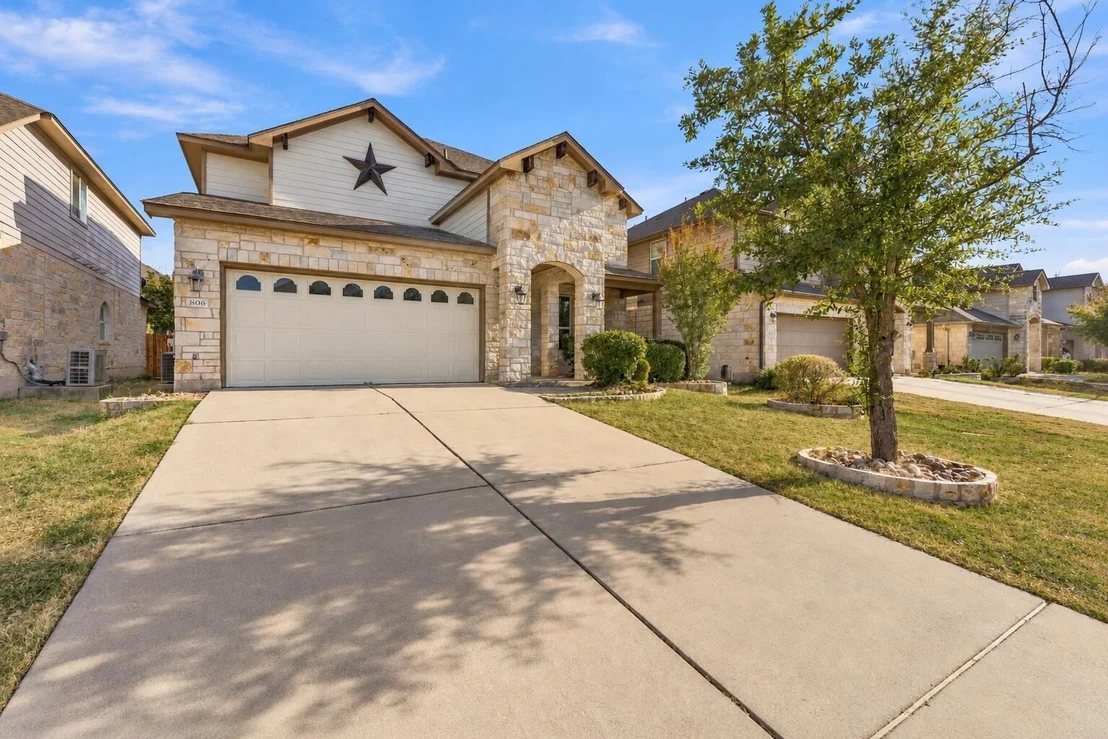
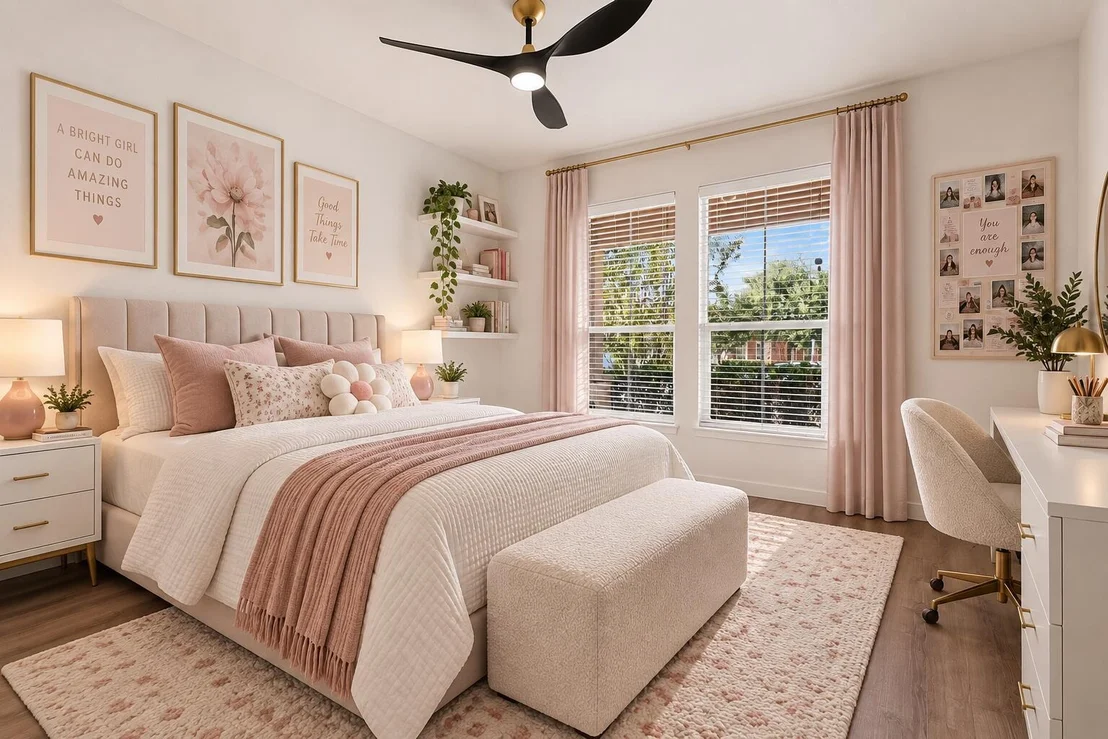
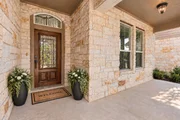
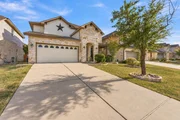
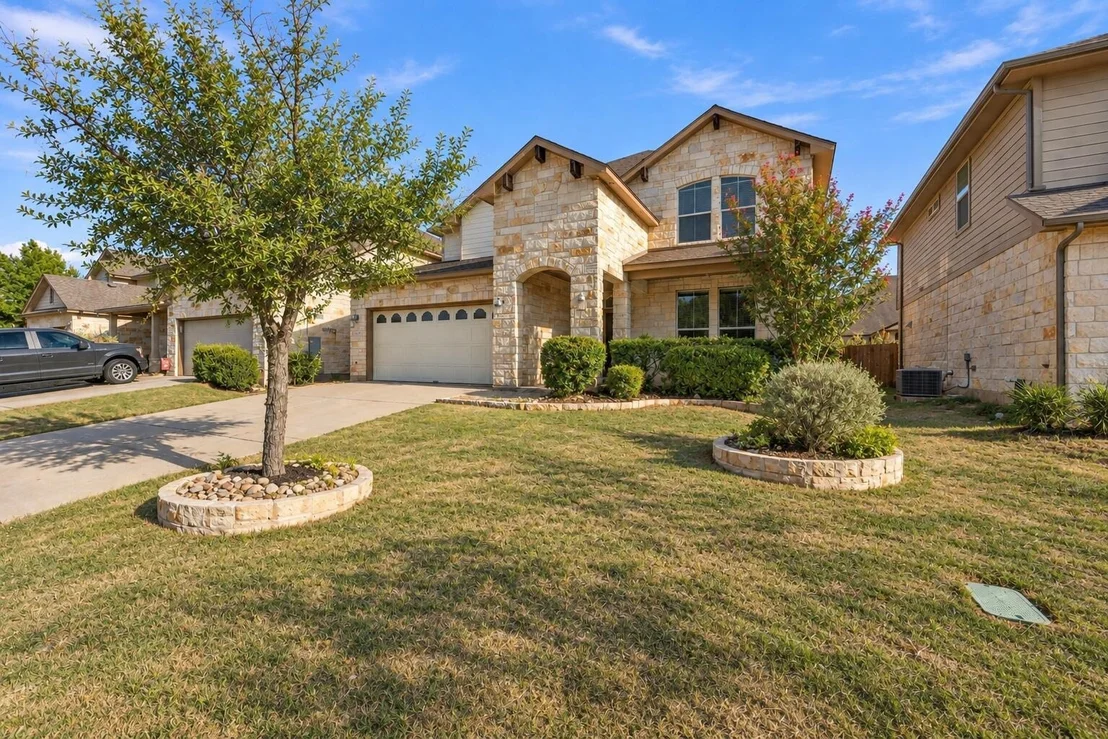
SELLER FINANCING AVAILABLE! Qualified buyers can take advantage of flexible seller-financing terms. Buyers may have the option to refinance in the future if desired and eligible. Welcome to 1806 Saline Creek Dr, a spacious 5-bedroom, 3-bath home with approximately 3,130 sq. ft. in one of Cedar Park's most convenient locations. If you're looking for plenty of space while keeping schools, shopping, dining, entertainment and healthcare close to home, this property checks all the boxes.
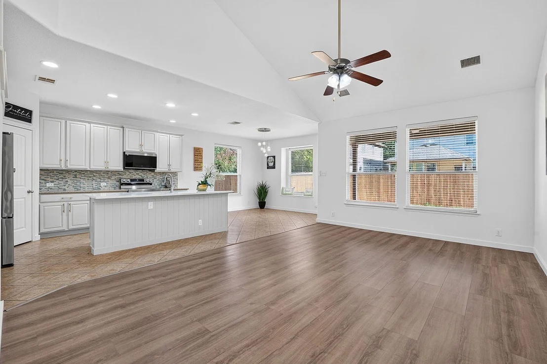
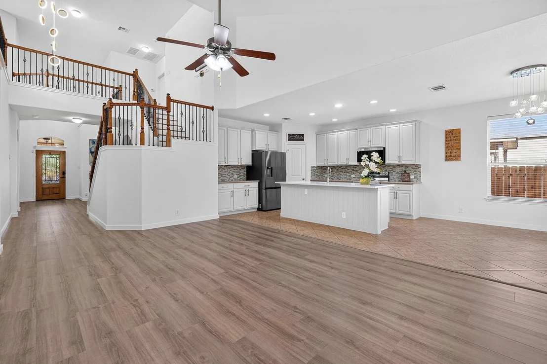
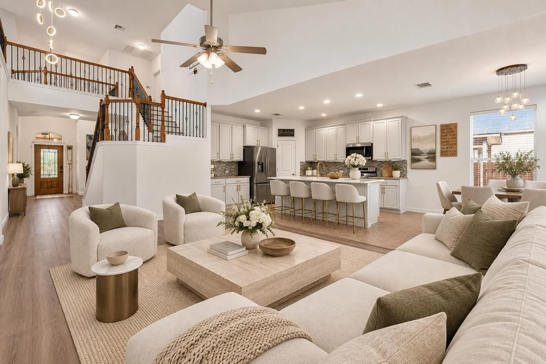
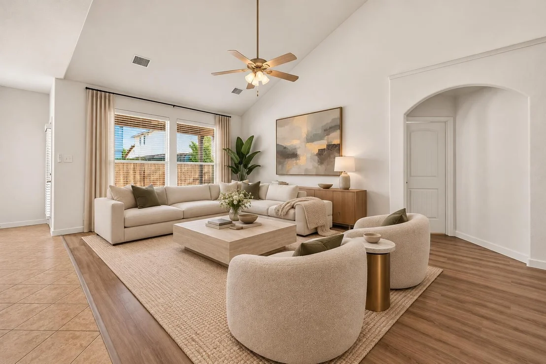
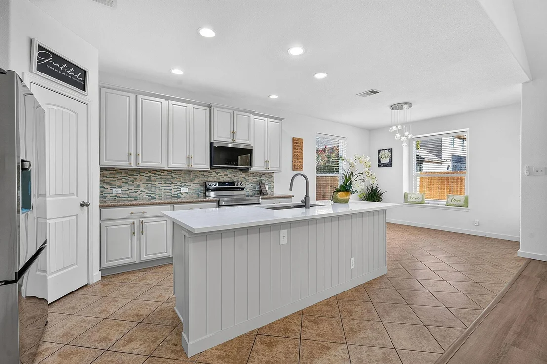
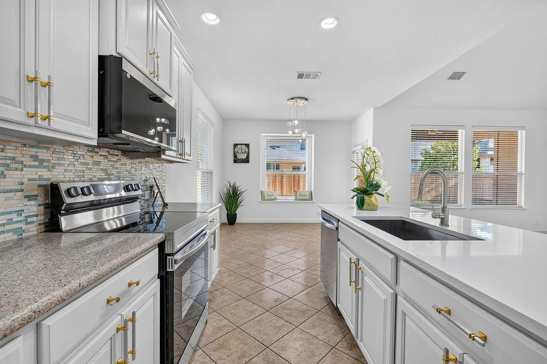
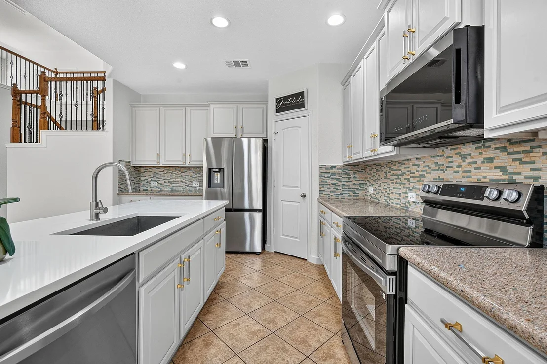
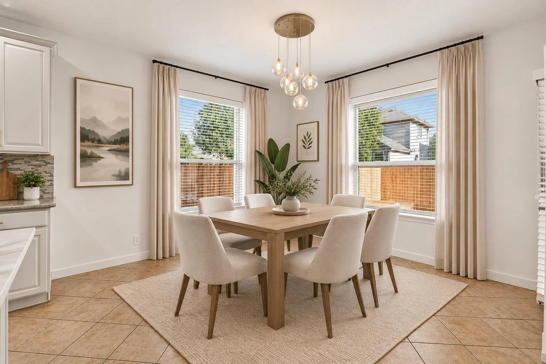
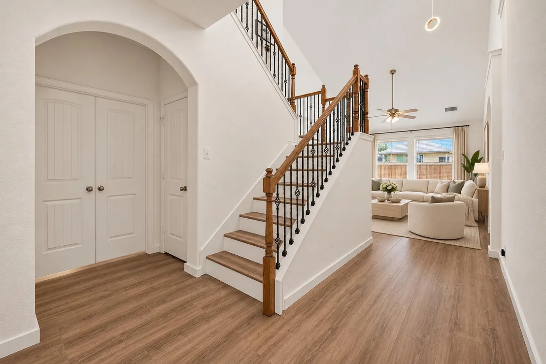
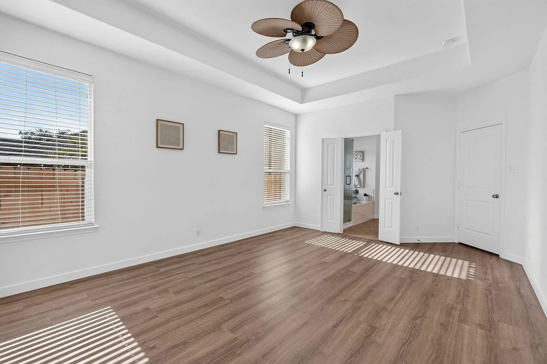
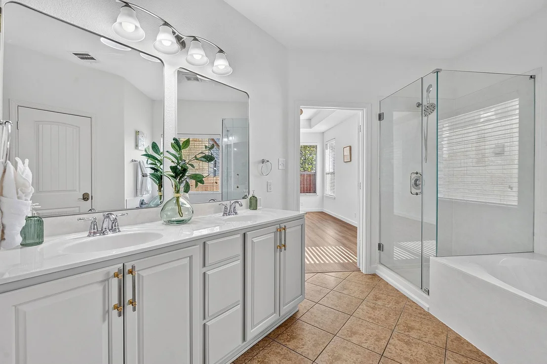
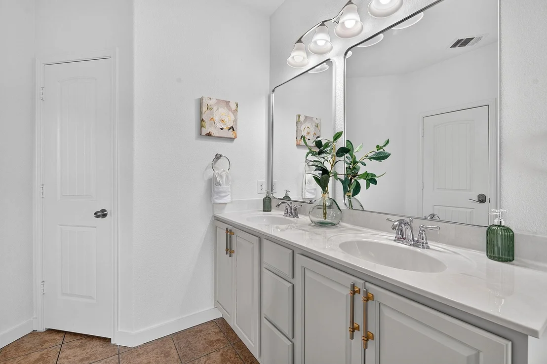
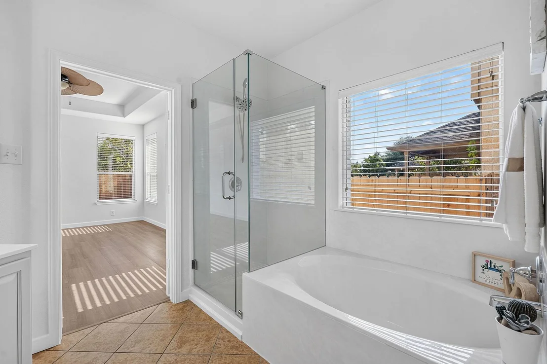
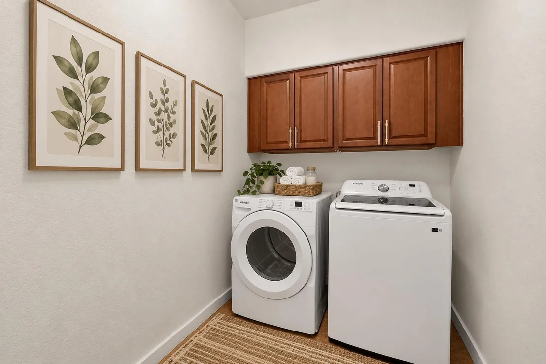
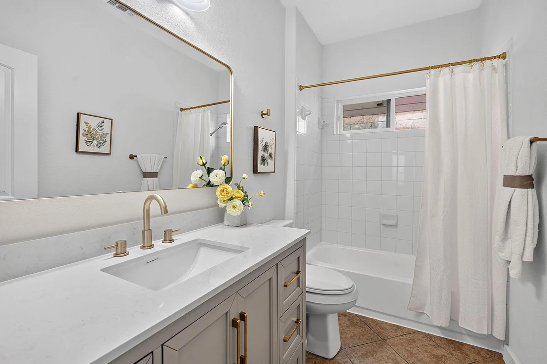
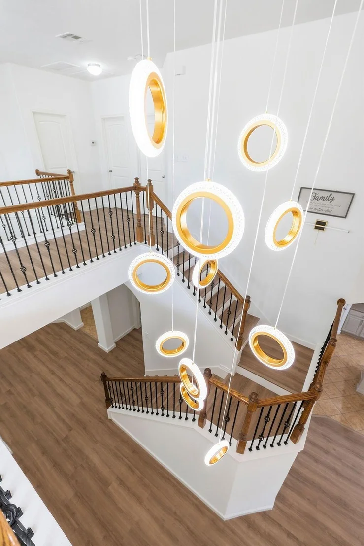
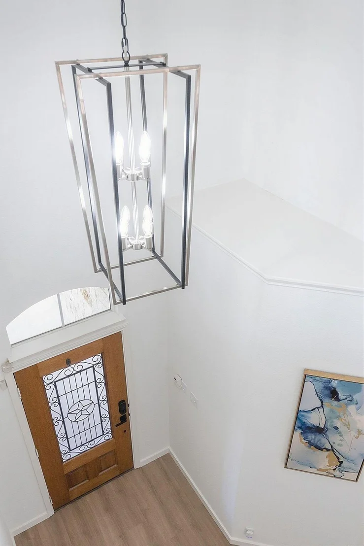
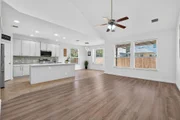
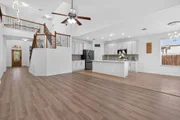
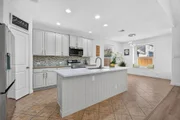
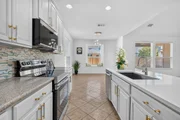
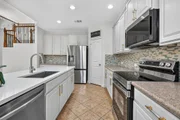
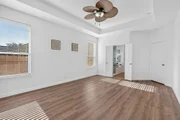
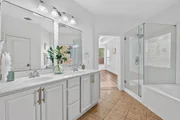
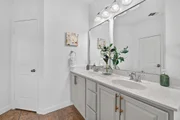
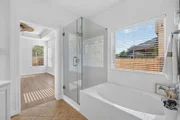
FRESHLY RENOVATED AND MOVE-IN READY! The home has been beautifully refreshed throughout with new interior paint, new flooring, new lighting and all brand-new appliances, creating a clean, modern and updated feel from the moment you walk in. Move in without the expense and hassle of immediate renovations.

LOCATION IS A STANDOUT FEATURE. All three assigned schools are less than a mile away. Ronald Reagan Elementary and Artie L. Henry Middle School are approximately 0.6 mile away, and Vista Ridge High School is approximately 0.8 mile away. Imagine the everyday convenience of having elementary, middle and high school all in less than 1 mile.

Shopping, dining, entertainment and everyday necessities are equally convenient. 1890 Ranch, The Parke, Costco, H-E-B, Walmart, movie theaters, restaurants, medical facilities, parks and shopping are all just minutes away. With easy access to major roads, getting around Cedar Park and the greater Austin area is convenient as well.

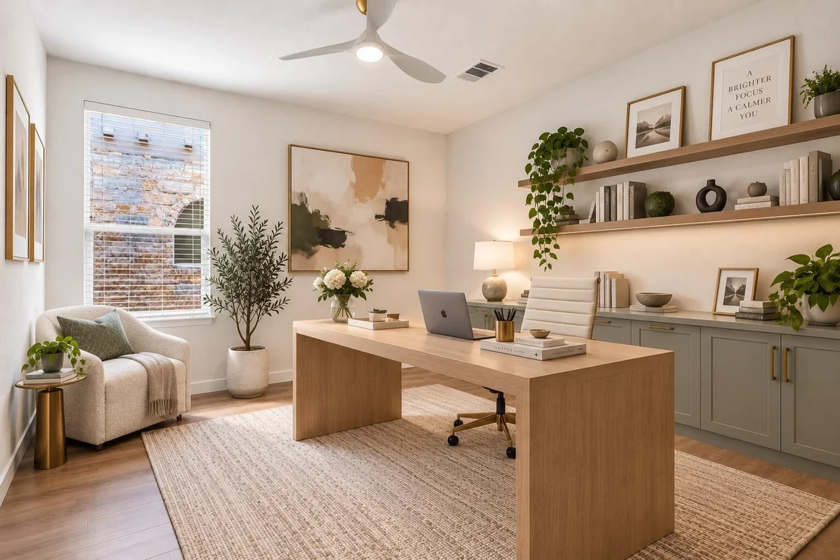
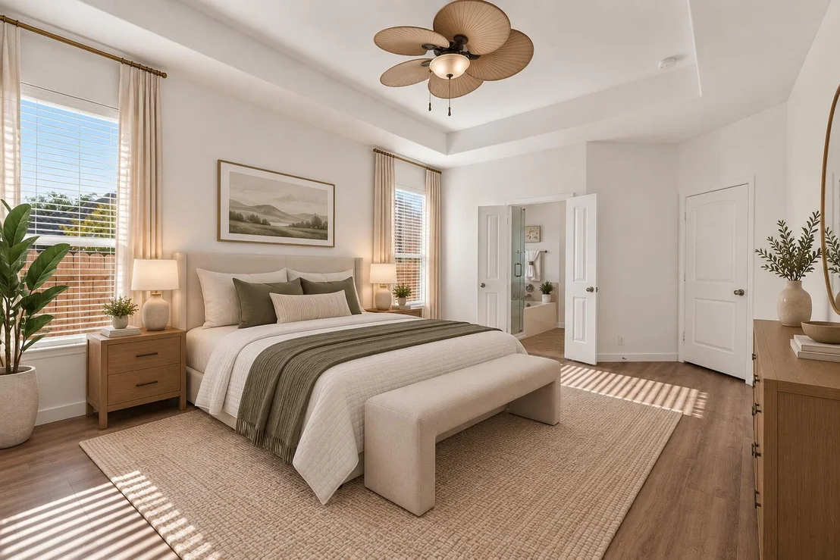
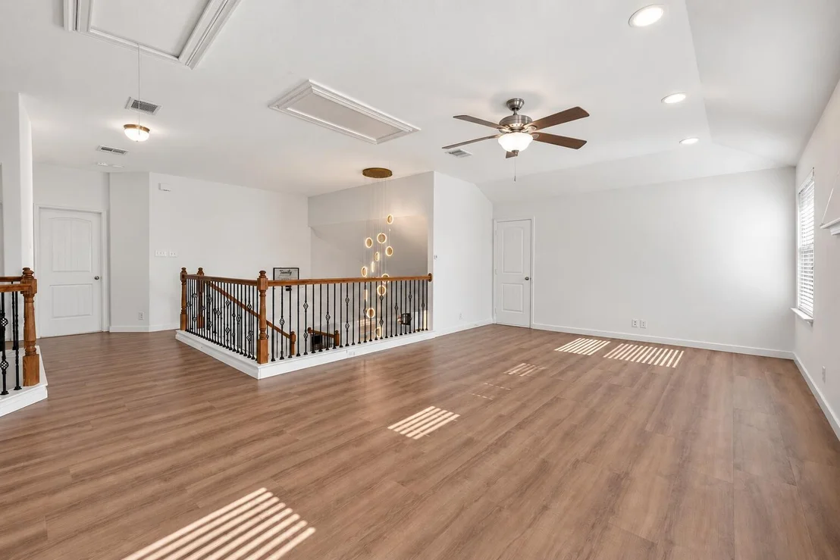
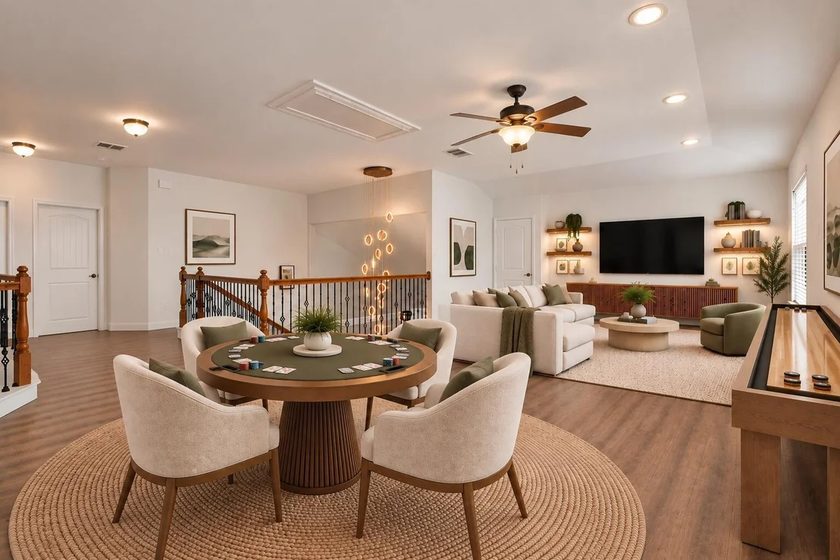
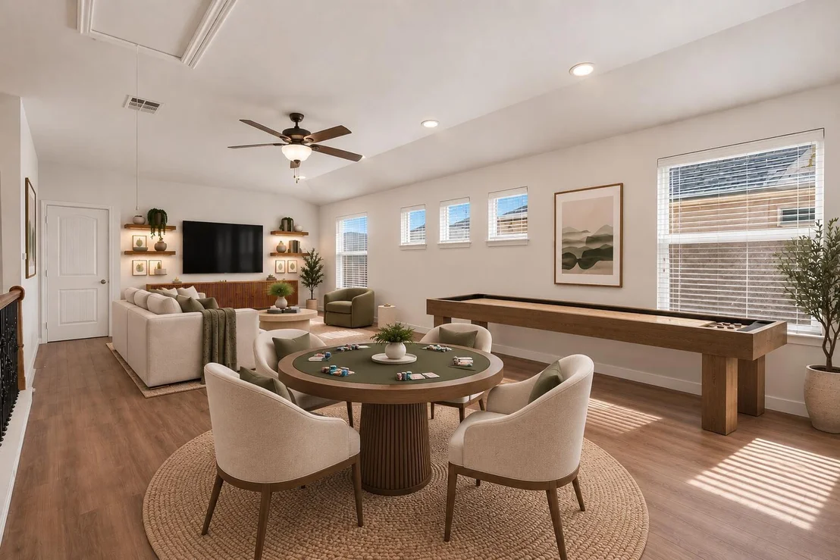
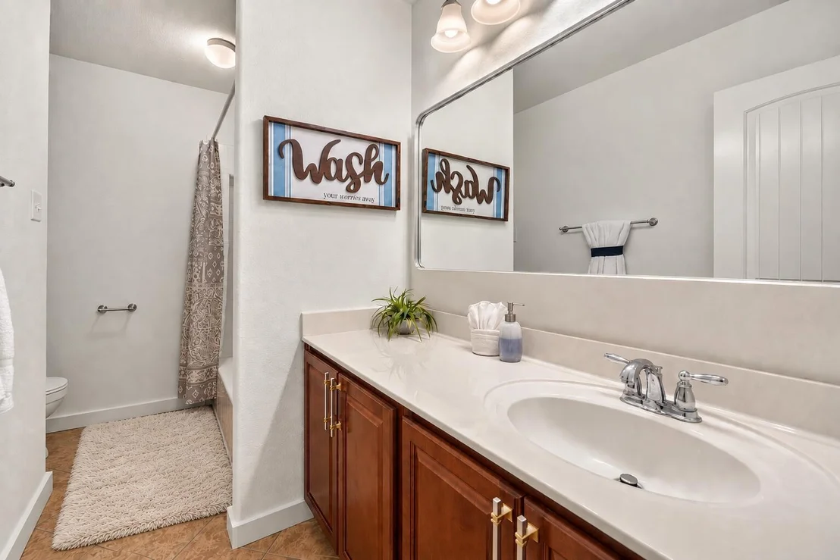
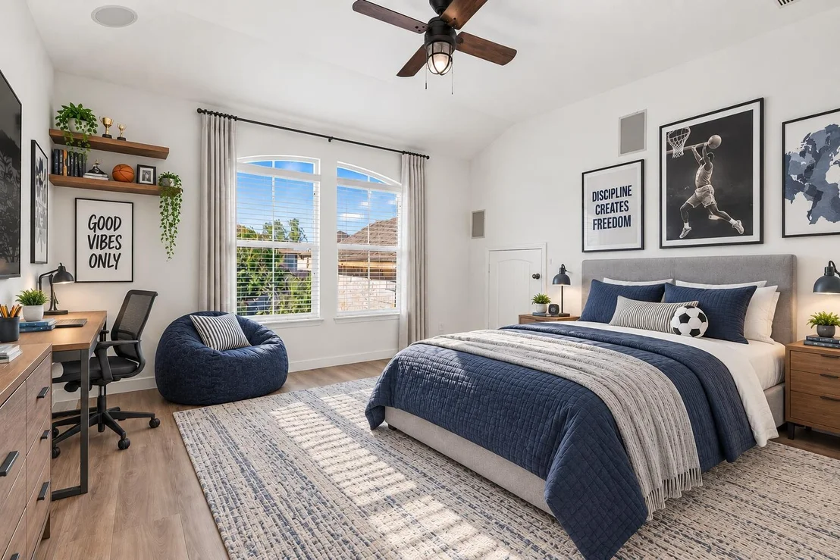
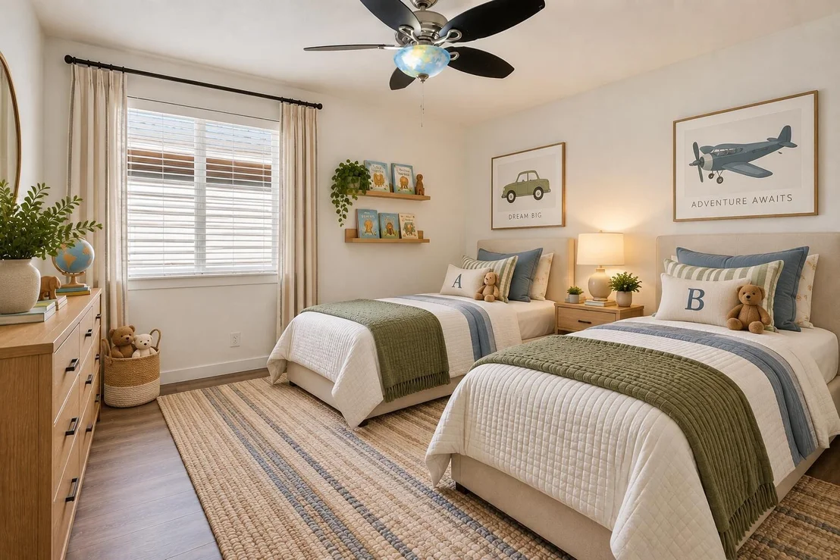
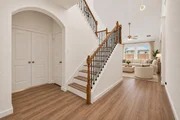
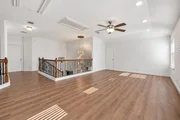
Inside, the thoughtfully designed 5-bedroom floor plan plus a dedicated office provides exceptional flexibility for today's lifestyle. A standout feature is having the primary bedroom plus a second bedroom and two full bathrooms conveniently located on the main floor, creating an ideal setup for guests, extended family, a nursery, or multigenerational living. Upstairs, a spacious family/game room provides an additional area for entertaining, relaxing, or play.
Unit Size
3,130 Ft²
Days on Market
-
Land Size
0.14 acres
Price per sqft
$191
Property Type
House
Property Taxes
$947
HOA Dues
$55
Year Built
2012

Listed By

Steve Koleno
Beycome Brokerage Realty, LLC

Payment Calculator

Cap Rate Calculator

Last updated: 13 days ago (Unlock MLS #ACT2822482)

Price History

Date / Event Date Event Price
Oct 24, 2026 In contract -
In contract
Sep 18, 2026 Listed by Beycome Brokerage Realty LLC $599,000
Listed by Beycome Brokerage Realty LLC

Property Highlights

Garage
Air Conditioning
Parking Details
Has Garage
Has Open Parking
Parking Features: Attached, Concrete, Driveway, Garage, Garage Door Opener, Garage Faces Front
Garage Spaces: 2
Interior Details
Full Bathrooms: 3
Interior Features: Open Floorplan, Pantry, Walk-In Closet(s)
Appliances: Dishwasher, Disposal, Dryer, ENERGY STAR Qualified Appliances, Microwave, Free-Standing Electric Range, Refrigerator, Stainless Steel Appliance(s), Washer, Washer/Dryer
Flooring Type: Tile, Wood
Exterior Details
Square Footage: 3130
Square Footage Source: $0
Green Sustainability
Security Features: Security System
Property Condition: Updated/Remodeled
Year Built Source: Owner
Year Built: 2012
Waterfront Features: None
Levels: Two
Other Structures: None
Window Features: Blinds
Construction Materials: Wood Siding, Stone Veneer, Masonry – Partial
Patio and Porch Features: Porch
Pool Features: None
Lot Features: City Lot
Lot Size Area: 6098.4
Lot Size Units: Square Feet
Lot Size Acres: 0.14
Lot Size Square Feet: 6098.4
Water Source: Public
Financial Details
Tax Map Number: 59
Tax Assessed Value: $573,756
Tax Annual Amount: $11,367
Utilities Details
Cooling Type: Central Air, Electric
Heating Type: Central, Forced Air
Sewer : Public Sewer
Location Details
HOA/Condo/Coop Fee Includes: Maintenance Grounds
HOA Fee: $55
HOA Fee Frequency: Monthly

Building Info

Overview

    General

  • Year Built: 2012
  • Effective Year Built: 2012
  • Building Count: 1
  • Bedroom Count: 0
  • Bathroom Count: 3
  • Full Bathrooms: 2
  • Partial Bathrooms: 3
  • Building Condition: 0
  • Building Quality: 0
  • Construction Type: 0
  • Building Style: 0
  • Exterior Walls Type: 0
  • Interior Walls Type: 3
  • Roof Shape Type: 0
  • Roof Cover Type: 14
  • Floor Count: 200
  • Floor Cover: 9
  • Basement Type: 0
  • Basement Area: 0
  • Garage Type: 7
  • Garage Square Area: 416
  • Parking Space Count: 2
  • Patio Type: 0
  • Porch Type: 7
  • Pool Type: 0

    Dimensions

  • Lot Size Square Feet: 6,011
  • Total Building Area: 3,130
  • Gross Building Area: 3,130
  • Building Area: 3,130
  • Building Area Measurement: L

    Heating and Cooling

  • Air Conditioning: 1
  • Heating: 3
  • Heated Square Feet: 3,130
  • Heating Fuel Type: 0

    Utilities

  • Sewer System: 0
  • Water Service: 0

Building

  • Building Type: 0
  • Property Class: R
  • Subdivision: CREEKVIEW PH 4
  • Land Acres: 0000000138
  • Standard Land Use Code: 1001
  • County Land Use Code: A1
  • State Land Use Code: A1
  • Legal Description 1: S10154 - CREEKVIEW PH 4, BLOCK A, LOT 59, ACRES 0.138

Neighborhood

  • School District Name: Leander Independent School District
  • School Tax School District: RFM SLE W09
  • Census Tract: 020350

Geography

  • Assessors Map Reference: 108-D2
  • Account Number: R17W320740A0059
  • Parcel: R512453
  • Block: A
  • Lot: 59
  • Municipality: CEDAR PK CITY
  • Latitude: 30.5221
  • Longitude: -97.7982

    Address

  • Full Address: 1806 Saline Creek Dr
  • Address - House Number: 1806
  • Address - Street Name: Saline Creek
  • Address - Suffix Type: Dr
  • State: TX
  • City Name: Cedar Park
  • Carrier Code: R027
  • 4-Digit Zip Code: 5841
  • Zip Code: 78613

Valuation

    Tax

  • Tax Year: 2022
  • Tax Amount: $1,418,871
  • Tax Rate Code Area: W09

    Appraisal Valuation

  • Standard Deviation: 0.1862
  • Valuation Date: Aug 16, 2023
  • Confidence Score: 75
  • Final Value: 608,367
  • High Value: 721,658
  • Low Value: 495,076

    Market Valuation

  • Market Total Value: $544,811
  • Market Land Value: $110,000
  • Market Improvement Value: $434,811

    Assessments Valuation

  • Assessed Year: 2023
  • Assessed Total Value: $544,811
  • Assessed Land Value: $110,000
  • Assessed Improvements Value: $434,811

    Sales

  • Current Sale Contract Date: May 10, 2019
  • Current Sale Recording Date: May 14, 2019
  • Current Sale Price:
  • Current Sale Document Type: 70
  • Current Sale Input Document Number: 2019041294
  • Previous Sale Recording Date: Mar 28, 2019
  • Previous Sale Contract Date: Mar 11, 2019
  • Previous Sale Amount: $500,000,000
  • Previous Sale Document Type: 70
Data used for valuation calculations is provided by RealtyHop, and other third party sources

Comparables

Unit
Status
Type
Beds
Baths
ft²
Price/ft²
Asking Price
Listed On
Closing Price
Sold On
HOA + Taxes

About Cedar Park


Similar Homes for Sale

Currently no similar homes around

Nearby Rentals

Unit for rent at 1002 Sedalia St, Cedar Park, TX, 78613

$2,700 /mo

  • 4 Beds
  • 2 Baths
  • 2,912 ft²
1002 Sedalia St, Cedar Park, TX, 78613 Listing by Vince Joseph
Unit for rent at 726 Kingston Pl, Cedar Park, TX, 78613

$3,550 /mo

  • 4 Beds
  • 3 Baths
  • 3,069 ft²
726 Kingston Pl, Cedar Park, TX, 78613 Listing by Bobby Mathew
Unit for rent at 908 Kingston Pl, Cedar Park, TX, 78613

$3,200 /mo

  • 4 Beds
  • 3 Baths
  • 2,200 ft²
908 Kingston Pl, Cedar Park, TX, 78613 Listing by Franciscus Sani


Frequently Asked Questions

When was property at 1806 Saline Creek Drive built and last sold?
The property at 1806 Saline Creek Drive was built in 2012 and last sold on May 10, 2019 for $310,600.
How much is this home worth?
The estimated value of the home located at 1806 Saline Creek Drive is $604,990.
What are some comparable homes to 1806 Saline Creek Drive?
There are currently no comparable homes to 1806 Saline Creek Drive.