See Home Value
$739,000 Last Listed Price
● House - Off Market

1806 Nicholson Street

Houston, TX 77008
bedrooms
3 Beds
bathrooms
2 Baths, 1 Half Bath
square feet
2,316 Ft²
$4,712
Est. Monthly

About This Property

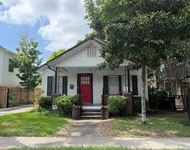
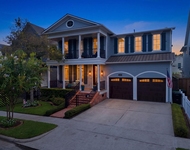
Meticulously maintained and enhanced, 3/2.5 all brick patio home offers best of The Heights at your doorstep. Classic lines meet modern style half block from the heart of 19th Street dining & entertainment, and steps from the hike & bike trail with deep driveway to accommodate additional off-street parking. Beyond understated, low maintenance facade with discreet, gated pedestrian entry, surprises await in this desirable, 2 story floorplan that is sophisticated, bright and airy. Generous entry hall with hardwoods and powder bath flows seamlessly to open plan living space with chic, white concrete floors, fireplace and 2 sets of French doors leading to spacious bricked patio. Bar counter separates the dining area from the well-equipped and laid out eat-in kitchen with great storage and clever design elements. Upstairs landing with seating area sets stage for a true primary retreat featuring balcony plus oversized closet and bath with dual sinks, jetted tub and shower. Truly a must see!
Unit Size
2,316 Ft²
Days on Market
-
Land Size
0.07 acres
Price per sqft
$319
Property Type
House
Property Taxes
$1,083
HOA Dues
-
Year Built
2001

Payment Calculator

Cap Rate Calculator

Last updated: 5 months ago (HAR #10654780)

Price History

Date / Event Date Event Price
Jan 31, 2024 Sold
Sold
Dec 7, 2023 Listed by Better Homes and Gardens Real Estate Gary Greene - $739,000
Listed by Better Homes and Gardens Real Estate Gary Greene -
Meticulously maintained and enhanced, 3/2.5 all brick patio home offers best of The Heights at your doorstep. Classic lines meet modern style half block from the heart of 19th Street dining & entertainment, and steps from the hike & bike trail with deep driveway to accommodate additional off-street parking. Beyond understated, low maintenance façade with discreet, gated pedestrian entry, surprises await in this desirable, 2 story floorplan that is sophisticated, bright and airy. Generous entry hall with hardwoods and powder bath flows seamlessly to open plan living space with chic, white concrete floors, fireplace and 2 sets of French doors leading to spacious bricked patio. Bar counter separates the dining area from the well-equipped and laid out eat-in kitchen with great storage and clever design elements. Upstairs landing with seating area sets stage for a true primary retreat featuring balcony plus oversized closet and bath with dual sinks, jetted tub and shower. Truly a must see!
Aug 6, 2021 Sold
Sold
Jun 18, 2021 Listed by BHGRE Gary Greene $615,000
Listed by BHGRE Gary Greene
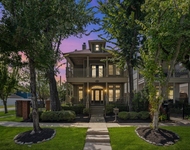
Location, location, location, right on the Hike/Bike trail sits this beautiful Brownstone with spacious 1st floor living. The striking two story entrance leads to a captivating curved staircase that welcomes you to your new home. This 3 bedroom and 2.5 bathroom home has been freshly painted with in style white color and the wood floors have been lightly refinished. The open-plan living has stained concrete floors that transition smoothly to a low maintenance backyard. The bedrooms are located upstairs, special features a Juliet balcony and a specially large primary bedroom, the perfect retreat. This house is bathed with tons of sunlight making it a true gem in the Heights.

Property Highlights

Fireplace
Garage

Building Info

Overview

    General

  • Year Built: 2001
  • Effective Year Built: 2001
  • Building Count: 1
  • Total Rooms: 5
  • Bedroom Count: 3
  • Bathroom Count: 3
  • Full Bathrooms: 2
  • Partial Bathrooms: 3
  • Bathroom Plumbing Fixtures: 12
  • Building Condition: 6
  • Building Quality: 4
  • Construction Type: 6
  • Building Style: 35
  • Exterior Walls Type: 2
  • Interior Walls Type: 0
  • Roof Shape Type: 0
  • Roof Cover Type: 0
  • Floor Count: 100
  • Living Units: 1
  • Floor Cover: 0
  • Basement Type: 0
  • Basement Area: 1,088
  • Garage Type: 7
  • Garage Square Area: 480
  • Parking Space Count: 2
  • Patio Type: 79
  • Porch Type: 106
  • Pool Type: 0
  • Location Influence Type: 129

    Dimensions

  • Lot Size Square Feet: 3,000
  • Total Building Area: 2,316
  • Gross Building Area: 2,316
  • Building Area: 2,316
  • Building Area Measurement: L

    Heating and Cooling

  • Fireplace Count: 1
  • Air Conditioning: 1
  • Heating: 3
  • Heated Square Feet: 2,316
  • Heating Fuel Type: 3

    Utilities

  • Sewer System: 1
  • Water Service: 2

Building

  • Building Type: 0
  • Property Class: R
  • Subdivision: HOUSTON HEIGHTS
  • Land Acres: 0000000069
  • Standard Land Use Code: 1001
  • County Land Use Code: 1001
  • State Land Use Code: A1
  • Legal Description 1: LT 27 BLK 100 HOUSTON HEIGHTS 4TH AMEND

Neighborhood

  • School District Name: Houston Independent School District
  • School Tax School District: HOUSTON ISD
  • Census Tract: 511301

Geography

  • Assessors Map Reference: 5359C
  • Account Number: 0200960010027
  • District: 061
  • Parcel: 020-096-001-0027
  • Block: 100
  • Lot: 27
  • Municipality: CITY OF HOUSTON
  • Latitude: 29.8021
  • Longitude: -95.4055

    Address

  • Full Address: 1806 Nicholson St
  • Address - House Number: 1806
  • Address - Street Name: Nicholson
  • Address - Suffix Type: St
  • State: TX
  • City Name: Houston
  • Carrier Code: C050
  • 4-Digit Zip Code: 3928
  • Zip Code: 77008

Valuation

    Tax

  • Total Area: 2,411
  • Tax Year: 2022
  • Tax Amount: $905,911
  • Tax Rate Code Area: 061

    Appraisal Valuation

  • Standard Deviation: 0.2146
  • Valuation Date: Jan 31, 2024
  • Confidence Score: 70
  • Final Value: 673,738
  • High Value: 818,339
  • Low Value: 529,137

    Market Valuation

  • Market Total Value: $536,377
  • Market Land Value: $201,000
  • Market Improvement Value: $335,377

    Assessments Valuation

  • Assessed Year: 2022
  • Assessed Total Value: $536,377
  • Assessed Land Value: $201,000
  • Assessed Improvements Value: $335,377

    Sales

  • Current Sale Contract Date: Jan 31, 2024
  • Current Sale Recording Date: Jan 31, 2024
  • Current Sale Price:
  • Current Sale Document Type: 27
  • Current Sale Input Document Number: 34079
  • Previous Sale Recording Date: Aug 25, 2021
  • Previous Sale Contract Date: Aug 02, 2021
  • Previous Sale Amount: $620,000
  • Previous Sale Document Type: 70
Data used for valuation calculations is provided by RealtyHop, and other third party sources

Comparables

Unit
Status
Type
Beds
Baths
ft²
Price/ft²
Asking Price
Listed On
Closing Price
Sold On
HOA + Taxes

About Central Houston


Similar Homes for Sale

Currently no similar homes around

Nearby Rentals

Unit for rent at 205 E 24th Street, Houston, TX, 77008

$2,699 /mo

  • 2 Beds
  • 1 Bath
  • 931 ft²
205 E 24th Street, Houston, TX, 77008 Listing by Spencer Huck
Unit for rent at 315 E 24th Street, Houston, TX, 77008

$8,750 /mo

  • 4 Beds
  • 3 Baths
  • 3,884 ft²
315 E 24th Street, Houston, TX, 77008 Listing by Terri Jo Williams
Unit for rent at 501 Columbia Street, Houston, TX, 77007

$8,000 /mo

  • 3 Beds
  • 3 Baths
  • 3,350 ft²
501 Columbia Street, Houston, TX, 77007 Listing by Danny Canizalez


Frequently Asked Questions

When was property at 1806 Nicholson Street built and last sold?
The property at 1806 Nicholson Street was built in 2001 and last sold on Jan 31, 2024 for $589,722.
How much is this home worth?
The estimated value of the home located at 1806 Nicholson Street is $737,712.
What are some comparable homes to 1806 Nicholson Street?
There are currently no comparable homes to 1806 Nicholson Street.