Check Availability
$645,000
● House - For Sale

1806 Nicholas Zane DR

Cedar Park, TX 78613
bedrooms
4 Beds
bathrooms
2 Baths, 1 Half Bath
square feet
3,151 Ft²
$4,135
Est. Monthly
$32
HOA / Fees

About This Property

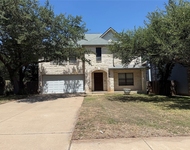
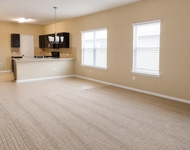
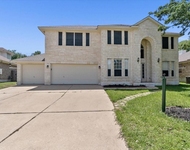
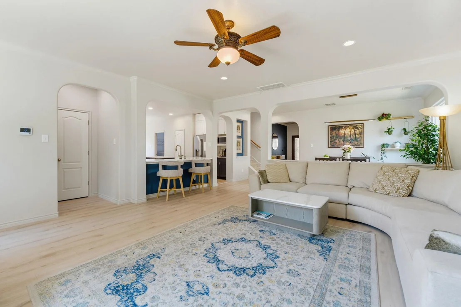
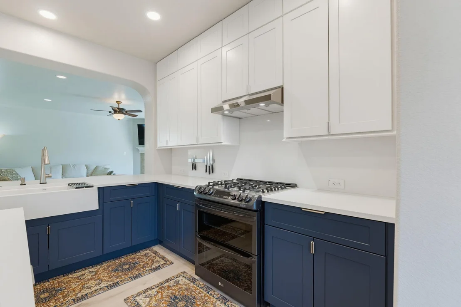
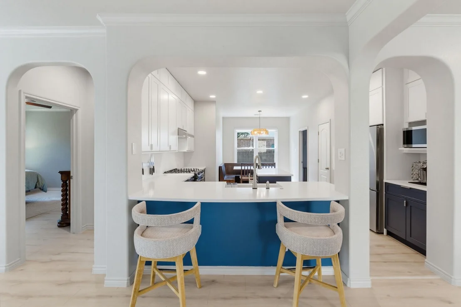
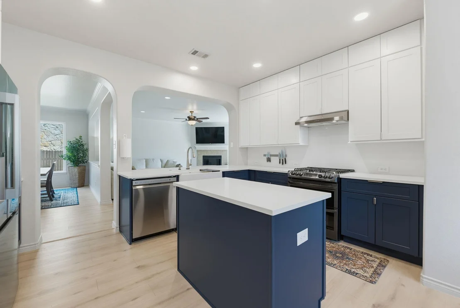
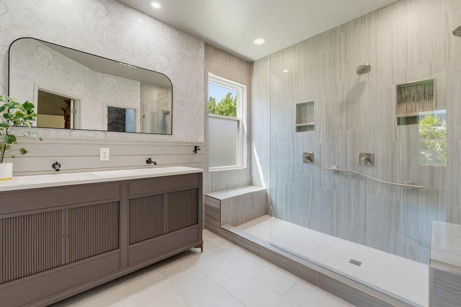
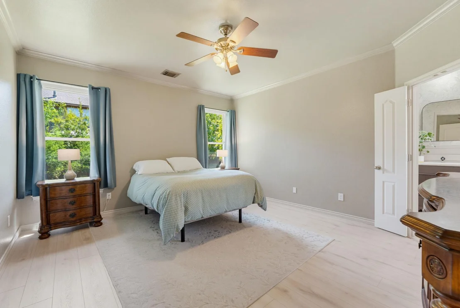
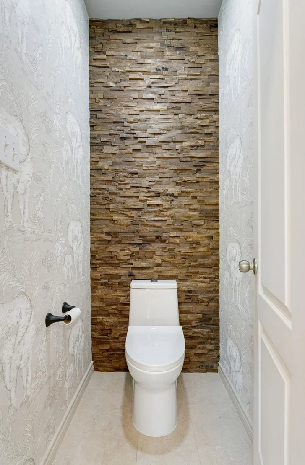
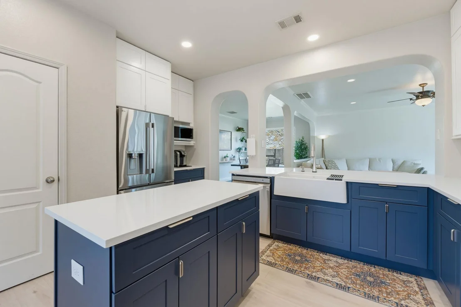
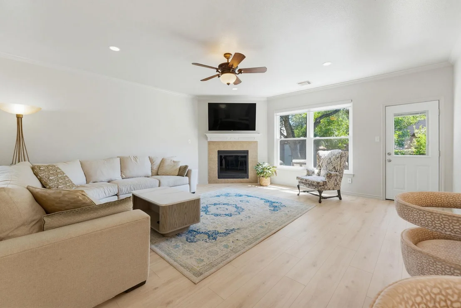
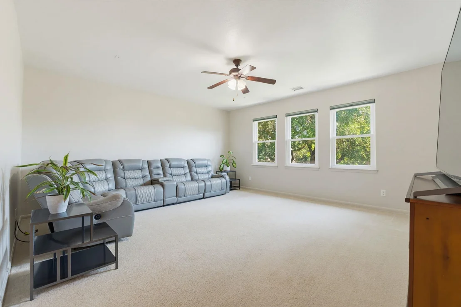
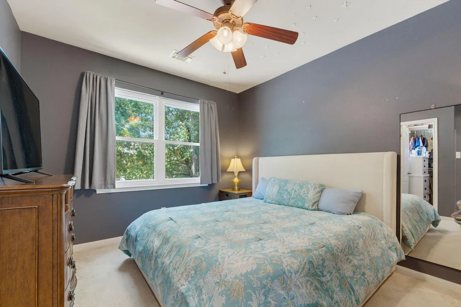
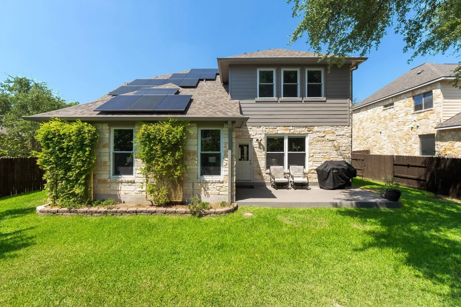
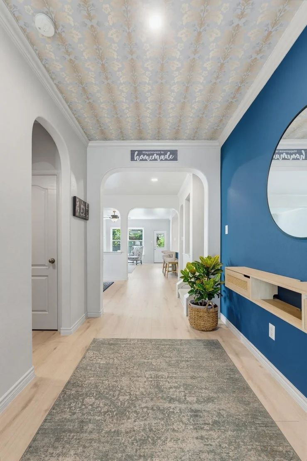
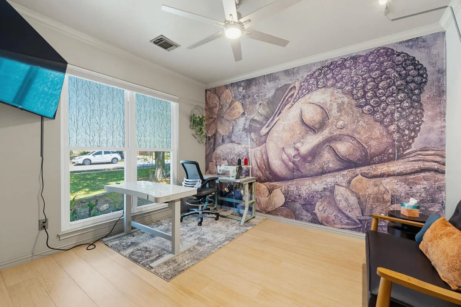
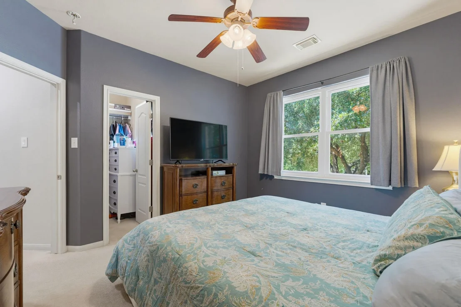
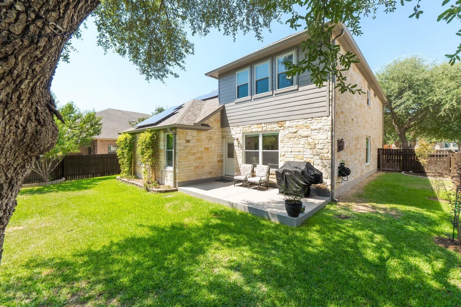
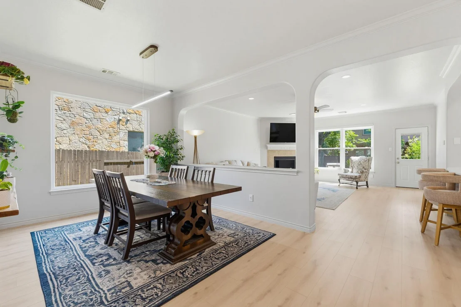
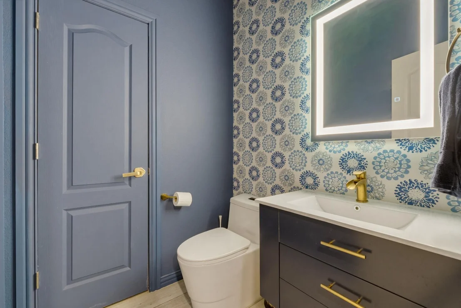
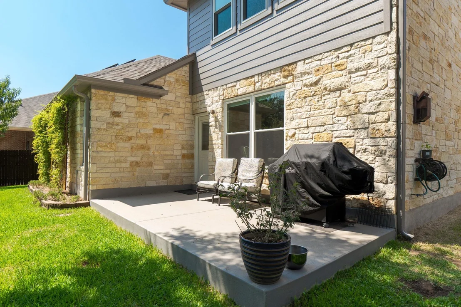
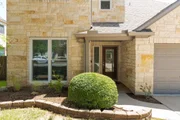
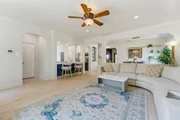
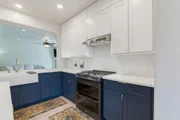
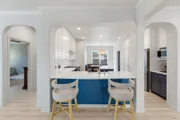
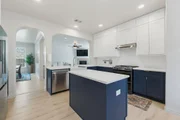
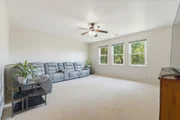
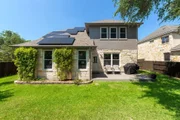
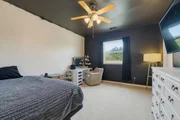
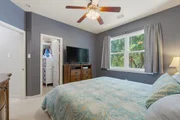
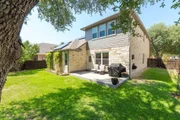
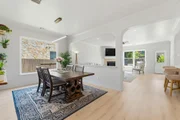
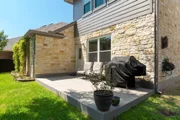
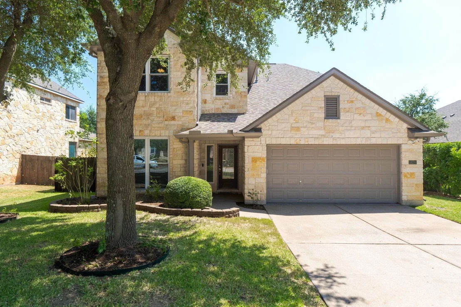
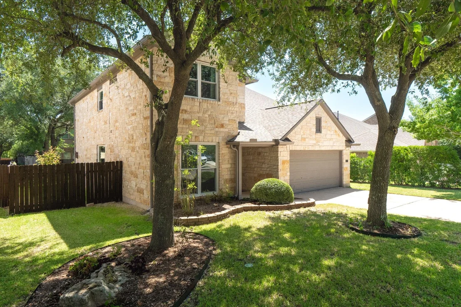
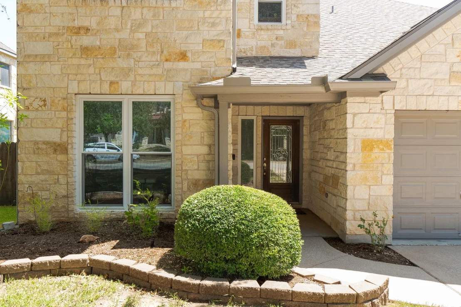
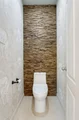
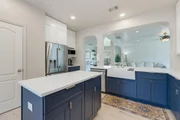
Beautifully updated and full of character, this spacious two-story home offers an impressive list of improvements completed by the current owner-including PAID-OFF solar panels, laminate flooring throughout the entire downstairs, trendy wallpaper accents, a completely remodeled kitchen, and a stunning fully remodeled primary bathroom! The exterior makes a beautiful first impression with four-sided stone. Step inside to a large, welcoming entryway with a private office to the left and an updated half bath nearby. The main level offers plenty of room for entertaining with a spacious formal dining area with a large "picture window" an additional dining space off the kitchen, and a large living room centered around a cozy fireplace. The completely remodeled kitchen is a showstopper, featuring all-new cabinetry, a farmhouse sink, gas stove, and a fresh, updated design that gives the heart of the home a modern feel. Also located downstairs is the generously sized primary suite. The fully remodeled en suite bathroom features beautiful updated finishes, a large walk-in shower with built-in bench, and a spacious walk-in closet. Upstairs, you'll find even more room to spread out with a large loft, three additional bedrooms, and a full bathroom providing plenty of flexible space for family, guests, a game room, or additional workspace. With its spacious floor plan, extensive interior updates, four-sided stone exterior, and the added benefit of paid-off solar panels, this home offers an incredible combination of style, space, comfort, and energy-conscious upgrades. So much of the work has already been done, all you have to do is move in.
Unit Size
3,151 Ft²
Days on Market
-
Land Size
0.18 acres
Price per sqft
$205
Property Type
House
Property Taxes
$936
HOA Dues
$32
Year Built
2007

Listed By

Jessica Lloyd
Jessica Lloyd
The Real Estate Home Team Llc

Payment Calculator

Cap Rate Calculator

Last updated: 16 days ago (Unlock MLS #ACT9570254)

Price History

Date / Event Date Event Price
Sep 17, 2026 Listed by The Real Estate Home Team Llc $645,000
Listed by The Real Estate Home Team Llc

Property Highlights

Fireplace
Parking Details
Has Garage
Parking Features: None
Garage Spaces: 2
Interior Details
Half Bathrooms: 1
Full Bathrooms: 2
Interior Features: Ceiling Fan(s), Double Vanity, Eat-in Kitchen, Entrance Foyer, Kitchen Island, Open Floorplan, Pantry, Recessed Lighting, Walk-In Closet(s), Quartz Counters, Multiple Dining Areas, Multiple Living Areas, Primary Bedroom on Main, Study/Home Office
Appliances: Dishwasher, Microwave, Oven, Free-Standing Gas Oven
Flooring Type: Carpet, Laminate
Has Fireplace
Fireplace Features: Living Room
Fireplaces: 1
Exterior Details
Square Footage: 3151
Square Footage Source: $0
Green Sustainability
Property Condition: Resale
Year Built Source: Public Records
Year Built: 2007
Waterfront Features: None
Levels: Two
Other Structures: None
Window Features: None
Construction Materials: Masonry – All Sides
Patio and Porch Features: Patio
Pool Features: None
Lot Features: Back Yard, Front Yard, Sprinkler - Automatic
Lot Size Area: 7644.78
Lot Size Units: Square Feet
Lot Size Acres: 0.1755
Lot Size Square Feet: 7644.78
Water Source: Public
Financial Details
Tax Map Number: 15
Tax Assessed Value: $651,907
Tax Annual Amount: $11,227
Utilities Details
Cooling Type: Gas
Heating Type: Propane
Sewer : Public Sewer
Location Details
HOA/Condo/Coop Fee Includes: Maintenance Grounds
HOA/Condo/Coop Amenities: Trail(s)
HOA Fee: $380
HOA Fee Frequency: Annually

Building Info

Overview

    General

  • Year Built: 2007
  • Effective Year Built: 2007
  • Building Count: 1
  • Bedroom Count: 0
  • Bathroom Count: 3
  • Full Bathrooms: 3
  • Partial Bathrooms: 3
  • Building Condition: 0
  • Building Quality: 0
  • Construction Type: 0
  • Building Style: 0
  • Exterior Walls Type: 11
  • Interior Walls Type: 3
  • Roof Shape Type: 8
  • Roof Cover Type: 0
  • Floor Count: 200
  • Floor Cover: 9
  • Basement Type: 0
  • Basement Area: 0
  • Garage Type: 7
  • Garage Square Area: 420
  • Parking Space Count: 2
  • Patio Type: 20
  • Porch Type: 7
  • Pool Type: 0

    Dimensions

  • Lot Size Square Feet: 7,913
  • Total Building Area: 3,151
  • Gross Building Area: 3,151
  • Building Area: 3,151
  • Building Area Measurement: L

    Heating and Cooling

  • Fireplace Count: 1
  • Air Conditioning: 1
  • Heating: 3
  • Heated Square Feet: 3,151
  • Heating Fuel Type: 0

    Utilities

  • Sewer System: 0
  • Water Service: 0

Building

  • Building Type: 0
  • Property Class: R
  • Subdivision: BUTTERCUP CREEK PH 5 SEC 9
  • Land Acres: 0000000182
  • Standard Land Use Code: 1001
  • County Land Use Code: A1
  • State Land Use Code: A1
  • Legal Description 1: S8982 - BUTTERCUP CREEK PH 5 SEC 9, BLOCK L, LOT 15

Neighborhood

  • School District Name: Leander Independent School District
  • School Tax School District: RFM SLE W09
  • Census Tract: 020326

Geography

  • Assessors Map Reference: 107-C6
  • Account Number: R17W3114590L015
  • Section: 9
  • Subdivision Phase Number: 5
  • Parcel: R470617
  • Block: L
  • Lot: 15
  • Municipality: CEDAR PK CITY
  • Latitude: 30.4989
  • Longitude: -97.8485

    Address

  • Full Address: 1806 Nicholas Zane Dr
  • Address - House Number: 1806
  • Address - Street Name: Nicholas Zane
  • Address - Suffix Type: Dr
  • State: TX
  • City Name: Cedar Park
  • Carrier Code: R009
  • 4-Digit Zip Code: 4176
  • Zip Code: 78613

Valuation

    Tax

  • Tax Year: 2022
  • Tax Amount: $1,056,181
  • Tax Rate Code Area: W09

    Appraisal Valuation

  • Standard Deviation: 0.1679
  • Valuation Date: Sep 06, 2023
  • Confidence Score: 78
  • Final Value: 708,683
  • High Value: 827,684
  • Low Value: 589,682

    Market Valuation

  • Market Total Value: $620,216
  • Market Land Value: $119,000
  • Market Improvement Value: $501,216

    Assessments Valuation

  • Assessed Year: 2023
  • Assessed Total Value: $538,766

    Exemptions

  • Homeowner Exemption: Yes

    Sales

  • Current Sale Contract Date: Jul 07, 2016
  • Current Sale Recording Date: Jul 08, 2016
  • Current Sale Price:
  • Current Sale Document Type: 70
  • Current Sale Input Document Number: 2016061335
  • Previous Sale Recording Date: Jun 17, 2013
  • Previous Sale Contract Date: Jun 13, 2013
  • Previous Sale Amount: $341,900
  • Previous Sale Document Type: 71

    Financing

  • First Mortgage Financing Type: VAR
Data used for valuation calculations is provided by RealtyHop, and other third party sources

Comparables

Unit
Status
Type
Beds
Baths
ft²
Price/ft²
Asking Price
Listed On
Closing Price
Sold On
HOA + Taxes

About Buttercup Creek


Similar Homes for Sale

Currently no similar homes around

Nearby Rentals

Unit for rent at 1102 Comfort St, Cedar Park, TX, 78613

$1,895 /mo

  • 4 Beds
  • 2 Baths
  • 2,450 ft²
1102 Comfort St, Cedar Park, TX, 78613 Listing by Marissa Mccracken
Unit for rent at 1707 Atlantica St, Cedar Park, TX, 78613

$2,025 /mo

  • 4 Beds
  • 2 Baths
  • 1,789 ft²
1707 Atlantica St, Cedar Park, TX, 78613 Listing by Elyas Falah
Unit for rent at 207 Colby Ln, Cedar Park, TX, 78613

$3,000 /mo

  • 5 Beds
  • 3 Baths
  • 3,017 ft²
207 Colby Ln, Cedar Park, TX, 78613 Listing by Rebecca Vita


Frequently Asked Questions

When was property at 1806 Nicholas Zane Drive built and last sold?
The property at 1806 Nicholas Zane Drive was built in 2007 and last sold on Jul 7, 2016 for $275,000.
How much is this home worth?
The estimated value of the home located at 1806 Nicholas Zane Drive is $650,810.
What are some comparable homes to 1806 Nicholas Zane Drive?
There are currently no comparable homes to 1806 Nicholas Zane Drive.