| Date / Event | Date | Event |
Price
|
| Oct 9, 2026 | Temporarily off market |
-
|
|
Temporarily off market
|
| Oct 8, 2026 | Listed by Compass RE Texas, LLC - Houston |
$379,990
|
|
Listed by Compass RE Texas, LLC - Houston
|
| Oct 3, 2026 | Price Decreased |
$379,990
↓ $5K
(1.3%) |
|
Price Decreased
|
| Oct 1, 2026 | Price Decreased |
$384,990
↓ $10K
(2.5%) |
|
Price Decreased
|
| Sep 4, 2026 | Price Decreased |
$394,990
↓ $5K
(1.3%) |
|
Price Decreased
|
| Aug 13, 2026 | Listed by Compass RE Texas, LLC - Houston |
$399,990
|
|
Listed by Compass RE Texas, LLC - Houston
|
| |
|
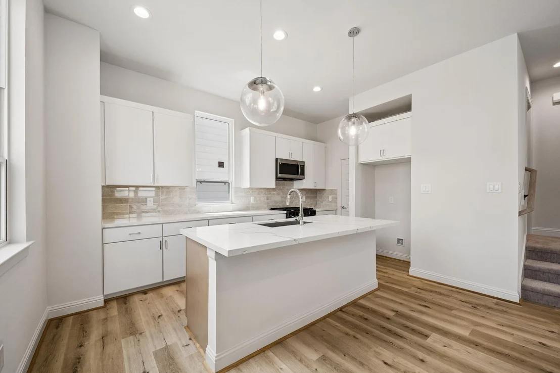
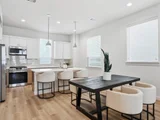
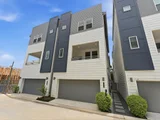
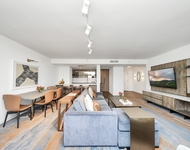
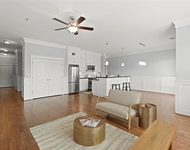
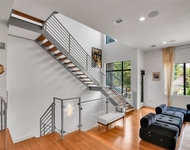
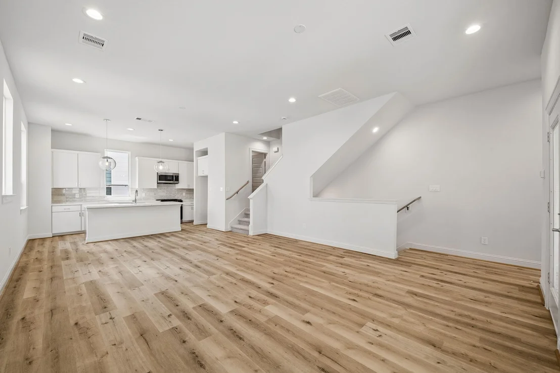
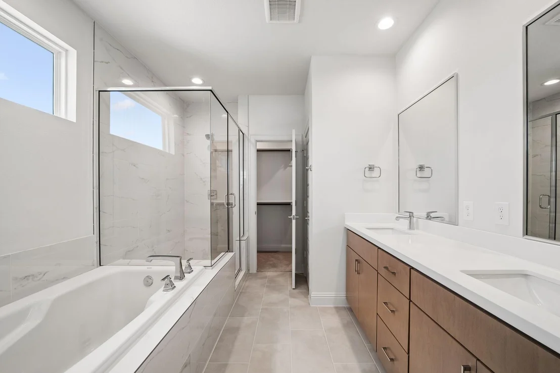
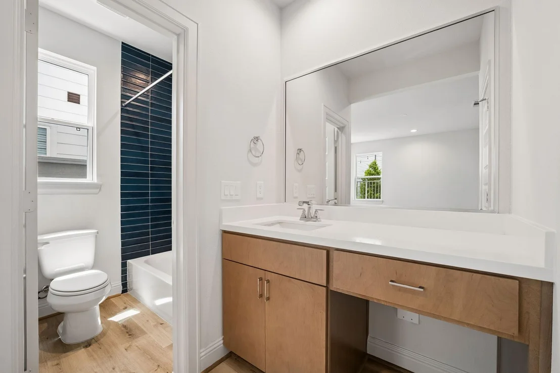
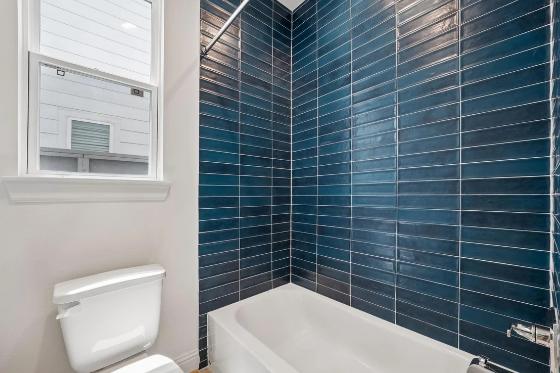
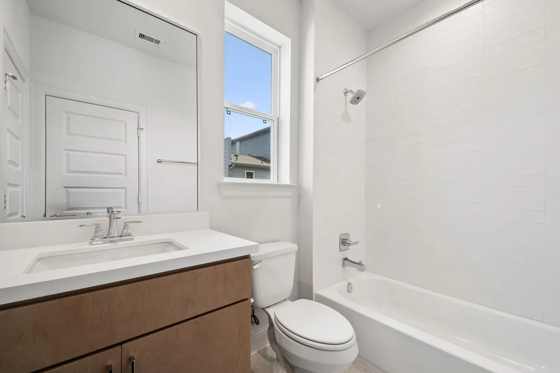
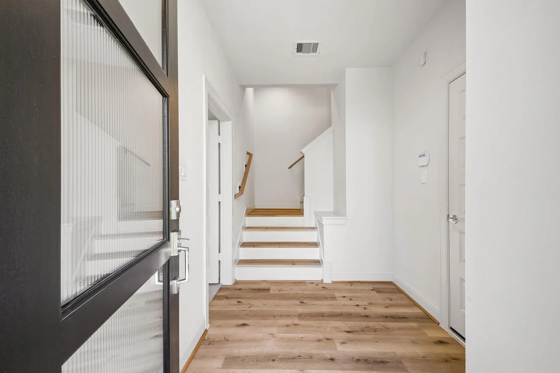
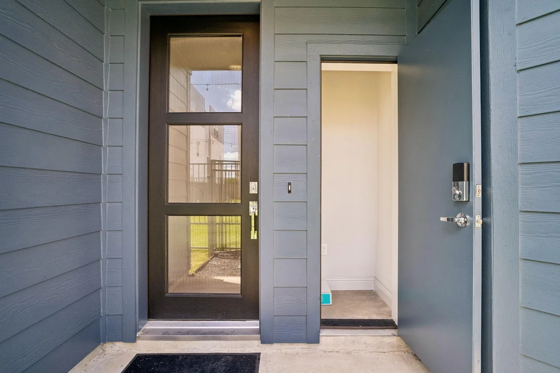
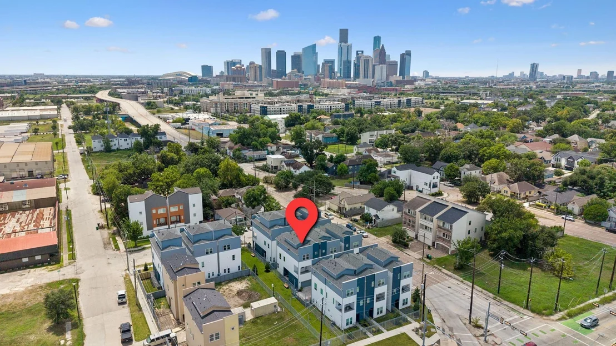
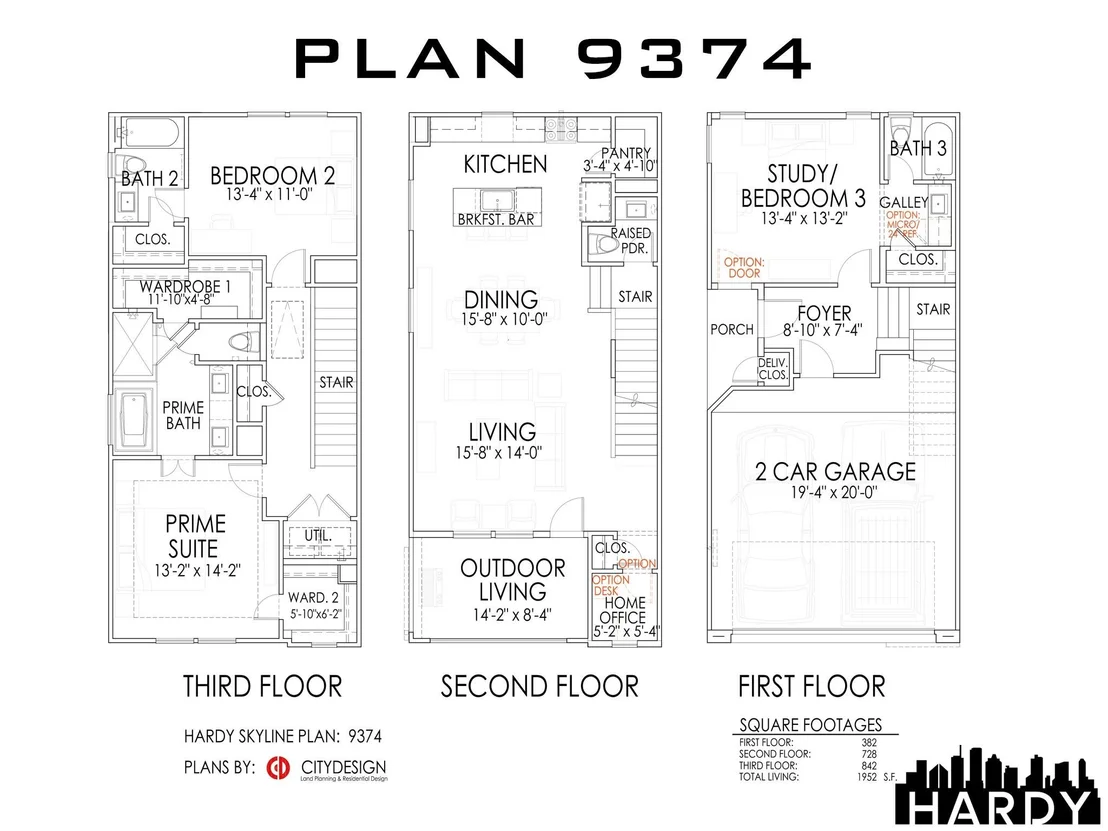
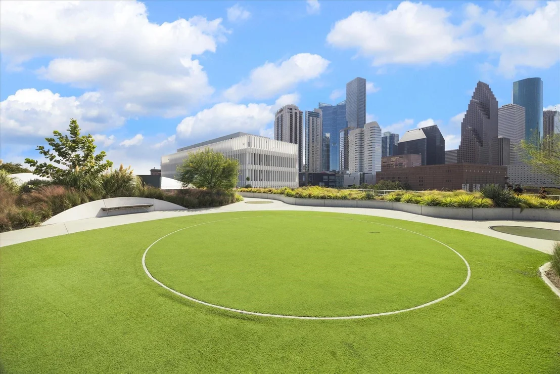
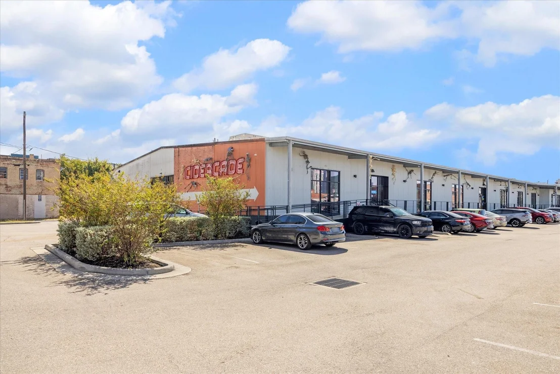
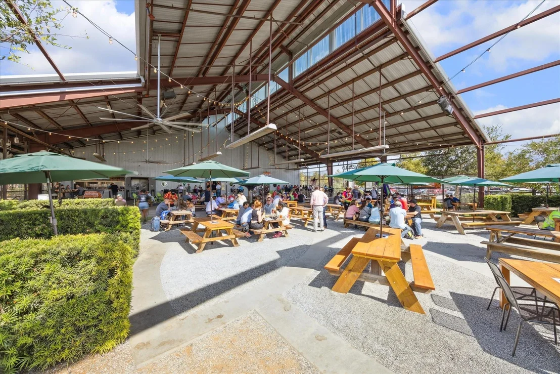
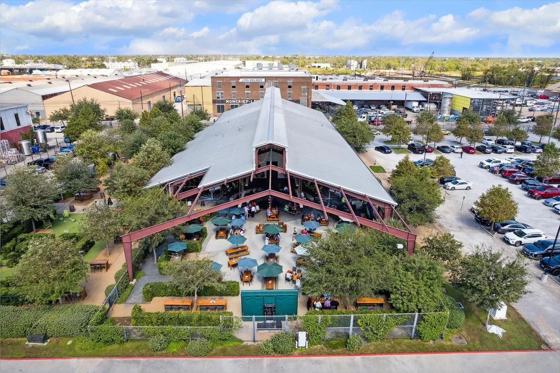
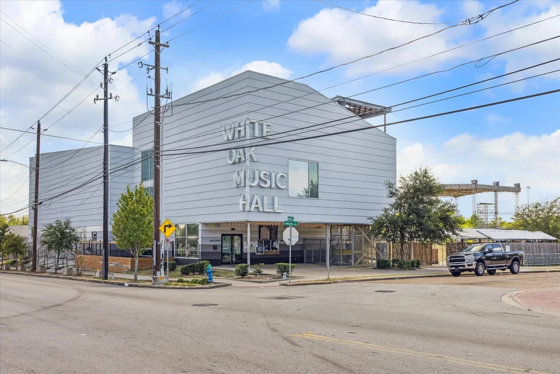
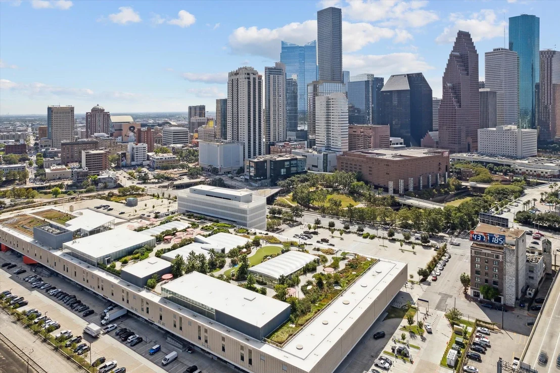
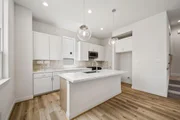
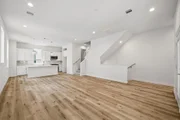
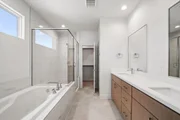
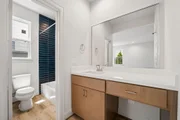
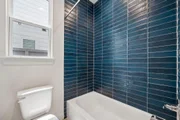
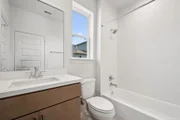
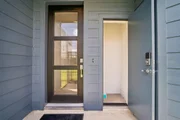
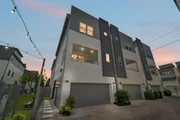
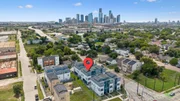
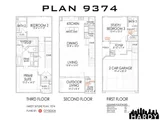
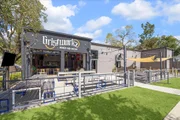
Live 5 minutes from Downtown Houston in this new-construction home by Cityside Homes, complete with a private backyard, balcony, and direct access to the community DOG PARK. Inside, 3 bedrooms and 3.5 baths offer rare flexibility for a new build: a first-floor bedroom with its own en suite bath is ideal for roommates, guests, or AIRBNB/RENTAL INCOME. The entertainment level opens up with a spacious, open-concept layout, a PRIVATE HOME OFFICE, a walk-in pantry, and a kitchen finished with quartz countertops and stainless steel appliances. Upstairs, the primary suite offers two walk-in closets and a spa-style en suite bathroom perfect for unwinding after a long day. Just blocks from Daikin Park, Saint Arnold and Bad Astronaut breweries, White Oak Music Hall, Toyota Center, and scenic trails and parks — Downtown Houston's best is right outside your door.
|
| Aug 11, 2026 | Temporarily off market |
-
|
|
Temporarily off market
|
| Aug 3, 2026 | Temporarily off market |
-
|
|
Temporarily off market
|
| Aug 2, 2026 | Listed by New Age |
$399,990
|
|
Listed by New Age
|
| |
|
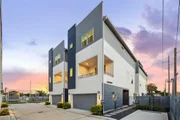
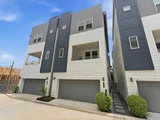
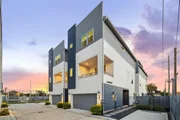
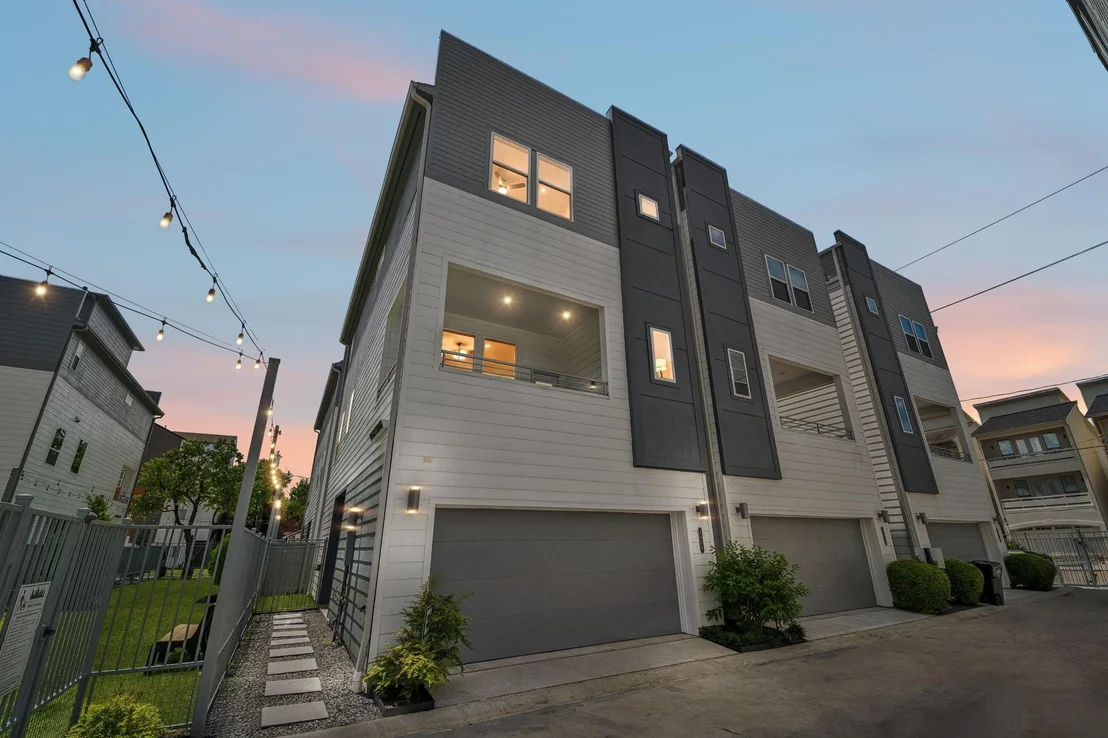
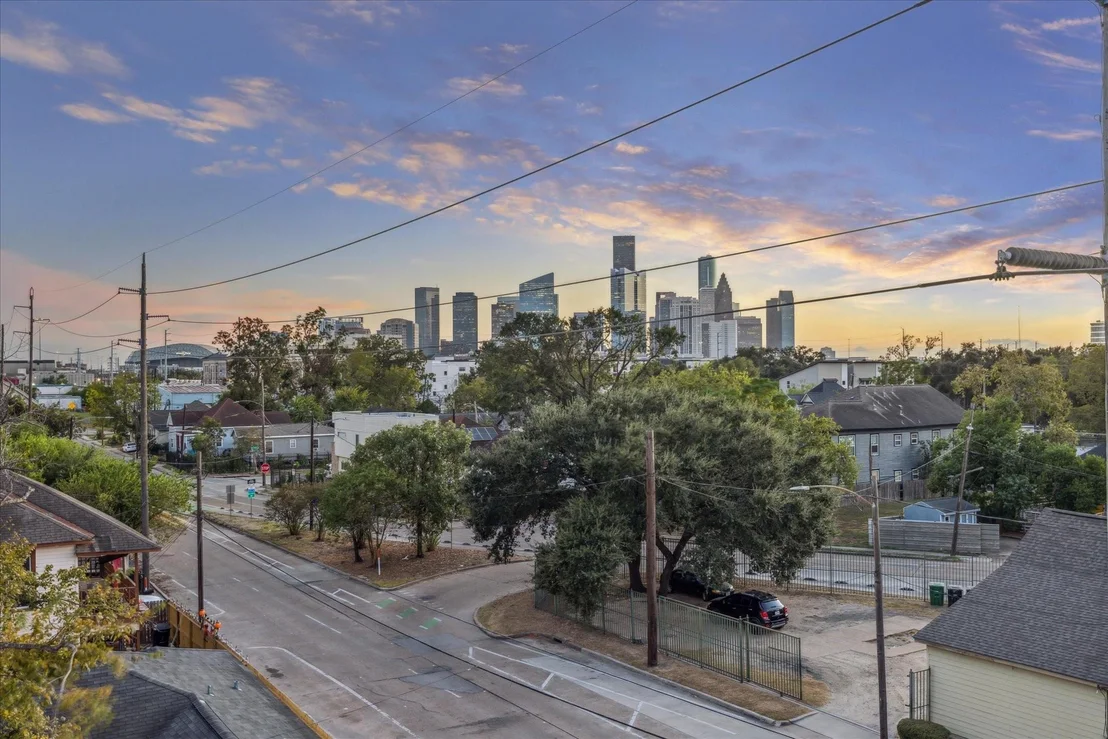
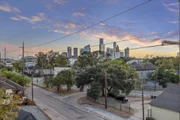
Experience elevated city living at Hardy Skyline, a gated community designed for those who want to be connected to everything Houston has to offer. The truest form of a Cityside Community. These modern three-story homes showcase contemporary architecture, spacious layouts, and private outdoor living spaces perfectly positioned to capture breathtaking skyline views. Located just minutes from Downtown, The Heights, EaDo, and Houston's premier dining and entertainment destinations. Hardy Skyline offers the ultimate blend of convenience and lifestyle. Whether you're enjoying the vibrant city scene, commuting to work, or taking in the evening skyline from your own home, every day feels connected to the energy of Houston. Schedule your tour of Hardy Skyline today.
|
| Jun 12, 2026 | Listed by New Age |
$399,990
|
|
Listed by New Age
|
| |
|
Experience elevated city living at Hardy Skyline, a gated community designed for those who want to be connected to everything Houston has to offer. The truest form of a Cityside Community. These modern three-story homes showcase contemporary architecture, spacious layouts, and private outdoor living spaces perfectly positioned to capture breathtaking skyline views. Located just minutes from Downtown, The Heights, EaDo, and Houston's premier dining and entertainment destinations. Hardy Skyline offers the ultimate blend of convenience and lifestyle. Whether you're enjoying the vibrant city scene, commuting to work, or taking in the evening skyline from your own home, every day feels connected to the energy of Houston. Schedule your tour of Hardy Skyline today.
|
| May 25, 2026 | Temporarily off market |
-
|
|
Temporarily off market
|
| May 12, 2026 | Listed by Happen Houston |
$399,990
|
|
Listed by Happen Houston
|
| |
|
Welcome to Hardy Skyline, a contemporary community offering the perfect combination of urban convenience & stylish living. This home features an open-concept living space, elegant light flooring, a modern kitchen complete with a large quartz island, stainless steel appliances, & textured, neutral-toned backsplash. The luxurious primary suite includes two walk-in closets & spa-inspired bathroom with a soaking tub & walk-in shower. It also offers practical features like a washer/dryer closet, ample storage, private side yard, & plenty of patio and front yard space for outdoor enjoyment. Hardy Skyline includes a community dog park, guest parking, & is ideally located just minutes from the heart of downtown, providing easy access to dining, entertainment, & cultural attractions. With its blend of thoughtful design & prime location, Hardy Skyline creates the ideal setting for modern urban living. OPEN HOUSE SATURDAYS & SUNDAYS FROM 1PM-4PM. VISIT MODEL HOME AT 1804 ELYSIAN.
|
| Jun 4, 2025 | Listed by Happen Houston |
$439,990
|
|
Listed by Happen Houston
|
| |
|
COMPLETE JULY 2025! Welcome to Hardy Skyline, a contemporary community offering the perfect combination of urban convenience & stylish living. This home features an open-concept living space,elegant light flooring, a modern kitchen complete with a large quartz island,stainless steel appliances, & textured,neutral-toned backsplash. The luxurious primary suite includes two walk-in closets & spa-inspired bathroom w/ soaking tub & walk-in shower. It also offers practical features like a washer/dryer closet, ample storage throughout, a private side yard, plenty of patio and front yard space for outdoor enjoyment. Hardy Skyline includes a community dog park, guest parking, & is ideally located just minutes from the heart of downtown, providing easy access to dining, entertainment, and cultural attractions. W/ its blend of thoughtful design & prime location, Hardy Skyline creates the ideal setting for modern urban living. OPEN HOUSE SAT & SUN FROM 1PM-4PM. VISIT MODEL HOME AT 1812 ELYSIAN.
|
| May 13, 2025 | Listed |
$439,990
|
|
Listed
|
| |
|
COMPLETE JULY 2025! Welcome to Hardy Skyline, a contemporary community offering the perfect combination of urban convenience & stylish living. This home features an open-concept living space,elegant light flooring, a modern kitchen complete with a large quartz island,stainless steel appliances, & textured,neutral-toned backsplash. The luxurious primary suite includes two walk-in closets & spa-inspired bathroom w/ soaking tub & walk-in shower. It also offers practical features like a washer/dryer closet, ample storage throughout, a private side yard, plenty of patio and front yard space for outdoor enjoyment. Hardy Skyline includes a community dog park, guest parking, & is ideally located just minutes from the heart of downtown, providing easy access to dining, entertainment, and cultural attractions. W/ its blend of thoughtful design & prime location, Hardy Skyline creates the ideal setting for modern urban living. OPEN HOUSE SAT & SUN FROM 1PM-4PM. VISIT MODEL HOME AT 1812 ELYSIAN.
|
| Apr 7, 2025 | Listed |
$439,990
|
|
Listed
|
| |
|
COMPLETE JULY 2025! Welcome to Hardy Skyline, a contemporary community offering the perfect combination of urban convenience & stylish living. This home features an open-concept living space,elegant light flooring, a modern kitchen complete with a large quartz island,stainless steel appliances, & textured,neutral-toned backsplash. The luxurious primary suite includes two walk-in closets & spa-inspired bathroom w/ soaking tub & walk-in shower. It also offers practical features like a washer/dryer closet, ample storage throughout, a private side yard, plenty of patio and front yard space for outdoor enjoyment. Hardy Skyline includes a community dog park, guest parking, & is ideally located just minutes from the heart of downtown, providing easy access to dining, entertainment, and cultural attractions. W/ its blend of thoughtful design & prime location, Hardy Skyline creates the ideal setting for modern urban living. OPEN HOUSE SAT & SUN FROM 1PM-3PM. VISIT MODEL HOME AT 1812 ELYSIAN.
|
| Jan 15, 2025 | No longer available |
-
|
|
No longer available
|
| Jan 14, 2025 | Listed |
$439,990
|
|
Listed
|
| |
|
COMPLETE JULY 2025! Welcome to Hardy Skyline, a contemporary community offering the perfect combination of urban convenience & stylish living. This home features an open-concept living space,elegant light flooring, a modern kitchen complete with a large quartz island,stainless steel appliances, & textured,neutral-toned backsplash. The luxurious primary suite includes two walk-in closets & spa-inspired bathroom w/ soaking tub & walk-in shower. It also offers practical features like a washer/dryer closet, ample storage throughout, a private side yard, plenty of patio and front yard space for outdoor enjoyment. Hardy Skyline includes a community dog park, guest parking, & is ideally located just minutes from the heart of downtown, providing easy access to dining, entertainment, and cultural attractions. W/ its blend of thoughtful design & prime location, Hardy Skyline creates the ideal setting for modern urban living. OPEN HOUSE SAT & SUN FROM 1PM-4PM. VISIT MODEL HOME AT 1803 MILLS.
|
| Dec 5, 2024 | No longer available |
-
|
|
No longer available
|
| Dec 4, 2024 | Listed by Happen Houston |
$439,990
|
|
Listed by Happen Houston
|
| |
|
COMPLETE JULY 2025! Welcome to Hardy Skyline, a contemporary community offering the perfect combination of urban convenience & stylish living. This home features an open-concept living space, elegant light flooring, a modern kitchen complete with a large quartz island, stainless steel appliances, & textured, neutral-toned backsplash. The luxurious primary suite includes two walk-in closets & spa-inspired bathroom with soaking tub & walk-in shower. It also offers practical features like a washer/dryer closet, ample storage throughout, a private side yard, plenty of patio and front yard space for outdoor enjoyment. Hardy Skyline includes a community dog park, guest parking, & is ideally located just minutes from the heart of downtown, providing easy access to dining, entertainment, and cultural attractions. With its blend of thoughtful design & prime location, Hardy Skyline creates the ideal setting for modern urban living. VISIT MODEL HOME AT 1802 ELYSIAN SATURDAYS & SUNDAYS FROM 1-5PM
|
| Oct 22, 2024 | Listed by Happen Houston |
$439,990
|
|
Listed by Happen Houston
|
| |
|
COMPLETE JULY 2025! Welcome to Hardy Skyline, a contemporary community offering the perfect combination of urban convenience & stylish living. This home features an open-concept living space, elegant light flooring, a modern kitchen complete with a large quartz island, stainless steel appliances, & textured, neutral-toned backsplash. The luxurious primary suite includes two walk-in closets & spa-inspired bathroom with soaking tub & walk-in shower. It also offers practical features like a washer/dryer closet, ample storage throughout, a private side yard, plenty of patio and front yard space for outdoor enjoyment. Hardy Skyline includes a community dog park, guest parking, & is ideally located just minutes from the heart of downtown, providing easy access to dining, entertainment, and cultural attractions. With its blend of thoughtful design & prime location, Hardy Skyline creates the ideal setting for modern urban living. VISIT MODEL HOME AT 1802 ELYSIAN SATURDAYS & SUNDAYS FROM 1-5PM
|






















 Your Privacy Choices
Phone: 425-283-2930
Address: 335 Madison Avenue, New York, NY 10017