


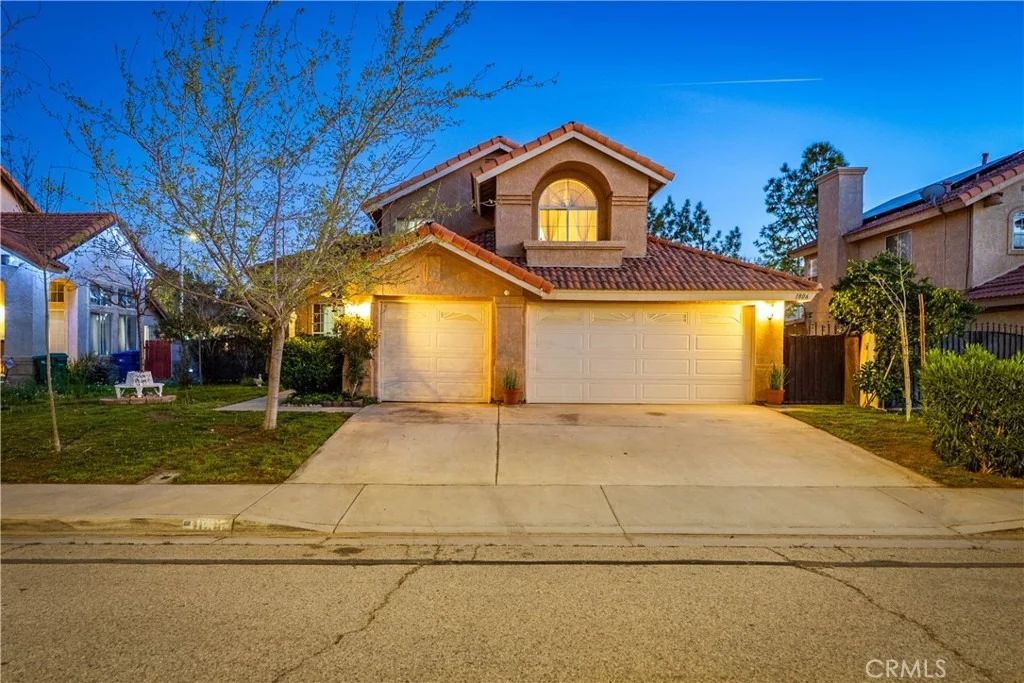
1806 E Mesa Drive


About This Property
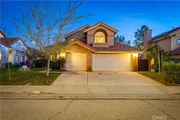
Spacious Home w/ A 3 Car Garage, Downstairs Bedroom & Bath, An Additional Downstairs Flex Room, And Formal Living & Family Rooms! This inviting home offers charming curb appeal with a lush grassy front lawn and a wide driveway leading to a 3 car garage. Step inside to an entryway that opens into a formal living room filled with natural light, creating a bright and welcoming first impression. The kitchen is designed for both function and flow, featuring ample cabinetry, a center island, and an in kitchen dining area surrounded by large windows with direct access to the backyard. The kitchen opens seamlessly to the family room, where a cozy fireplace adds warmth and comfort to the space. Downstairs, you will find a bedroom and full bathroom perfect for multigenerational living or providing privacy for guests, along with an additional flexible room that can be used as a home office, gym, playroom, or anything to fit your needs. Upstairs, the remaining bedrooms are thoughtfully positioned along with a spacious primary suite filled with natural light. The primary bathroom features dual vanities, a dedicated vanity makeup station, a soaking tub, a walk in shower, and a large walk in closet. The secondary upstairs bathroom also includes dual sinks, offering added convenience for busy households. Outside, enjoy a covered patio with outdoor lighting and a manageable grassy area that is easy to maintain while still offering space to relax and unwind. Come Enjoy This Home Featuring A Downstairs Bedroom & Bath For Multigenerational Living w/ An Additional Flex Room, Formal Living Room, Family Room, And A 3 Car Garage!
Payment Calculator
Your Estimated Monthly Payment
Cap Rate Calculator
What does this mean?
Based on our analysis, the cap rate of this property is 1.25%. A negative cap rate indicates that the property might not be feasible as an income-producing asset. The median cap rate for a near zip code 11238 is 4.23%.
How much can I actually make?
Actual monthly rental income may vary between $4,760 and $7,140 depending on unit-specific characteristics. You can change the amount using the slider to further explore.
How is cap rate calculated?
Cap Rate = Net Operating Income (NOI) / Property Asset Value.
When calculating the cap rate, we assume 100% occupancy. Leverage (mortgage) is not considered.
Cap Rate provided by RealtyHop and RentHop, learn more about cap rate here.
Price History
| Date / Event | Date | Event | Price |
|---|---|---|---|
| Jun 1, 2026 | Sold | ||
| Sold | |||
| Apr 29, 2026 | In contract | - | |
| In contract | |||
| Apr 29, 2026 | Price Increased |
$470,000
↑ $10K
(2.2%) | |
| Price Increased | |||
| Apr 5, 2026 | Relisted | $459,990 | |
| Relisted | |||
| Apr 1, 2026 | In contract | - | |
| In contract | |||

Property Highlights
Comparables
Status
Price/ft²
Listed On
Sold On
About Lincoln
Similar Homes for Sale
Currently no similar homes aroundNearby Rentals

Last Updated: 6 months ago
Data Source: CRMLS, MLS# SR26060885
 Your Privacy Choices
Phone: 425-283-2930
Address: 335 Madison Avenue, New York, NY 10017