


1806 Creekside Lane


About This Property
Payment Calculator
Your Estimated Monthly Payment
Cap Rate Calculator
What does this mean?
Based on our analysis, the cap rate of this property is 1.25%. A negative cap rate indicates that the property might not be feasible as an income-producing asset. The median cap rate for a near zip code 11238 is 4.23%.
How much can I actually make?
Actual monthly rental income may vary between $4,760 and $7,140 depending on unit-specific characteristics. You can change the amount using the slider to further explore.
How is cap rate calculated?
Cap Rate = Net Operating Income (NOI) / Property Asset Value.
When calculating the cap rate, we assume 100% occupancy. Leverage (mortgage) is not considered.
Cap Rate provided by RealtyHop and RentHop, learn more about cap rate here.
Price History
| Date / Event | Date | Event | Price |
|---|---|---|---|
| Mar 3, 2025 | Sold | ||
| Sold | |||
| Dec 2, 2024 | In contract | - | |
| In contract | |||
| Nov 7, 2024 | Listed by EXIT Strategy Realty | $750,000 | |
| Listed by EXIT Strategy Realty | |||
| Nov 5, 2024 | Temporarily off market | - | |
| Temporarily off market | |||
| Oct 3, 2024 | Listed by EXIT Strategy Realty | $799,000 | |
| Listed by EXIT Strategy Realty | |||
| | |||
|
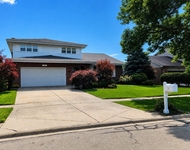
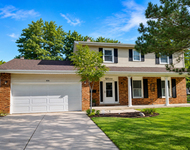
Stunning and elegant, this home is sure to win your heart. Located in one of the finest neighborhoods in Darien Before heading inside, check out that curb appeal! Large and well-manicured arborvitae trees offer privacy from the neighbors to the North, and the Modern Farmhouse style double garage doors and window boxes are warm and inviting. The lot naturally invites you towards your left where you'll head up the path towards the front door and past the established hydrangeas and immaculate landscaping. The front porch is perfect for sitting and watching the world go by - and look up at that beautiful wood paneling! Head through the French front doors and into the foyer. The foyer is a hub for the office, living room, upstairs, and first floor hallway. The first floor is a circle. Let's start in the office to the left of the foyer. Go through the French doors and check out those beautiful built-in cabinets. This large office would also make a nice playroom. Go past the stairs and into the cozy, naturally well-lit living room with a brick fireplace and built-in cabinets. Head up one step to the formal dining room. The dining room has so many cool features: a bay window, a cut out wall creating a view of the living room fireplace (with additional storage), patio door leading to the deck, and access to a hallway with built-in cabinets for China, glasses, etc. and a wet bar. Head down that hallway for access to the very large, unfinished basement (with tons of storage) and to the first floor hallway. Across from you is the laundry room and mudroom with access to the 2 car garage. To your left is the kitchen...and what a kitchen it is! You're immediately hit with bright light from the curved windows around the kitchen table. And check out that domed ceiling! With granite countertops, professional grade appliances, tons of cabinets, and an extra countertop perfect for a desk or homework space, you'll never want to leave the kitchen. Pass the half bath to your right and circle back through the foyer to go upstairs. The first 3 bedrooms are clustered in the corner to your left. Let's head right towards the beautifully remodeled full bathroom. Keep going and into a giant bedroom with high ceilings, skylights, loads of closet space and built-ins. This could be used as an extra large bedroom or second floor rec room as it's currently being used. Head down the hall and into the primary suite. The primary bathroom features a large soaking tub, skylight, separate shower, and entry into a large walk-in closet with extra high ceilings. Let's go back downstairs and go into the backyard. There are multiple ways to access the rear of the house. From the front of the house, head down the path to the right past the side garage door and either go up onto the deck or straight into the backyard. From the kitchen, head out the door next between the table and the extra counterspace and onto the deck. From the dining room, head out the sliding door onto the deck. And from the living room, go out the sliding doors and onto the patio and firepit. The backyard is magical with a water feature featuring a small waterfall and stream trickling from South to North. There is a large shed on the South end of the property. All of the land to the West is public but it gives the feel of an extra large backyard since access to this area is difficult for outsiders. It's like your own private park! This house is truly a gem and is waiting for you to call it home.
| |||
Property Highlights
Building Info
Comparables
Status
Price/ft²
Listed On
Sold On
About Darien
Similar Homes for Sale
Currently no similar homes aroundNearby Rentals

Last Updated: 2 years ago
Data Source: MRED, MLS# 12205416
 Your Privacy Choices
Phone: 425-283-2930
Address: 335 Madison Avenue, New York, NY 10017