See Home Value
$648,000 Last Listed Price
● House - Off Market

1806 Chatburn Drive

Houston, TX 77077
bedrooms
4 Beds
bathrooms
2 Baths, 1 Half Bath
square feet
2,667 Ft²
$646,232
RealtyHop Estimate
-0.27%
Since Aug 1, 2023
National-US
Primary Model

About This Property

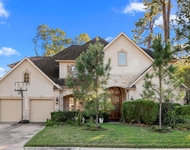
RE-IMAGINED & RE-DESIGNED W THE WOW FACTOR! Situated on an oversized cul-de-sac lot. Open & airy w tons of windows offering plentiful natural light. Soaring ceilings. White oak hardwood flooring throughout. NO CARPET. Living w cozy fireplace. Open-concept, modern island kitchen w chef grade appliances, crisp white decor, wine fridge, designer hardware & attached breakfast area w poolside views. PRIMARY DOWN w vaulted ceilings & chic ensuite offering oversized, frameless standing shower, double sinks, haute design elements, & fashionista friendly closet w custom built-ins. Sizable secondary bdrms. 2nd floor living area is perfect for reading your favorite book! GORGEOUS POOL w decking & plenty of extra green space for kids, pets & the whole family for 4th of July fun! NEVER FLOODED. Westside High.  Great location. Easy Access to Beltway 8, Briar Forest, Memorial & I10. Close to City Centre, Memorial City & Hike & Bike Trails. Fabulous shopping, dining & entertainment in every direction.
Unit Size
2,667 Ft²
Days on Market
-
Land Size
0.24 acres
Price per sqft
$243
Property Type
House
Property Taxes
$1,024
HOA Dues
$70
Year Built
1978

Payment Calculator

Cap Rate Calculator

Last updated: 5 months ago (HAR #78927250)

Price History

Date / Event Date Event Price
Jul 7, 2023 Sold
Sold
Jun 3, 2023 Listed by RE/MAX Signature $648,000
Listed by RE/MAX Signature
RE-IMAGINED & RE-DESIGNED W THE WOW FACTOR! Situated on an oversized cul-de-sac lot. Open & airy w tons of windows offering plentiful natural light. Soaring ceilings. White oak hardwood flooring throughout. NO CARPET. Living w cozy fireplace. Open-concept, modern island kitchen w chef grade appliances, crisp white décor, wine fridge, designer hardware & attached breakfast area w poolside views. PRIMARY DOWN w vaulted ceilings & chic ensuite offering oversized, frameless standing shower, double sinks, haute design elements, & fashionista friendly closet w custom built-ins. Sizable secondary bdrms. 2nd floor living area is perfect for reading your favorite book! GORGEOUS POOL w decking & plenty of extra green space for kids, pets & the whole family for 4th of July fun! NEVER FLOODED. Westside High. Great location. Easy Access to Beltway 8, Briar Forest, Memorial & I10. Close to City Centre, Memorial City & Hike & Bike Trails. Fabulous shopping, dining & entertainment in every direction.
Jan 31, 2023 Sold
Sold
Dec 9, 2022 Listed by Opendoor Brokerage, LLC $414,000
Listed by Opendoor Brokerage, LLC
This charming 4 bedroom, 2.5 bathroom home is now on the market! You will enjoy preparing meals in the gorgeous kitchen with sleek counters, tiled backsplash, stainless appliances and beautiful spacious cabinetry. Entertaining is a breeze with this great floor plan complete with cozy fireplace. The main bedroom boasts a private ensuite with dual sinks and walk-in closet. Other bedrooms offer plush carpet, ceiling fans, and sizable closets. Step outside to your sparkling pool, host the next gathering here! Don't miss this incredible opportunity. Call today! This home has been virtually staged to illustrate its potential

Property Highlights

Garage
Fireplace

Building Info

Overview

    General

  • Year Built: 1978
  • Effective Year Built: 2018
  • Building Count: 1
  • Total Rooms: 8
  • Bedroom Count: 4
  • Bathroom Count: 3
  • Full Bathrooms: 2
  • Partial Bathrooms: 3
  • Bathroom Plumbing Fixtures: 10
  • Building Condition: 1
  • Building Quality: 4
  • Construction Type: 6
  • Building Style: 1
  • Exterior Walls Type: 2
  • Interior Walls Type: 0
  • Roof Shape Type: 0
  • Roof Cover Type: 0
  • Floor Count: 100
  • Living Units: 1
  • Floor Cover: 0
  • Basement Type: 0
  • Basement Area: 0
  • Garage Type: 4
  • Garage Square Area: 462
  • Parking Space Count: 2
  • Patio Type: 20
  • Porch Type: 7
  • Pool Type: 8
  • Location Influence Type: 129

    Dimensions

  • Lot Size Square Feet: 10,460
  • Total Building Area: 2,667
  • Gross Building Area: 2,667
  • Building Area: 2,667
  • Building Area Measurement: L

    Heating and Cooling

  • Fireplace Count: 1
  • Air Conditioning: 1
  • Heating: 3
  • Heated Square Feet: 2,667
  • Heating Fuel Type: 3

    Utilities

  • Sewer System: 1
  • Water Service: 2

Building

  • Building Type: 0
  • Property Class: R
  • Subdivision: LAKESIDE PLACE SEC 5
  • Land Acres: 0000000240
  • Standard Land Use Code: 1001
  • County Land Use Code: 1001
  • State Land Use Code: A1
  • Legal Description 1: LT 13 BLK 3 LAKESIDE PLACE SEC 5

Neighborhood

  • School District Name: Houston Independent School District
  • School Tax School District: HOUSTON ISD
  • Census Tract: 451100

Geography

  • Assessors Map Reference: 4856B
  • Account Number: 1097030000013
  • District: 061
  • Parcel: 109-703-000-0013
  • Block: 3
  • Lot: 13
  • Municipality: CITY OF HOUSTON
  • Latitude: 29.7488
  • Longitude: -95.5782

    Address

  • Full Address: 1806 Chatburn Dr
  • Address - House Number: 1806
  • Address - Street Name: Chatburn
  • Address - Suffix Type: Dr
  • State: TX
  • City Name: Houston
  • Carrier Code: C048
  • 4-Digit Zip Code: 5127
  • Zip Code: 77077

Valuation

    Tax

  • Total Area: 2,642
  • Tax Year: 2022
  • Tax Amount: $1,228,435
  • Tax Rate Code Area: 061

    Appraisal Valuation

  • Standard Deviation: 0.1659
  • Valuation Date: Sep 13, 2023
  • Confidence Score: 79
  • Final Value: 383,163
  • High Value: 446,735
  • Low Value: 319,591

    Market Valuation

  • Market Total Value: $557,900
  • Market Land Value: $124,605
  • Market Improvement Value: $433,295

    Assessments Valuation

  • Assessed Year: 2022
  • Assessed Total Value: $557,900
  • Assessed Land Value: $124,605
  • Assessed Improvements Value: $433,295

    Sales

  • Current Sale Contract Date: Jul 07, 2023
  • Current Sale Recording Date: Jul 07, 2023
  • Current Sale Price:
  • Current Sale Document Type: 27
  • Current Sale Input Document Number: 254417
  • Previous Sale Recording Date: Feb 02, 2023
  • Previous Sale Contract Date: Feb 01, 2023
  • Previous Sale Document Type: 27
Data used for valuation calculations is provided by RealtyHop, and other third party sources

Comparables

Unit
Status
Type
Beds
Baths
ft²
Price/ft²
Asking Price
Listed On
Closing Price
Sold On
HOA + Taxes

About Westside


Similar Homes for Sale

Currently no similar homes around

Nearby Rentals

Unit for rent at 12927 Hansel Lane, Houston, TX, 77024

$8,200 /mo

  • 4 Beds
  • 3 Baths
  • 4,619 ft²
12927 Hansel Lane, Houston, TX, 77024 Listing by Eric Chiang
Unit for rent at 422 Mignon Lane, Houston, TX, 77024

$9,950 /mo

  • 5 Beds
  • 4 Baths
  • 5,122 ft²
422 Mignon Lane, Houston, TX, 77024 Listing by My Tien Tran
Unit for rent at 3202 Bonnebridge, Houston, TX, 77082

$9,000 /mo

  • 6 Beds
  • 5 Baths
  • 5,073 ft²
3202 Bonnebridge, Houston, TX, 77082 Listing by Jennifer Mares


Frequently Asked Questions

When was property at 1806 Chatburn Drive built and last sold?
The property at 1806 Chatburn Drive was built in 1978 and last sold on Jul 7, 2023 for $818,748.
How much is this home worth?
The estimated value of the home located at 1806 Chatburn Drive is $648,551.
What are some comparable homes to 1806 Chatburn Drive?
There are currently no comparable homes to 1806 Chatburn Drive.