


18054 ROLLING MEADOW WAY #259


About This Property
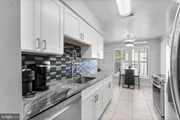
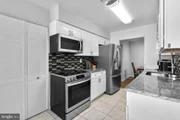
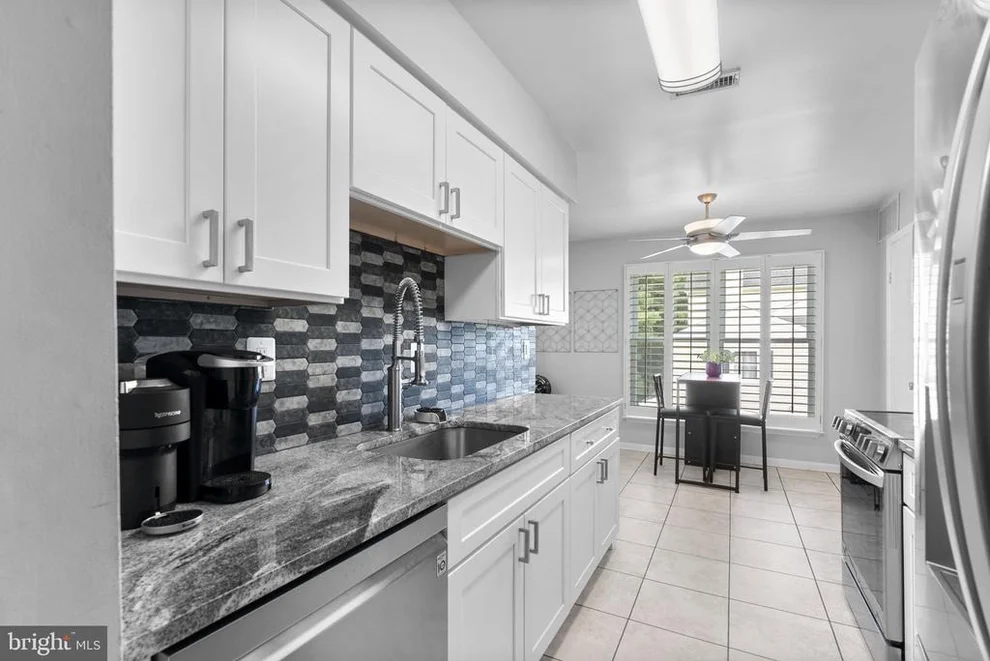
Step into the main living area and be greeted by the stunning solid surface floors that flow seamlessly throughout the home, and the soaring vaulted ceilings that capture the eye immediately. The gas fireplace with its marble surround adds a cozy touch to your evenings. Entertain guests in the large formal dining area, or relax in the inviting family room, basking in the warmth of the fireplace. The fully renovated kitchen/dinette is a true showstopper, featuring exotic stone counters, new high-end LG appliances, pristine white cabinets, and a unique and beautiful backsplash that will leave you in awe. Effortlessly extend your living space to the outdoors with the deck off the kitchen, perfect for alfresco dining or simply enjoying the fresh air.
Beyond the walls of this exceptional condo, you'll find a vibrant community that offers a pool, tennis courts, tot lots, and walking/biking paths, ensuring endless opportunities for outdoor recreation and social interaction. And with its prime location, you'll be just a short stroll away from the charming downtown Olney, where you can indulge in an array of dining, shopping, and entertainment options including live music!
You have got to see this one!
Payment Calculator
Your Estimated Monthly Payment
Cap Rate Calculator
What does this mean?
Based on our analysis, the cap rate of this property is 1.25%. A negative cap rate indicates that the property might not be feasible as an income-producing asset. The median cap rate for a near zip code 11238 is 4.23%.
How much can I actually make?
Actual monthly rental income may vary between $4,760 and $7,140 depending on unit-specific characteristics. You can change the amount using the slider to further explore.
How is cap rate calculated?
Cap Rate = Net Operating Income (NOI) / Property Asset Value.
When calculating the cap rate, we assume 100% occupancy. Leverage (mortgage) is not considered.
Cap Rate provided by RealtyHop and RentHop, learn more about cap rate here.
Price History
| Date / Event | Date | Event | Price |
|---|---|---|---|
| Oct 19, 2026 | In contract | - | |
| In contract | |||
| Sep 10, 2026 | Price Decreased |
$364,999
↓ $4K
(1.1%) | |
| Price Decreased | |||
| Aug 7, 2026 | Listed by Long & Foster Real Estate, Inc. | $369,000 | |
| Listed by Long & Foster Real Estate, Inc. | |||
   | |||
|
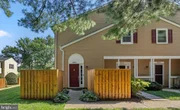
Beautifully updated in Olney's sought-after Homeland Village, this light-filled condo features an open floor plan, vaulted ceilings, and stylish finishes throughout.
Enter through your private entrance into the spacious main living area, where luxury vinyl plank flooring flows seamlessly throughout the home. The inviting living room is centered around a cozy wood-burning fireplace with a marble surround, while all-new windows (2025) fill the space with abundant natural light.
Designed for both everyday living and entertaining, the generous dining area easily accommodates a large dining table.
The fully renovated kitchen showcases white, soft-close cabinetry, stainless steel LG appliances, gorgeous granite countertops, an attractive tile backsplash, a separate pantry, and plenty of room for a breakfast table. A convenient built-in glass rinser and full-size washer and dryer complete the space.
The spacious primary suite features a large walk-in closet and an updated en-suite bath with contemporary finishes. A second bedroom and beautifully updated full bath offer comfort and flexibility for guests, a home office, or additional living space.
Step outside to your private balcony—an ideal spot to relax with your morning coffee or unwind at the end of the day. An exterior storage closet provides additional space for seasonal items and outdoor gear.
Recent improvements include a new HVAC system (2026), new windows (2025), fireplace cleaned and serviced (2026), full-size washer and dryer, multiple ceiling fans, and updated lighting throughout.
Enjoy carefree, low-maintenance living with exterior maintenance and lawn care included, giving you more time to take advantage of everything Homeland Village has to offer. Community amenities include a swimming pool, tennis and pickleball courts, tot lots, green spaces, walking and biking paths, and more.
Ideally located in the heart of Olney, you'll enjoy easy access to the ICC and other major commuter routes. Just minutes from charming downtown Olney, you'll find an abundance of restaurants, shopping, parks, entertainment, and everyday conveniences. Combining thoughtful updates, exceptional community amenities, and an unbeatable location, this move-in-ready home truly has it all.
| |||
| Sep 6, 2024 | Sold | ||
| Sold | |||
| Aug 20, 2024 | In contract | - | |
| In contract | |||

Property Highlights
Comparables
Status
Price/ft²
Listed On
Sold On
Past Sales
| Date | Unit | Beds | Baths | Sqft | Price | Closed | Listed By |
|---|---|---|---|---|---|---|---|
|
08/14/2024
|
2 Bed
|
2 Bath
|
1233 ft²
|
$330,000
2 Bed
2 Bath
1233 ft²
|
$330,000
09/06/2024
|
Andrew Rubin
RE/MAX Realty Centre, Inc.
| |
|
07/07/2021
|
2 Bed
|
2 Bath
|
1233 ft²
|
$285,000
2 Bed
2 Bath
1233 ft²
|
-
-
|
Byron Martinez
RE/MAX Town Center
|
Building Info
About Olney
Similar Homes for Sale
Currently no similar homes aroundNearby Rentals

RE/MAX Realty Centre, Inc.
Last Updated: 5 hours ago
Data Source: Bright MLS , MLS# MDMC2143268
 Your Privacy Choices
Phone: 425-283-2930
Address: 335 Madison Avenue, New York, NY 10017