Check Availability
San Diego 92067
18050 Rancho La Cima Corte
$5,595,000
● House - In Contract

18050 Rancho La Cima Corte

Rancho Santa Fe, CA 92067
bedrooms
8 Beds
bathrooms
6 Baths, 3 Half Baths
square feet
9,087 Ft²
$28,308
Est. Monthly
$835
HOA / Fees
6.26%
Cap Rate

About This Property

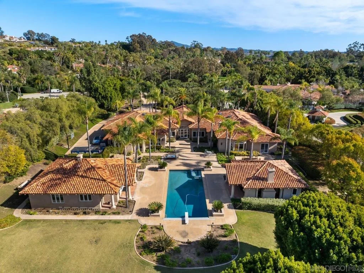
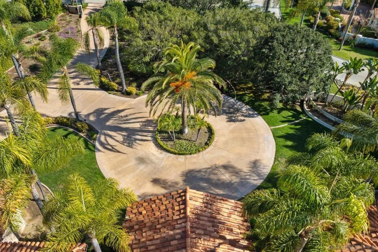
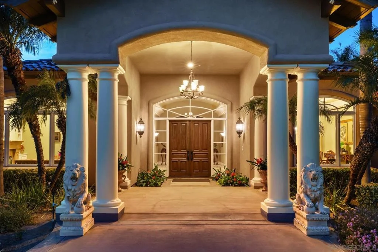
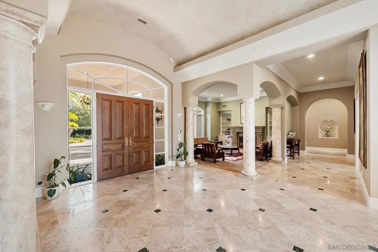
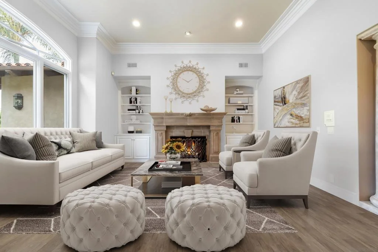
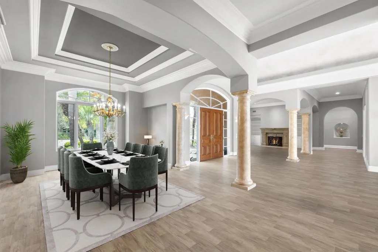
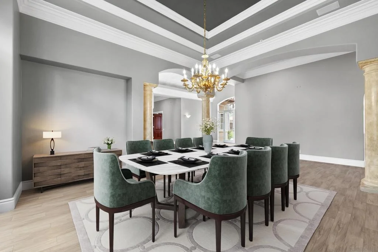
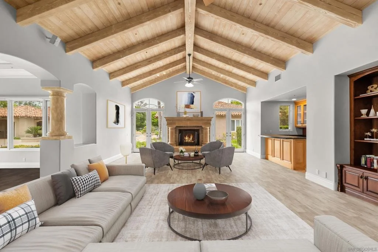
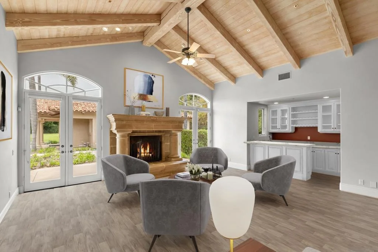
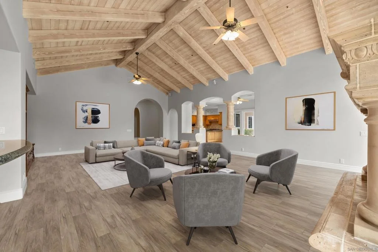
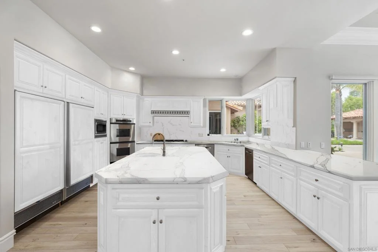
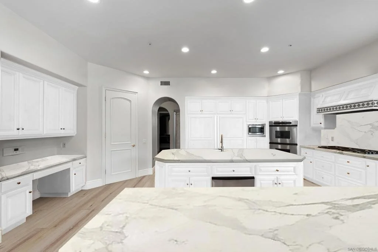
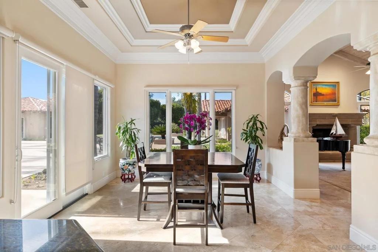
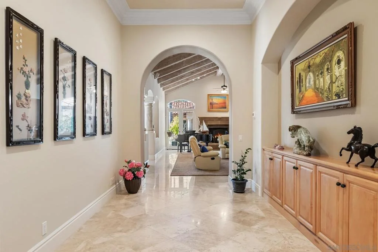
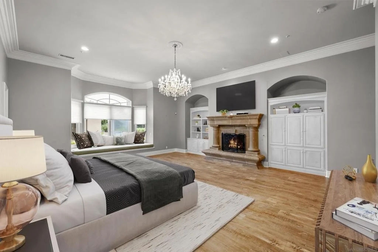
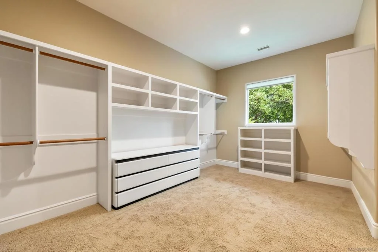
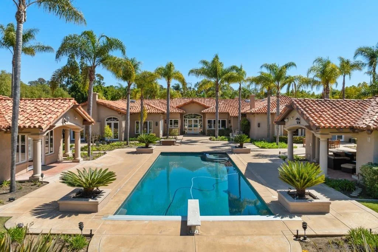
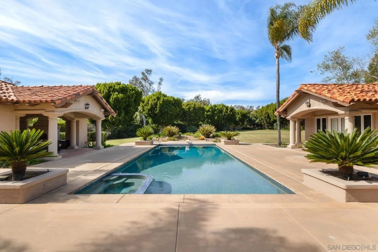
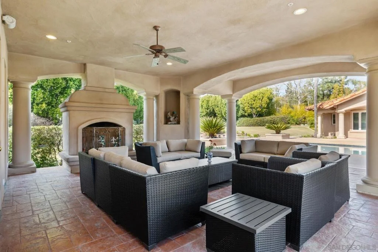
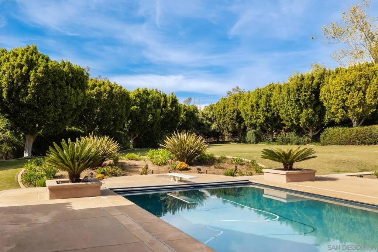
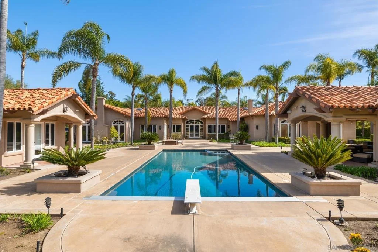
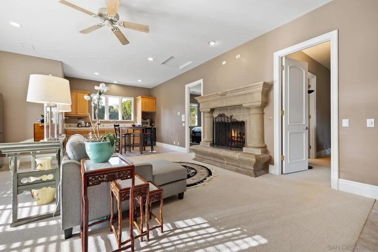
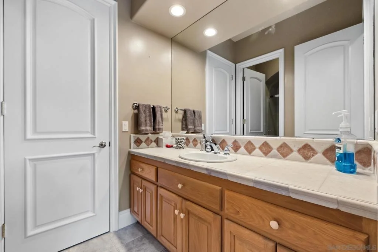
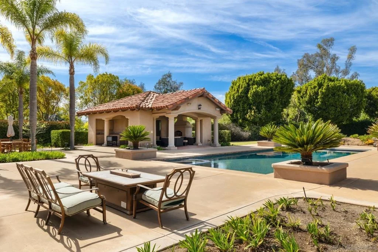
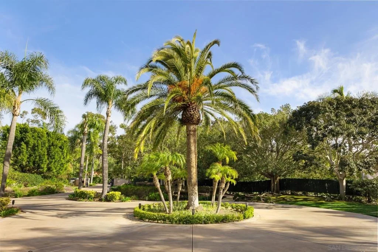
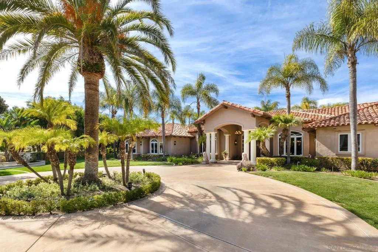
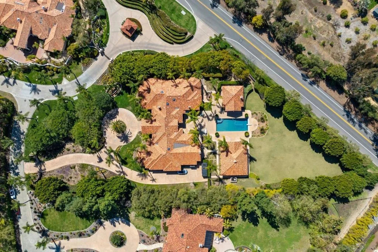
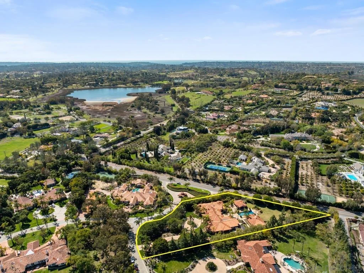
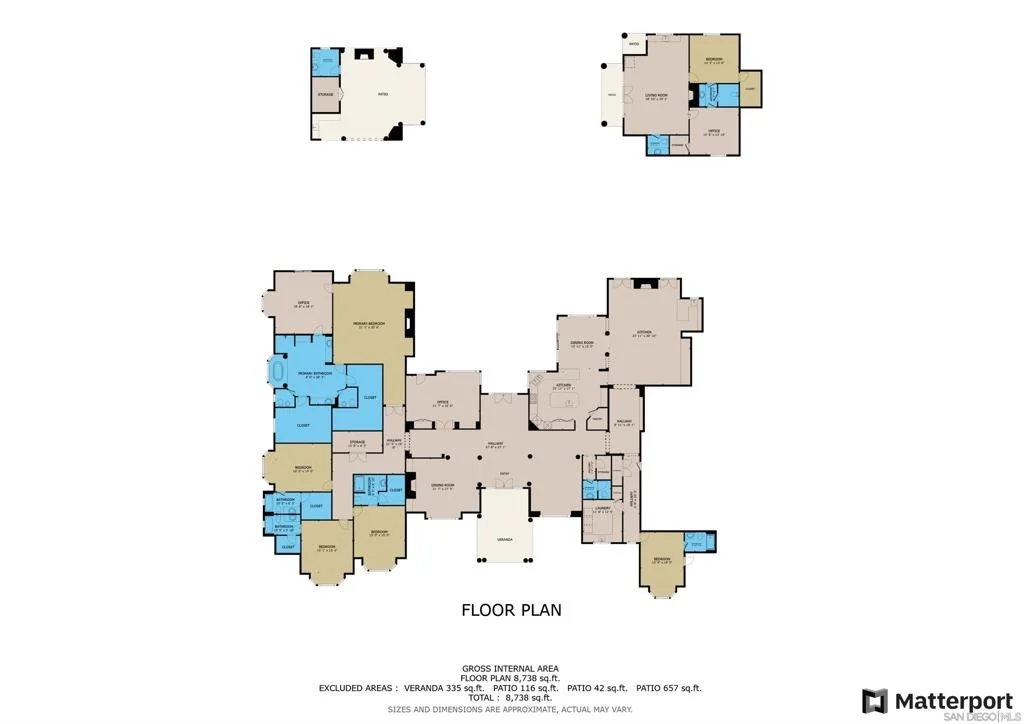
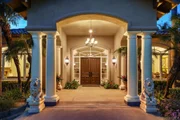
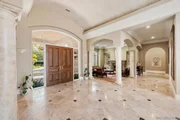
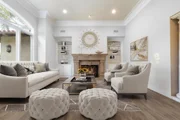
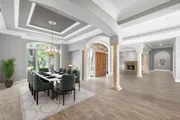
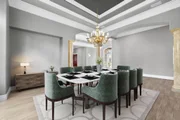
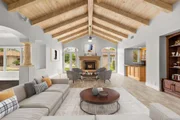
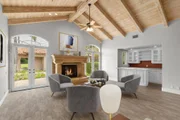
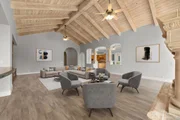
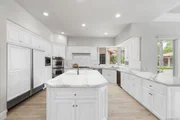
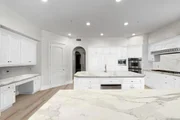
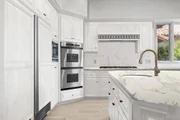
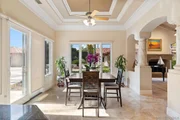
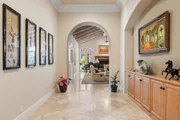
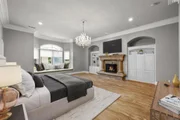
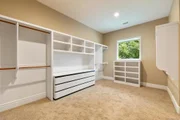
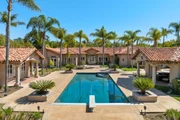
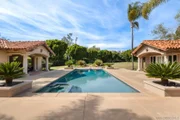
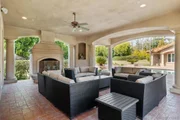
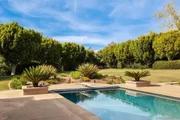
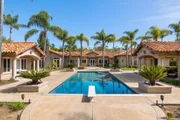
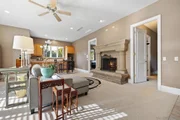
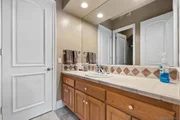
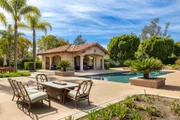
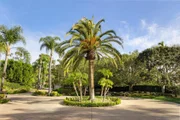
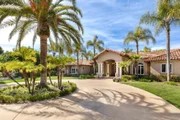
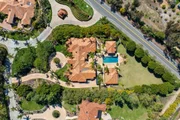
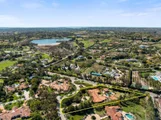
Discover timeless elegance behind the gates of this luxurious Mediterranean estate, expertly designed by acclaimed architect Greg Agee.From the moment you step through the grand double doors, you're welcomed by soaring columns, abundant natural light, and refined architectural details that create an atmosphere of sophistication and warmth. Generously sized living spaces and a seamless indoor-outdoor flow are enhanced by numerous French doors throughout the home.The formal living and dining rooms offer a perfect balance of intimacy and grandeur, while the expansive family room-complete with a statement fireplace, walk-in bar, and built-in entertainment center-flows effortlessly into the sunny morning room and chef's kitchen, ideal for relaxed gatherings and everyday living.Retreat to the luxurious primary suite, featuring two oversized walk-in closets, a private flex space ideal for a gym or home office, and direct access to the serene pool and spa. A richly paneled office with custom cabinetry provides a peaceful setting for work or study. Each of the five en-suite bedrooms features a unique stone-clad bathroom, creating a private sanctuary for family or guests.The detached guesthouse includes a spacious living room with fireplace, a dining area with kitchenette, and two well-appointed bedrooms, offering comfort and privacy for extended stays. Outdoor amenities include a covered poolside cabana with a full bath, fireplace, and storage-perfect for year-round entertaining.A four-car garage completes the estate, offering ample room for storage and prized vehicles.  Located in the prestigious RSF School District, this exceptional property blends classic design with thoughtful functionality, making it the ultimate family estate.  Photos include virtual enhancements showcasing modern flooring, staging, and wall colors to help buyers envision the home's potential with a fresh, contemporary touch.
Unit Size
9,087 Ft²
Days on Market
-
Land Size
2.38 acres
Price per sqft
$616
Property Type
House
Property Taxes
-
HOA Dues
$835
Year Built
1997

Payment Calculator

Cap Rate Calculator

Last updated: 11 months ago (SDMLS #250031360SD)

Price History

Date / Event Date Event Price
Dec 23, 2025 In contract -
In contract
Jun 20, 2025 Listed by Realty One Financial Inc. $5,595,000
Listed by Realty One Financial Inc.
Mar 14, 2025 Listed $5,999,000
Listed
Discover a luxurious, privately gated Mediterranean masterpiece, meticulously designed by acclaimed architect Greg Agee. Step through the double doors into the grand foyer and be greeted by stunning columns and a breathtaking interior. Elegance and natural light abound in this home, boasting spacious rooms and an abundance of French doors that seamlessly connect the indoors and outdoors. The formal living and dining rooms provide intimate yet opulent spaces, while the impressive family room, adjacent to the kitchen, offers a warm and inviting atmosphere for casual gatherings. Indulge in the lavish master suite, offering an attached private office or gym, two oversized closets, and direct access to the revitalizing pool and spa. A charming, paneled office with custom-built cabinets provides a serene workspace. And for more informal gatherings, the family room features a grand fireplace, walk-in bar, and entertainment center, effortlessly flowing into the generous morning room and kitchen. Each of the five en-suite bedrooms boasts a unique stone bath, adding a touch of luxury. Unwind in the detached guesthouse, featuring a living room with a large fireplace, a dining area/kitchenette, two bedrooms and easy access to the picturesque pool and spa. The covered pool cabana, equipped with a bath and storage, and cozy fireplace, ensuring outdoor entertainment all year round. A spacious four car garage provides ample room for storage and prized vehicles. In the esteemed community of RSF Schools, this is the ultimate family estate to call home.

Property Highlights

Garage
Air Conditioning
Fireplace
Parking Details
Has Garage
Attached Garage
Parking Features: Driveway
Garage Spaces: 4
Open Parking Spaces: 8
Interior Details
Half Bathrooms: 3
Full Bathrooms: 6
Appliances: Double Oven, Dishwasher, Freezer, Disposal, Gas Oven, Gas Range, Microwave, Refrigerator, Range Hood
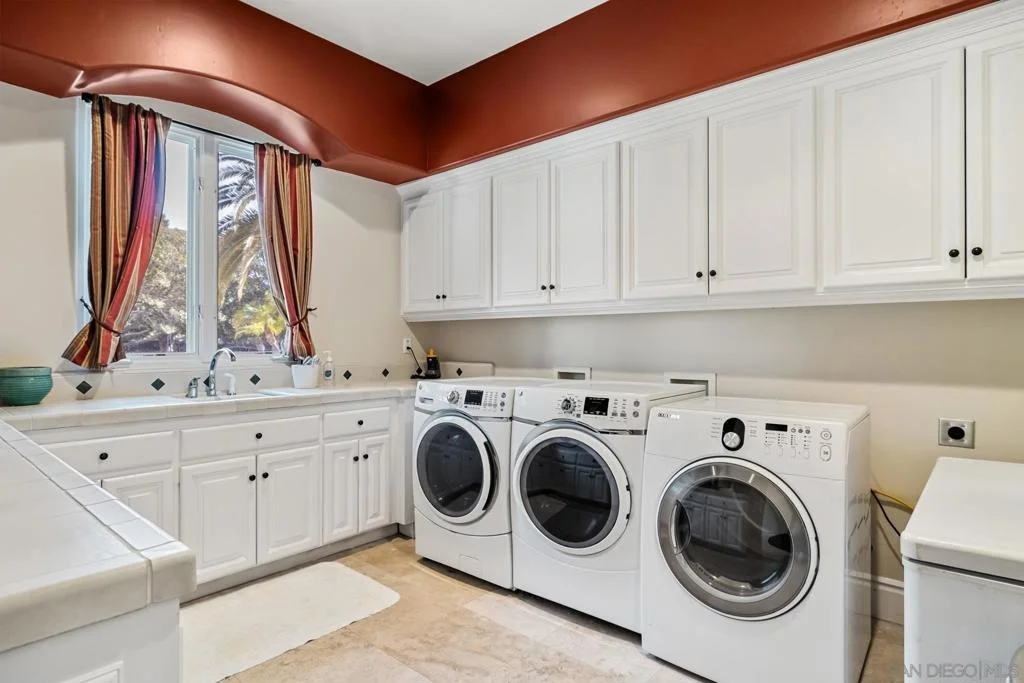
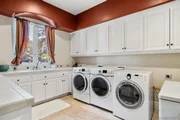
Laundry Features: Electric Dryer Hookup, Gas Dryer Hookup, Laundry Room
Exterior Details
Square Footage: 9087
Square Footage Source: $0
Security Features: Security Gate, Gated Community, Security Guard
Architectural Style: Mediterranean
Year Built: 1997
Levels: One
Construction Materials: Stucco
Pool Features: Heated, In Ground, Private
Pool is Private
Lot Size Area: 103672
Lot Size Units: Square Feet
Lot Size Acres: 2.38
Lot Size Square Feet: 103672
Utilities Details
Cooling Type: Central Air
Heating Type: Fireplace(s), Natural Gas
Location Details
HOA/Condo/Coop Amenities: Security
HOA Fee: $835
HOA Fee Frequency: Monthly

Building Info

Overview

    General

  • Year Built: 1997
  • Effective Year Built: 1997
  • Building Count: 1
  • Bedroom Count: 5
  • Bathroom Count: 6
  • Full Bathrooms: 5
  • Partial Bathrooms: 6
  • Building Condition: 0
  • Building Quality: 0
  • Construction Type: 0
  • Building Style: 0
  • Exterior Walls Type: 0
  • Interior Walls Type: 0
  • Roof Shape Type: 0
  • Roof Cover Type: 0
  • Living Units: 1
  • Floor Cover: 0
  • Basement Type: 0
  • Basement Area: 0
  • Garage Type: 3
  • Parking Space Count: 4
  • Patio Type: 0
  • Porch Type: 0
  • Pool Type: 8
  • Location Influence Type: 000

    Dimensions

  • Lot Size Square Feet: 103,673
  • Total Building Area: 9,087
  • Building Area: 9,087
  • Building Area Measurement: L

    Heating and Cooling

  • Air Conditioning: 0
  • Heating: 0
  • Heated Square Feet: 9,087
  • Heating Fuel Type: 0

    Utilities

  • Sewer System: 0
  • Water Service: 0

Building

  • Building Type: 0
  • Property Class: R
  • Subdivision: COUNTY OF SAN DIEGO TRACT #4514-1
  • Land Acres: 0000002380
  • Standard Land Use Code: 1001
  • County Land Use Code: 11
  • Legal Description 1: LOT 1 TR 011944

Neighborhood

  • School District Name: Rancho Santa Fe Elementary School District
  • School Tax School District: SAN DIEGUITO
  • Census Tract: 017106

Zoning

  • Zoning: RR

Geography

  • Assessors Map Reference: 011944
  • Subdivision Tract Number: 011944
  • Parcel: 265-470-01-00
  • Lot: 1
  • Municipality: RANCHO SANTA FE
  • Latitude: 33.0457
  • Longitude: -117.187

    Address

  • Full Address: 18050 Rancho La Cima Corte
  • Address - House Number: 18050
  • Address - Street Name: Rancho La Cima Corte
  • State: CA
  • City Name: Rancho Santa Fe
  • Zip Code: 92067

Valuation

    Tax

  • Tax Year: 2023
  • Tax Amount: $3,889,200
  • Tax Rate Code Area: 71-070

    Appraisal Valuation

  • Standard Deviation: 0.2048
  • Valuation Date: Jan 27, 2024
  • Confidence Score: 72
  • Final Value: 5,777,920
  • High Value: 6,961,754
  • Low Value: 4,594,085

    Assessments Valuation

  • Assessed Year: 2023
  • Assessed Total Value: $3,527,266
  • Assessed Land Value: $1,706,742
  • Assessed Improvements Value: $1,820,524

    Sales

  • Current Sale Contract Date: Jun 16, 2015
  • Current Sale Recording Date: Jul 31, 2015
  • Current Sale Price:
  • Current Sale Document Type: 36
  • Current Sale Input Document Number: 2015-0408107
  • Previous Sale Recording Date: Nov 13, 1995
  • Previous Sale Contract Date: Nov 02, 1995
  • Previous Sale Amount: $341,000
  • Previous Sale Document Type: 36

    Financing

  • First Mortgage Financing Type: ADJ
Data used for valuation calculations is provided by RealtyHop, and other third party sources

Comparables

Unit
Status
Type
Beds
Baths
ft²
Price/ft²
Asking Price
Listed On
Closing Price
Sold On
HOA + Taxes

About San Diego


Similar Homes for Sale

Currently no similar homes around

Nearby Rentals


Frequently Asked Questions

When was property at 18050 Rancho La Cima Corte built and last sold?
The property at 18050 Rancho La Cima Corte was built in 1997 and last sold on Jun 16, 2015 for $3,100,000.
How much is this home worth?
The estimated value of the home located at 18050 Rancho La Cima Corte is $5,650,950.
What are some comparable homes to 18050 Rancho La Cima Corte?
There are currently no comparable homes to 18050 Rancho La Cima Corte.