Check Availability
$1,185,595
↑ $5K (0.4%)
● House - For Sale

1805 Lewis Drive

Deerfield, IL 60015
bedrooms
5 Beds
bathrooms
4 Baths
square feet
3,363 Ft²
$5,992
Est. Monthly
$170
HOA / Fees

About This Property

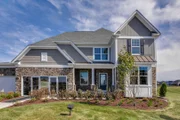
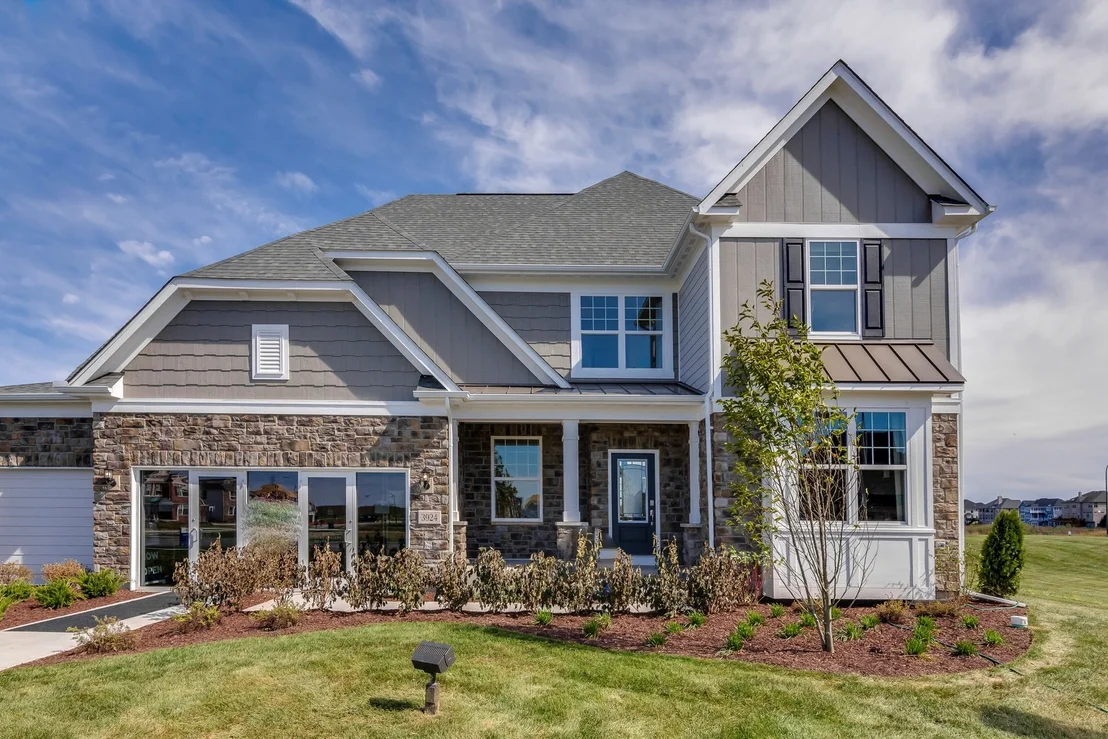
Ideally located in desirable Deerfield, the new construction homes at Leclair Estates are served by top-rated schools including Deerfield High School, and situated within 3 miles of golf courses, upscale shopping and dining, recreation, and everyday conveniences. Our luxury two-story homes feature the space you need coupled with innovative, open concept layouts that are built for the way you live. THIS HOME IS TO BE BUILT. The Castleton features a soaring two-story gathering room with a separate, formal dining room. You have a first-floor flex room to use as you need and there is an office near the kitchen that is perfect for homework or shopping lists. Your chef-inspired kitchen is complete with built-in SS appliances, 42" cabinets, quartz counters, tile backsplash and a large island with space for seating. Your walk-in pantry has plenty of extra storage. Your spacious primary bedroom includes an ensuite bath with separate tiled shower and double bowl vanity with Quartz counters plus a large walk-in closet. You will enjoy the convenience of a 2nd floor laundry room with cabinets and utility sink. Three additional bedrooms and two full baths complete the 2nd floor. Your 3-car tandem garage has room for storage.  Homesite 19. This home features the optional first-floor bedroom and full bath and additional upgrades. Photos are of similar home showing some options and finishes not available in this home at this price. You can select your own options and finishes to customize your new home.
Unit Size
3,363 Ft²
Days on Market
-
Land Size
-
Price per sqft
$353
Property Type
House
Property Taxes
-
HOA Dues
$170
Year Built
-

Payment Calculator

Cap Rate Calculator

Property Highlights

Garage
Air Conditioning
Parking Details
Has Garage
Parking Features: Garage, Attached, Yes
Garage Spaces: 3
Interior Details
Full Bathrooms: 4
Appliances: Microwave, Dishwasher, Disposal, Stainless Steel Appliance(s), Cooktop, Oven, Range Hood
Laundry Features: Gas Dryer Hookup, Sink
Rooms: 10
Basement: Unfinished, Bath/Stubbed, Full
Exterior Details
Square Footage: 3363
Square Footage Source: $0
Year Built: 2026
Construction Materials: Other
Lot Size Dimensions: 9500
Water Source: Public
Utilities Details
Cooling Type: Central Air
Heating Type: Natural Gas
Sewer : Public Sewer
Location Details
HOA/Condo/Coop Fee Includes: Other
HOA Fee: $170
HOA Fee Frequency: Monthly

Comparables

Unit
Status
Type
Beds
Baths
ft²
Price/ft²
Asking Price
Listed On
Closing Price
Sold On
HOA + Taxes

About We-Go Park of Deerfield


Similar Homes for Sale

Currently no similar homes around

Nearby Rentals

Unit for rent at 1447 Carol Lane, Deerfield, IL, 60015

$7,100 /mo

  • 4 Beds
  • 3 Baths
  • 2,333 ft²
1447 Carol Lane, Deerfield, IL, 60015 Listing by Priscilla Johnson
Unit for rent at 463 Longfellow Avenue, Deerfield, IL, 60015

$3,100 /mo

  • 3 Beds
  • 1 Bath
  • 1,000 ft²
463 Longfellow Avenue, Deerfield, IL, 60015 Listing by Peter Petrov
Unit for rent at 728 Waukegan Road, Deerfield, IL, 60015

$4,495 /mo

  • 2 Beds
  • 2 Baths
  • 1,117 ft²
728 Waukegan Road #206, Deerfield, IL, 60015 Listing by Adam Ballog


Frequently Asked Questions

When was property at 1805 Lewis Drive built and last sold?
The property at 1805 Lewis Drive was built in and last sold on Jan 1, 1970 for $0.
How much is this home worth?
The estimated value of the home located at 1805 Lewis Drive is $1,197,451.
What are some comparable homes to 1805 Lewis Drive?
There are currently no comparable homes to 1805 Lewis Drive.