


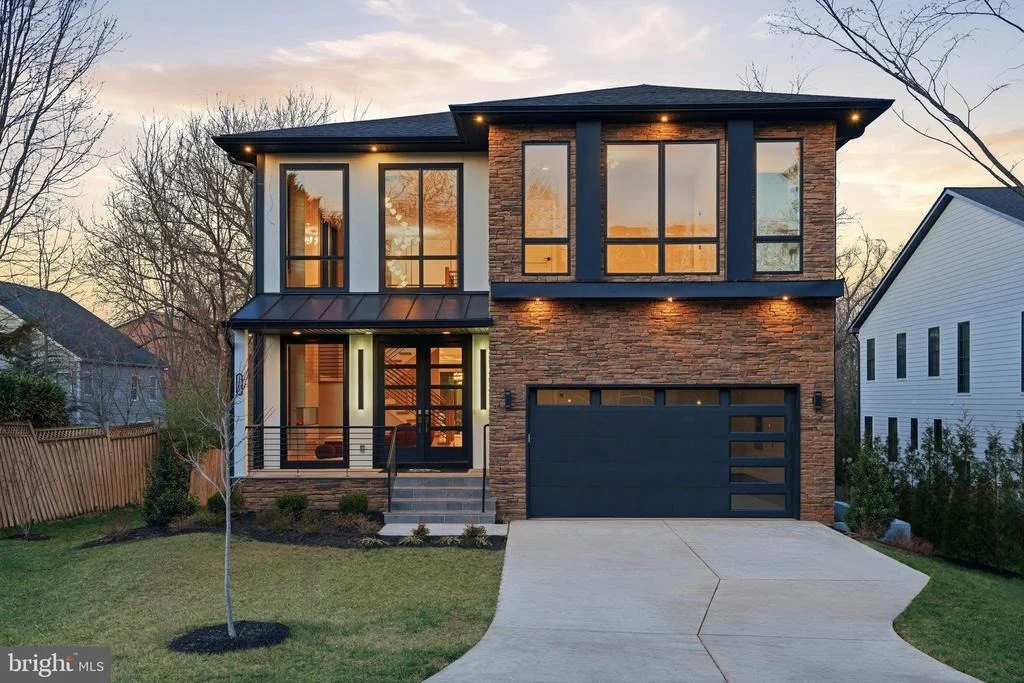
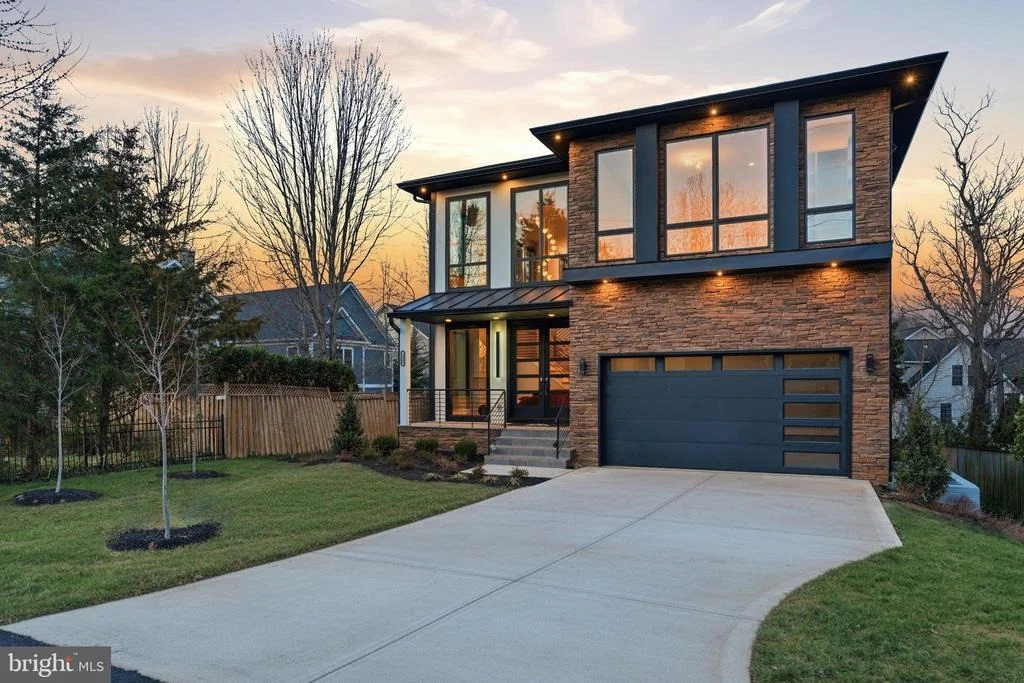
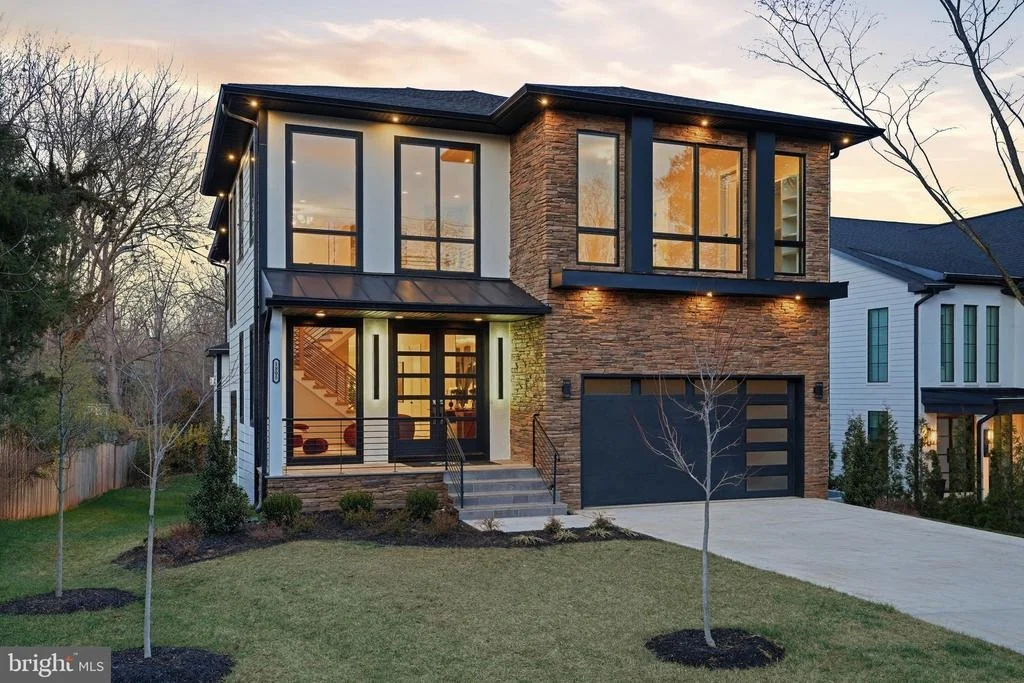
1805 FRANKLIN AVENUE


About This Property
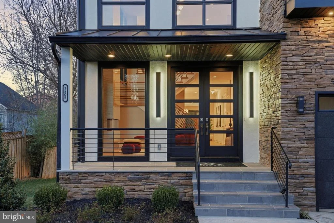
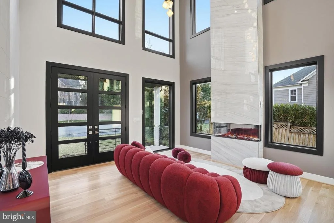
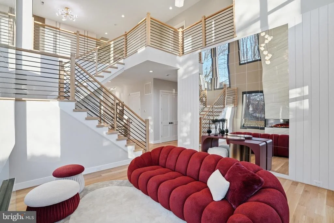
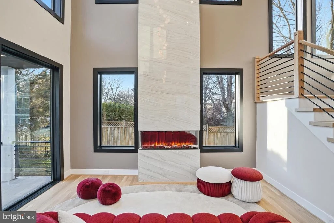
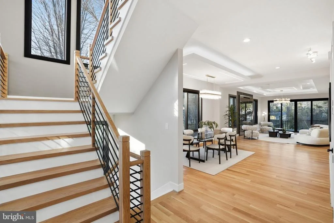
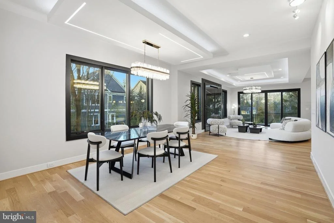
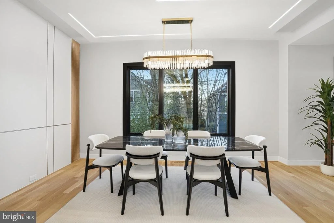
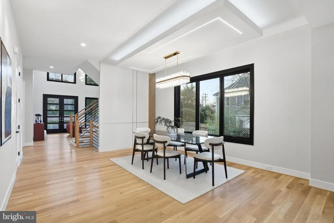
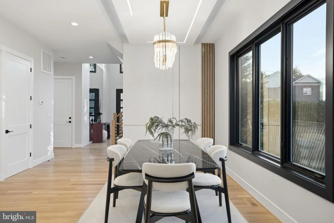
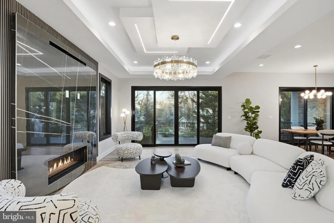
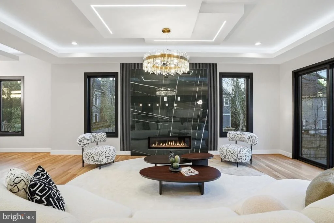
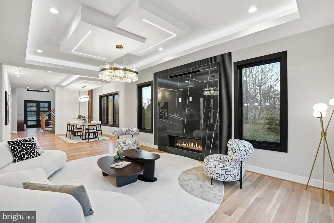
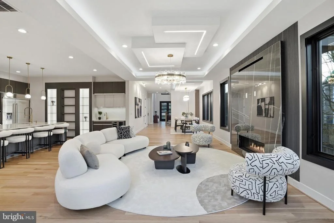
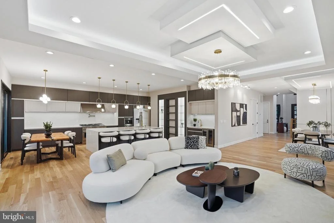
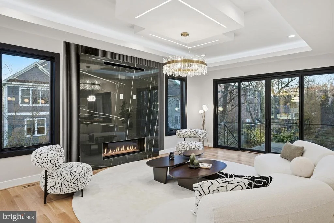
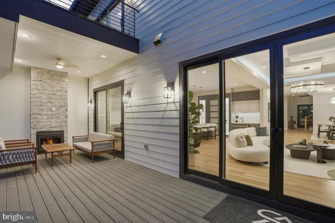
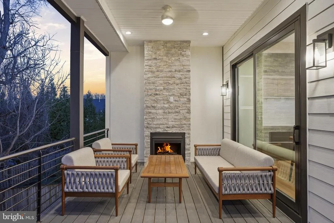
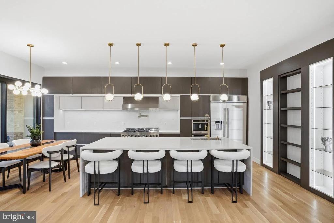
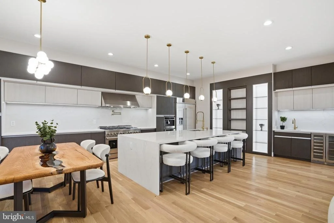
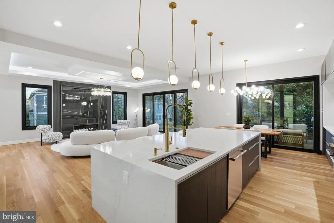
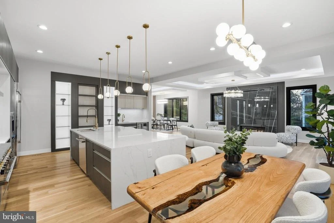
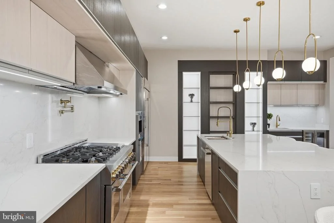
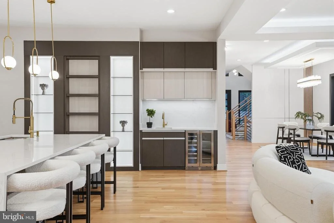
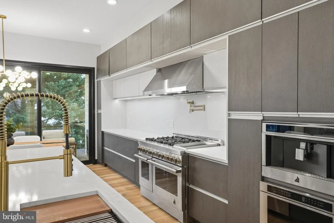
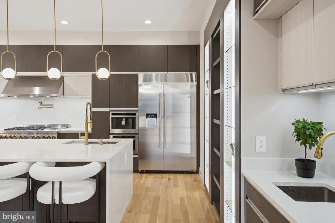
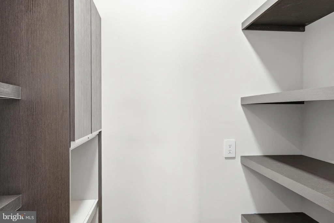
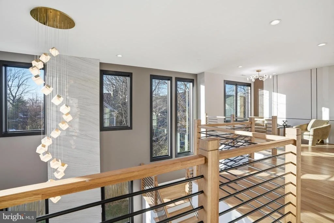
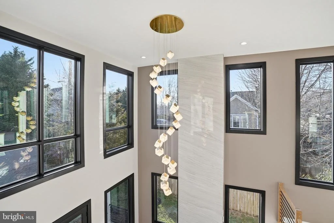
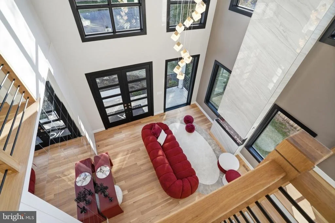
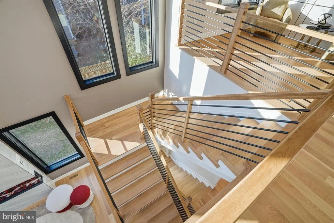
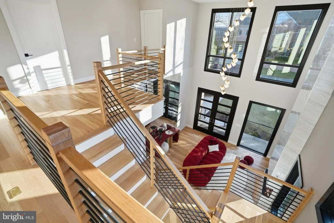
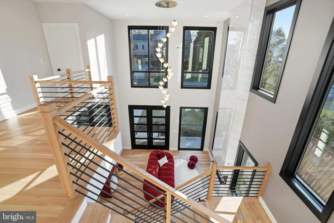
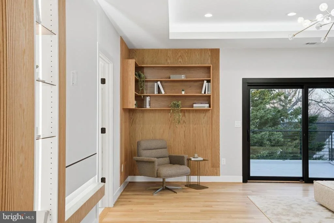
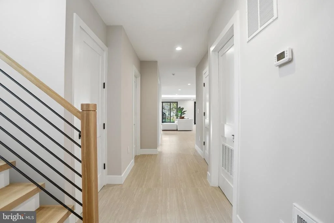
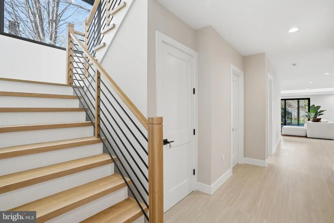
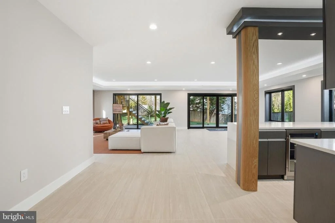
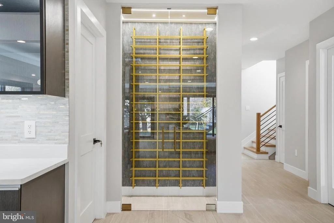
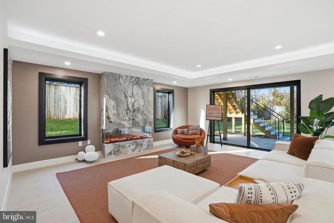
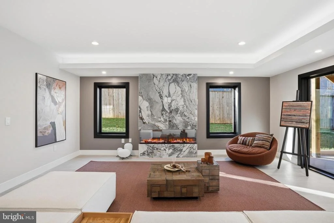
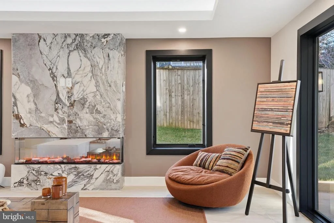
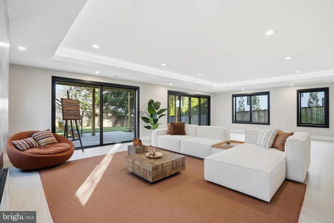
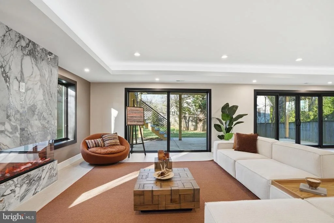
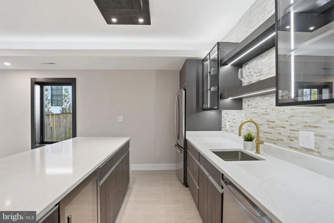
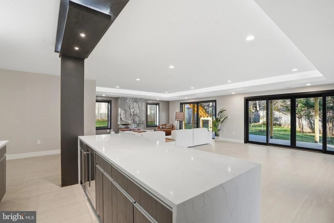
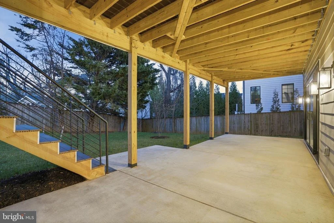
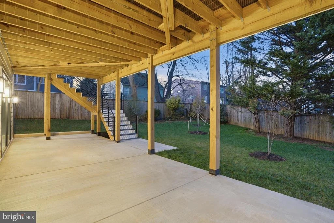
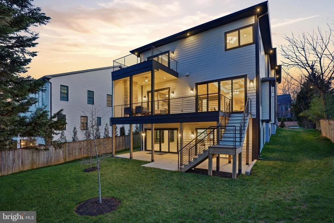
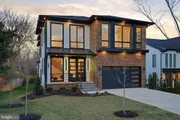
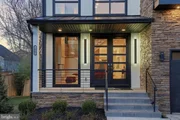
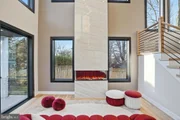
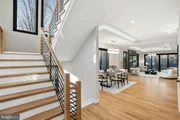
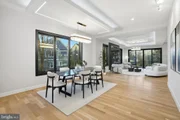
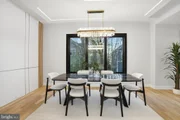
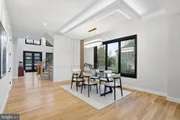
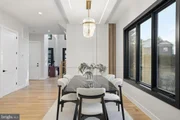
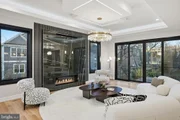
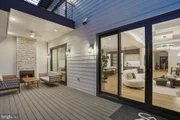
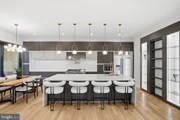
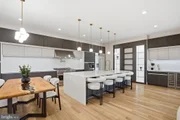
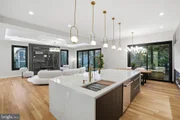
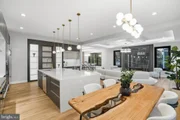
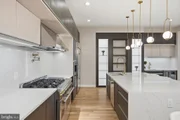
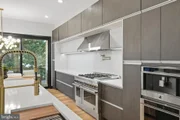
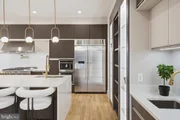
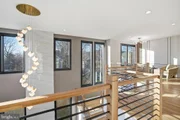
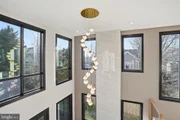
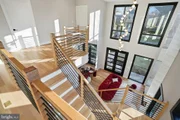
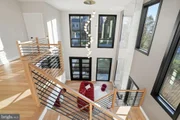
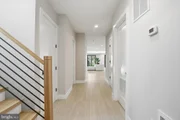
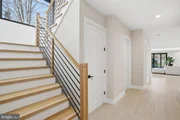
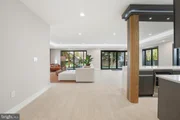
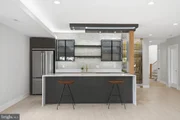
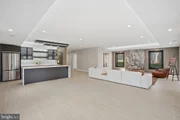
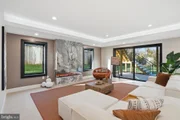
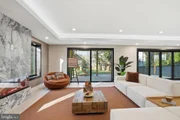
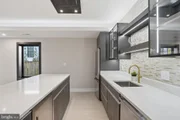
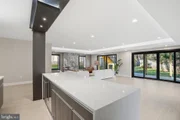
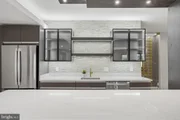
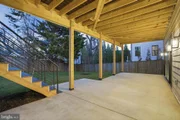
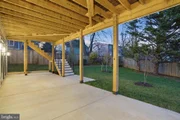
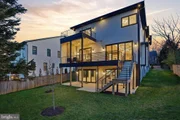
As you enter the grand 2-story foyer, you are greeted by natural light that highlights the expansive living areas. The spectacular family room features an electric fireplace with a full wall-height surround, creating an inviting and cozy ambiance. The modern chef's kitchen is a true masterpiece, equipped with top-of-the-line appliances, an island with quartz countertops, a walk-in pantry, a coffee station, and more. Adjacent to the kitchen, the breakfast nook is flooded with natural light, offering a perfect spot for casual dining. Large sliding glass doors open to a covered porch with a fireplace and Trex decking, seamlessly blending indoor and outdoor living.
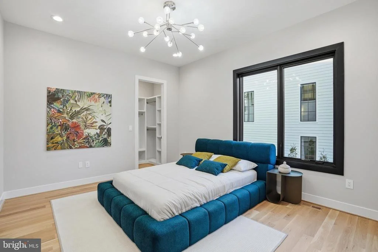
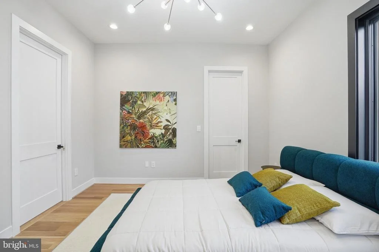
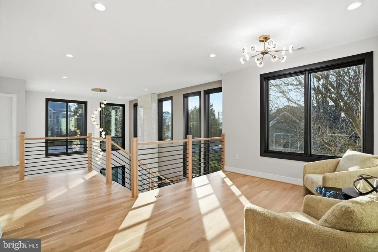
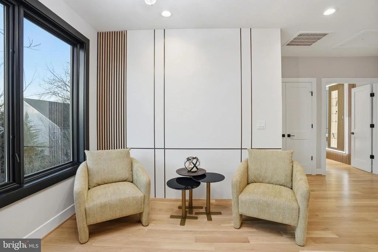
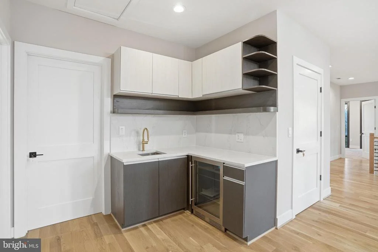
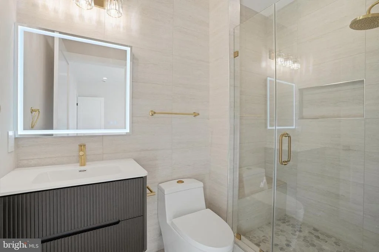
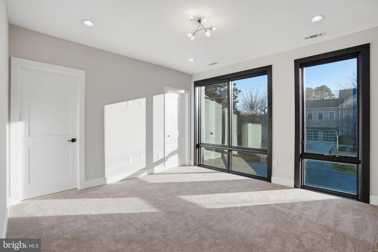
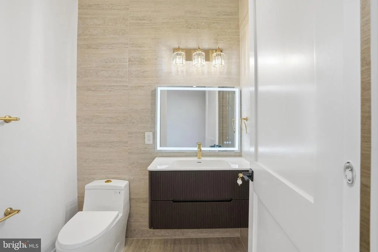
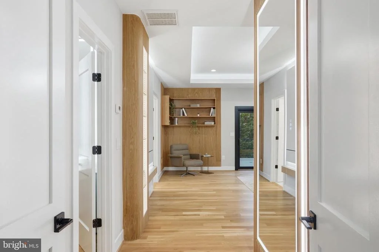
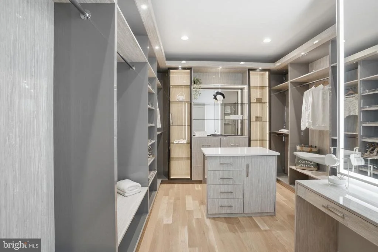
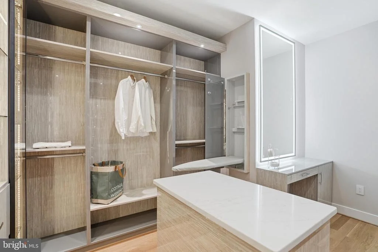
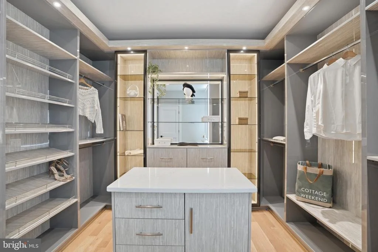
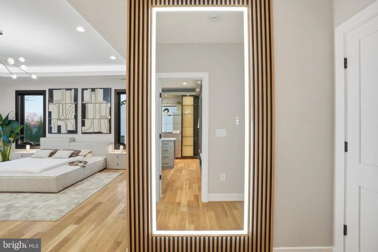
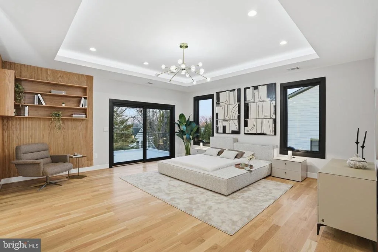
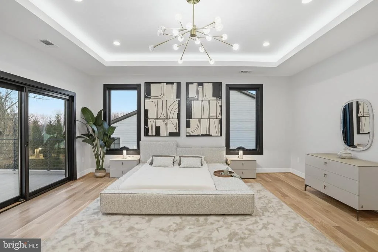
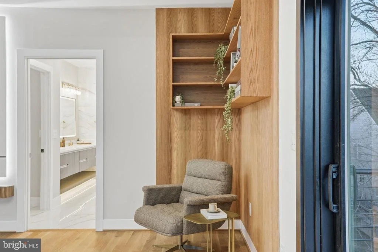
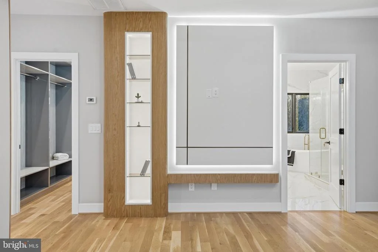
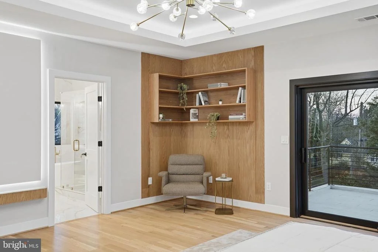
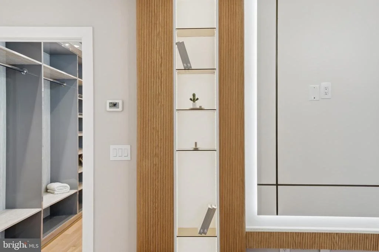
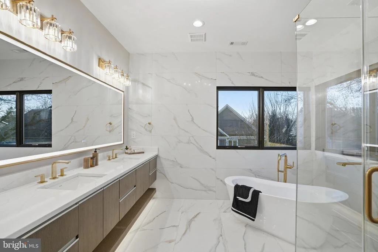
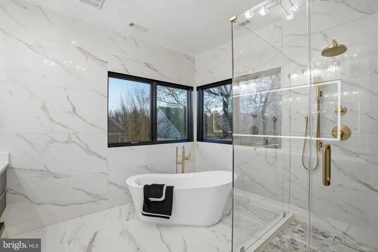
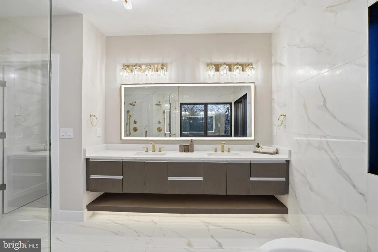
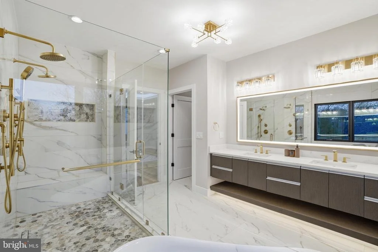
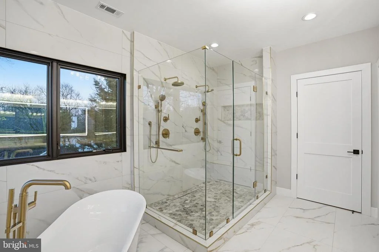
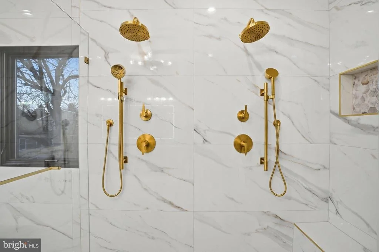
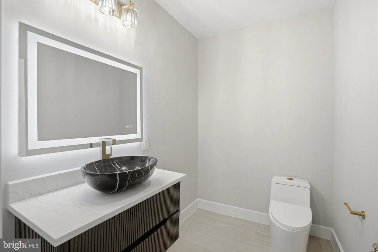
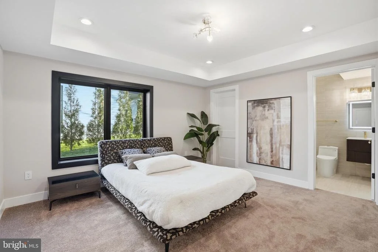
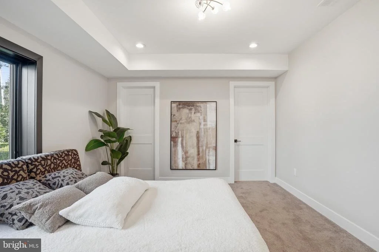
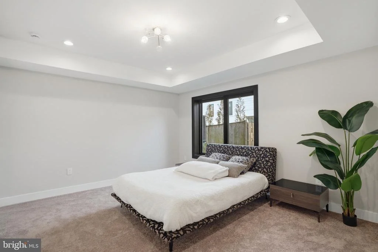
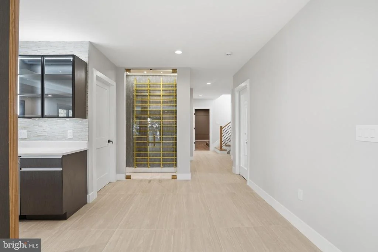
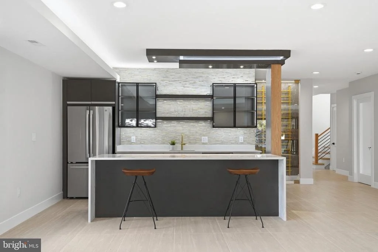
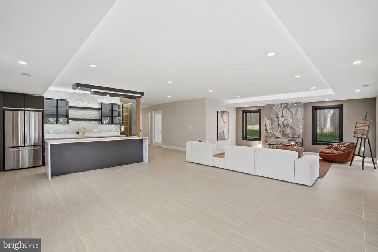
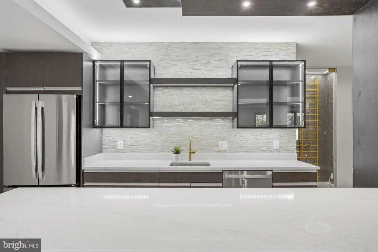
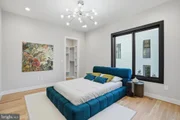
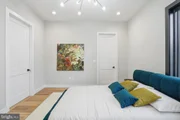
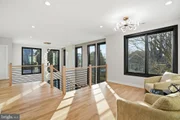
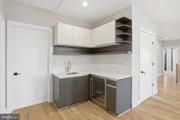
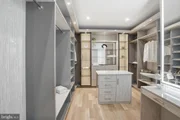
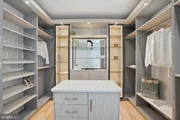
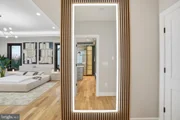
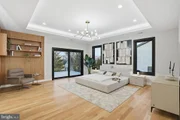
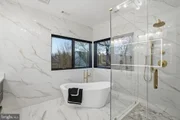
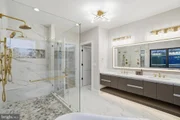
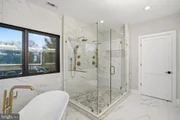
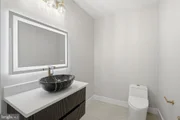
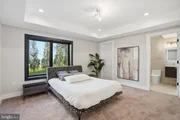
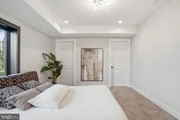
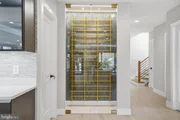
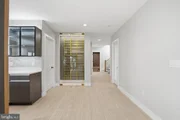
The luxurious owner's suite on the upper level boasts a spacious built-in walk-in closet, a soaking tub, and a glass-enclosed shower. The upper level also includes three additional generously sized bedrooms, each with a full bathroom and ample natural light. The finished basement is designed for entertainment, featuring a wet bar, exercise room, media room, and an additional bedroom with an attached bathroom.
Magnificent in every way, this home exudes space, elegance, and refined living in one of McLean's most sought-after communities. Located just minutes from Chesterbrook Elementary, shopping centers, restaurants, and parks, and conveniently positioned 20-25 minutes from National and Dulles Airports, 15 minutes to DC, and 10 minutes to the Kennedy Center, this property offers unparalleled luxury and convenience. Swimming Pool is not Included in the price.
Disclaimer: The provided floor plans, grading plans, photos, and renderings are intended for informational purposes only and are not to be considered as an exact representation of the final product. Actual designs, materials, and finishes may vary. Not all options and upgrades depicted may be available currently. The builder retains the exclusive right to alter, amend, or modify any plans at their sole discretion without the need for prior approval from any third party.
Payment Calculator
Your Estimated Monthly Payment
Cap Rate Calculator
What does this mean?
Based on our analysis, the cap rate of this property is 1.25%. A negative cap rate indicates that the property might not be feasible as an income-producing asset. The median cap rate for a near zip code 11238 is 4.23%.
How much can I actually make?
Actual monthly rental income may vary between $4,760 and $7,140 depending on unit-specific characteristics. You can change the amount using the slider to further explore.
How is cap rate calculated?
Cap Rate = Net Operating Income (NOI) / Property Asset Value.
When calculating the cap rate, we assume 100% occupancy. Leverage (mortgage) is not considered.
Cap Rate provided by RealtyHop and RentHop, learn more about cap rate here.
Price History

Property Highlights
Building Info
Comparables
Status
Price/ft²
Listed On
Sold On
About McLean
Similar Homes for Sale
Currently no similar homes aroundNearby Rentals



Compass
Last Updated: 10 hours ago
Data Source: Bright MLS , MLS# VAFX2298128















































 Your Privacy Choices
Phone: 425-283-2930
Address: 335 Madison Avenue, New York, NY 10017