Check Availability
$1,300,000
● House - In Contract

1805 Allium DR

Austin, TX 78733
bedrooms
4 Beds
bathrooms
3 Baths
square feet
3,277 Ft²
$6,484
Est. Monthly
$100
HOA / Fees

About This Property

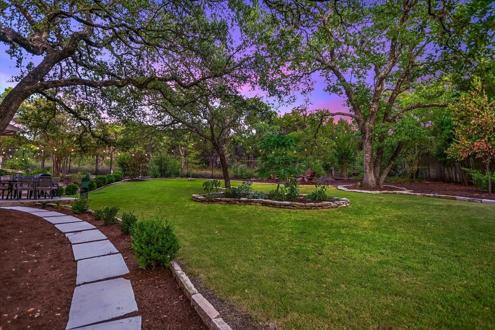
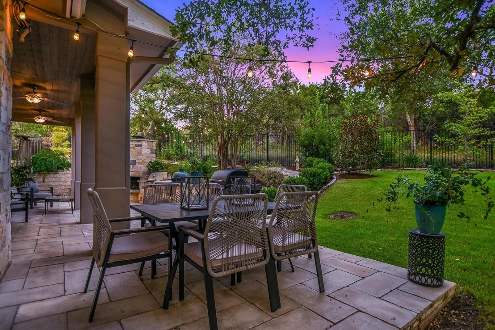
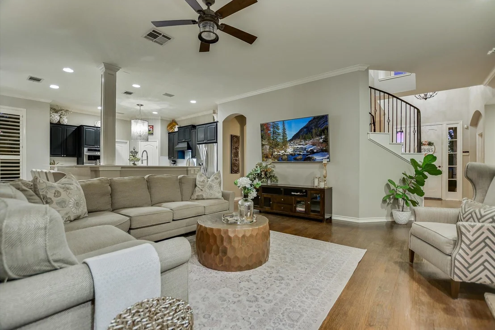
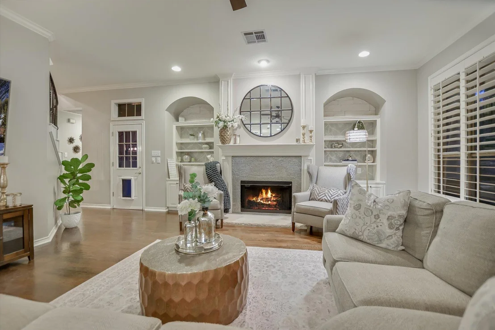
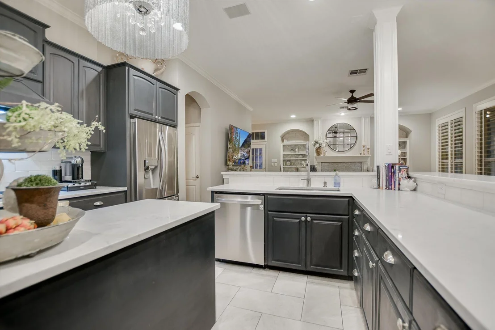
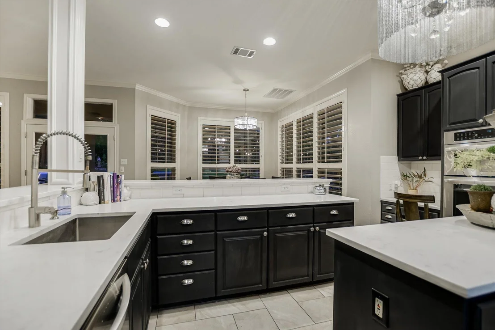
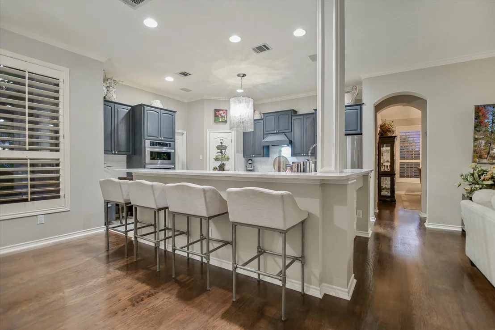
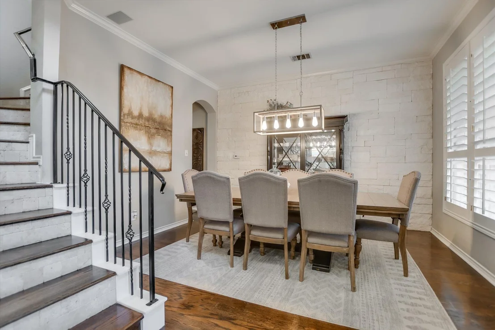
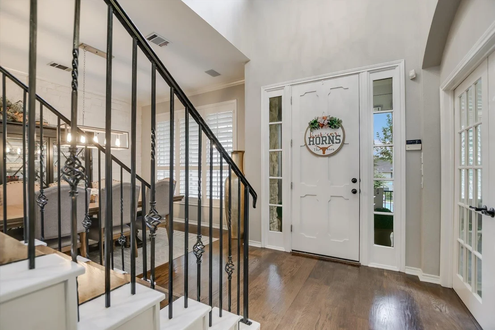
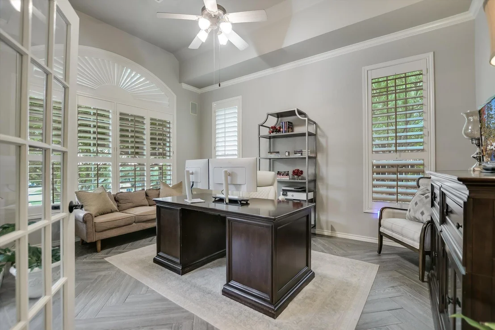
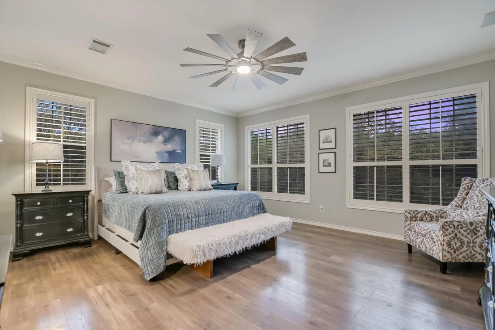
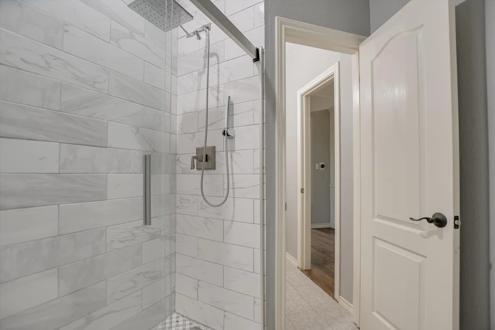
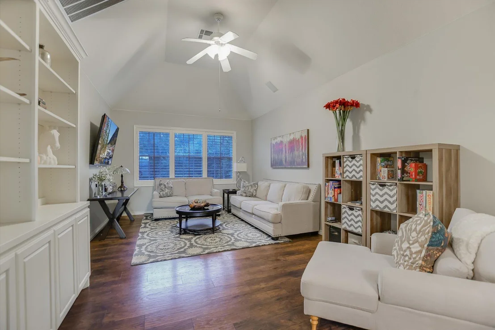
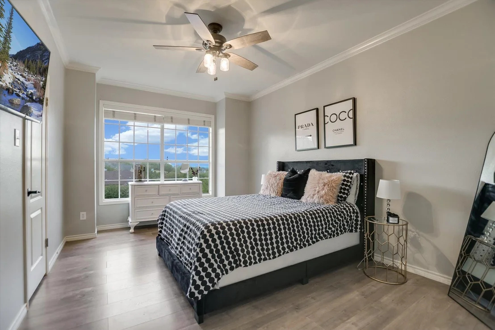
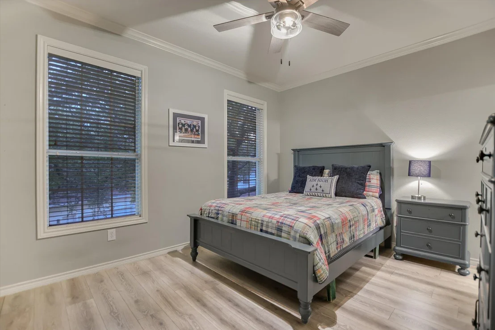
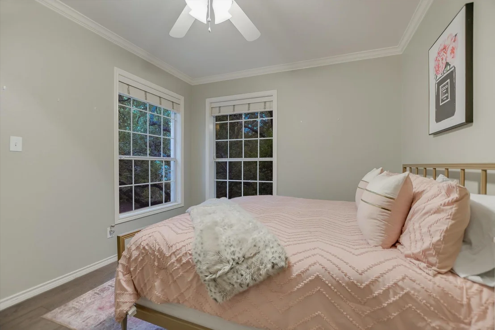
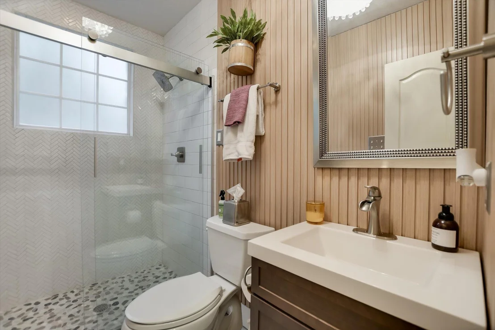
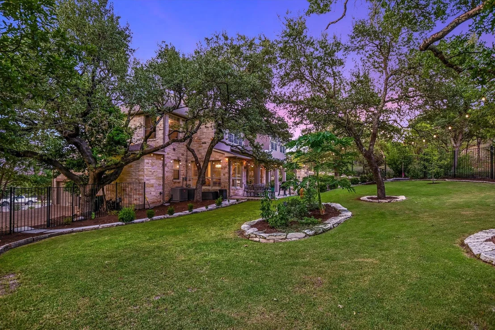
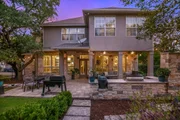
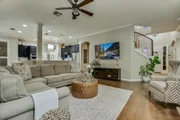
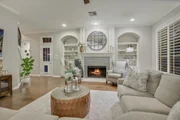
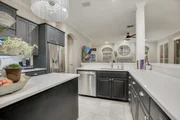
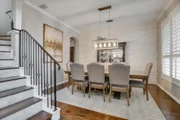
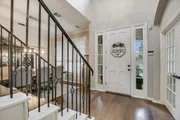
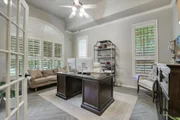
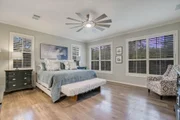
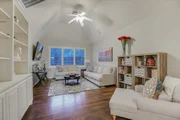
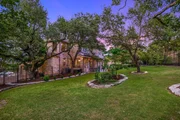
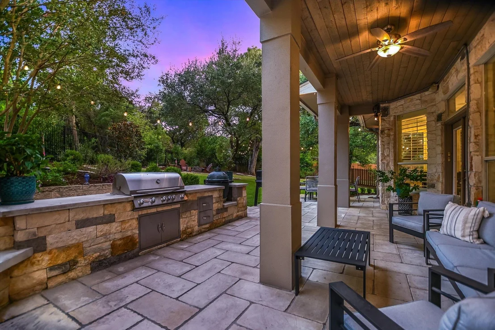
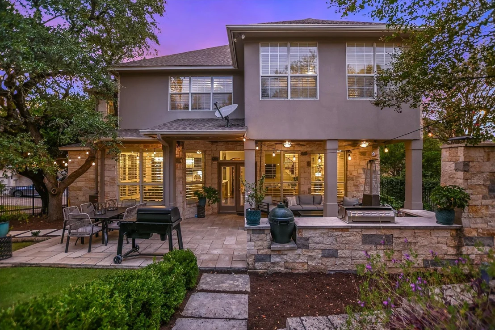
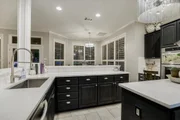
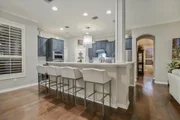
Multiple offers.  Deadline is 5pm Thursday 17th.  Privately tucked away on a desirable cul-de-sac, this exceptional 4-bedroom, 3-full-bath home offers a rare combination of privacy, space, and effortless indoor-outdoor living. Serene views provide a stunning backdrop from the expansive outdoor living areas and create an inviting sense of tranquility throughout the home. An open, thoughtfully designed floor plan offers three distinct living areas, providing exceptional flexibility for entertaining, relaxing, working, and gathering. Beautifully stained oak hardwood floors add warmth and sophistication, while the gourmet kitchen features generous workspace, granite countertops, and seamless connection to the main living areas; perfectly suited for both everyday living and entertaining. Upstairs, a spacious game room with attractive built-ins creates an ideal retreat for movie nights, game days, or relaxed family time. A separate media room/office with its own private entrance offers even more versatility, whether used as a home office, media room, guest space, or creative studio. The oversized utility room includes a dedicated desk area for added organization and functionality. A spacious 3-car garage offers abundant storage, making it easy to accommodate vehicles, recreational equipment, and all the extras. Step outside to an impressive outdoor living retreat featuring a covered patio, outdoor kitchen, and fireplace. Whether hosting friends or enjoying a quiet evening surrounded by nature, this private setting delivers a true sense of escape. Exceptionally versatile, in Austin's best Eanes Schools, close to Westlake shopping and entertainment, and a short drive to Austin Downtown.
Unit Size
3,277 Ft²
Days on Market
-
Land Size
0.38 acres
Price per sqft
$397
Property Type
House
Property Taxes
-
HOA Dues
$100
Year Built
1999

Listed By

Amani Wang
Amani Wang
Keller Williams - Austin SW

Payment Calculator

Cap Rate Calculator

Last updated: 12 days ago (Unlock MLS #ACT7796132)

Price History

Date / Event Date Event Price
Sep 24, 2026 In contract -
In contract
Sep 14, 2026 Listed by eXp Realty, LLC $1,300,000
Listed by eXp Realty, LLC

Property Highlights

Garage
Air Conditioning
Fireplace
Parking Details
Has Garage
Parking Features: Attached, Garage Faces Side, Door-Multi
Garage Spaces: 3
Interior Details
Full Bathrooms: 3
Interior Features: Bookcases, Breakfast Bar, Built-in Features, Ceiling Fan(s), Chandelier, Granite Counters, Double Vanity, Entrance Foyer, Kitchen Island, Open Floorplan, Pantry, Soaking Tub, Storage, Walk-In Closet(s), Ceiling-High, Multiple Dining Areas, Multiple Living Areas, Study/Home Office, Two Primary Closets
Appliances: Built-In Electric Oven, Dishwasher, Disposal, Microwave, Double Oven, Propane Cooktop, Self Cleaning Oven, Stainless Steel Appliance(s), Vented Exhaust Fan, Warming Drawer
Flooring Type: Tile, Wood, No Carpet
Has Fireplace
Fireplace Features: Great Room
Fireplaces: 1
Exterior Details
Square Footage: 3277
Square Footage Source: $0
Green Sustainability
Property Condition: Resale
Year Built Source: Public Records
Year Built: 1999
Waterfront Features: None
Levels: Two
Other Structures: None
Window Features: Blinds, Plantation Shutters
Construction Materials: Stone
Patio and Porch Features: Covered, Patio, Rear Porch
Pool Features: None
Lot Features: Back Yard, Cul-De-Sac, Garden, Private, Wooded, Views
Lot Size Area: 16583.29
Lot Size Units: Square Feet
Lot Size Acres: 0.3807
Lot Size Square Feet: 16583.29
Water Source: MUD
Financial Details
Tax Map Number: 38
Utilities Details
Cooling Type: Central Air
Heating Type: Central
Sewer : Public Sewer
Location Details
HOA/Condo/Coop Fee Includes: Maintenance Grounds
HOA/Condo/Coop Amenities: Trail(s)
HOA Fee: $100
HOA Fee Frequency: Monthly

Building Info

Overview

    General

  • Year Built: 1999
  • Effective Year Built: 1999
  • Building Count: 1
  • Bedroom Count: 0
  • Bathroom Count: 4
  • Full Bathrooms: 3
  • Partial Bathrooms: 4
  • Building Condition: 3
  • Building Quality: 4
  • Construction Type: 17
  • Building Style: 0
  • Exterior Walls Type: 0
  • Interior Walls Type: 0
  • Roof Shape Type: 8
  • Roof Cover Type: 3
  • Floor Count: 200
  • Living Units: 1
  • Floor Cover: 0
  • Basement Type: 0
  • Basement Area: 0
  • Garage Type: 1
  • Garage Square Area: 578
  • Parking Space Count: 2
  • Patio Type: 20
  • Porch Type: 7
  • Pool Type: 0

    Dimensions

  • Lot Size Square Feet: 16,585
  • Total Building Area: 3,855
  • Gross Building Area: 3,855
  • Building Area: 3,277
  • Building Area Measurement: L

    Heating and Cooling

  • Fireplace Count: 1
  • Air Conditioning: 1
  • Heating: 3
  • Heated Square Feet: 3,277
  • Heating Fuel Type: 0

    Utilities

  • Sewer System: 0
  • Water Service: 0

Building

  • Building Type: 0
  • Property Class: R
  • Subdivision: SENNA HILLS SEC 1-B
  • Land Acres: 0000000381
  • Standard Land Use Code: 1001
  • County Land Use Code: A1
  • State Land Use Code: A1
  • Legal Description 1: LOT 38 BLK A SENNA HILLS SEC 1-B

Neighborhood

  • School District Name: Eanes Independent School District
  • School Tax School District: EANES ISD
  • Census Tract: 034000

Geography

  • Assessors Map Reference: 0121480239
  • Account Number: 438017
  • Parcel: 438017
  • Block: A
  • Lot: 38
  • Municipality: UNINCORPORATED COUNTY
  • Latitude: 30.3088
  • Longitude: -97.8941

    Address

  • Full Address: 1805 Allium Dr
  • Address - House Number: 1805
  • Address - Street Name: Allium
  • Address - Suffix Type: Dr
  • State: TX
  • City Name: Austin
  • Carrier Code: R075
  • 4-Digit Zip Code: 5736
  • Zip Code: 78733

Valuation

    Tax

  • Tax Year: 2022
  • Tax Amount: $1,492,239
  • Tax Rate Code Area: 5E

    Appraisal Valuation

  • Standard Deviation: 0.2586
  • Valuation Date: Aug 09, 2023
  • Confidence Score: 63
  • Final Value: 1,241,212
  • High Value: 1,562,213
  • Low Value: 920,211

    Market Valuation

  • Market Total Value: $1,243,709
  • Market Land Value: $262,500
  • Market Improvement Value: $981,209

    Assessments Valuation

  • Assessed Year: 2023
  • Assessed Total Value: $940,064

    Exemptions

  • Homeowner Exemption: Yes

    Sales

  • Current Sale Contract Date: Nov 16, 2016
  • Current Sale Recording Date: Nov 17, 2016
  • Current Sale Price:
  • Current Sale Document Type: 70
  • Current Sale Input Document Number: 2016192423
  • Previous Sale Recording Date: May 15, 2013
  • Previous Sale Contract Date: May 13, 2013
  • Previous Sale Amount: $806,900
  • Previous Sale Document Type: 70

    Financing

  • First Mortgage Financing Type: ADJ
Data used for valuation calculations is provided by RealtyHop, and other third party sources

Comparables

Unit
Status
Type
Beds
Baths
ft²
Price/ft²
Asking Price
Listed On
Closing Price
Sold On
HOA + Taxes

About Senna Hills


Similar Homes for Sale

Currently no similar homes around

Nearby Rentals

Unit for rent at 2036 Wimberly Ln, Austin, TX, 78735

$10,000 /mo

  • 2 Beds
  • 3 Baths
  • 2,850 ft²
2036 Wimberly Ln, Austin, TX, 78735 Listing by Adam Baker
Unit for rent at 200 N Lake Hills Dr, Austin, TX, 78733

$8,995 /mo

  • 6 Beds
  • 4 Baths
  • 3,392 ft²
200 N Lake Hills Dr, Austin, TX, 78733 Listing by Christopher Jacob
Unit for rent at 11805 Pleasant Panorama Vw, Austin, TX, 78738

$8,500 /mo

  • 4 Beds
  • 5 Baths
  • 3,656 ft²
11805 Pleasant Panorama Vw, Austin, TX, 78738 Listing by Sharon Burd


Frequently Asked Questions

When was property at 1805 Allium Drive built and last sold?
The property at 1805 Allium Drive was built in 1999 and last sold on Nov 16, 2016 for $707,500.
How much is this home worth?
The estimated value of the home located at 1805 Allium Drive is $1,313,000.
What are some comparable homes to 1805 Allium Drive?
There are currently no comparable homes to 1805 Allium Drive.