See Home Value
$445,000
● House - Off Market

1804 Thornapple Way

Aurora, IL 60504
bedrooms
4 Beds
bathrooms
3 Baths, 1 Half Bath
square feet
2,400 Ft²
$2,858
Est. Monthly
$31
HOA / Fees

About This Property

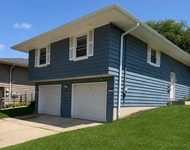
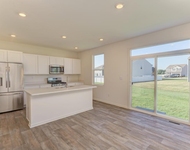
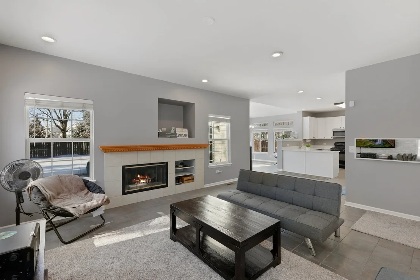
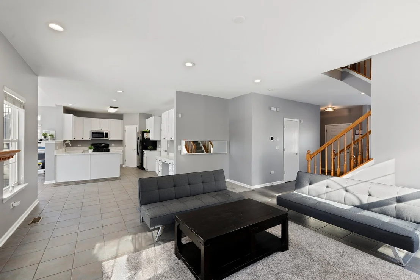
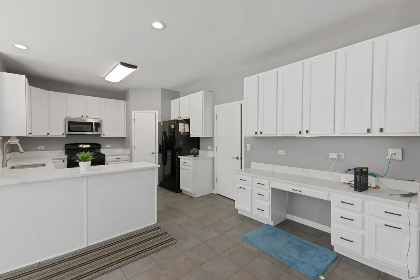
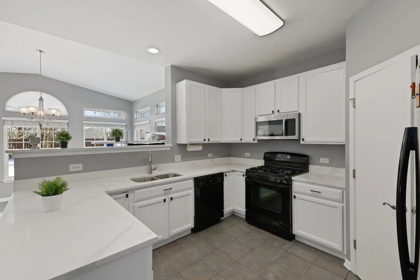
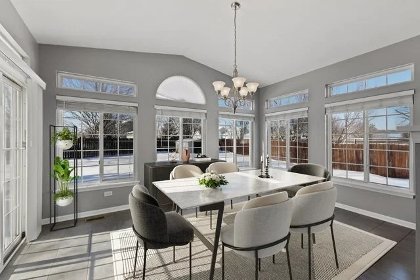
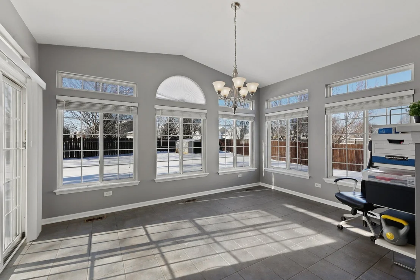
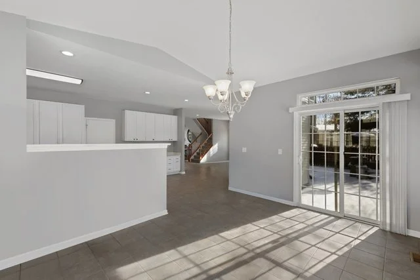
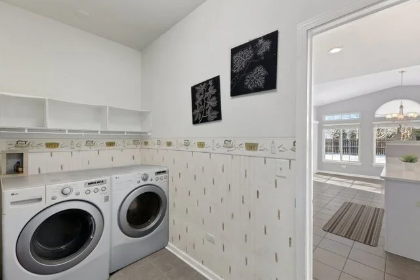
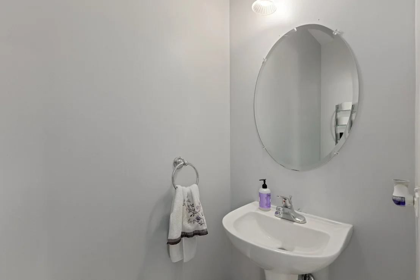
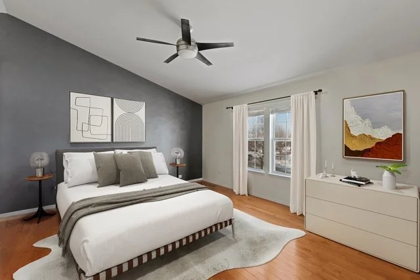
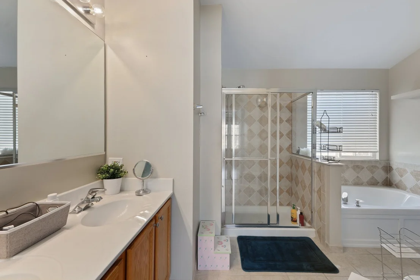
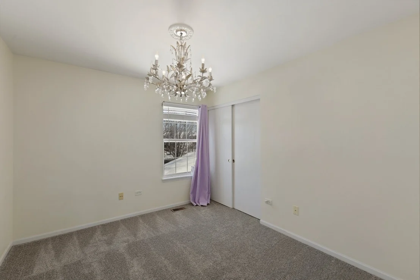
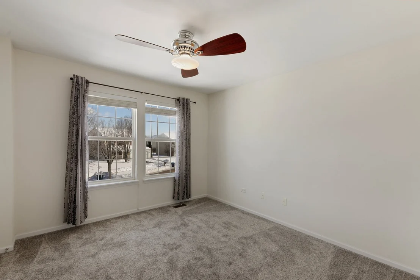
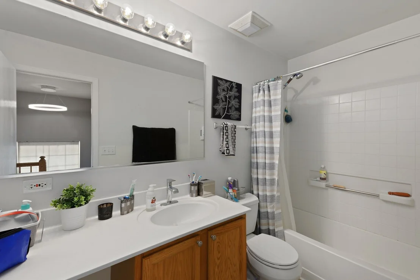
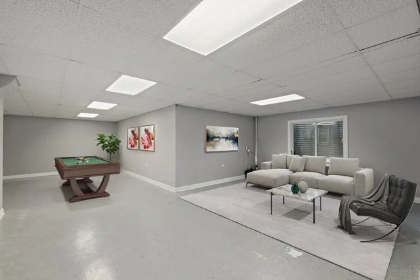
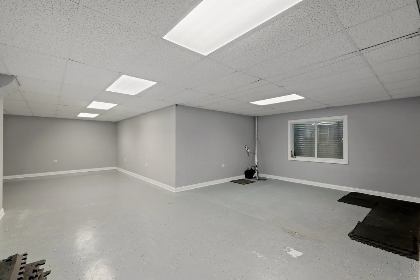
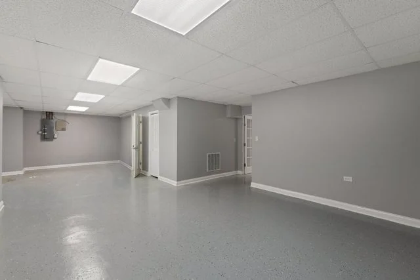
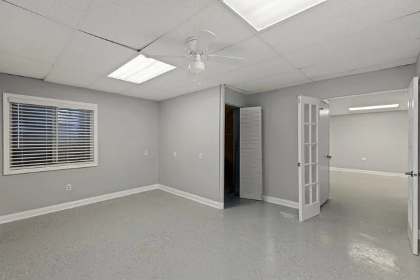
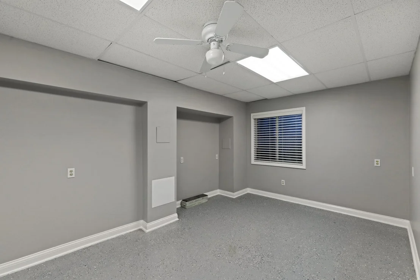
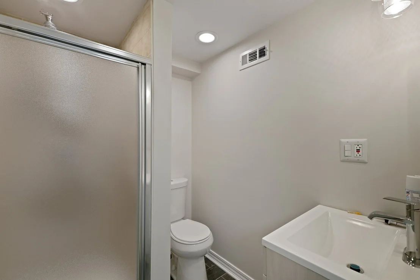
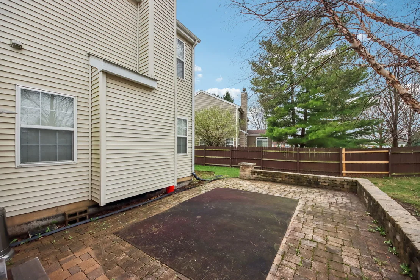
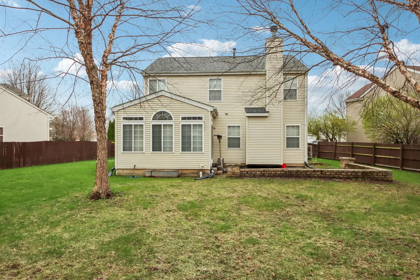
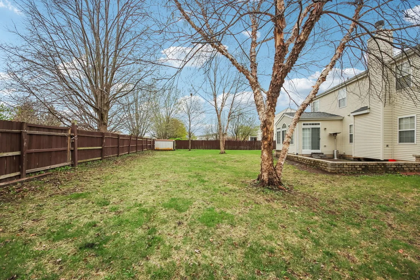
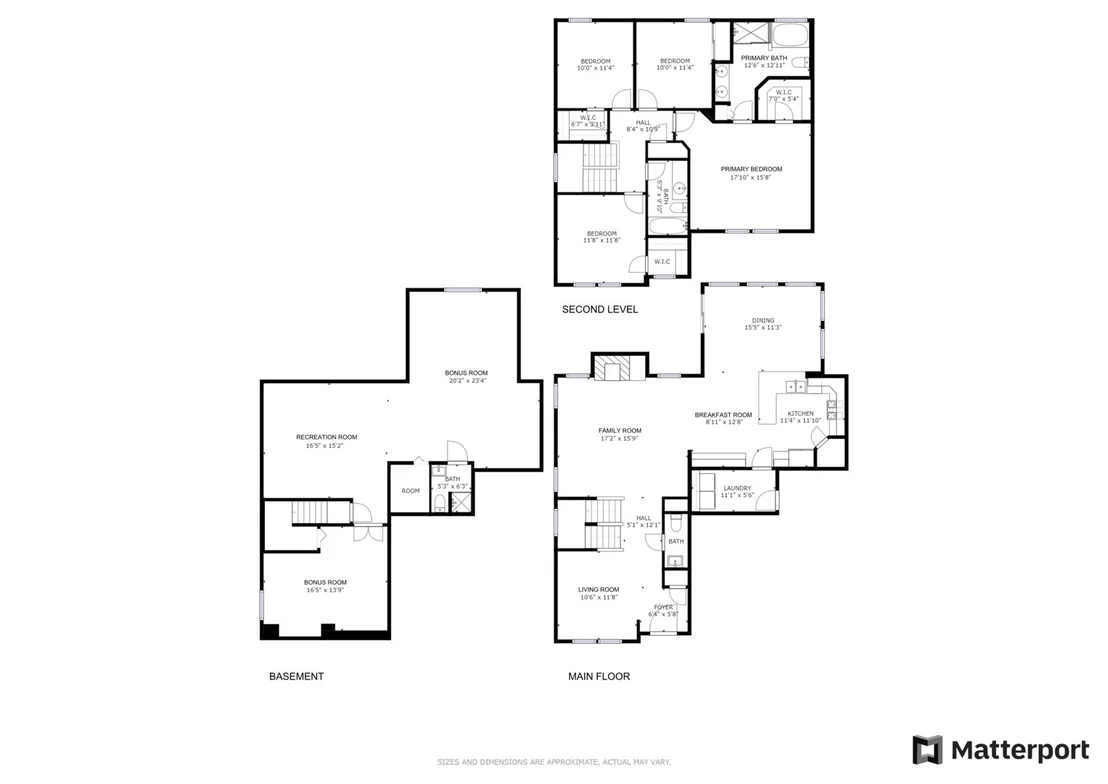
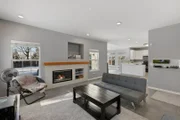
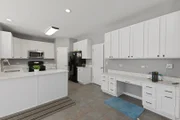
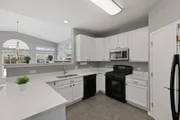
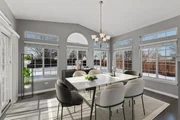
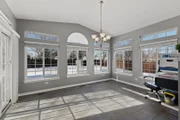
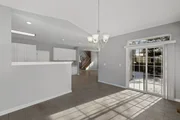
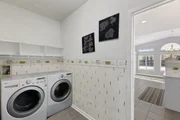
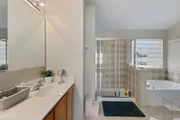
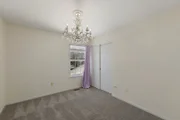
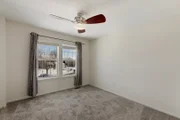
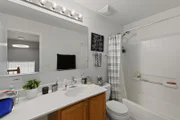
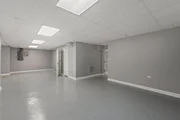
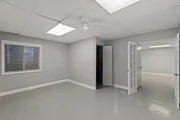
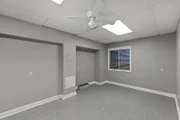
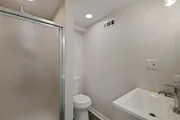
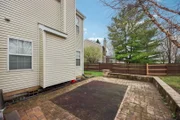
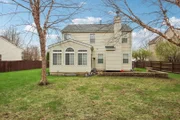
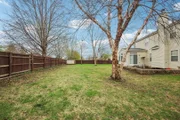
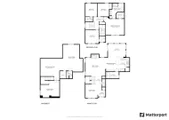
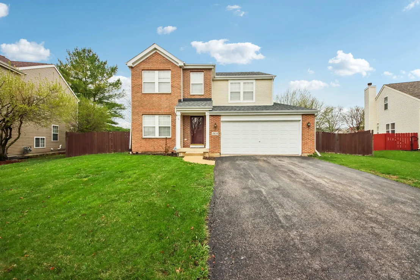
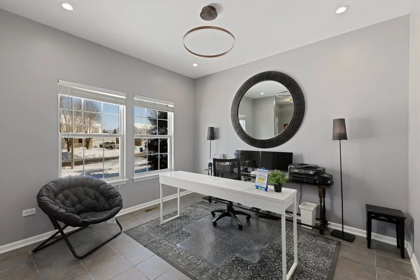
This big and spacious, well-maintained Aurora home features four bedrooms and 3.5 bathrooms across an expansive floorplan. The layout includes a separate formal living room for quiet gatherings, which transitions into an open-concept heart of the home. The family room is anchored by a stunning brick accent wall and a cozy fireplace, while the modern kitchen is a true highlight, boasting crisp white cabinetry, quartz countertops, a walk-in pantry, and an eat-in area. Adjacent to the kitchen, the dining room is surrounded by windows that flood the space with natural light. Practicality meets style with a main-level powder room and a dedicated laundry room that provides direct access to the attached two-car garage.  Upstairs, the primary suite serves as a private retreat with gleaming hardwood floors, a walk-in closet, and an ensuite bath equipped with a double vanity, soaking tub, and separate shower. Three additional generously sized bedrooms and a second full bathroom complete the upper level. The living space extends into a large finished basement that includes a third full bath and ample storage options. Peace of mind comes standard with a brand-new roof installed in June 2023. The exterior is equally impressive, offering a fully fenced backyard featuring a patio and a convenient storage shed for outdoor essentials.
Unit Size
2,400 Ft²
Days on Market
-
Land Size
-
Price per sqft
$187
Property Type
House
Property Taxes
$622
HOA Dues
$31
Year Built
2002

Payment Calculator

Cap Rate Calculator

Property Highlights

Garage
Air Conditioning
Fireplace

Building Info

Overview

    General

  • Year Built: 2002
  • Effective Year Built: 2002
  • Building Count: 1
  • Total Rooms: 8
  • Bedroom Count: 4
  • Bathroom Count: 3
  • Full Bathrooms: 2
  • Partial Bathrooms: 3
  • Building Condition: 0
  • Building Quality: 0
  • Construction Type: 6
  • Building Style: 0
  • Exterior Walls Type: 0
  • Interior Walls Type: 0
  • Roof Shape Type: 0
  • Roof Cover Type: 0
  • Floor Count: 200
  • Floor Cover: 0
  • Basement Type: 8
  • Basement Area: 1,115
  • Garage Type: 1
  • Garage Square Area: 270
  • Parking Space Count: 1
  • Patio Type: 0
  • Porch Type: 102
  • Pool Type: 0

    Dimensions

  • Lot Size Square Feet: 10,804
  • Total Building Area: 3,554
  • Gross Building Area: 3,554
  • Building Area: 2,169
  • Building Area Measurement: L

    Heating and Cooling

  • Fireplace Count: 1
  • Air Conditioning: 1
  • Heating: 0
  • Heated Square Feet: 2,169
  • Heating Fuel Type: 0

    Utilities

  • Sewer System: 0
  • Water Service: 0

Building

  • Building Type: 0
  • Property Class: R
  • Subdivision: NATURES POINT
  • Land Acres: 0000000248
  • Standard Land Use Code: 1001
  • County Land Use Code: 0040
  • State Land Use Code: 0040
  • Legal Description 1: LOT 290 IN NATURES POINT UNIT 3

Neighborhood

  • School District Name: Aurora East Unit School District 131
  • Census Tract: 854402

Geography

  • Parcel: 15-25-379-005
  • Lot: 290
  • Municipality: AURORA
  • Latitude: 41.7416
  • Longitude: -88.2727

    Address

  • Full Address: 1804 Thornapple Way
  • Legal Unit: 3
  • Address - House Number: 1804
  • Address - Street Name: Thornapple
  • Address - Suffix Type: Way
  • State: IL
  • City Name: Aurora
  • Carrier Code: C124
  • 4-Digit Zip Code: 4835
  • Zip Code: 60504

Valuation

    Tax

  • Tax Year: 2022
  • Tax Amount: $662,104
  • Tax Rate Code Area: AU021

    Appraisal Valuation

  • Standard Deviation: 0.1525
  • Valuation Date: Nov 29, 2023
  • Confidence Score: 81
  • Final Value: 371,266
  • High Value: 427,907
  • Low Value: 314,625

    Market Valuation

  • Market Total Value: $279,544
  • Market Land Value: $52,641
  • Market Improvement Value: $226,903

    Assessments Valuation

  • Assessed Year: 2022
  • Assessed Total Value: $93,144
  • Assessed Land Value: $17,540
  • Assessed Improvements Value: $75,604

    Sales

  • Current Sale Contract Date: Apr 02, 2021
  • Current Sale Recording Date: Apr 16, 2021
  • Current Sale Price:
  • Current Sale Document Type: 71
  • Current Sale Input Document Number: 2021K030022
  • Previous Sale Recording Date: Jun 11, 2010
  • Previous Sale Contract Date: May 18, 2010
  • Previous Sale Amount: $165,000
  • Previous Sale Document Type: 68

    Financing

  • First Mortgage Financing Type: FIX
Data used for valuation calculations is provided by RealtyHop, and other third party sources

Comparables

Unit
Status
Type
Beds
Baths
ft²
Price/ft²
Asking Price
Listed On
Closing Price
Sold On
HOA + Taxes

About South Farnsworth


Similar Homes for Sale

Currently no similar homes around

Nearby Rentals

Unit for rent at 1034 Fenton Street, Aurora, IL, 60505

$1,600 /mo

  • 1 Bed
  • 1 Bath
  • 700 ft²
1034 Fenton Street #1, Aurora, IL, 60505 Listing by Sonia Agudo
Unit for rent at 1143 Superior Street, Aurora, IL, 60505

$1,450 /mo

  • 2 Beds
  • 1 Bath
  • 550 ft²
1143 Superior Street #2, Aurora, IL, 60505 Listing by Kenneth Carn
Unit for rent at 1834 Baler Avenue, Aurora, IL, 60503

$4,200 /mo

  • 5 Beds
  • 2 Baths
  • 2,051 ft²
1834 Baler Avenue, Aurora, IL, 60503 Listing by Anna Villarejo Ruiz


Frequently Asked Questions

When was property at 1804 Thornapple Way built and last sold?
The property at 1804 Thornapple Way was built in 2002 and last sold on Apr 2, 2021 for $297,500.
How much is this home worth?
The estimated value of the home located at 1804 Thornapple Way is $0.
What are some comparable homes to 1804 Thornapple Way?
There are currently no comparable homes to 1804 Thornapple Way.