See Home Value
$630,000
● House - Off Market

1804 Syracuse Avenue

Naperville, IL 60565
bedrooms
4 Beds
bathrooms
4 Baths, 1 Half Bath
square feet
2,326 Ft²
$608,736
RealtyHop Estimate
2.31%
Since Aug 1, 2022
National-US
Primary Model

About This Property

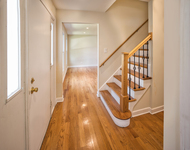
**MULTIPLE OFFERS RECEIVED. HIGHEST & BEST OFFERS DUE BY MONDAY, APRIL 25 @ 10AM** LOVE AT FIRST SIGHT! This completely updated Chestnut Ridge Georgian is the one you'll be calling "home". Right from the curb you'll know this home is very special. Its wide open floor plan lives extra large, it has all the right spaces, and the quality appointments are sure to impress. You'll enjoy over 3100 square feet of living space inside PLUS a newer knockout stone patio with custom firepit and a party-sized maintenance free Trex deck. There are SO many options for entertaining! The gourmet kitchen with crisp white cabinets, granite counter tops, and newer stainless steel appliances (2018)  flows easily into the spacious family room with a stunning custom fireplace wall with stone facade, reclaimed wood mantle, floating cabinets and shelves, and a new gas fireplace. You have to see it to believe it! All the bathrooms have been completely updated with style and quality in mind. The bedrooms all boast newer ceiling fans and the lighting throughout the home is perfectly on trend.    The basement? It was done "right" and adds tons of extra living and storage space to this already comfortable home. It boasts a fifth bedroom that sits adjacent to a full bathroom, a playroom, a rec area, a dry bar with beverage fridge, and a huge storage space. Even the laundry room has been updated with new washer and dryer, tile floor, utility sink and custom landing area. Hardwood floors span the majority of the main level and they perfectly complement the white trim and doors. The entire home was professionally painted in all the "now" colors. New siding and gutters (2018). New high efficiency water heater (2019). New sump pump (2020). Fully installed security system with door and window sensors, cameras, connected smoke alarm, and temperature and water sensors.   And a true 2.5 car garage with new epoxy flooring, too. All this is situated on a fully fenced, professionally landscaped yard. You'll love the maintenance free patios and deck and the the new exterior lighting. It's serviced by highly acclaimed Dist 203 schools.  Ranch View Elementary is just two blocks away!  Easy commuter access to I-355 and I-88. Need I go on?  This one shows extremely well. Get here quick before someone else does!
Unit Size
2,326 Ft²
Days on Market
-
Land Size
0.19 acres
Price per sqft
$256
Property Type
House
Property Taxes
$706
HOA Dues
-
Year Built
1988

Payment Calculator

Cap Rate Calculator

Last updated: 3 years ago (MRED MLS #11380080)

Price History

Date / Event Date Event Price
Jul 7, 2022 Sold
Sold
Apr 22, 2022 Listed by Baird & Warner $595,000
Listed by Baird & Warner

Property Highlights

Garage
Air Conditioning
Fireplace

Building Info

Overview

    General

  • Year Built: 1988
  • Effective Year Built: 1988
  • Building Count: 1
  • Bedroom Count: 0
  • Bathroom Count: 3
  • Full Bathrooms: 2
  • Partial Bathrooms: 3
  • Building Condition: 0
  • Building Quality: 0
  • Construction Type: 0
  • Building Style: 0
  • Exterior Walls Type: 18
  • Interior Walls Type: 0
  • Roof Shape Type: 0
  • Roof Cover Type: 0
  • Floor Count: 200
  • Living Units: 1
  • Floor Cover: 0
  • Basement Type: 9
  • Basement Area: 1,116
  • Garage Type: 7
  • Garage Square Area: 520
  • Parking Space Count: 2
  • Patio Type: 0
  • Porch Type: 0
  • Pool Type: 0

    Dimensions

  • Lot Size Square Feet: 8,276
  • Lot Size Depth Feet: 700
  • Lot Size Frontage Feet: 1,200
  • Total Building Area: 3,442
  • Gross Building Area: 3,442
  • Building Area: 2,326
  • Building Area Measurement: L

    Heating and Cooling

  • Fireplace Count: 1
  • Air Conditioning: 0
  • Heating: 0
  • Heated Square Feet: 2,326
  • Heating Fuel Type: 0

    Utilities

  • Sewer System: 0
  • Water Service: 0

Building

  • Building Type: 0
  • Property Class: R
  • Subdivision: UNIVERSITY HEIGHTS
  • Land Acres: 0000000190
  • Standard Land Use Code: 1001
  • County Land Use Code: R
  • Legal Description 1: UNIVERSITY HEIGHTS UNIT 10 ALL LOT 1397

Neighborhood

  • School District Name: Naperville Community Unit District 203
  • School Tax School District: DISTRICT 203
  • Census Tract: 846304

Zoning

  • Zoning: R

Geography

  • Assessors Map Reference: 3204-D3
  • Parcel: 08-33-209-002
  • Lot: 1397
  • Municipality: LISLE
  • Latitude: 41.7375
  • Longitude: -88.0935

    Address

  • Full Address: 1804 Syracuse Rd
  • Legal Unit: 10
  • Address - House Number: 1804
  • Address - Street Name: Syracuse
  • Address - Suffix Type: Rd
  • State: IL
  • City Name: Naperville
  • Carrier Code: R011
  • 4-Digit Zip Code: 6762
  • Zip Code: 60565

Valuation

    Tax

  • Tax Year: 2022
  • Tax Amount: $898,172
  • Tax Rate Code Area: 8043

    Appraisal Valuation

  • Standard Deviation: 0.1571
  • Valuation Date: Jan 10, 2024
  • Confidence Score: 80
  • Final Value: 556,502
  • High Value: 643,976
  • Low Value: 469,028

    Market Valuation

  • Market Total Value: $434,340
  • Market Land Value: $178,350
  • Market Improvement Value: $255,990

    Assessments Valuation

  • Assessed Year: 2022
  • Assessed Total Value: $144,780
  • Assessed Land Value: $59,450
  • Assessed Improvements Value: $85,330

    Sales

  • Current Sale Contract Date: Jul 01, 2022
  • Current Sale Recording Date: Jul 20, 2022
  • Current Sale Price:
  • Current Sale Document Type: 71
  • Current Sale Input Document Number: 69101
  • Previous Sale Recording Date: Aug 22, 2013
  • Previous Sale Contract Date: Aug 12, 2013
  • Previous Sale Amount: $395,000
  • Previous Sale Document Type: 71
Data used for valuation calculations is provided by RealtyHop, and other third party sources

Comparables

Unit
Status
Type
Beds
Baths
ft²
Price/ft²
Asking Price
Listed On
Closing Price
Sold On
HOA + Taxes

About University Heights


Similar Homes for Sale

Currently no similar homes around

Nearby Rentals

Unit for rent at 2711 Valley Forge Road, Lisle, IL, 60532

$3,800 /mo

  • 4 Beds
  • 2 Baths
  • 2,262 ft²
2711 Valley Forge Road, Lisle, IL, 60532 Listing by Martha Bello


Frequently Asked Questions

When was property at 1804 Syracuse Avenue built and last sold?
The property at 1804 Syracuse Avenue was built in 1988 and last sold on Jul 1, 2022 for $630,000.
How much is this home worth?
The estimated value of the home located at 1804 Syracuse Avenue is $603,532.
What are some comparable homes to 1804 Syracuse Avenue?
There are currently no comparable homes to 1804 Syracuse Avenue.