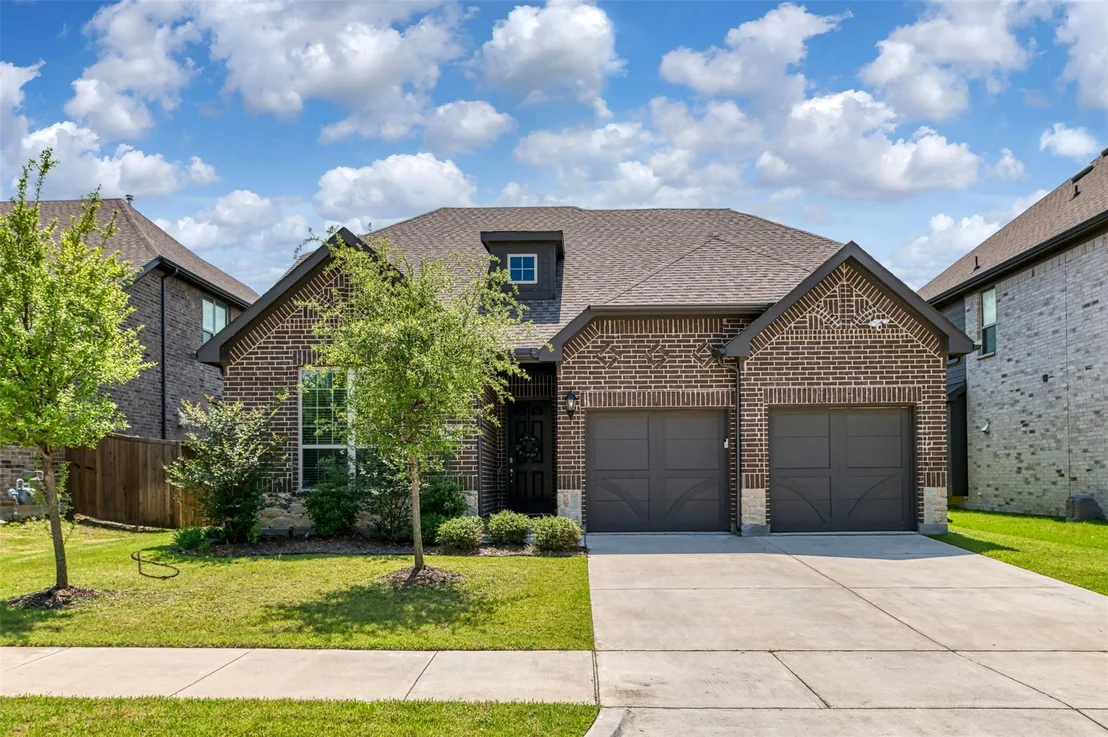
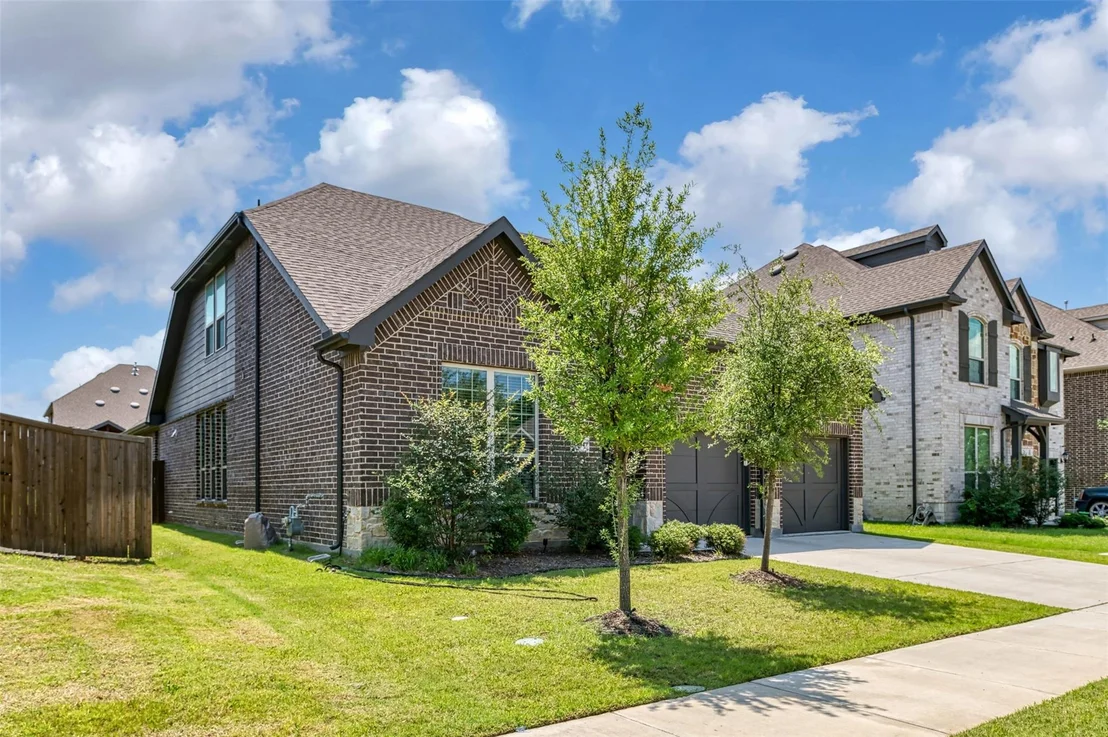
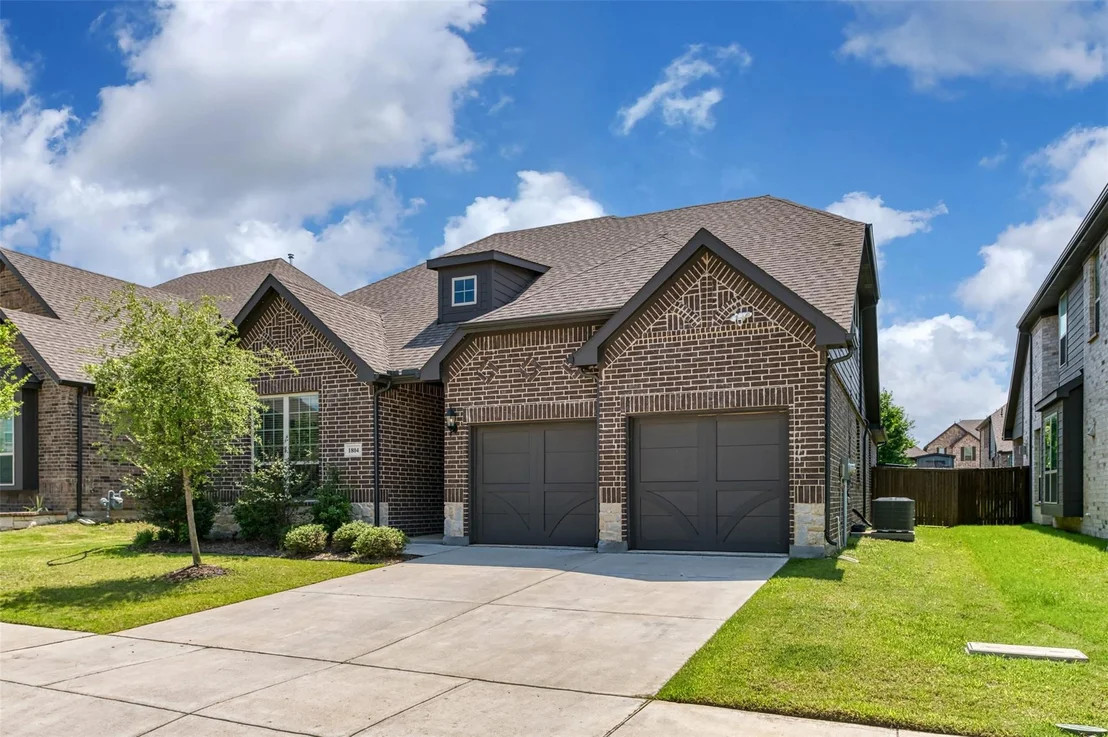
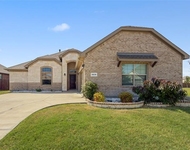
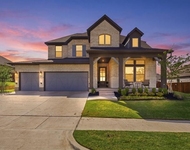
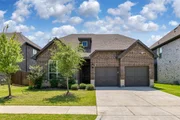
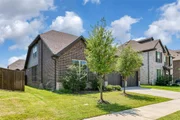
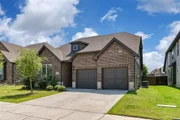
Welcome to 1804 Gristmill Dr in the desirable Mill Valley community
of Mansfield, TX! This stunning 4-bedroom, 3-bathroom single-family
home, built in 2020, offers approximately 2,797 sq ft of
thoughtfully designed living space on a generous 7,841 sq ft lot.
Perfect for anyone seeking comfort, style, and versatility, this
home combines open-concept living with practical features that make
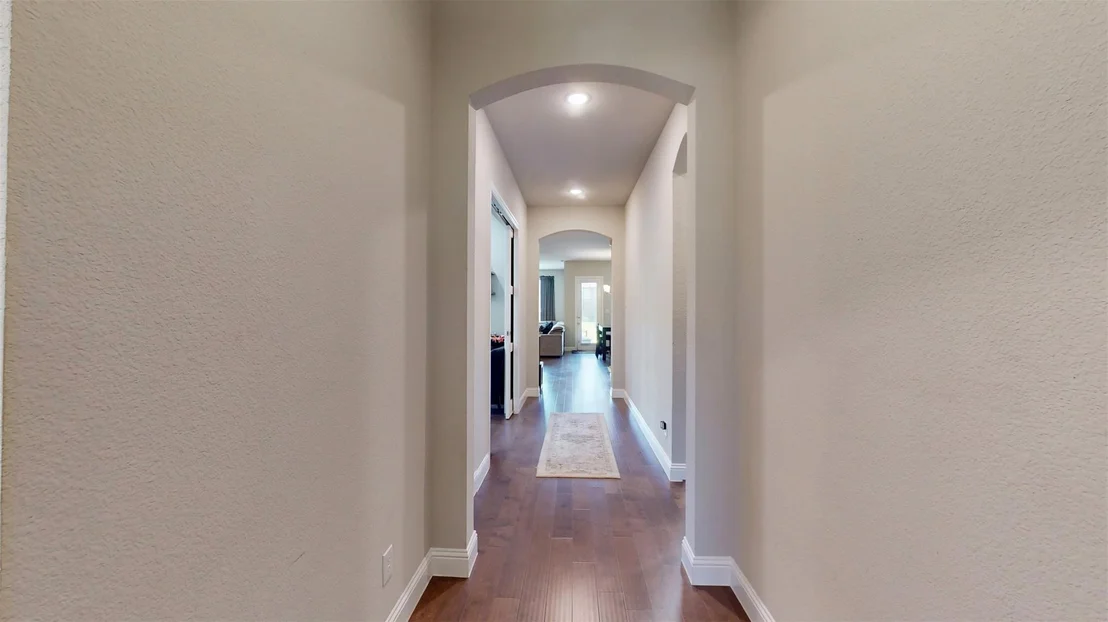
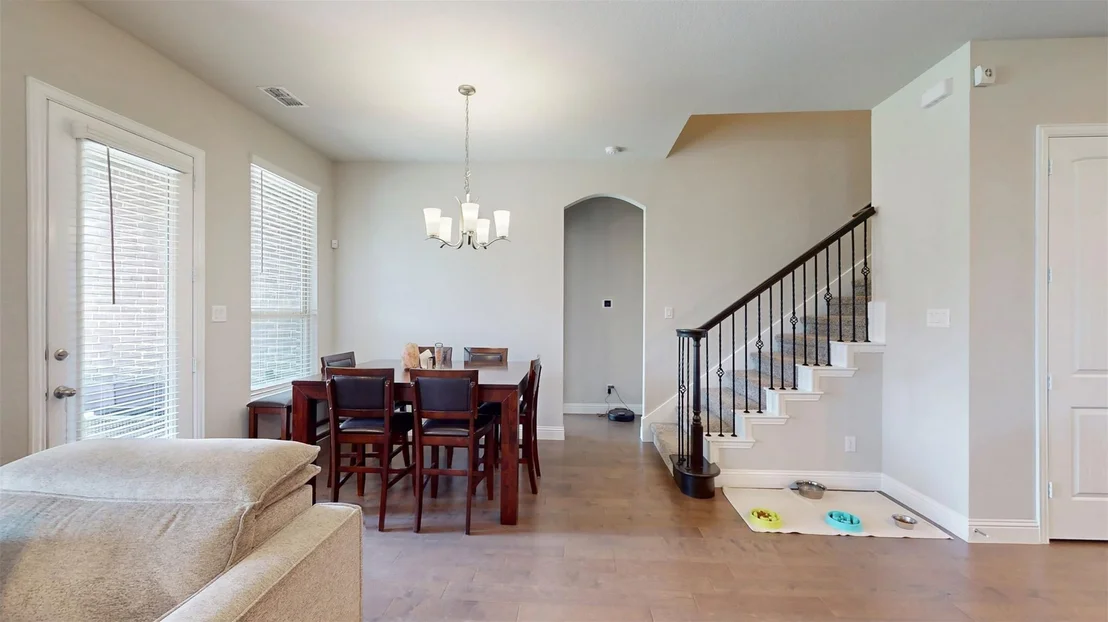
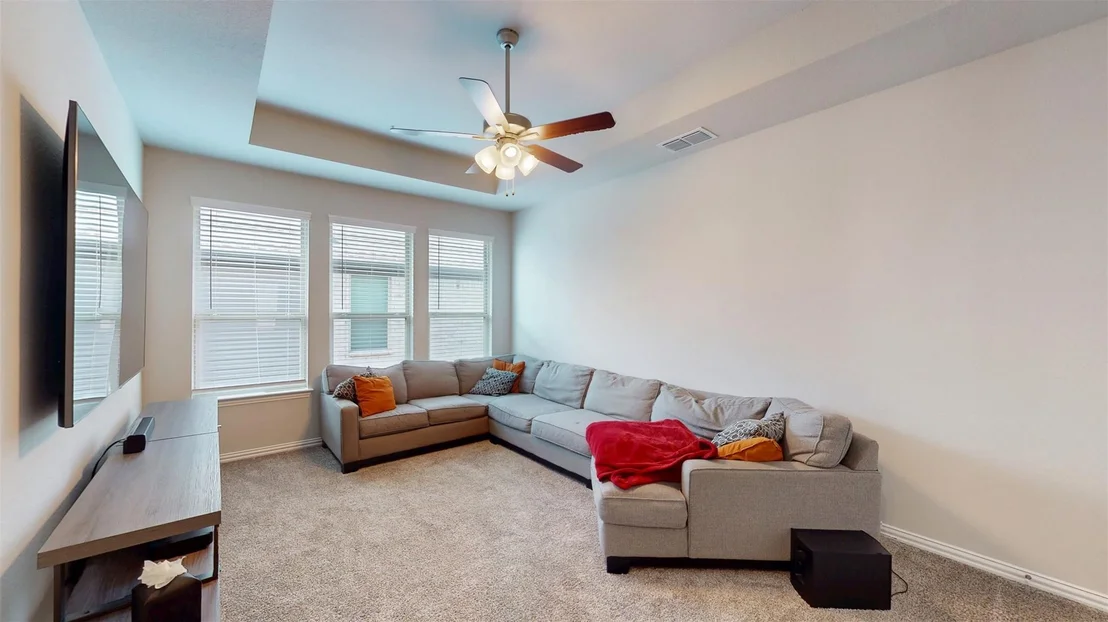
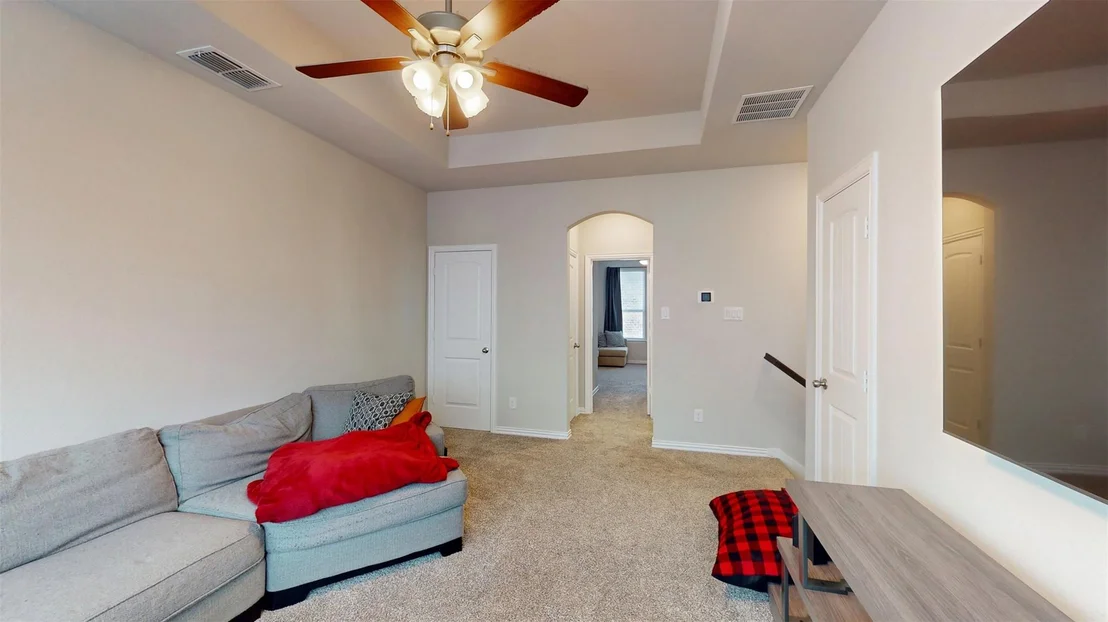
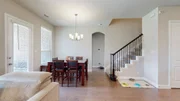
everyday life a breeze. Step inside to a bright, welcoming interior
with high ceilings, abundant natural light, and a spacious layout
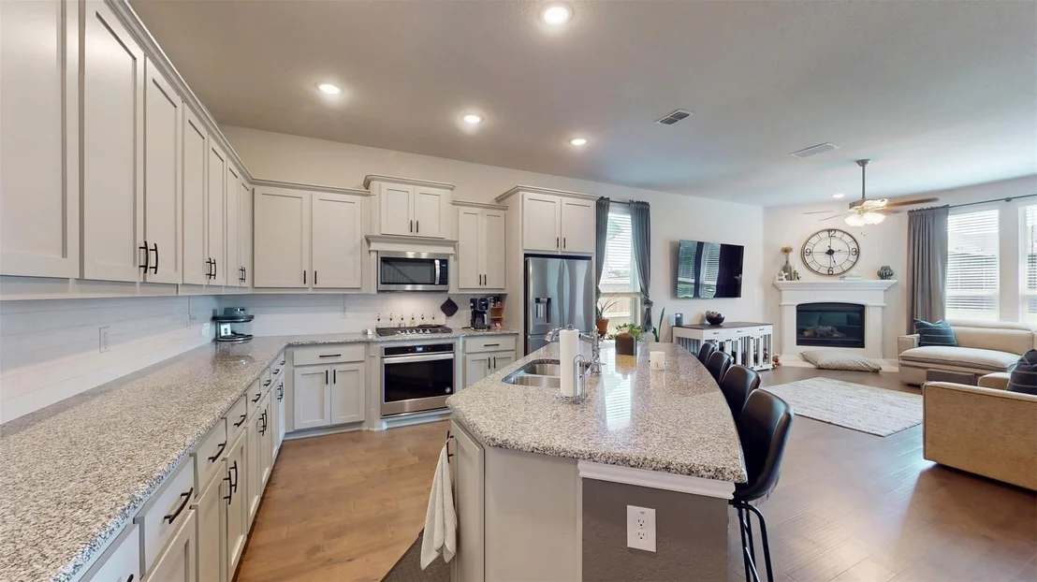
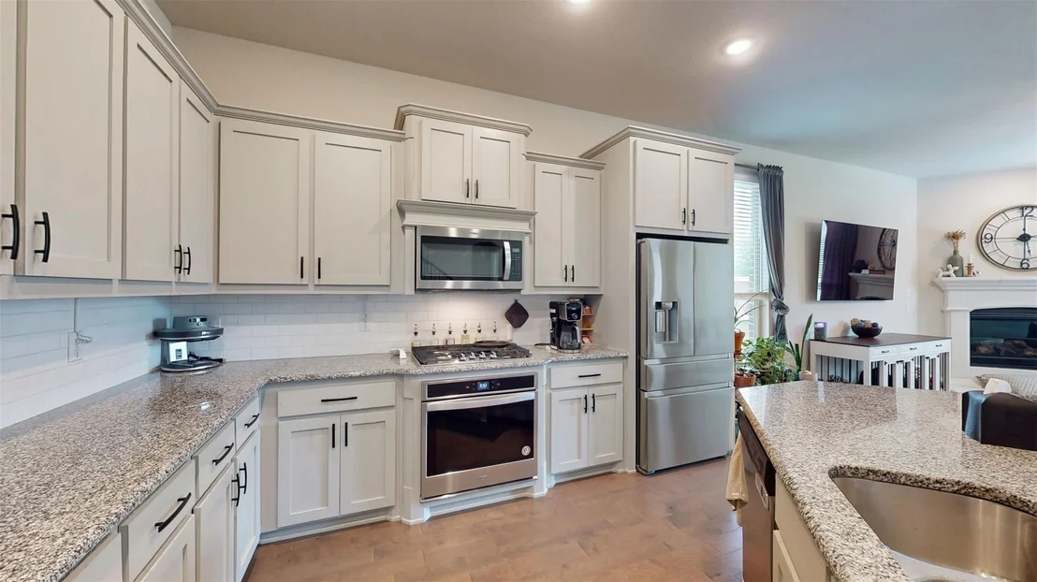
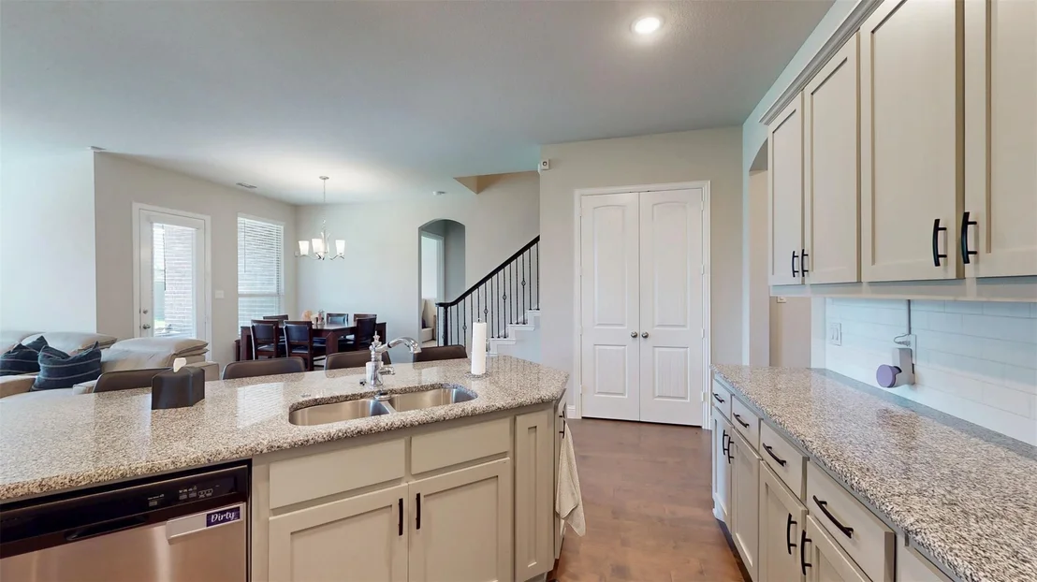
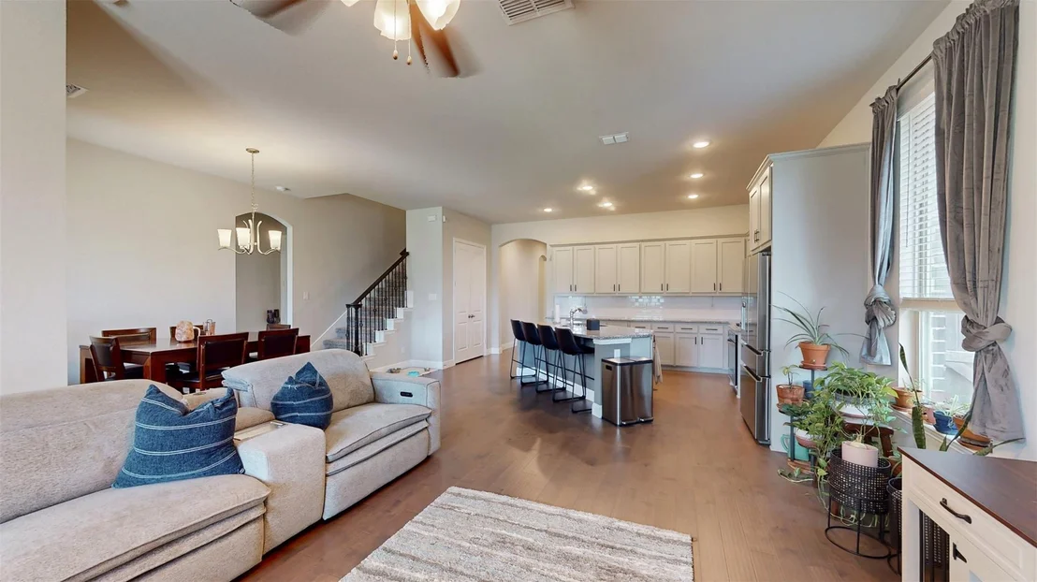
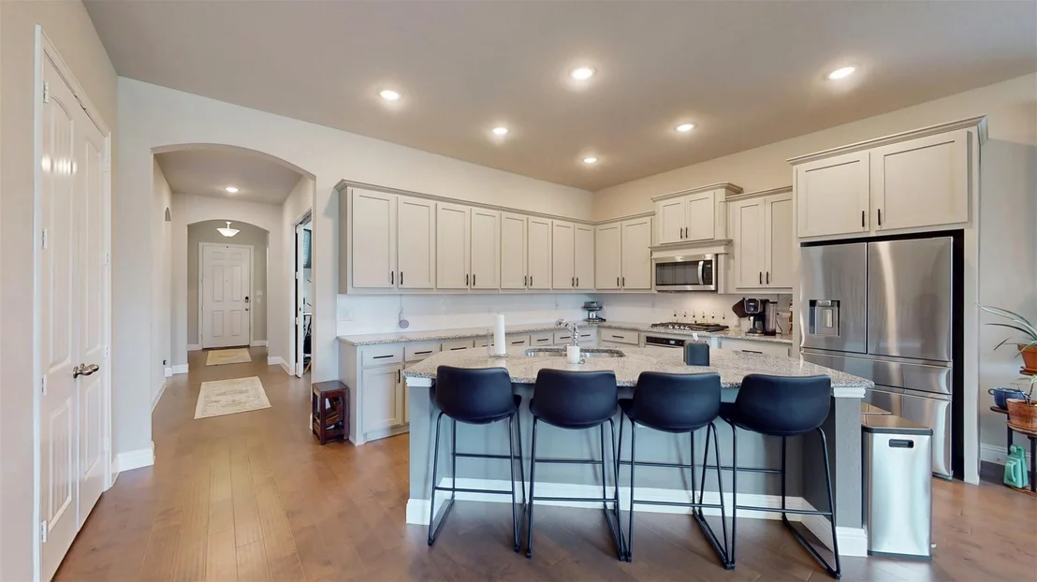
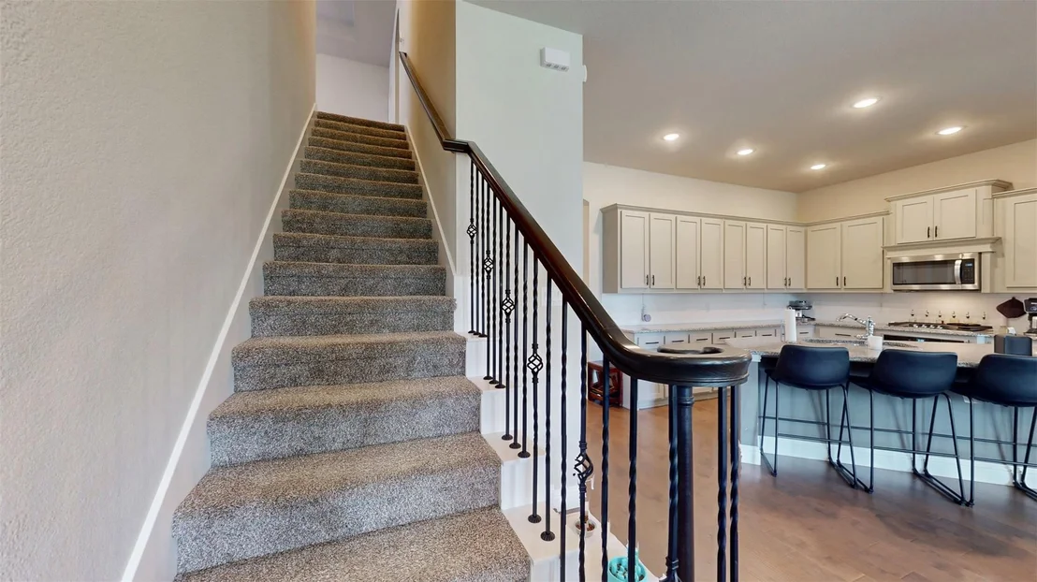
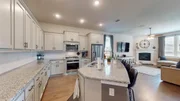
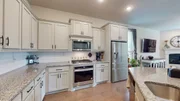
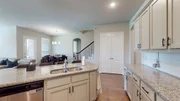
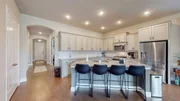
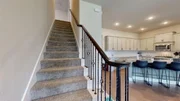
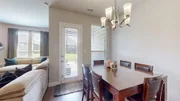
ideal for both relaxing and entertaining. The gourmet kitchen
boasts modern appliances, ample cabinetry, and a large
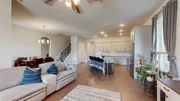
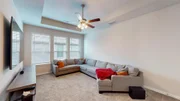
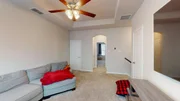
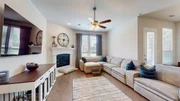
island-perfect for hosting gatherings. Adjacent is a generous
living area that flows seamlessly to the backyard, creating an
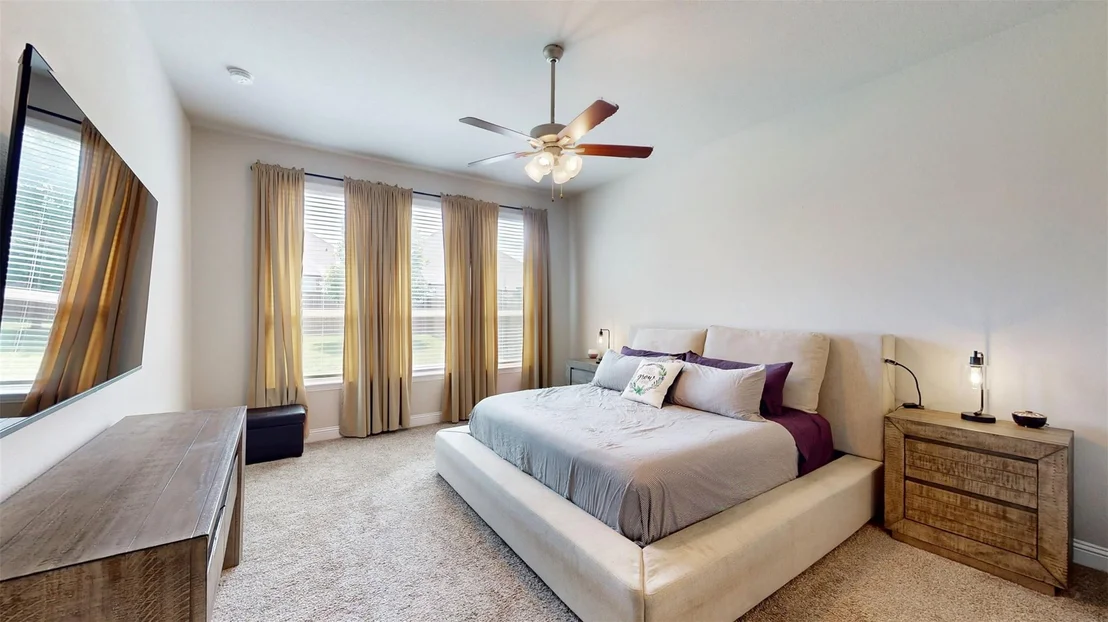
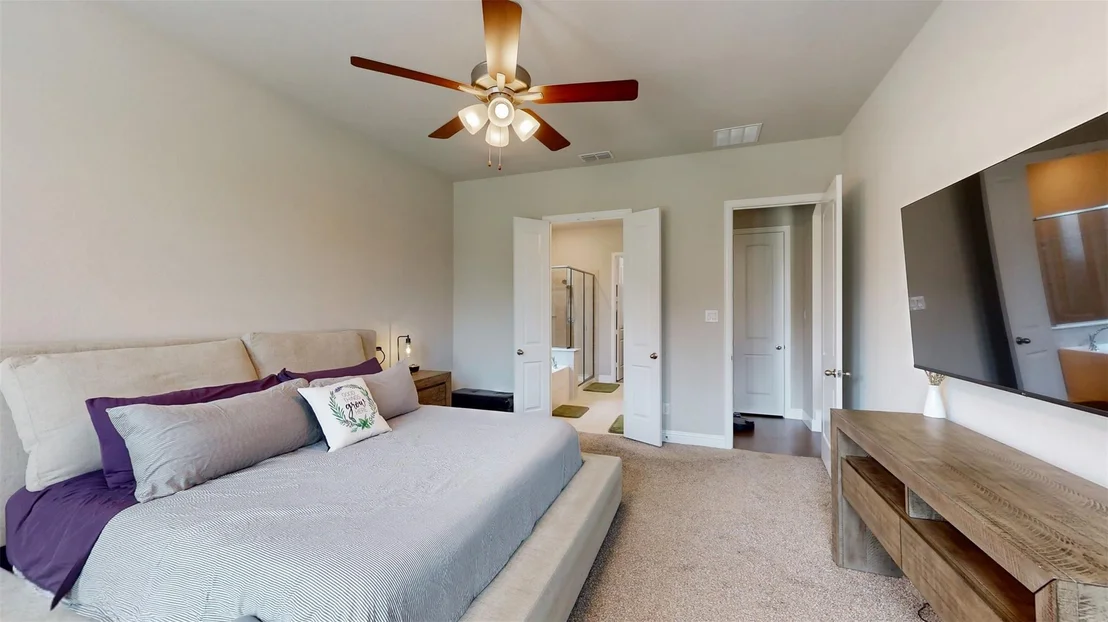
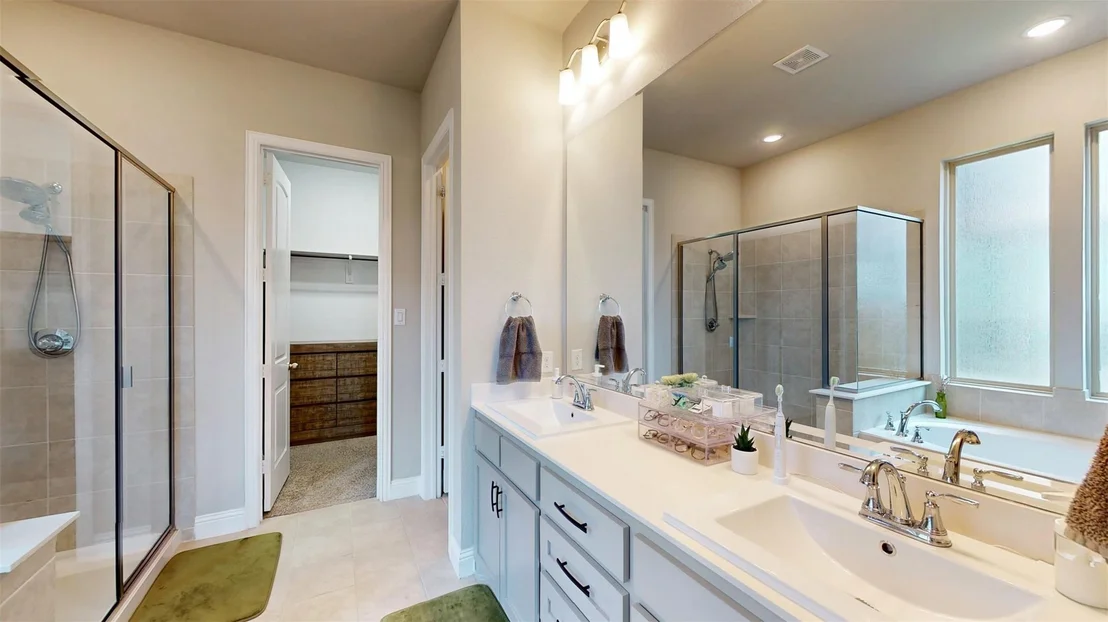
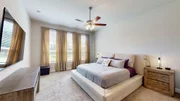
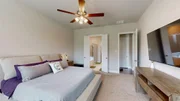
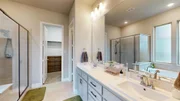
effortless indoor-outdoor lifestyle. The primary suite is a true
retreat, complete with a luxurious ensuite bath and walk-in closet.
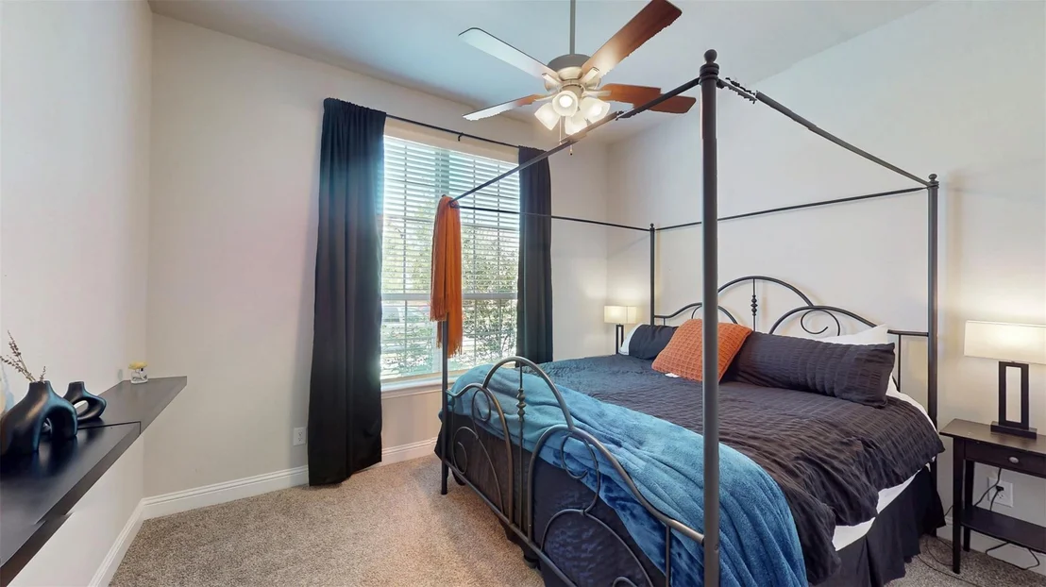
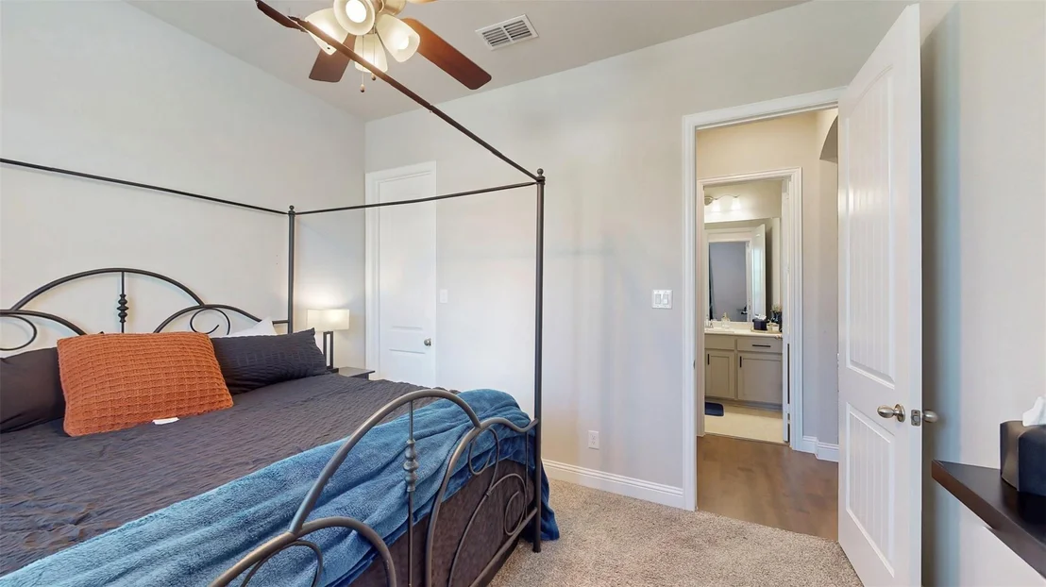
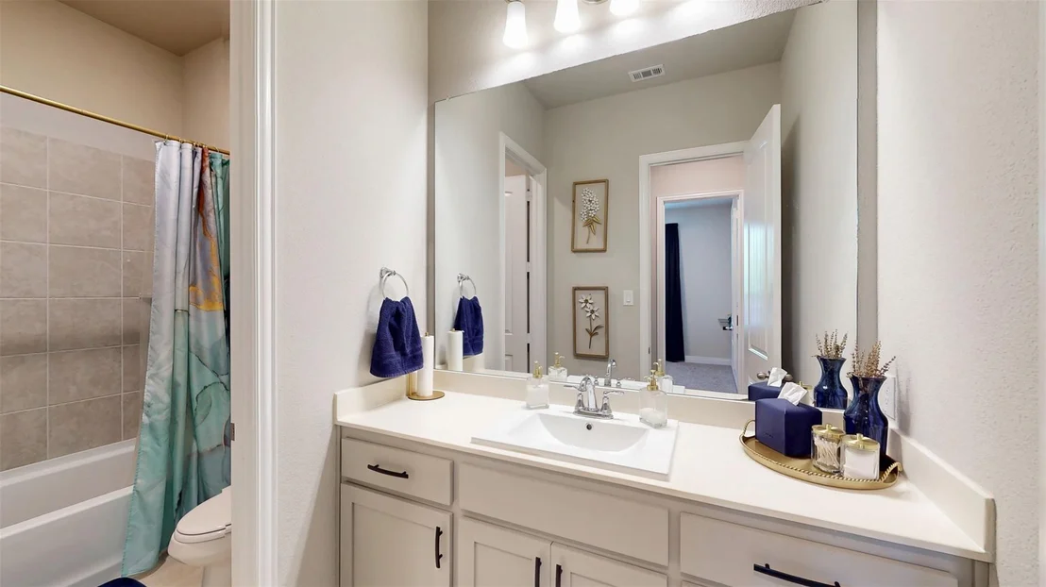
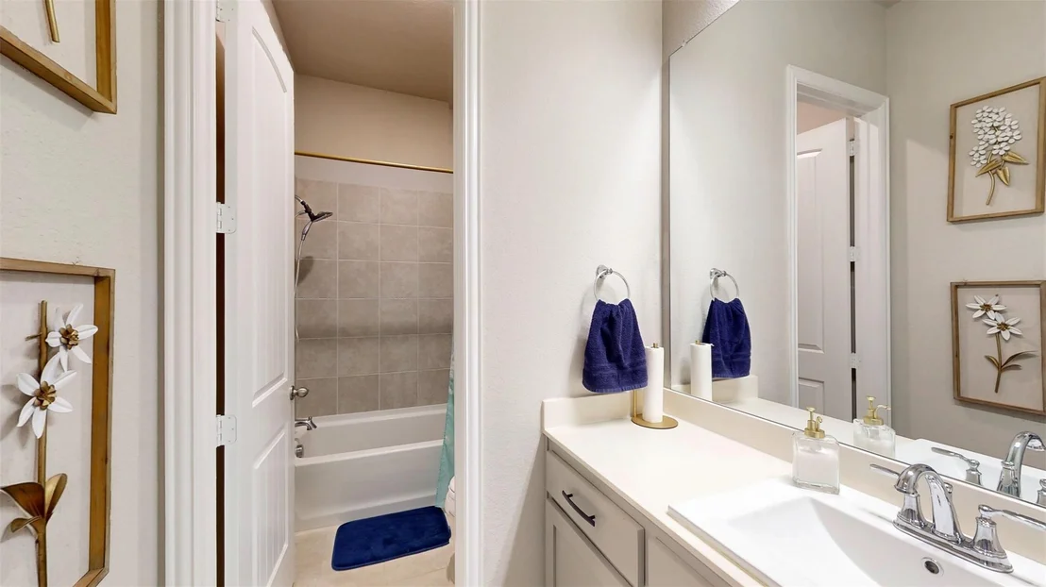
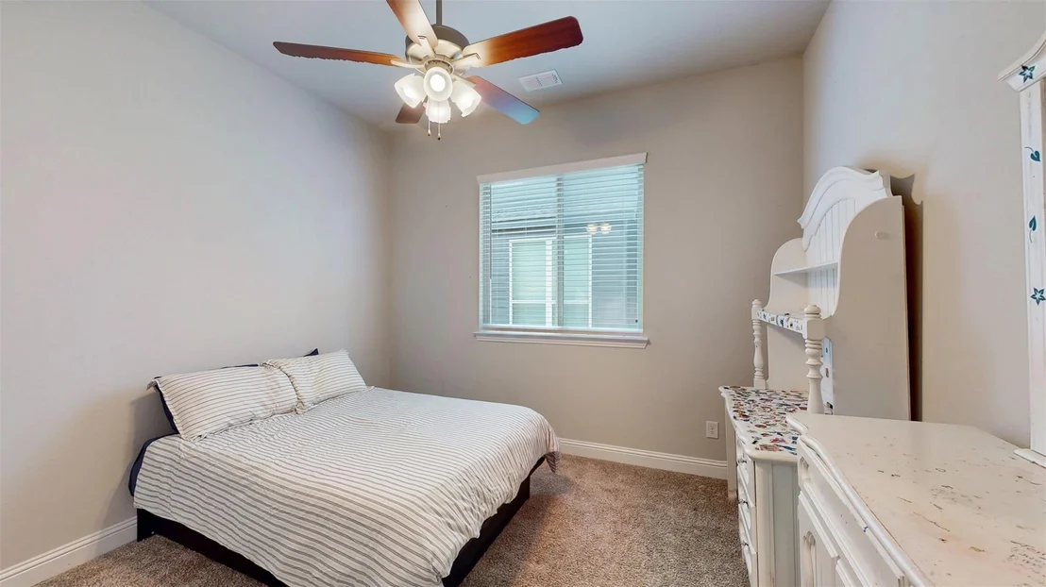
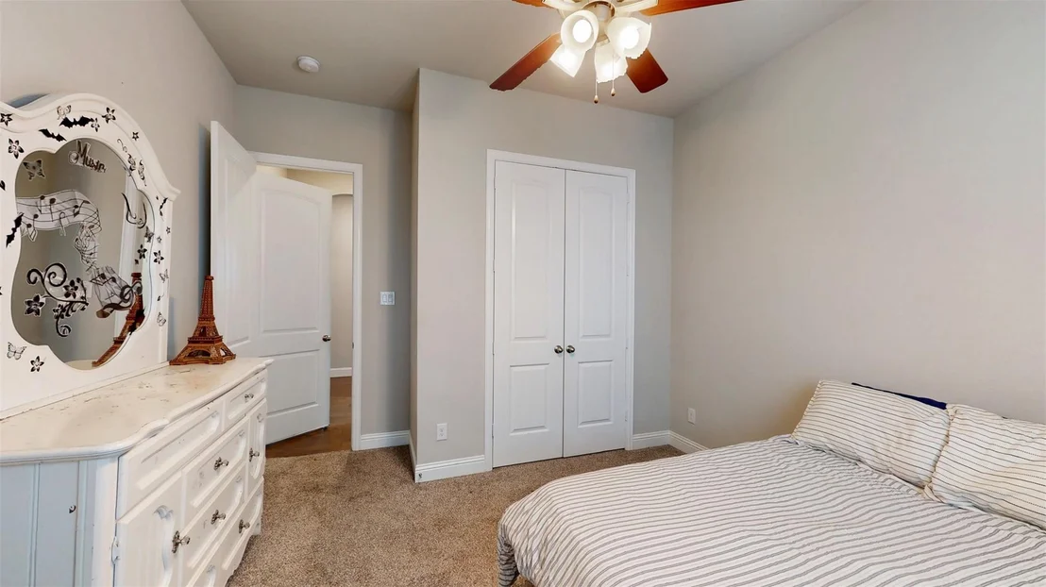
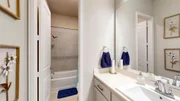
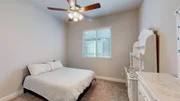
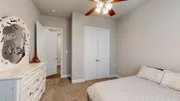
Three additional bedrooms provide plenty of space, while the three
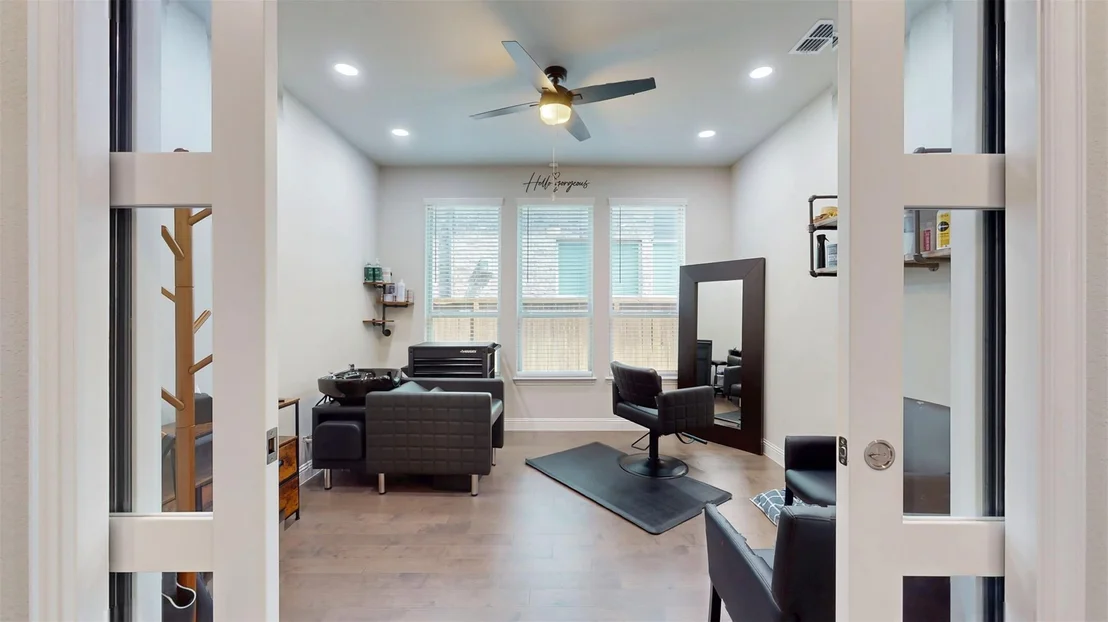
full bathrooms ensure convenience for everyone. A standout feature
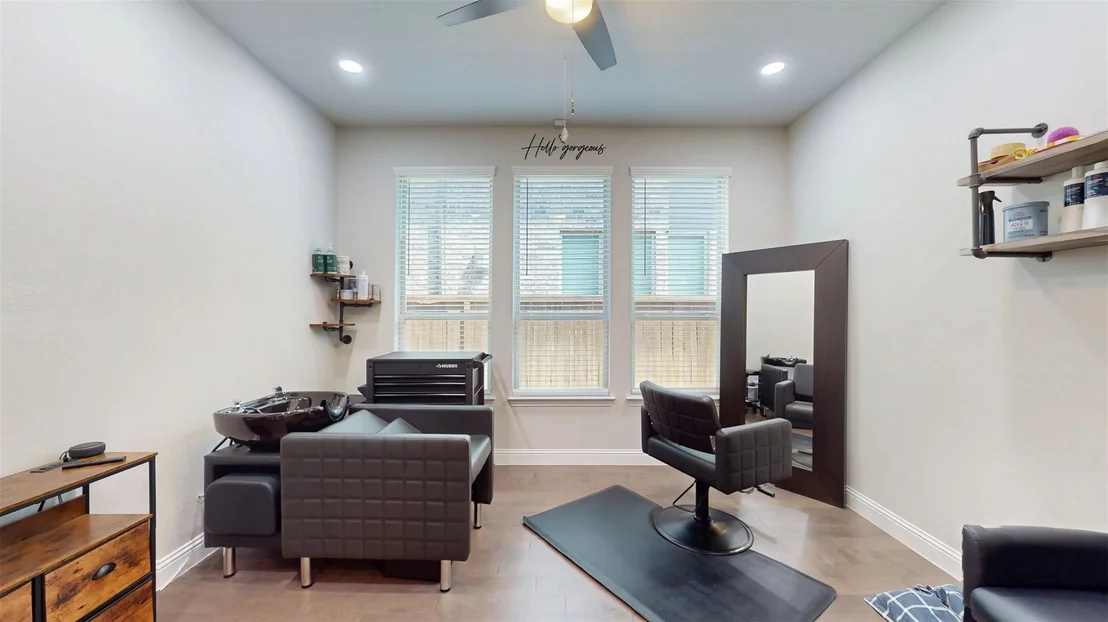
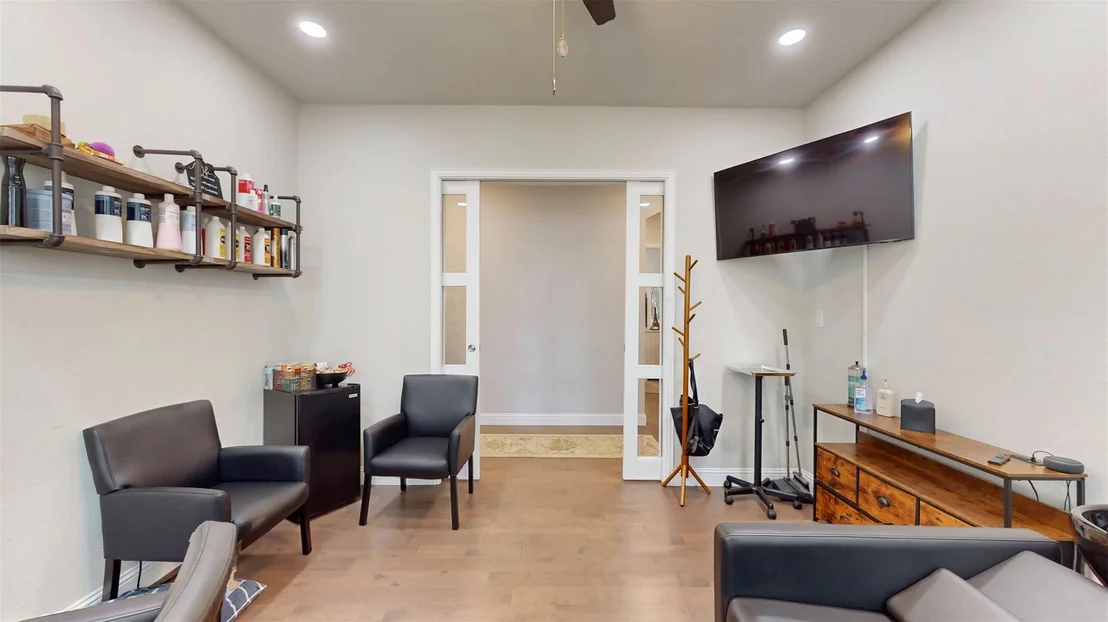
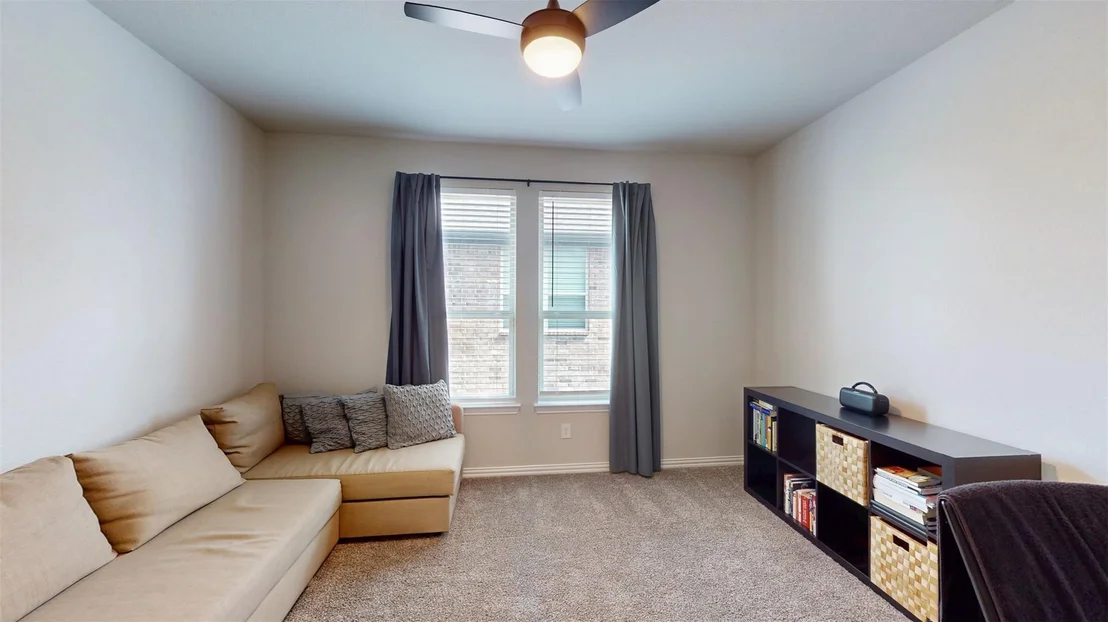
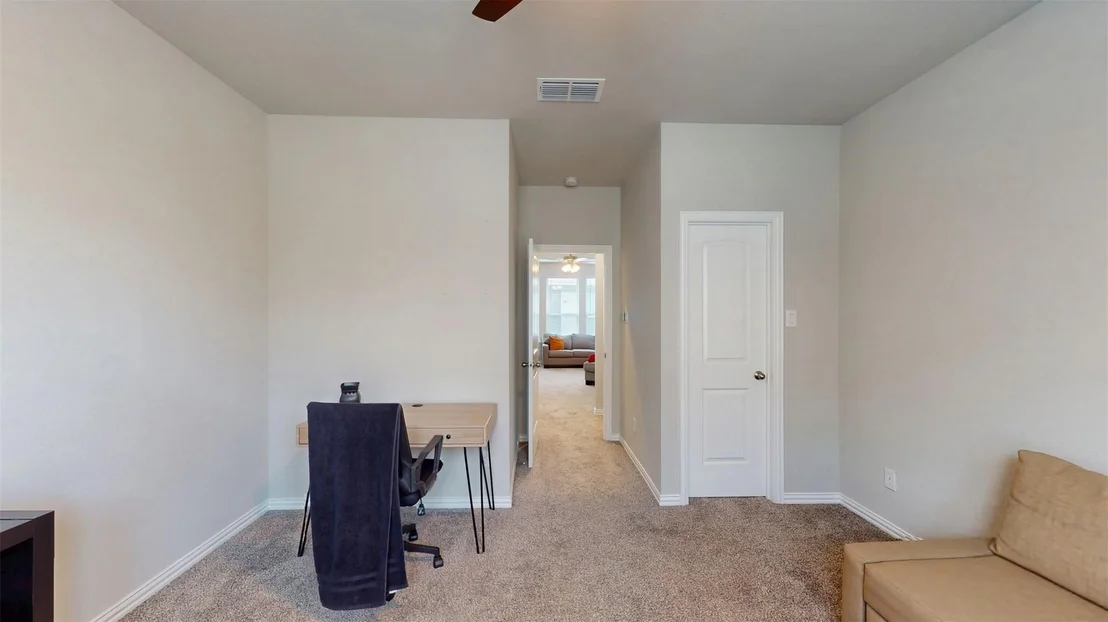
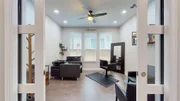
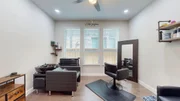
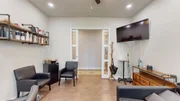
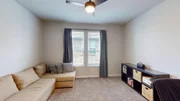
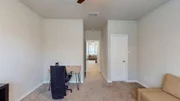
is the versatile office area, thoughtfully configured and
previously used as a private salon. This flexible space offers
endless possibilities-easily converted back to a dedicated home
office, study, or additional living area. Or, keep the salon setup
if it suits your needs for a home-based business or creative
pursuit. It's a rare bonus that adds tremendous value and
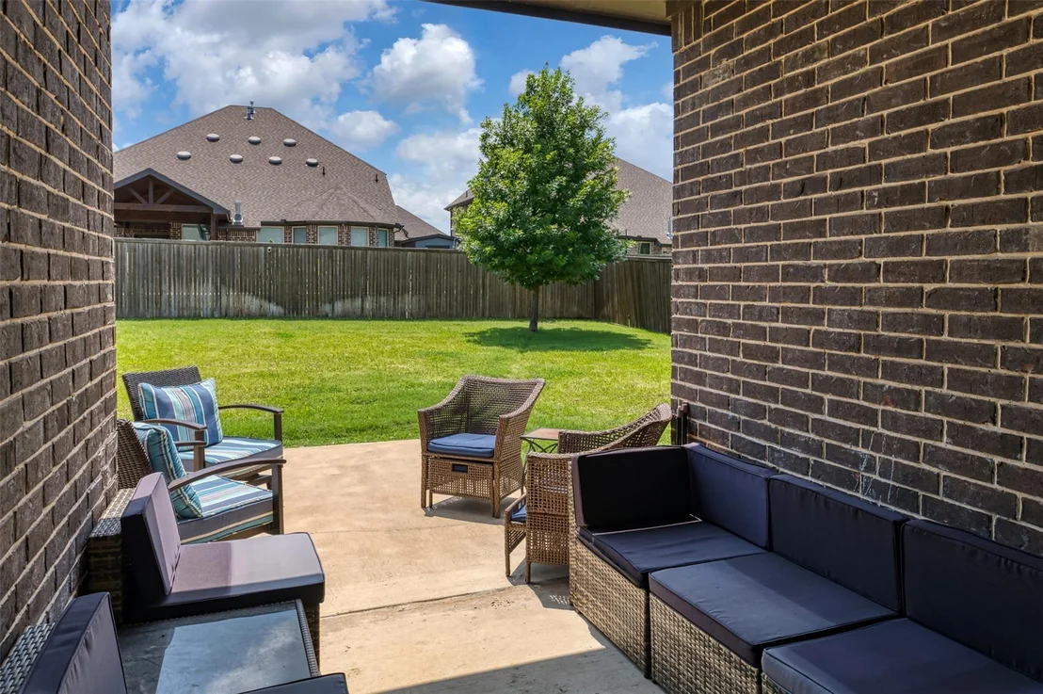
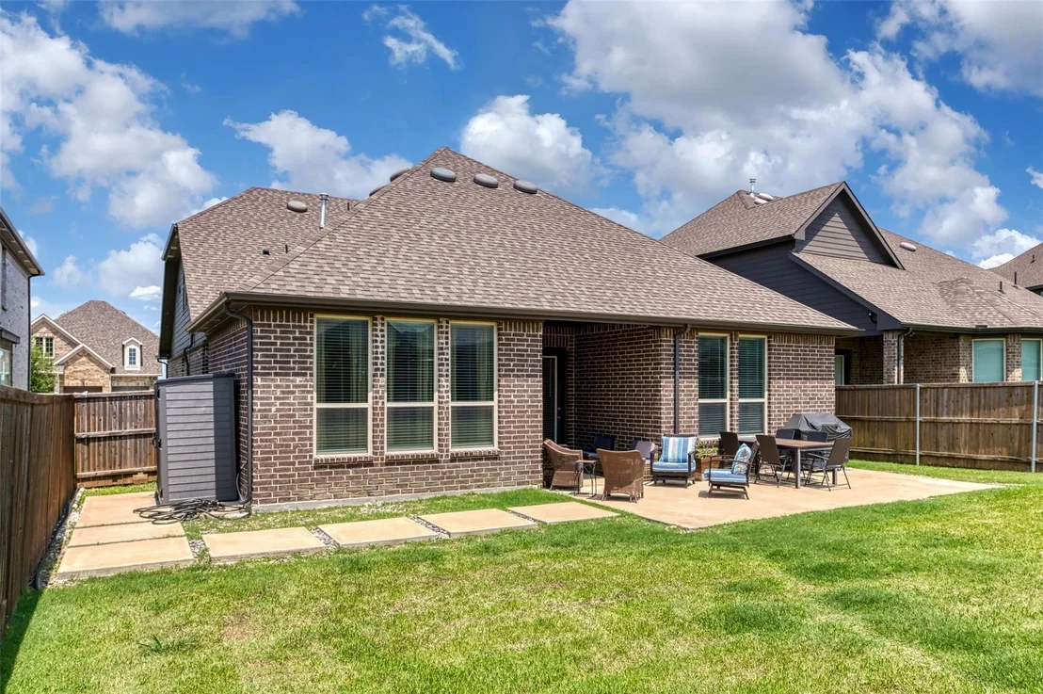
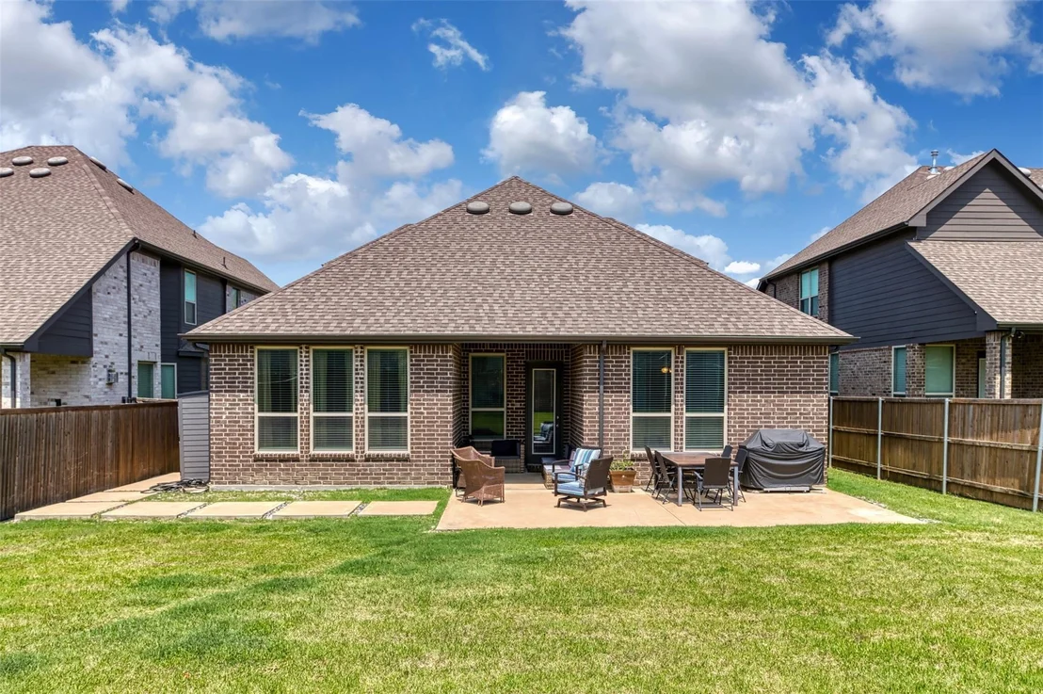
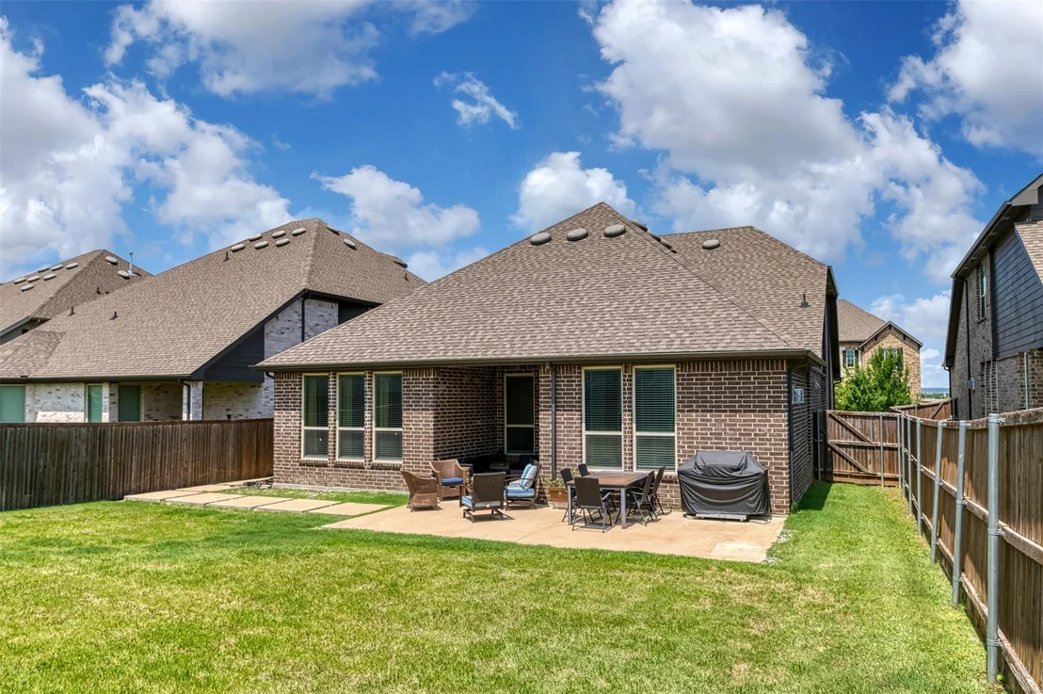
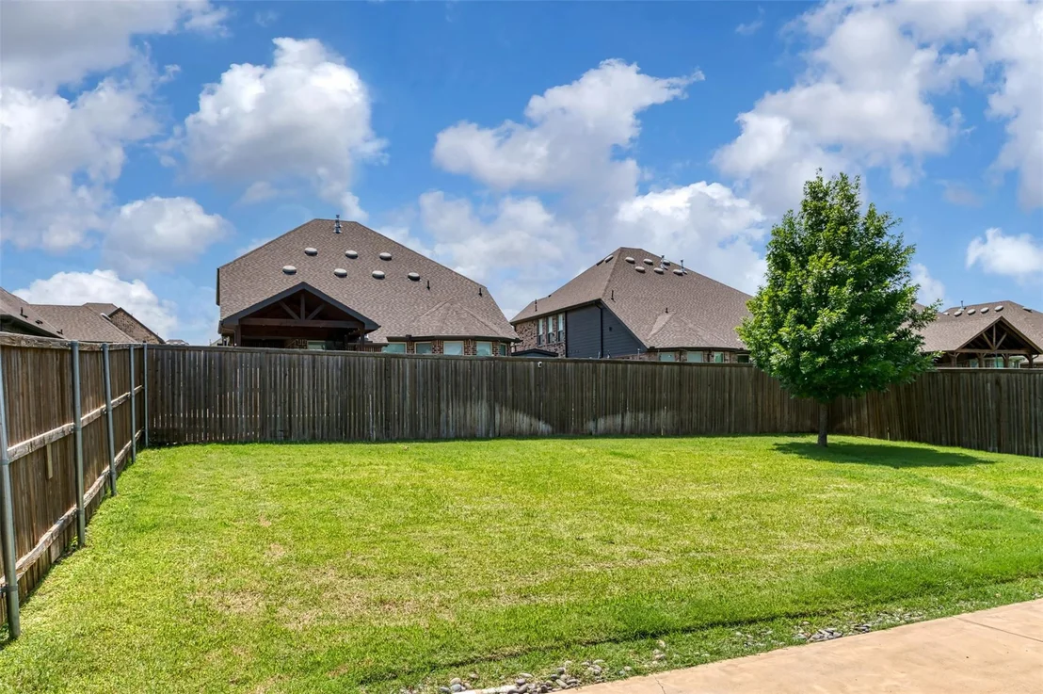
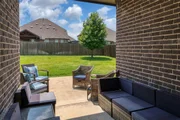
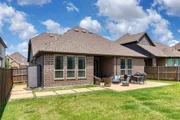
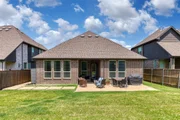
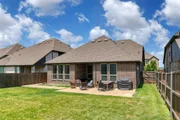
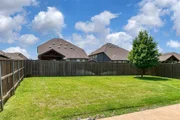
adaptability! Outside, enjoy a private backyard ready for your
personal touches-whether it's a play area, a garden oasis, or space
for outdoor dining. The home sits in a friendly neighborhood with
community amenities including parks, playgrounds, picnic areas, and
more. Zoned to highly rated Midlothian ISD schools, it's
conveniently located near shopping, dining, and major highways for
easy commuting. Don't miss this opportunity to own a like-new home
in one of Mansfield's most sought-after areas. Schedule your
showing today and imagine making 1804 Gristmill Dr your own!
Based on our analysis, the cap rate of this property is 1.25%. A negative cap rate indicates that the property might not be feasible as an income-producing asset. The median cap rate for a near zip code 11238 is 4.23%.
How much can I actually make?
Actual monthly rental income may vary between $4,760 and $7,140 depending on unit-specific characteristics. You can change the amount using the slider to further explore.
How is cap rate calculated?
Cap Rate = Net Operating Income (NOI) / Property Asset Value.
When calculating the cap rate, we assume 100% occupancy. Leverage (mortgage) is not considered.
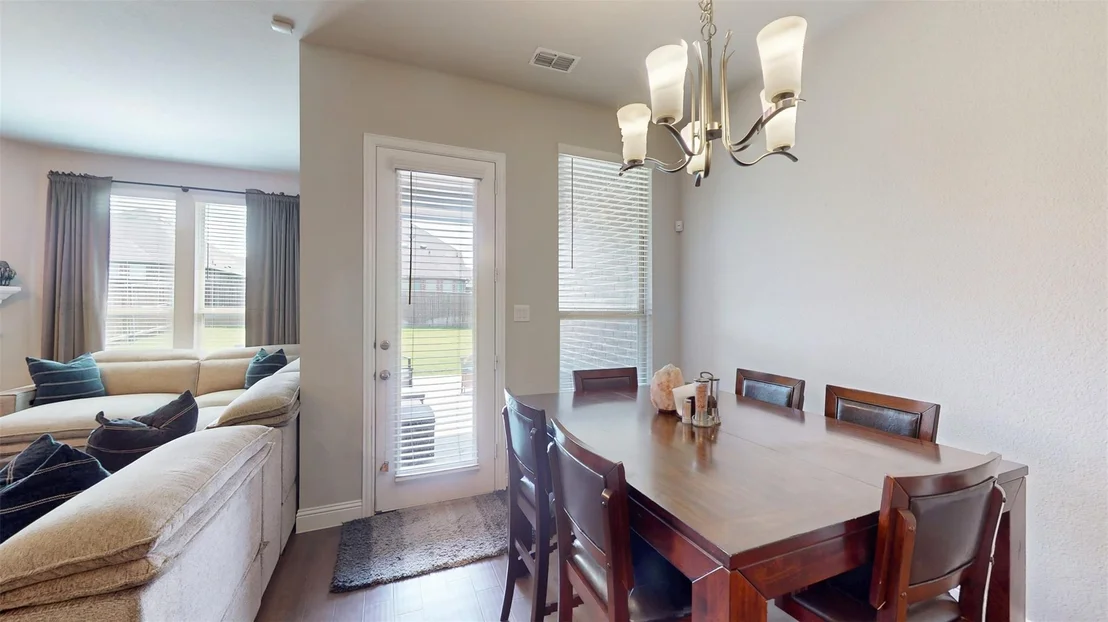
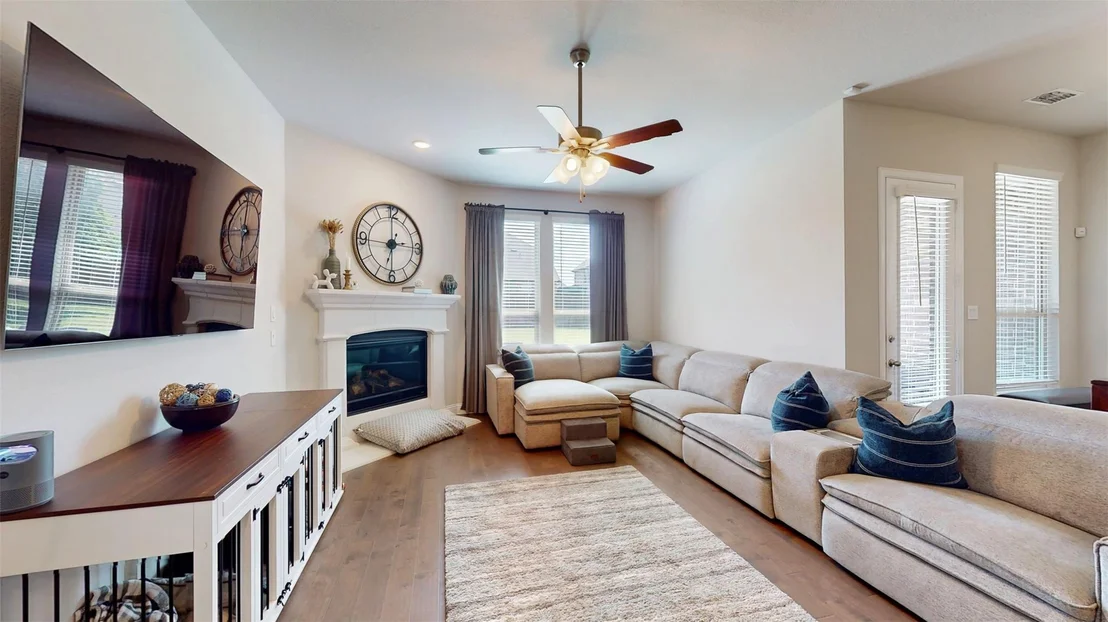
Spotless home shows like a model! This outstanding home has a flexible floorplan & is nestled on a spacious lot with plenty of room for a pool! The chef's dream kitchen boasts an abundance of cabinetry with ample counter space, a sizeable island, gas cooktop & a convenient pantry- all seamlessly integrated with an open concept that flows directly into the family room & breakfast area! The family room has a stone gas log fireplace to enjoy with the family! Your expansive master suite is split for privacy & highlighted by a stunning master bath & spacious walk-in closet! Completing this fantastic home is the oversized backyard with an extended patio that is ready for a cover to be installed! This versatile floorplan incorporates a study that easily converts into a playroom or 2nd game room with double pocket doors! The 4th bedroom & adjacent bathroom offer the flexibility to function as a guest suite! Located in a beautiful community with a park, jogging trails & a playground!
Sep 8, 2023
Price Decreased
$529,000
↓ $11K
(2%)
Price Decreased
Sep 7, 2023
Price Decreased
$540,000
↓ $10K
(1.8%)
Price Decreased
Aug 12, 2023
Listed by HomeSmart
$550,000
Listed by HomeSmart
The manager has listed the unit size as 2797 square feet.
Show More
Show Less
Property Highlights
Garage
Air Conditioning
Fireplace
Parking Details
Has Garage
Attached Garage
Parking Features: Direct Access, Garage, Garage Door Opener, Garage Faces Front, Inside Entrance, Garage Double Door
Garage Spaces: 2
Interior Details
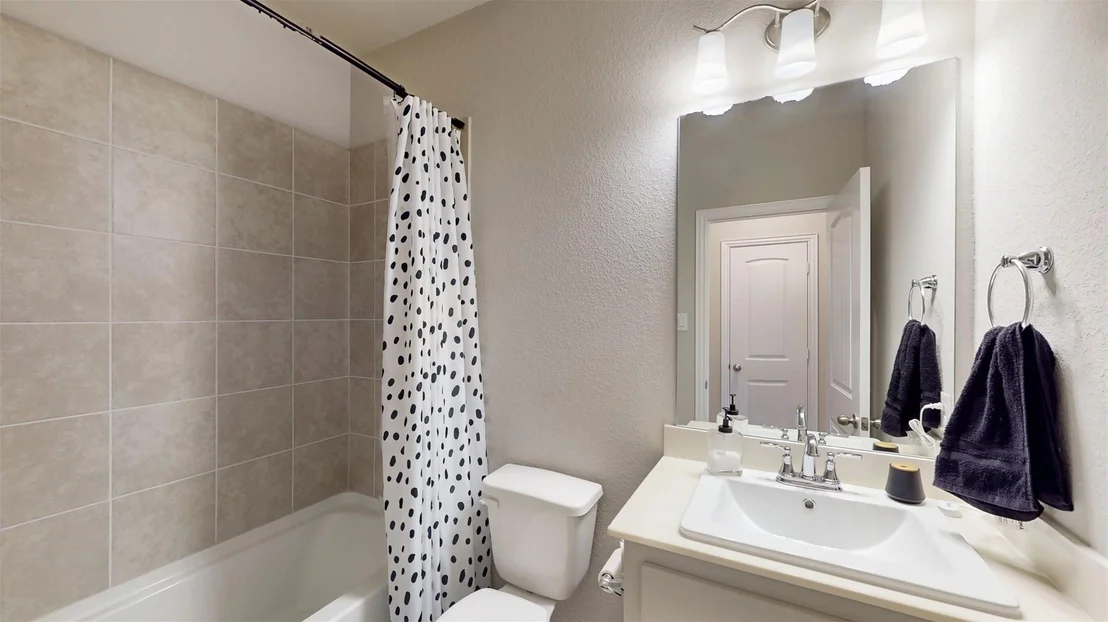
Full Bathrooms: 3
Interior Features: Double Vanity, Eat-in Kitchen, Granite Counters, Kitchen Island, Open Floorplan, Pantry, Smart Home, Sound System, Walk-In Closet(s), Cable TV Available, Decorative Lighting
Appliances: Dishwasher, Disposal, Electric Oven, Gas Cooktop, Microwave, Tankless Water Heater, Plumbed For Gas in Kitchen
Flooring Type: Carpet, Ceramic Tile, Wood
Laundry Features: Electric Dryer Hookup, Washer Hookup, Utility Room, Full Size W/D Area
Has Fireplace
Fireplace Features: Family Room, Gas, Gas Log, Gas Starter
By proceeding, you consent to receive calls and texts at the number you provided, including marketing by autodialer and prerecorded and artificial voice, and email, from realtor.com and others about your inquiry and other home-related matters, but not as a condition of purchase (More...)California Privacy Notice
By submitting your information, you agree RealtyHop can share your information with its network of real estate &
mortgage professionals (or through their agents) and consent to receive marketing emails, calls, & texts related
to your inquiry (including via automatic telephone dialing system, or artificial or pre-recorded voice technology)
from Movoto or their affiliates to the email address or number you provided.
By proceeding, you agree to our Terms of Service. California Privacy Notice











 Your Privacy Choices
Phone: 425-283-2930
Address: 335 Madison Avenue, New York, NY 10017