See Home Value
$435,000 Last Listed Price
● House - Off Market

1804 Creekside Drive

Friendswood, TX 77546
bedrooms
4 Beds
bathrooms
2 Baths, 1 Half Bath
square feet
2,703 Ft²
$470,515
RealtyHop Estimate
8.16%
Since Feb 1, 2022
National-US
Primary Model

About This Property

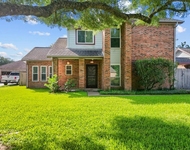
Charming 4 /2.5 home located on a quite cul-de-sac in FISD. The 1 story floor plan has been updated and features dual fireplaces, formal dining, family room and separate den, a large kitchen with a bar and breakfast room. Tall ceilings give this home a grand and open feel. The living room features engineered wood floors and built-ins that frame the fireplace. The secondary den is off the kitchen with a fireplace and access to the back yard. The bright and airy kitchen features painted cabinets, updated backsplash, stainless steel double ovens, and a gas cooktop. The primary suite has tall ceilings, French doors that open to the back patio, and is connected by double doors to the adjoining room, perfect for a home office, nursery or home gym. The back patio is covered with a pergola for shade and has a covered walkway to the 3 car garage. The third bay of the garage is walled off and has a wall AC which is ideal for storage, crafts, or gym. This one won't last long.
Unit Size
2,703 Ft²
Days on Market
-
Land Size
0.27 acres
Price per sqft
$161
Property Type
House
Property Taxes
$622
HOA Dues
$33
Year Built
1993

Payment Calculator

Cap Rate Calculator

Last updated: 6 months ago (HAR #7048350)

Price History

Date / Event Date Event Price
Jan 14, 2022 Sold
Sold
Oct 27, 2021 Listed by Martha Turner Sotheby's $435,000
Listed by Martha Turner Sotheby's
Charming 4 /2.5 home located on a quite cul-de-sac in FISD. The 1 story floor plan has been updated and features dual fireplaces, formal dining, family room and separate den, a large kitchen with a bar and breakfast room. Tall ceilings give this home a grand and open feel. The living room features engineered wood floors and built-ins that frame the fireplace. The secondary den is off the kitchen with a fireplace and access to the back yard. The bright and airy kitchen features painted cabinets, updated backsplash, stainless steel double ovens, and a gas cooktop. The primary suite has tall ceilings, French doors that open to the back patio, and is connected by double doors to the adjoining room, perfect for a home office, nursery or home gym. The back patio is covered with a pergola for shade and has a covered walkway to the 3 car garage. The third bay of the garage is walled off and has a wall AC which is ideal for storage, crafts, or gym. This one won't last long.

Property Highlights

Fireplace
Garage

Building Info

Overview

    General

  • Year Built: 1993
  • Effective Year Built: 1995
  • Building Count: 1
  • Bedroom Count: 0
  • Bathroom Count: 3
  • Full Bathrooms: 2
  • Partial Bathrooms: 3
  • Building Condition: 3
  • Building Quality: 0
  • Construction Type: 0
  • Building Style: 15
  • Exterior Walls Type: 3
  • Interior Walls Type: 3
  • Roof Shape Type: 0
  • Roof Cover Type: 3
  • Floor Count: 100
  • Living Units: 1
  • Floor Cover: 9
  • Basement Type: 0
  • Basement Area: 0
  • Garage Type: 4
  • Garage Square Area: 660
  • Parking Space Count: 2
  • Patio Type: 20
  • Porch Type: 8
  • Pool Type: 0

    Dimensions

  • Lot Size Square Feet: 11,756
  • Total Building Area: 2,703
  • Gross Building Area: 2,703
  • Building Area: 2,703
  • Building Area Measurement: L

    Heating and Cooling

  • Air Conditioning: 1
  • Heating: 3
  • Heated Square Feet: 2,703
  • Heating Fuel Type: 3

    Utilities

  • Sewer System: 1
  • Water Service: 0

Building

  • Building Type: 0
  • Property Class: R
  • Subdivision: EAGLE LAKES SEC 3 (94)
  • Land Acres: 0000000270
  • Standard Land Use Code: 1001
  • County Land Use Code: A1
  • State Land Use Code: A1
  • Legal Description 1: ABST 151 S MCKISSICK SUR LOT 5 BLK 1 EAGLE LAKES SEC 3

Neighborhood

  • School District Name: Friendswood Independent School District
  • School Tax School District: S12
  • Census Tract: 720400

Geography

  • Assessors Map Reference: 140-A
  • Parcel: 3123-0001-0005-000
  • Block: 1
  • Lot: 5
  • Municipality: FRIENDSWOOD CITY
  • Latitude: 29.4983
  • Longitude: -95.1916

    Address

  • Full Address: 1804 Creekside Dr
  • Address - House Number: 1804
  • Address - Street Name: Creekside
  • Address - Suffix Type: Dr
  • State: TX
  • City Name: Friendswood
  • Carrier Code: C037
  • 4-Digit Zip Code: 7820
  • Zip Code: 77546

Valuation

    Tax

  • Tax Year: 2022
  • Tax Amount: $665,207
  • Tax Rate Code Area: S12

    Appraisal Valuation

  • Standard Deviation: 0.2276
  • Valuation Date: Aug 09, 2023
  • Confidence Score: 68
  • Final Value: 483,843
  • High Value: 593,971
  • Low Value: 373,715

    Market Valuation

  • Market Total Value: $435,000
  • Market Land Value: $46,200
  • Market Improvement Value: $388,800

    Assessments Valuation

  • Assessed Year: 2023
  • Assessed Total Value: $435,000
  • Assessed Land Value: $46,200
  • Assessed Improvements Value: $388,800

    Exemptions

  • Homeowner Exemption: Yes

    Sales

  • Current Sale Contract Date: Jan 14, 2022
  • Current Sale Recording Date: Jan 18, 2022
  • Current Sale Price:
  • Current Sale Document Type: 70
  • Current Sale Input Document Number: 2022003474
  • Previous Sale Recording Date: Apr 12, 2016
  • Previous Sale Contract Date: Apr 12, 2016
  • Previous Sale Amount: $295,000
  • Previous Sale Document Type: 70
Data used for valuation calculations is provided by RealtyHop, and other third party sources

Comparables

Unit
Status
Type
Beds
Baths
ft²
Price/ft²
Asking Price
Listed On
Closing Price
Sold On
HOA + Taxes

About Eagle Lakes


Similar Homes for Sale

Currently no similar homes around

Nearby Rentals

Unit for rent at 105 Sweetgum Street, League City, TX, 77573

$2,200 /mo

  • 3 Beds
  • 2 Baths
  • 1,664 ft²
105 Sweetgum Street, League City, TX, 77573 Listing by Rachel Allen
Unit for rent at 1016 Glenshannon Avenue, Friendswood, TX, 77546

$3,700 /mo

  • 4 Beds
  • 2 Baths
  • 1,997 ft²
1016 Glenshannon Avenue, Friendswood, TX, 77546 Listing by Tascha Turnley
Unit for rent at 16631 Blackhawk Boulevard, Friendswood, TX, 77546

$1,999 /mo

  • 3 Beds
  • 2 Baths
  • 1,317 ft²
16631 Blackhawk Boulevard, Friendswood, TX, 77546 Listing by Chet Polniazek


Frequently Asked Questions

When was property at 1804 Creekside Drive built and last sold?
The property at 1804 Creekside Drive was built in 1993 and last sold on Jan 14, 2022 for $435,000.
How much is this home worth?
The estimated value of the home located at 1804 Creekside Drive is $445,889.
What are some comparable homes to 1804 Creekside Drive?
There are currently no comparable homes to 1804 Creekside Drive.