See Home Value
McHenry 60050 Bull Ridge
1804 Black Oak Drive
$900,000
● House - Off Market

1804 Black Oak Drive

McHenry, IL 60050
bedrooms
4 Beds
bathrooms
4 Baths, 1 Half Bath
square feet
3,912 Ft²
$6,016
Est. Monthly

About This Property

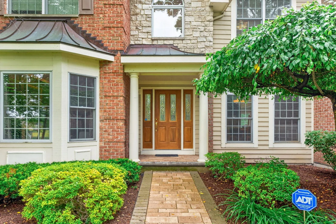
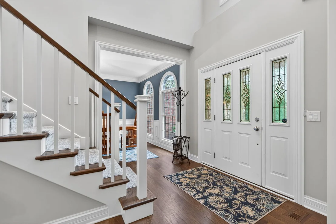
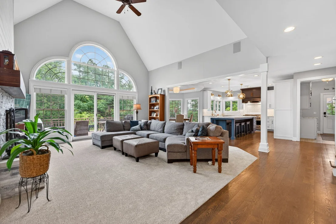
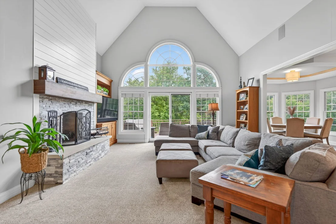
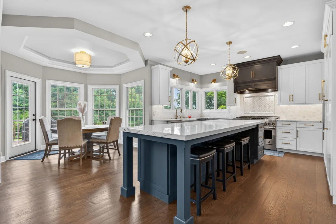
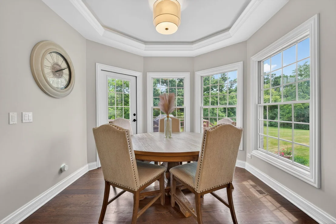
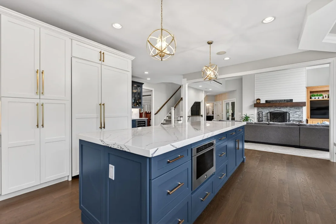
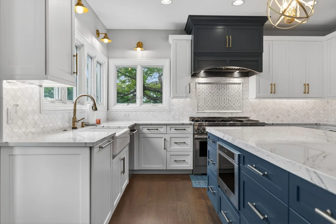
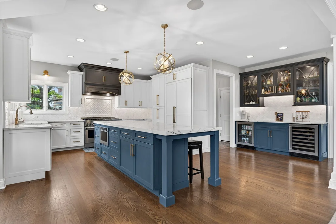
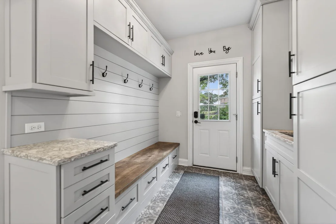
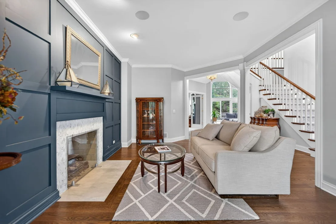
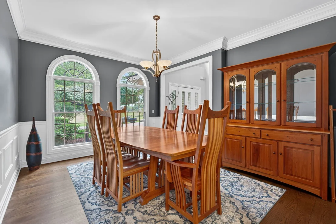
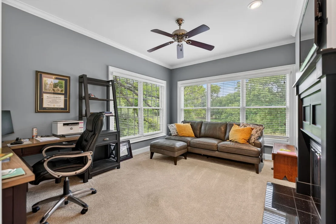
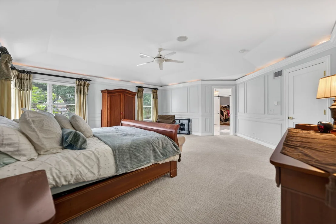
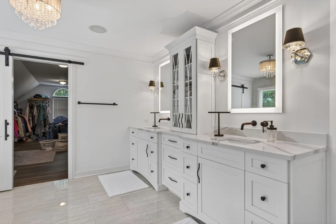
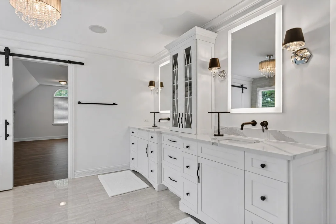
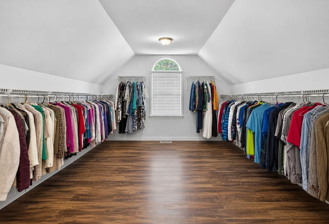
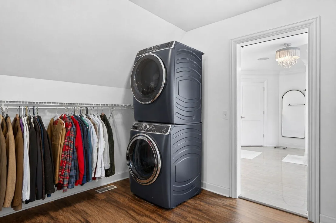
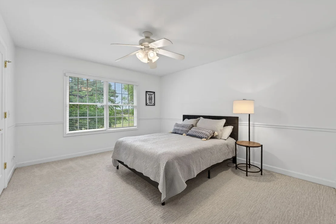
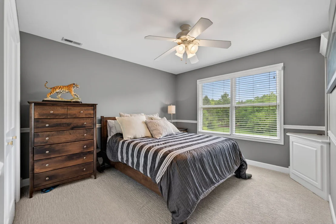
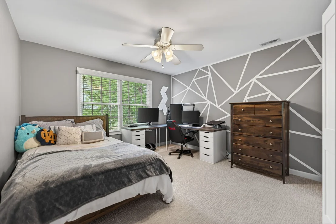
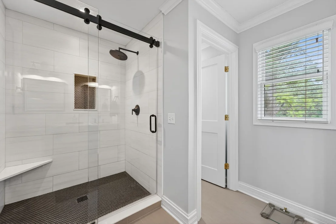
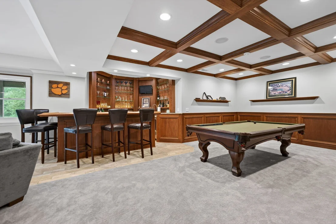
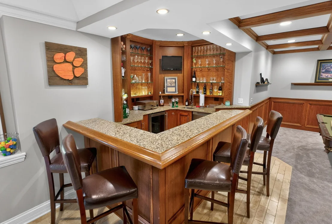
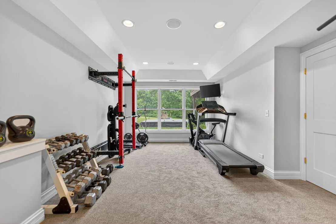
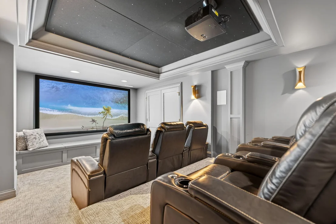
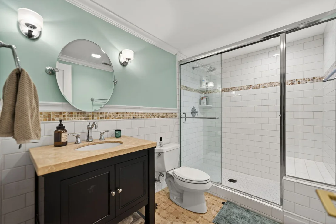
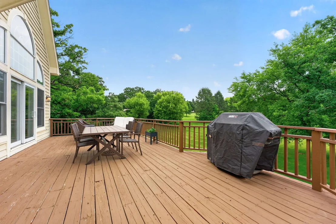
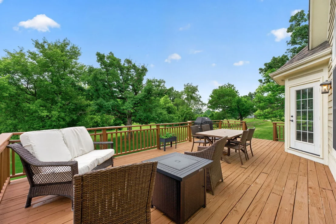
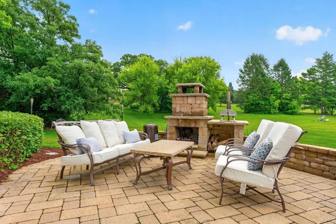
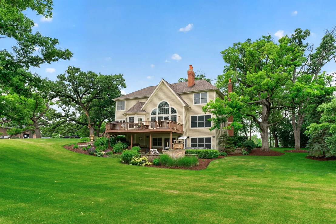
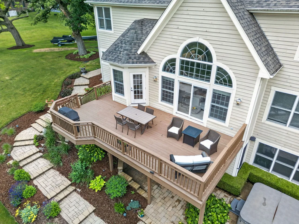
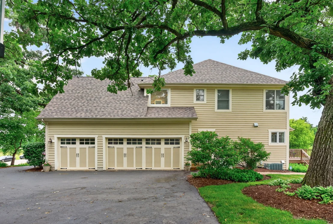
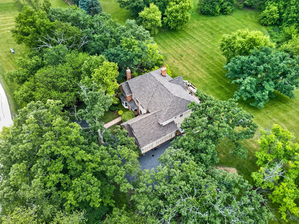
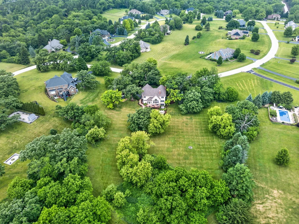
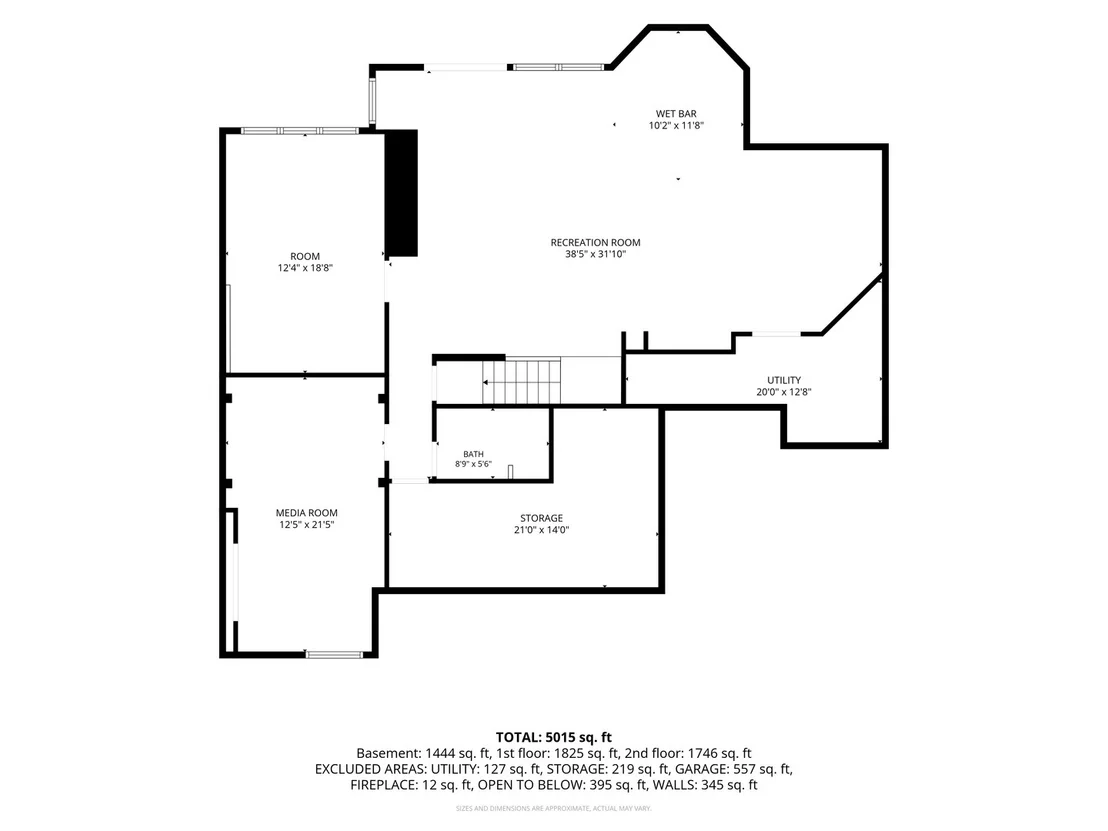
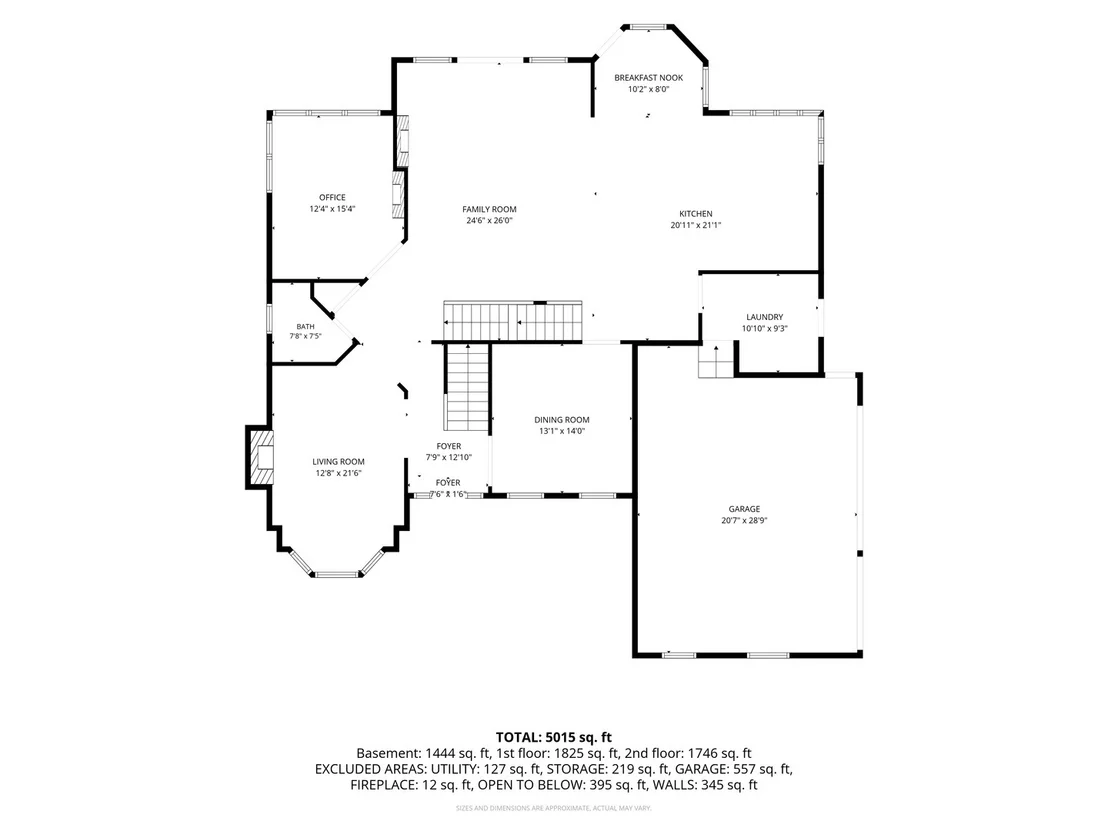
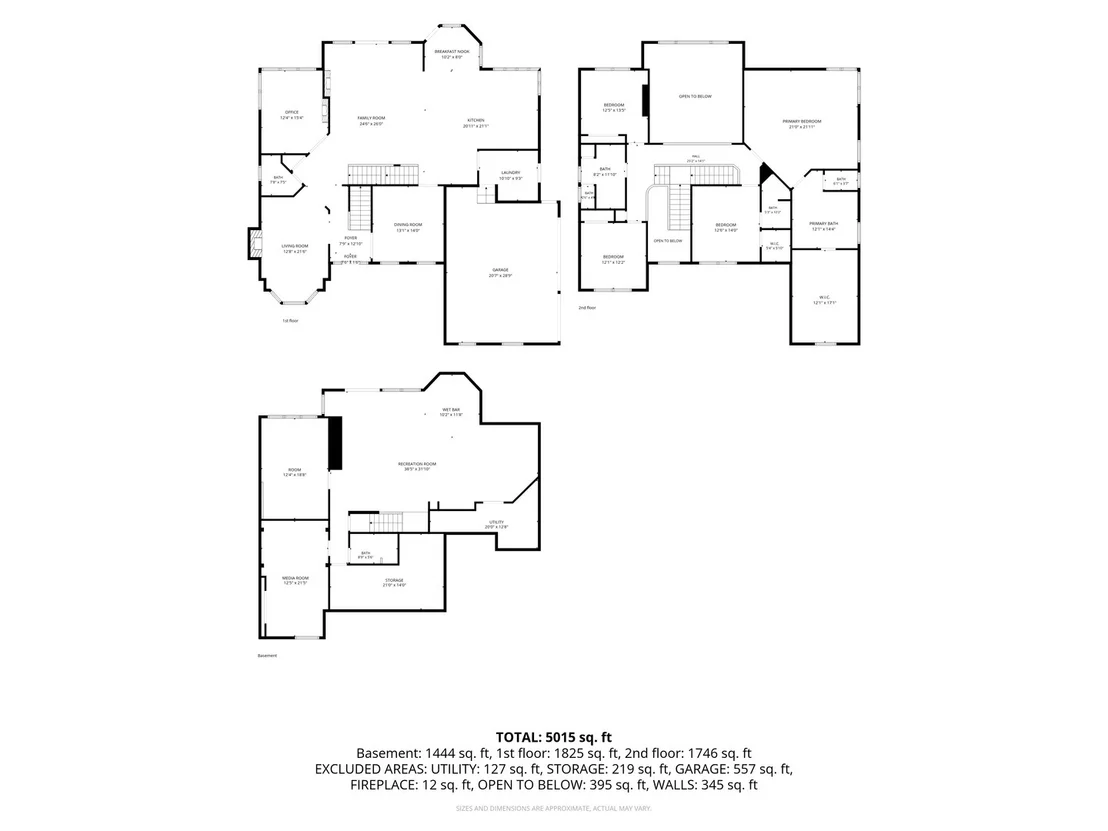
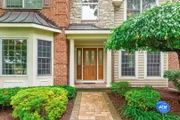
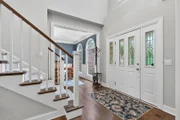
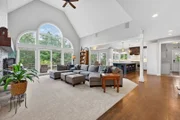
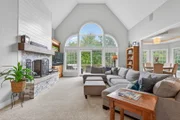
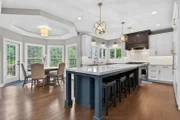
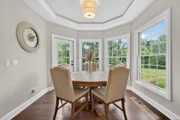
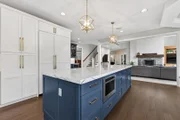
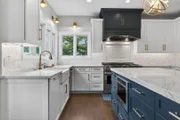
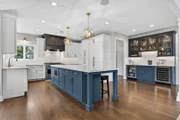
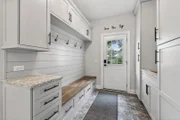
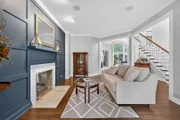
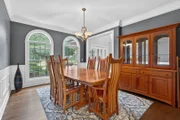
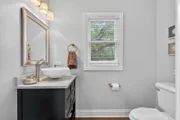
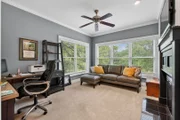
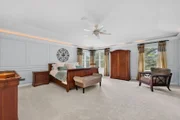
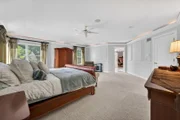
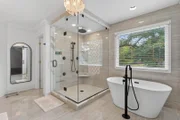
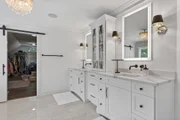
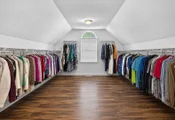
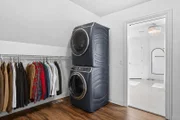
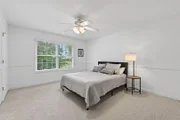
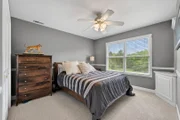
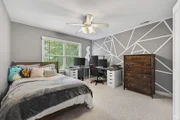
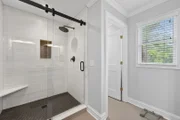
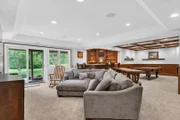
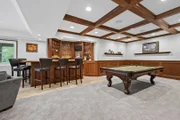
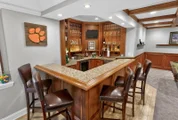
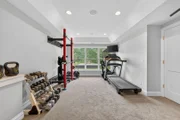
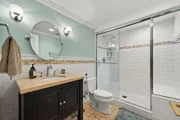
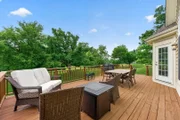
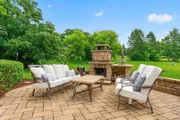
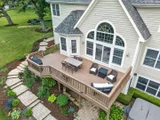
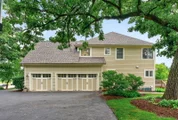
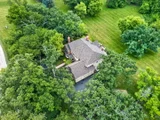
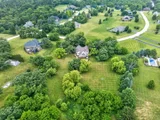
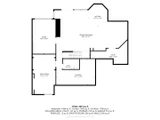
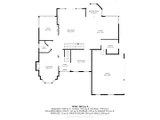
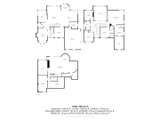
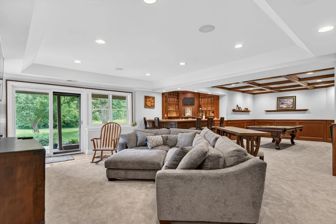
Welcome to an extraordinary estate nestled on more than 2.5 acres of mature trees and impeccably manicured grounds, where luxury, privacy, and modern convenience come together in perfect harmony. Fully renovated in 2022, this exceptional residence offers sophisticated living spaces, premium finishes, and state-of-the-art smart home technology throughout. Step inside to soaring ceilings, rich hardwood flooring, and elegant architectural details that create an immediate sense of grandeur. The formal living room is both warm and inviting, featuring a stunning marble fireplace, bay window, and custom box wall accents. Adjacent, the formal dining room is bathed in natural light from beautiful arched windows, showcasing exquisite wainscoting and providing the perfect setting for memorable gatherings. A private office offers an ideal work-from-home retreat, complete with a cozy gas fireplace. The heart of the home is the spectacular great room and fully customized chef's kitchen, thoughtfully redesigned in 2022. Culinary enthusiasts will appreciate the custom cabinetry, JennAir appliances, oversized quartz island with breakfast bar seating, farmhouse sink, and designer finishes. Entertain effortlessly with the adjoining wet bar featuring a wine refrigerator and beverage fridge. The great room is anchored by a striking stone and shiplap wood-burning fireplace, creating an inviting space for everyday living and entertaining. Upstairs, the luxurious primary suite serves as a private sanctuary. The spa-inspired bath features a programmable shower, heated floors, soaking tub, and dual-sink vanity. An expansive walk-in closet includes the convenience of an integrated washer and dryer. Three additional bedrooms complete the upper level, including one with a private ensuite bath and another full bathroom. The walkout lower level is designed for exceptional entertaining and recreation. Host guests at the granite-topped wet bar complete with refrigerator and dishwasher, enjoy movie nights in the professionally upgraded theater room featuring a breathtaking star-lit ceiling, or utilize the additional flex space as a fitness studio, hobby room, or recreation area. Outdoor living is equally impressive. Step onto the brick paver patio to relax in the hot tub, gather around the outdoor fireplace or fire pit, or enjoy grilling and dining on the expansive deck overlooking the picturesque grounds. The heated garage is a dream workspace featuring epoxy flooring, built-in cabinetry, slatwall organization systems, and dedicated electrical service. Additional 2022 improvements include all-new hardwood flooring on the main level, new carpet throughout, fresh interior paint, complete renovation of all three upper-level bathrooms, construction of a custom mudroom, relocation of the laundry to the primary suite closet, upgraded theater room technology, and extensive audiovisual enhancements. Completing this remarkable offering is a professionally installed Control4 smart home system, allowing seamless control of the home's advanced features directly from your smartphone. This one-of-a-kind estate offers the rare opportunity to enjoy peaceful country living without sacrificing luxury, comfort, or modern convenience.

Unit Size
3,912 Ft²
Days on Market
-
Land Size
2.62 acres
Price per sqft
$230
Property Type
House
Property Taxes
$1,596
HOA Dues
-
Year Built
2002

Payment Calculator

Cap Rate Calculator

Property Highlights

Garage
Air Conditioning
Fireplace

Building Info

Overview

    General

  • Year Built: 2002
  • Effective Year Built: 2002
  • Building Count: 1
  • Bedroom Count: 0
  • Bathroom Count: 4
  • Full Bathrooms: 2
  • Partial Bathrooms: 4
  • Bathroom Plumbing Fixtures: 14
  • Building Condition: 0
  • Building Quality: 0
  • Construction Type: 6
  • Building Style: 28
  • Exterior Walls Type: 11
  • Interior Walls Type: 0
  • Roof Shape Type: 0
  • Roof Cover Type: 0
  • Floor Count: 200
  • Living Units: 1
  • Floor Cover: 0
  • Basement Type: 9
  • Basement Area: 1,958
  • Garage Type: 7
  • Garage Square Area: 720
  • Parking Space Count: 3
  • Patio Type: 79
  • Porch Type: 36
  • Pool Type: 0

    Dimensions

  • Lot Size Square Feet: 113,692
  • Total Building Area: 6,530
  • Building Area: 3,912
  • Building Area Measurement: L

    Heating and Cooling

  • Fireplace Count: 1
  • Air Conditioning: 1
  • Heating: 3
  • Heated Square Feet: 3,825
  • Heating Fuel Type: 0

    Utilities

  • Sewer System: 0
  • Water Service: 0

Building

  • Building Type: 0
  • Property Class: R
  • Subdivision: BULL RIDGE SUB
  • Land Acres: 0000002000
  • Standard Land Use Code: 1000
  • County Land Use Code: 0040
  • Legal Description 1: DOC 2000R0067024 LT 36 BULL RIDGE SUB

Neighborhood

  • School District Name: McHenry Community High School District 156
  • Census Tract: 870501

Geography

  • Parcel: 09-30-176-008
  • Block: 176
  • Lot: 36
  • Municipality: MCHENRY TWP
  • Latitude: 42.3527
  • Longitude: -88.3478

    Address

  • Full Address: 1804 Black Oak Dr
  • Address - House Number: 1804
  • Address - Street Name: Black Oak
  • Address - Suffix Type: Dr
  • State: IL
  • City Name: Mchenry
  • Carrier Code: R014
  • 4-Digit Zip Code: 6576
  • Zip Code: 60050

Valuation

    Tax

  • Tax Year: 2022
  • Tax Amount: $1,672,262
  • Tax Rate Code Area: 09001

    Appraisal Valuation

  • Standard Deviation: 0.1239
  • Valuation Date: Jan 10, 2024
  • Confidence Score: 86
  • Final Value: 688,939
  • High Value: 774,346
  • Low Value: 603,533

    Market Valuation

  • Market Total Value: $578,931
  • Market Land Value: $123,396
  • Market Improvement Value: $455,535

    Assessments Valuation

  • Assessed Year: 2022
  • Assessed Total Value: $192,977
  • Assessed Land Value: $41,132
  • Assessed Improvements Value: $151,845

    Sales

  • Current Sale Contract Date: Dec 05, 2000
  • Current Sale Recording Date: Dec 06, 2000
  • Current Sale Price:
  • Current Sale Document Type: 71
  • Current Sale Input Document Number: 2000R0067024
  • Previous Sale Recording Date: Apr 26, 2000
  • Previous Sale Contract Date: Apr 25, 2000
  • Previous Sale Amount: $75,000
  • Previous Sale Document Type: 71

    Financing

  • First Mortgage Financing Type: UNK

    Previous Mortgages

  • Previous Mortgage Lender:
  • Previous Mortgage Transaction Date:
  • Previous Mortgage Loan Amount:
Data used for valuation calculations is provided by RealtyHop, and other third party sources

Comparables

Unit
Status
Type
Beds
Baths
ft²
Price/ft²
Asking Price
Listed On
Closing Price
Sold On
HOA + Taxes

About Bull Ridge


Similar Homes for Sale

Currently no similar homes around

Nearby Rentals

Unit for rent at 2131 Sassafras Way, Wonder Lake, IL, 60097

$2,200 /mo

  • 2 Beds
  • 2 Baths
  • 1,579 ft²
2131 Sassafras Way #D, Wonder Lake, IL, 60097 Listing by Rose Pagonis
Unit for rent at 3004 Michael Street, Wonder Lake, IL, 60097

$1,495 /mo

  • 2 Beds
  • 1 Bath
  • 642 ft²
3004 Michael Street, Wonder Lake, IL, 60097 Listing by Maria Simoncelli


Frequently Asked Questions

When was property at 1804 Black Oak Drive built and last sold?
The property at 1804 Black Oak Drive was built in 2002 and last sold on Dec 5, 2000 for $85,000.
How much is this home worth?
The estimated value of the home located at 1804 Black Oak Drive is $909,000.
What are some comparable homes to 1804 Black Oak Drive?
There are currently no comparable homes to 1804 Black Oak Drive.