Check Availability
$474,900
● House - For Sale

18031 Keystone Blf

San Antonio, TX 78258
bedrooms
4 Beds
bathrooms
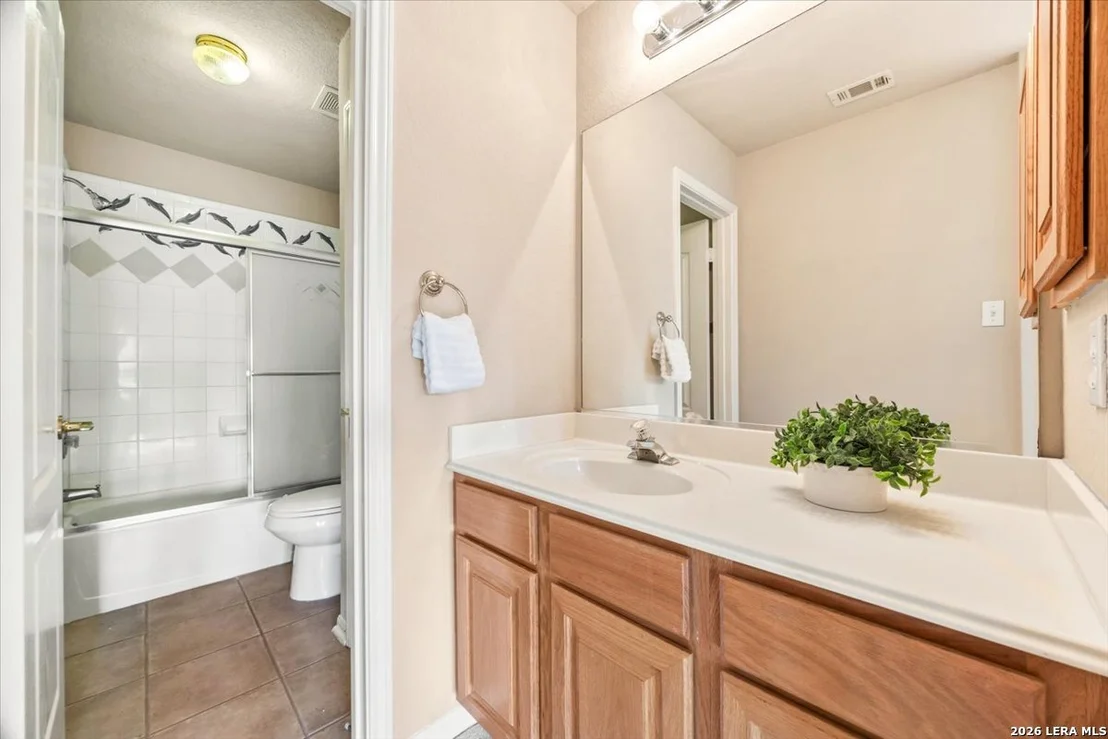
3 Baths, 1 Half Bath
square feet
3,395 Ft²
$3,486
Est. Monthly
$146
HOA / Fees

About This Property

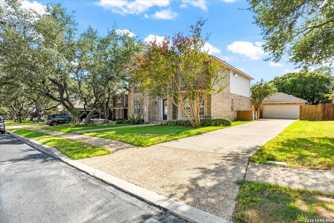
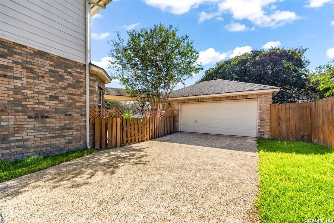
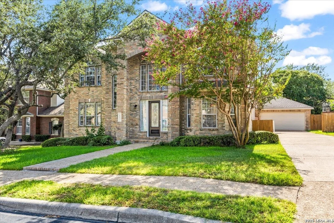
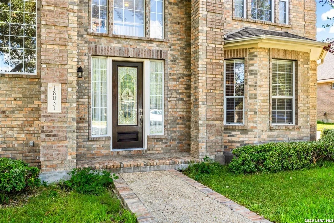
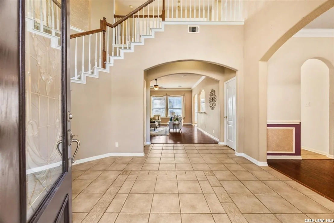
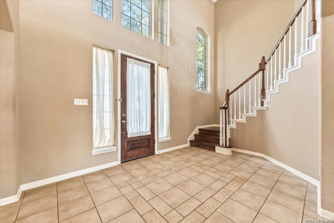
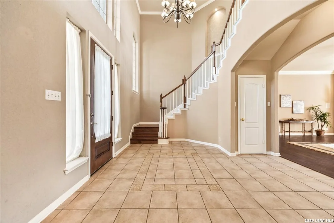
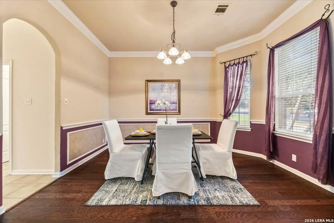
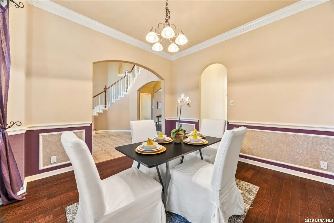
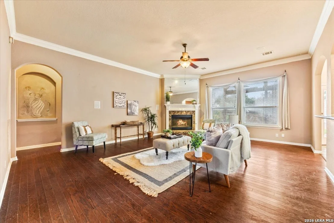
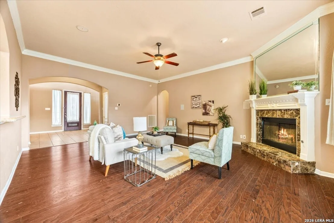
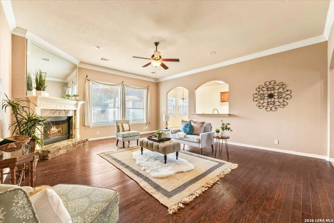
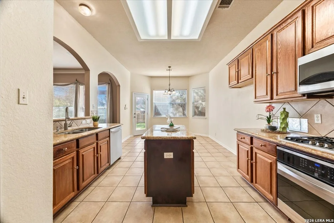
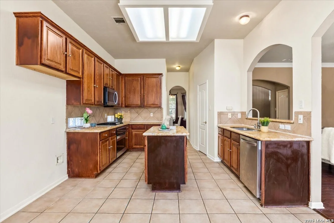
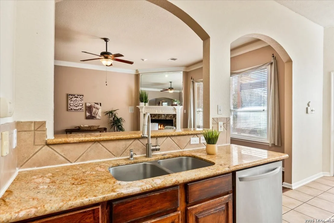
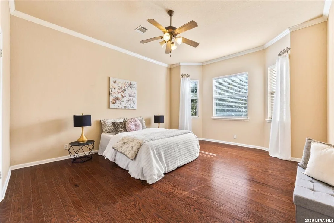
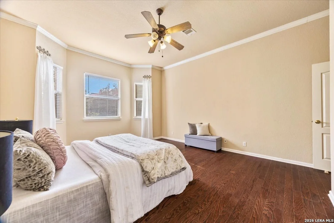
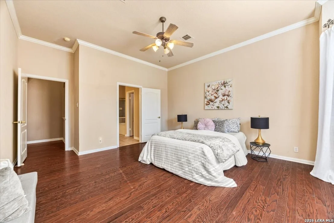
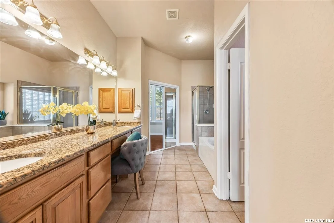
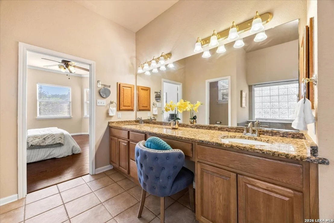
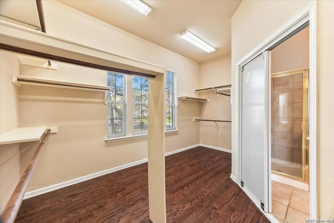
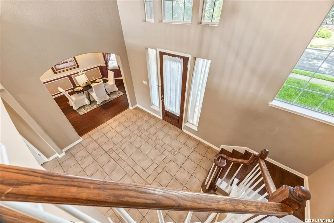
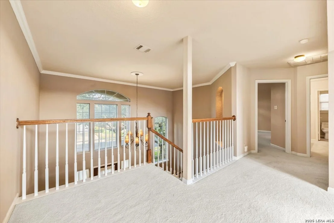
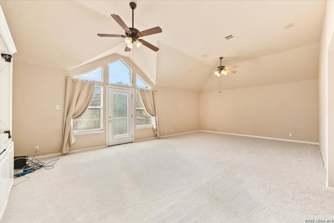
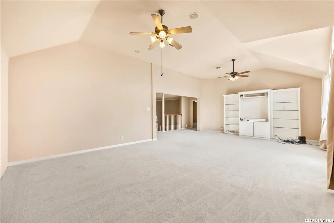
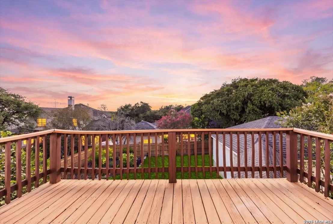
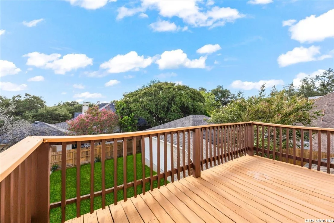
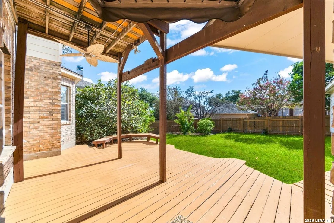
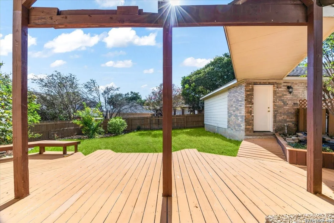
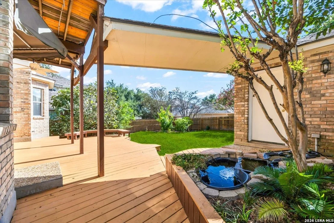
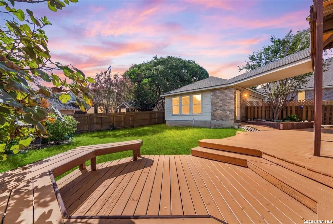
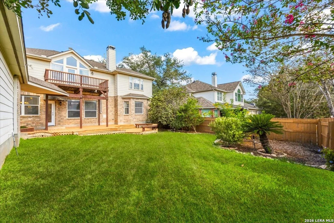
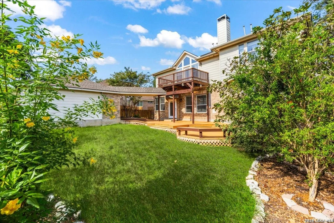
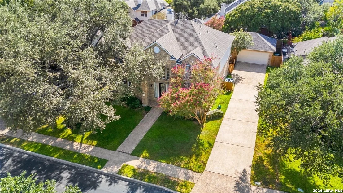
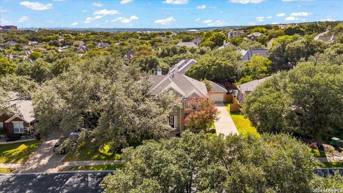
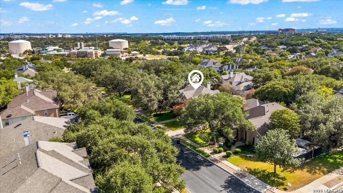
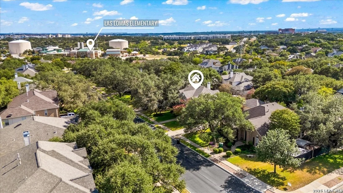
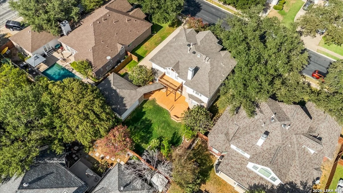
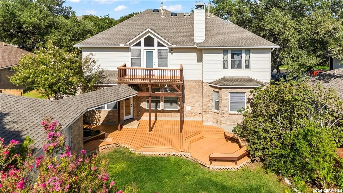
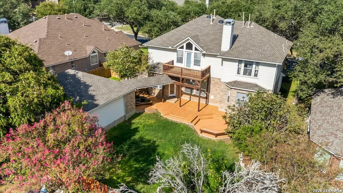
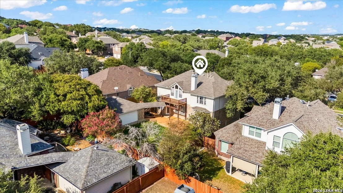
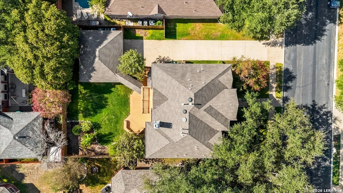
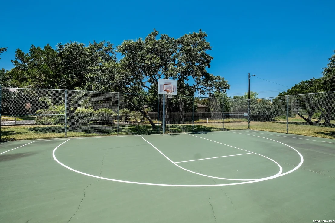
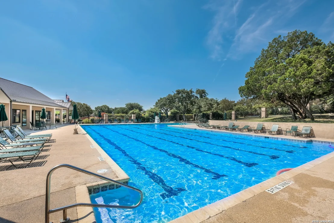
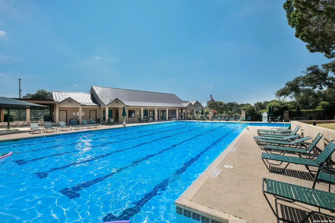
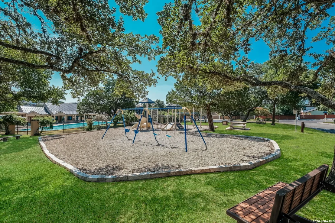
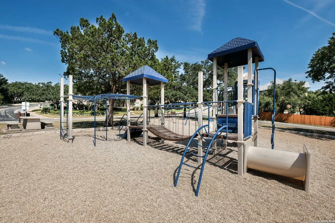
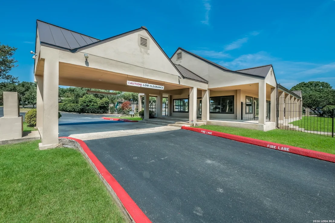
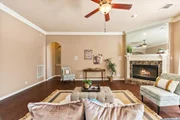
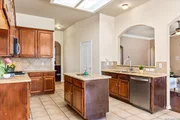
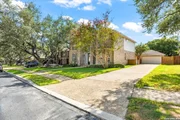
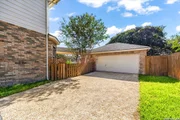
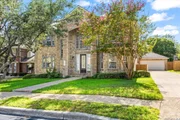
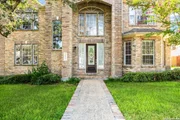
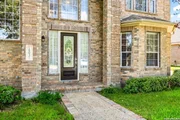
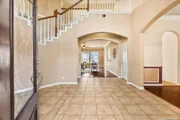
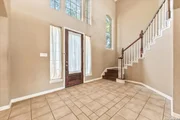
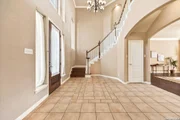
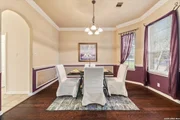
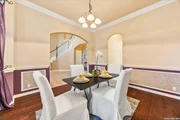
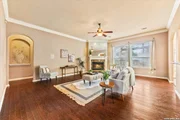
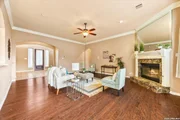
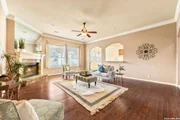
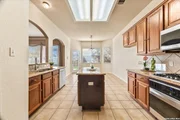
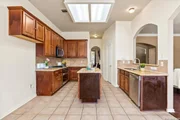
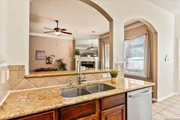
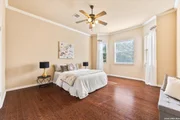
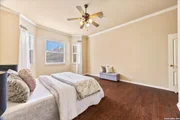
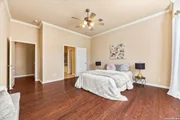
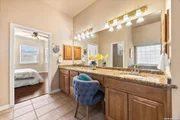
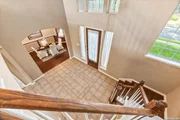
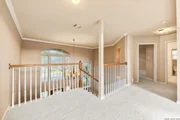
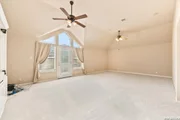
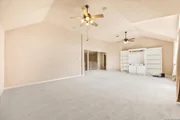
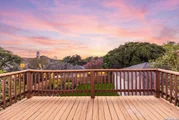
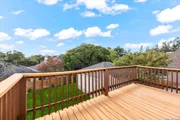
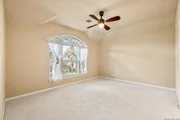
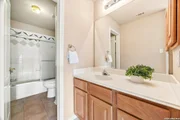
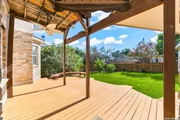
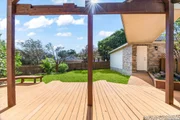
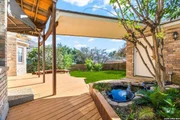
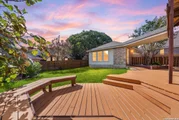
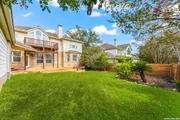
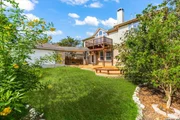
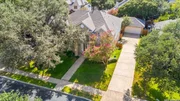
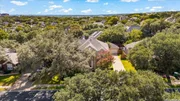
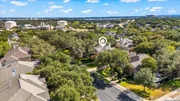
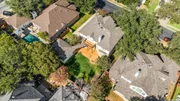
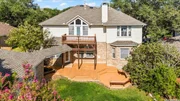
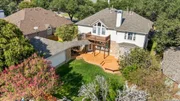
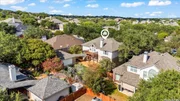
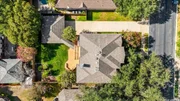
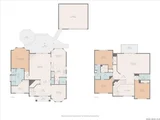
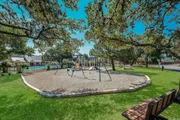
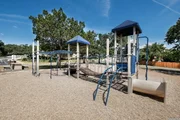
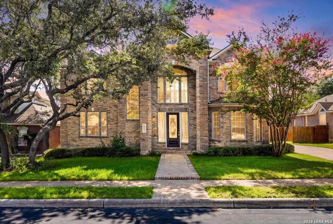
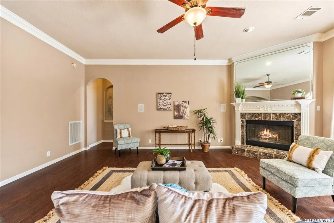
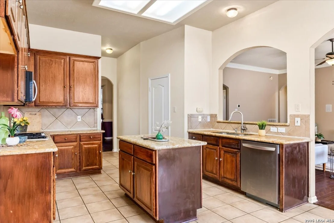
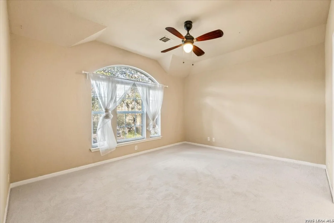
Looking for a spacious home in Stone Oak with a downstairs primary suite, flexible living space, and a big backyard? Welcome to 18031 Keystone Bluff in The Glen at Stone Oak, a 4-bedroom, 3.5-bath home with 3,395 sq ft of living space on a 0.21-acre lot. This two-story brick home features wood floors, high ceilings, and an open floor plan that feels bright and welcoming. The primary suite is downstairs, while three additional bedrooms and a large game/bonus room upstairs give you plenty of space for family, guests, a home office, or movie nights. Out back, the large yard, covered patio, and upstairs deck offer multiple places to relax, entertain, or enjoy a quiet evening outside. An oversized detached garage with a covered walkway adds even more space and convenience. Located in The Glen at Stone Oak in San Antonio, residents can enjoy neighborhood amenities including a community pool, tennis courts, clubhouse, park and playground, and sports court. With generous living spaces, a first-floor primary suite, a large backyard, and easy access to everything Stone Oak has to offer, this home gives you the space and flexibility to make it your own!
Unit Size
3,395 Ft²
Days on Market
-
Land Size
0.21 acres
Price per sqft
$140
Property Type
House
Property Taxes
$1,007
HOA Dues
$146
Year Built
2000

Listed By

Kristen Schramme
Kristen Schramme
Keller Williams Legacy

Payment Calculator

Cap Rate Calculator

Last updated: 3 days ago (LERA #2019069)

Price History

Date / Event Date Event Price
Sep 24, 2026 Listed by Keller Williams Legacy $474,900
Listed by Keller Williams Legacy
May 31, 2011 Sold
Sold
Feb 10, 2011 Listed by Coldwell Banker D'Ann Harper $274,900
Listed by Coldwell Banker D'Ann Harper
IMPRESSIVE, two-story brick home in the HEART of Stone Oak. Plenty of room for everyone with four large bedrooms and 3-1/2 baths. MASTER BEDROOM DOWNSTAIRS. MASSIVE GAME/BONUS ROOM. BEAUTIFUL WOOD FLOORS, HIGH CEILINGS and OPEN FLOOR PLAN. NEW CARPET JUST INSTALLED in January. This home sits on just under a 1/4 ACRE with EXTRA LARGE detached garage with covered walkway to the home. BIG BACKYARD with COVERED PATIO and upstairs deck. FRIENDLY neighborhood and GREAT schools.

Property Highlights

Garage
Air Conditioning
Fireplace
Parking Details
Parking Features: Garage Door Opener
Interior Details
Half Bathrooms: 1
Full Bathrooms: 3
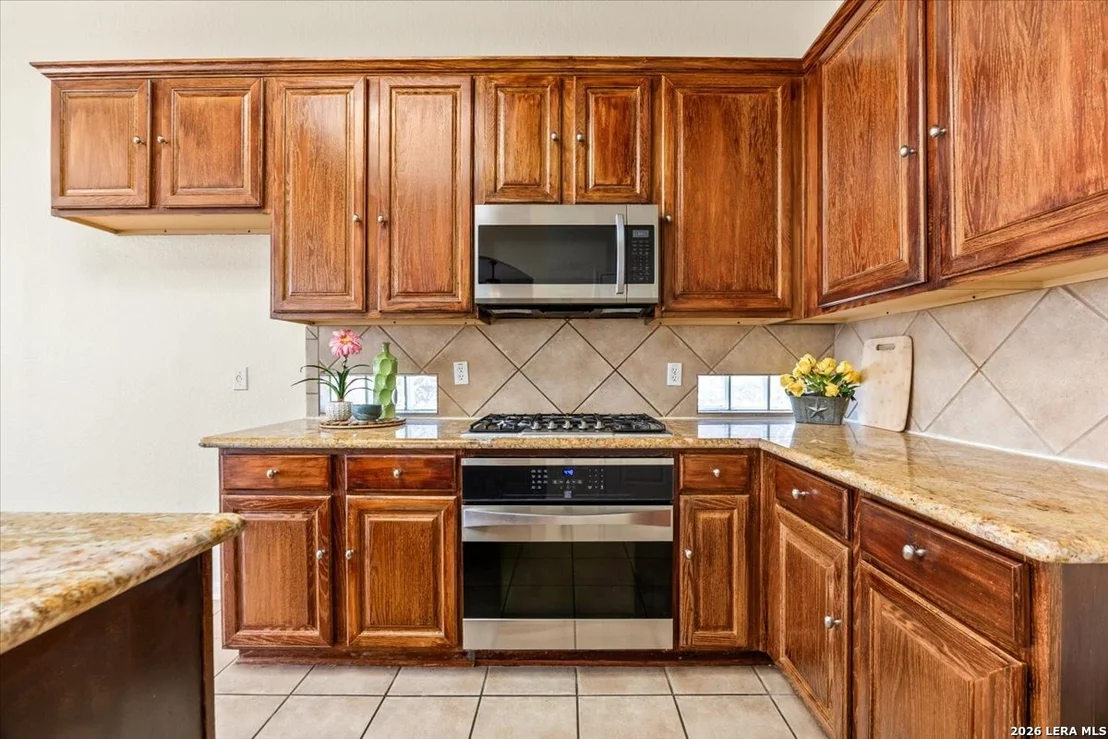
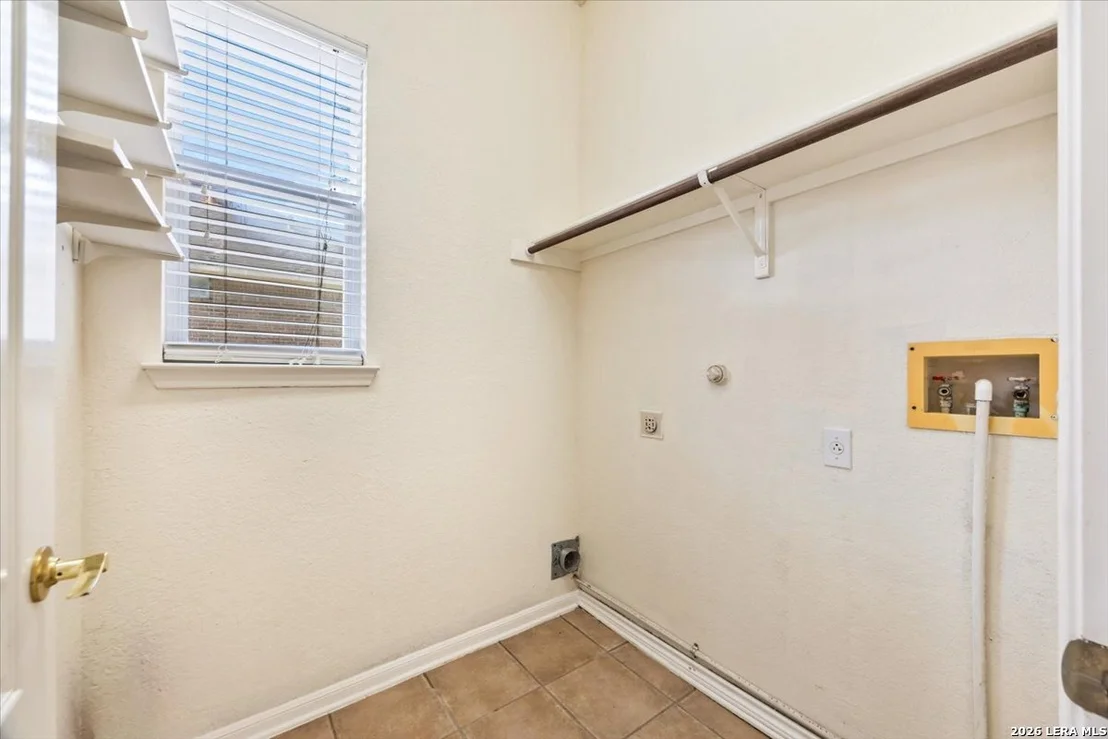
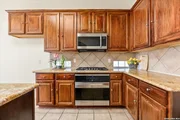
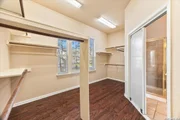
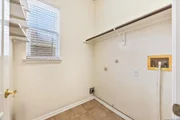
Interior Features: Eat-in Kitchen, Breakfast Bar, High Ceilings, Open Floorplan, Walk-In Closet(s), Chandelier, Two Living Area, Separate Dining Room, Two Eating Areas, Island Kitchen, Walk-In Pantry, Game Room, Utility Room Inside, Laundry Room
Appliances: Microwave, Disposal, Dishwasher, Trash Compactor, Water Softener Owned, Gas Water Heater, Water Softener, Washer Connection, Dryer Connection, Stove/Range, Gas Cooking, Pre-Wired for Security, Solid Counter Tops, 2+ Water Heater Units
Flooring Type: Carpet, Ceramic Tile, Wood
Laundry Features: Lower Level, Main Level
Has Fireplace
Fireplace Features: Living Room, Wood Burning, Gas, One
Fireplaces: 1
Exterior Details
Square Footage: 3395
Security Features: Carbon Monoxide Detector(s), Smoke Detector(s)
Property Condition: Pre-Owned
Architectural Style: Traditional, Two Story
Year Built: 2000
Builder Name: Whitestone
Window Features: Double Pane Windows
Construction Materials: Brick, Fiber Cement
Patio and Porch Features: Patio, Deck
Pool Features: None
Lot Features: Mature Trees (ext feat)
Lot Size Area: 9234.72
Lot Size Units: Square Feet
Lot Size Acres: 0.212
Lot Size Square Feet: 9234.72
Financial Details
Tax Annual Amount: $12,086
Utilities Details
Cooling Type: Central Air, Ceiling Fan(s)
Heating Type: Central, 2 Units
Location Details
HOA/Condo/Coop Amenities: Pool, Tennis Court(s), Clubhouse, Park/Playground, Sports Court
HOA Fee: $484
HOA Fee Frequency: Annually
Condo/Coop Fee: $106

Building Info

Overview

    General

  • Year Built: 2000
  • Effective Year Built: 2000
  • Building Count: 1
  • Total Rooms: 8
  • Bedroom Count: 4
  • Bathroom Count: 4
  • Full Bathrooms: 3
  • Partial Bathrooms: 4
  • Building Condition: 1
  • Building Quality: 0
  • Construction Type: 0
  • Building Style: 21
  • Exterior Walls Type: 23
  • Interior Walls Type: 0
  • Roof Shape Type: 0
  • Roof Cover Type: 15
  • Floor Count: 200
  • Living Units: 1
  • Floor Cover: 0
  • Basement Type: 0
  • Basement Area: 0
  • Garage Type: 4
  • Garage Square Area: 546
  • Parking Space Count: 2
  • Patio Type: 81
  • Porch Type: 102
  • Pool Type: 0

    Dimensions

  • Lot Size Square Feet: 9,240
  • Total Building Area: 3,395
  • Gross Building Area: 3,395
  • Building Area: 3,395
  • Building Area Measurement: L

    Heating and Cooling

  • Fireplace Count: 1
  • Air Conditioning: 1
  • Heating: 4
  • Heated Square Feet: 3,395
  • Heating Fuel Type: 0

    Utilities

  • Sewer System: 0
  • Water Service: 0

Building

  • Building Type: 0
  • Property Class: R
  • Subdivision: CONV A/S CODE
  • Land Acres: 0000000212
  • Standard Land Use Code: 1001
  • County Land Use Code: A1
  • State Land Use Code: A1
  • Legal Description 1: NCB 17617 BLK 6 LOT 2 THE GLEN AT STONE OAK UT-1

Neighborhood

  • School District Name: North East Independent School District
  • School Tax School District: 55
  • Census Tract: 191819
Geography

  • Assessors Map Reference: 482F7
  • Parcel: 17617-006-0020
  • Block: 6
  • Lot: 2
  • Municipality: SAN ANTONIO
  • Latitude: 29.6333
  • Longitude: -98.4848

    Address

  • Full Address: 18031 Keystone Blf
  • Address - House Number: 18031
  • Address - Street Name: Keystone
  • Address - Suffix Type: Blf
  • State: TX
  • City Name: San Antonio
  • Carrier Code: R146
  • 4-Digit Zip Code: 3434
  • Zip Code: 78258

Valuation

    Tax

  • Tax Year: 2023
  • Tax Amount: $1,018,601
  • Tax Rate Code Area: 55

    Appraisal Valuation

  • Standard Deviation: 0.1895
  • Valuation Date: Jan 17, 2024
  • Confidence Score: 74
  • Final Value: 526,171
  • High Value: 625,923
  • Low Value: 426,419
    Market Valuation

  • Market Total Value: $504,100
  • Market Land Value: $96,100
  • Market Improvement Value: $408,000

    Assessments Valuation

  • Assessed Year: 2023
  • Assessed Total Value: $443,743
  • Assessed Land Value: $96,100
  • Assessed Improvements Value: $408,000

    Exemptions

  • Homeowner Exemption: Yes

    Sales

  • Current Sale Contract Date: May 27, 2011
  • Current Sale Recording Date: May 31, 2011
  • Current Sale Document Type: 71
  • Current Sale Input Document Number: 20110092628
  • Previous Sale Recording Date: Apr 01, 2003
  • Previous Sale Contract Date: Mar 17, 2003
  • Previous Sale Amount: $218,600
  • Previous Sale Document Type: 68
Data used for valuation calculations is provided by RealtyHop, and other third party sources

Comparables

Unit
Status
Type
Beds
Baths
ft²
Price/ft²
Asking Price
Listed On
Closing Price
Sold On
HOA + Taxes

About Far North Central


Similar Homes for Sale

Currently no similar homes around

Nearby Rentals


Frequently Asked Questions

When was property at 18031 Keystone Bluff built and last sold?
The property at 18031 Keystone Bluff was built in 2000 and last sold on May 27, 2011 for $0.
How much is this home worth?
The estimated value of the home located at 18031 Keystone Bluff is $487,415.
What are some comparable homes to 18031 Keystone Bluff?
There are currently no comparable homes to 18031 Keystone Bluff.