Check Availability
Normal 61761
1803 Widermere Drive
$310,000
● House - In Contract

1803 Widermere Drive

Normal, IL 61761
bedrooms
3 Beds
bathrooms
3 Baths
square feet
3,200 Ft²
$2,020
Est. Monthly

About This Property

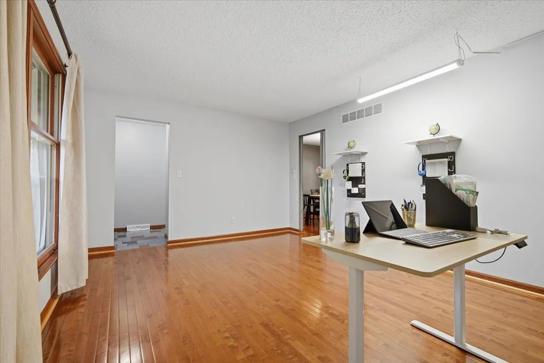
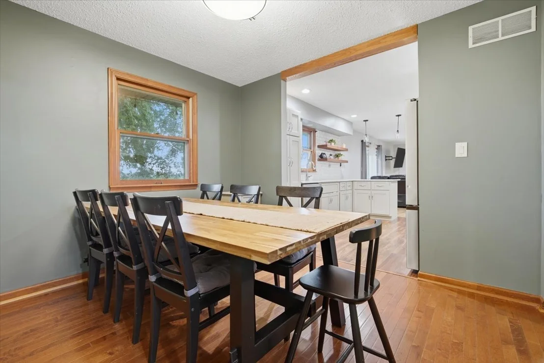
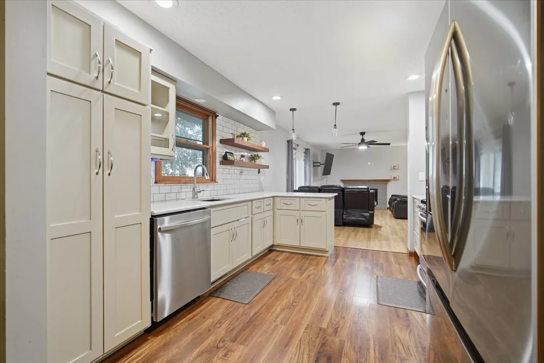
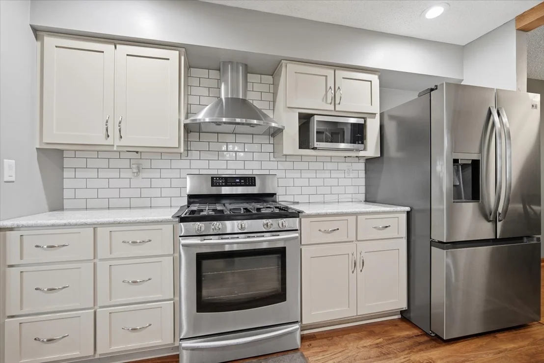
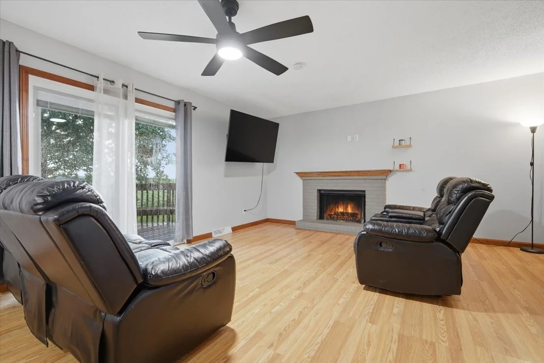
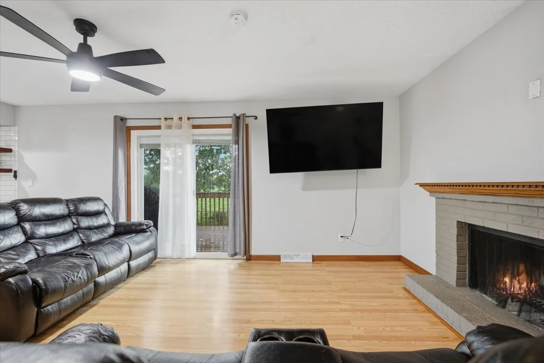
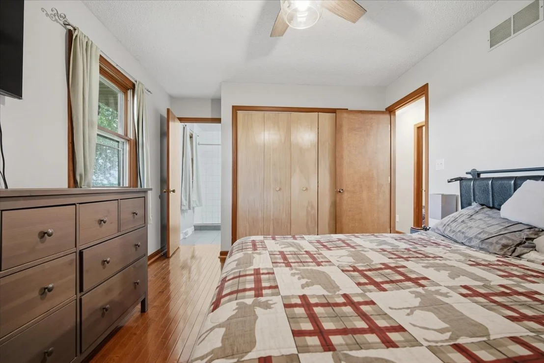
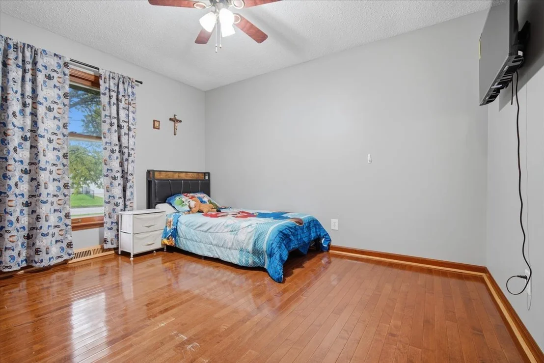
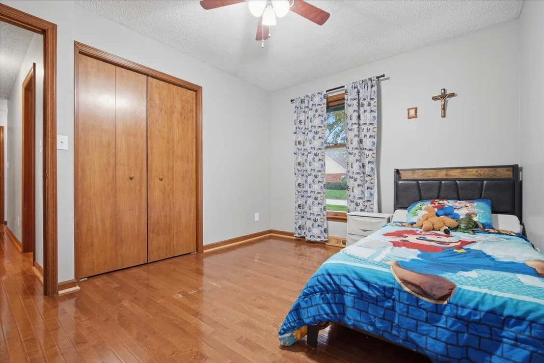
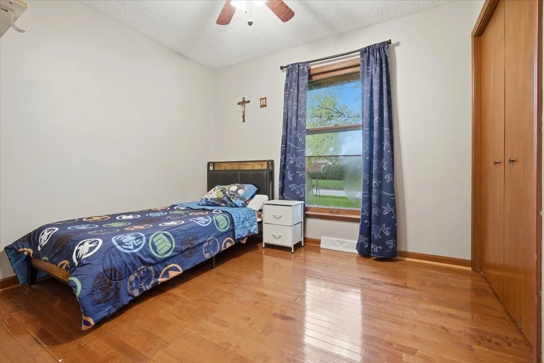
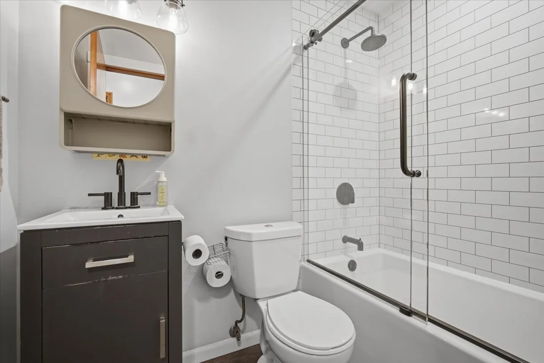
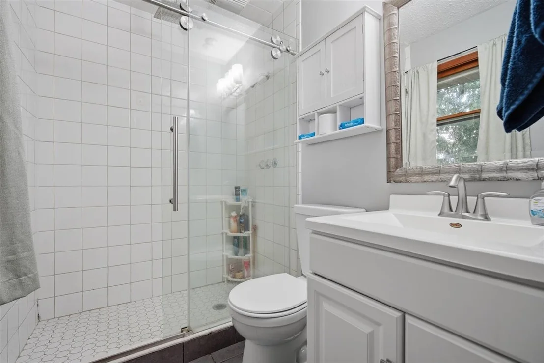
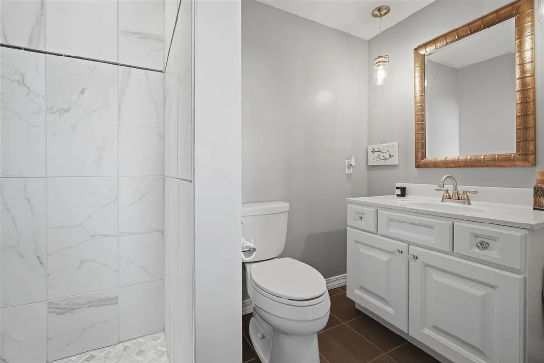
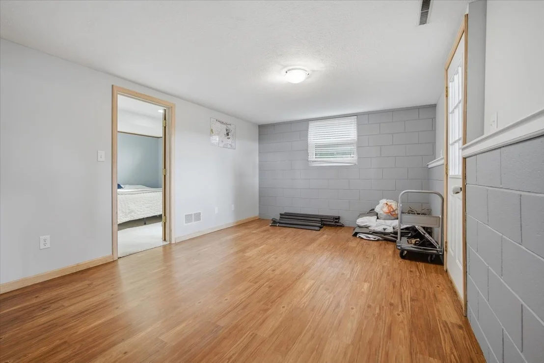
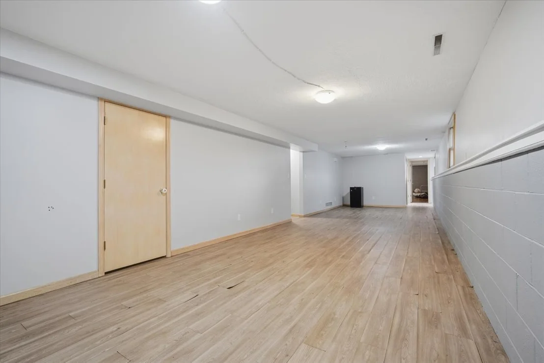
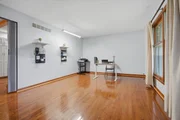
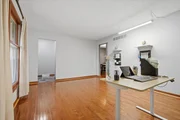
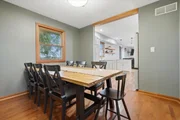
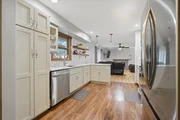
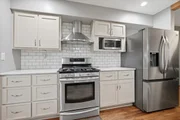
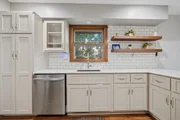
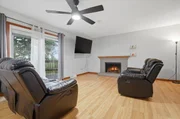
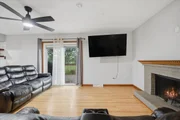
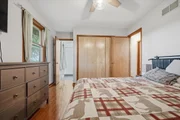
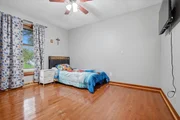
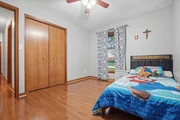
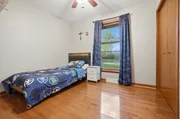
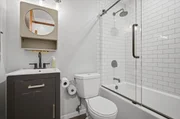
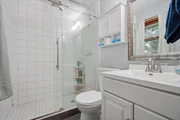
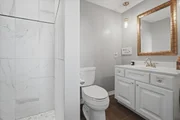
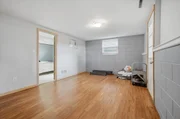
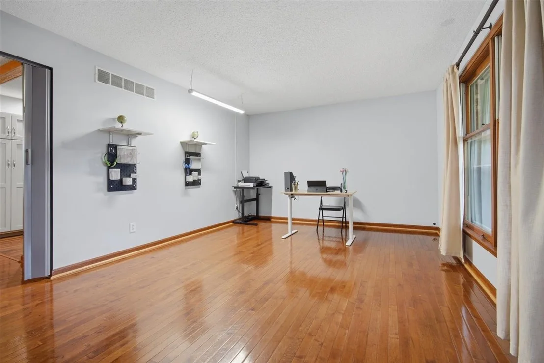
Welcome to this beautifully maintained 4-bedroom, 3-full-bath brick ranch offering over 3,000 square feet of finished living space. From the moment you step inside, you'll appreciate the care and attention to detail throughout this inviting home. The entire main level features beautiful wood flooring, creating a warm and cohesive feel throughout the living spaces. The kitchen was completely remodeled in 2018, offering an updated and functional space for everyday living and entertaining. The primary suite bathroom and basement bathroom were also updated in 2018, while the main-level bathroom received a fresh update in 2022. The finished basement provides additional living space and flexibility for a family room, recreation area, home office, or guest space. Outside, enjoy a large fenced backyard with no backyard neighbors, providing excellent privacy and plenty of room for entertaining, relaxing, or enjoying outdoor activities. This home has been exceptionally well cared for and offers the space, updates, and setting buyers are looking for. A wonderful opportunity to own a move-in-ready brick ranch in a great location. Don't miss your chance to make this beautiful home your own!
Unit Size
3,200 Ft²
Days on Market
-
Land Size
-
Price per sqft
$97
Property Type
House
Property Taxes
$498
HOA Dues
-
Year Built
1979

Listed By

Amy Miller
Coldwell Banker Real Estate Group

Payment Calculator

Cap Rate Calculator

Property Highlights

Garage
Air Conditioning
Fireplace
Parking Details
Has Garage
Parking Features: Garage, Attached, Yes
Garage Spaces: 2
Interior Details
Full Bathrooms: 3
Appliances: Range, Dishwasher, Refrigerator
Rooms: 9
Has Fireplace
Fireplaces: 1
Basement: Finished, Full
Exterior Details
Square Footage: 3200
Square Footage Source: $0
Architectural Style: Traditional
Year Built: 1991
Construction Materials: Vinyl Siding, Brick
Lot Size Dimensions: 90X120
Water Source: Public
Financial Details
Tax Annual Amount: $5,973
Utilities Details
Cooling Type: Central Air
Heating Type: Natural Gas
Sewer : Public Sewer
Location Details
HOA/Condo/Coop Fee Includes: None

Building Info

Overview

    General

  • Year Built: 1979
  • Effective Year Built: 1979
  • Building Count: 2
  • Total Rooms: 7
  • Bedroom Count: 3
  • Bathroom Count: 2
  • Full Bathrooms: 2
  • Partial Bathrooms: 2
  • Building Condition: 3
  • Building Quality: 4
  • Construction Type: 0
  • Building Style: 0
  • Exterior Walls Type: 2
  • Interior Walls Type: 0
  • Roof Shape Type: 0
  • Roof Cover Type: 15
  • Floor Count: 100
  • Floor Cover: 0
  • Basement Type: 8
  • Basement Area: 1,416
  • Garage Type: 7
  • Garage Square Area: 420
  • Parking Space Count: 0
  • Patio Type: 11
  • Porch Type: 106
  • Pool Type: 0

    Dimensions

  • Lot Size Square Feet: 10,282
  • Lot Size Depth Feet: 1,200
  • Lot Size Frontage Feet: 850
  • Total Building Area: 2,832
  • Building Area: 1,416
  • Building Area Measurement: L

    Heating and Cooling

  • Fireplace Count: 1
  • Air Conditioning: 1
  • Heating: 4
  • Heated Square Feet: 1,416
  • Heating Fuel Type: 3

    Utilities

  • Sewer System: 0
  • Water Service: 0

Building

  • Building Type: 0
  • Property Class: R
  • Subdivision: PARKSIDE SOUTH SUB
  • Land Acres: 0000000236
  • Standard Land Use Code: 1000
  • County Land Use Code: 0040
  • Legal Description 1: PARKSIDE SOUTH SUB LOT 15

Neighborhood

  • School District Name: McLean County Unit School District 5
  • Census Tract: 000302

Zoning

  • Zoning: R-1A

Geography

  • District: 30
  • Parcel: 14-30-428-004
  • Lot: 15
  • Meridian: SEC 30 TWN 24N RNG 02E
  • Municipality: NORMAL
  • Latitude: 40.5063
  • Longitude: -89.0216

    Address

  • Full Address: 1803 Widermere Dr
  • Address - House Number: 1803
  • Address - Street Name: Widermere
  • Address - Suffix Type: Dr
  • State: IL
  • City Name: Normal
  • Carrier Code: R012
  • 4-Digit Zip Code: 2761
  • Zip Code: 61761

Valuation

    Tax

  • Tax Year: 2022
  • Tax Amount: $440,904
  • Tax Rate Code Area: 3001

    Appraisal Valuation

  • Standard Deviation: 0.09
  • Valuation Date: Feb 28, 2024
  • Confidence Score: 92
  • Final Value: 268,892
  • High Value: 293,099
  • Low Value: 244,686

    Market Valuation

  • Market Total Value: $180,246
  • Market Land Value: $34,314
  • Market Improvement Value: $145,932

    Assessments Valuation

  • Assessed Year: 2022
  • Assessed Total Value: $60,082
  • Assessed Land Value: $11,438
  • Assessed Improvements Value: $48,644

    Sales

  • Current Sale Contract Date: Nov 21, 2023
  • Current Sale Recording Date: Dec 05, 2023
  • Current Sale Price:
  • Current Sale Document Type: 71
  • Current Sale Input Document Number: 16530
Data used for valuation calculations is provided by RealtyHop, and other third party sources

Comparables

Unit
Status
Type
Beds
Baths
ft²
Price/ft²
Asking Price
Listed On
Closing Price
Sold On
HOA + Taxes

About Normal


Similar Homes for Sale

Currently no similar homes around

Nearby Rentals


Frequently Asked Questions

When was property at 1803 Widermere Drive built and last sold?
The property at 1803 Widermere Drive was built in 1979 and last sold on Nov 21, 2023 for $265,000.
How much is this home worth?
The estimated value of the home located at 1803 Widermere Drive is $313,930.
What are some comparable homes to 1803 Widermere Drive?
There are currently no comparable homes to 1803 Widermere Drive.