


1803 DUMBARTON STREET


About This Property
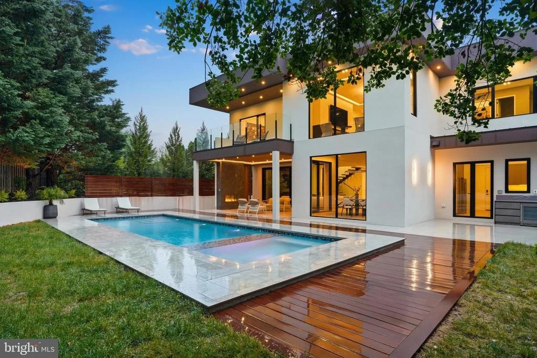
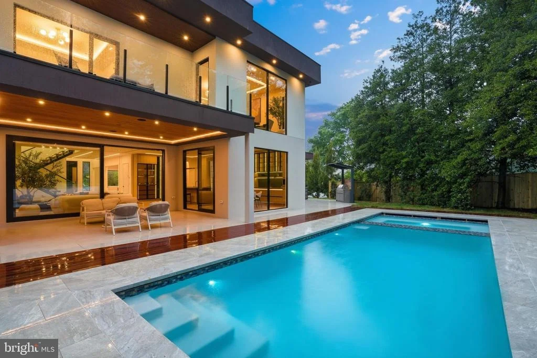
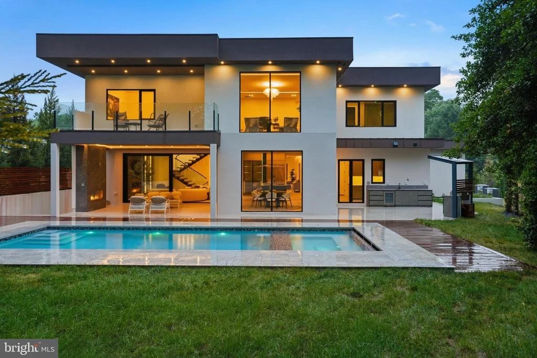
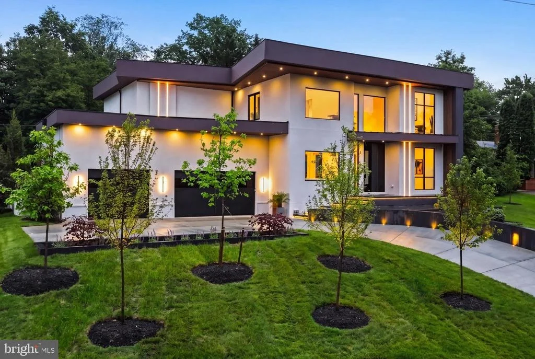
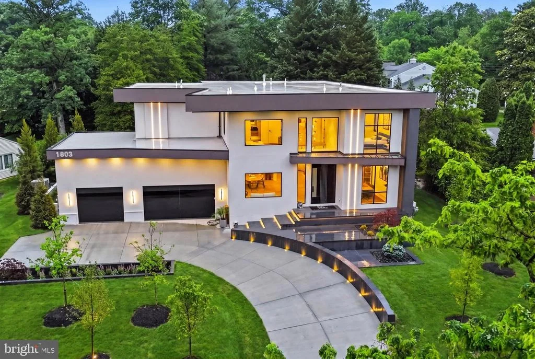
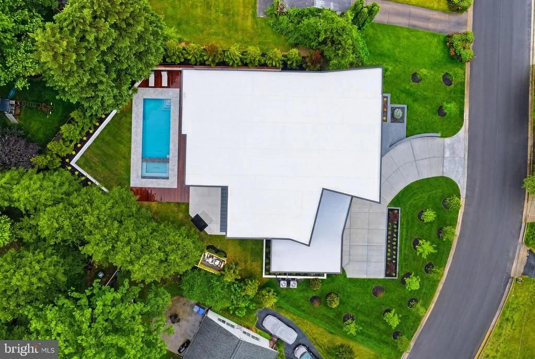
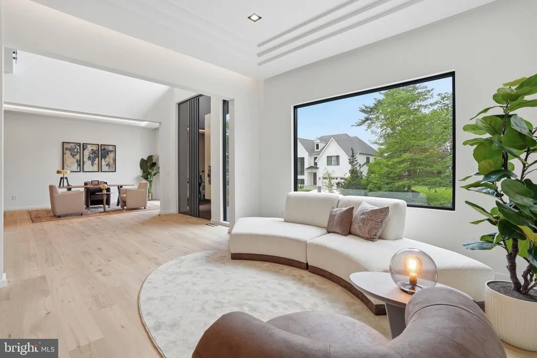
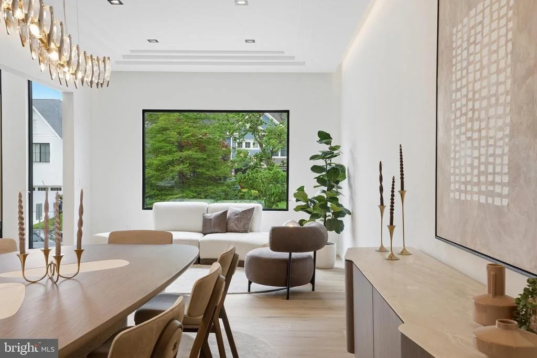
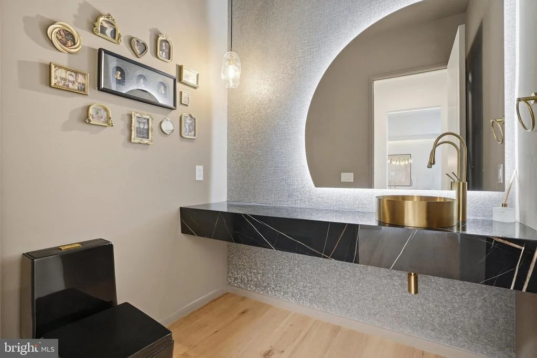
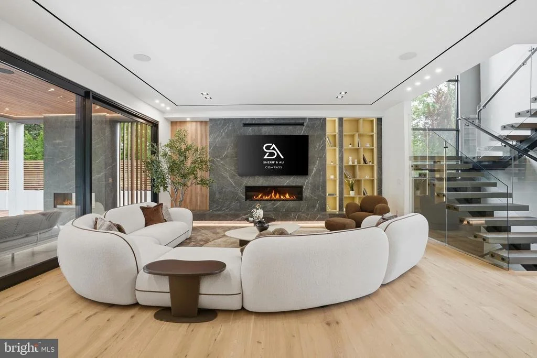
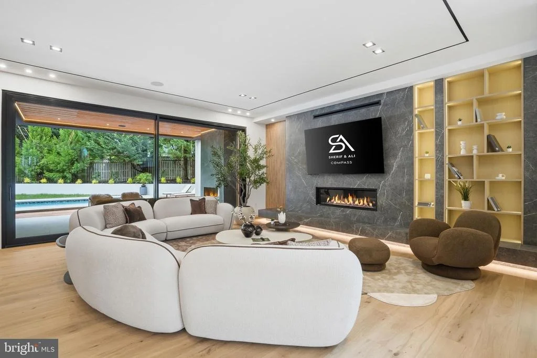
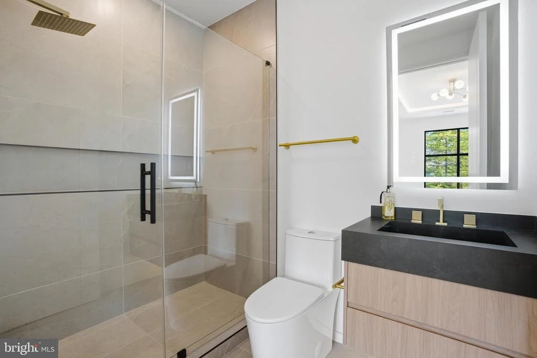
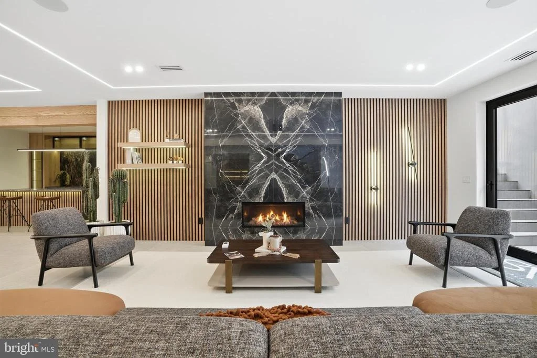
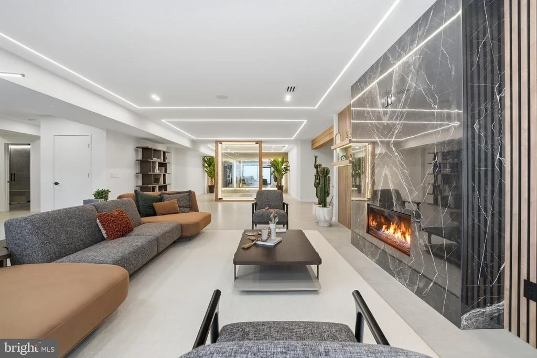
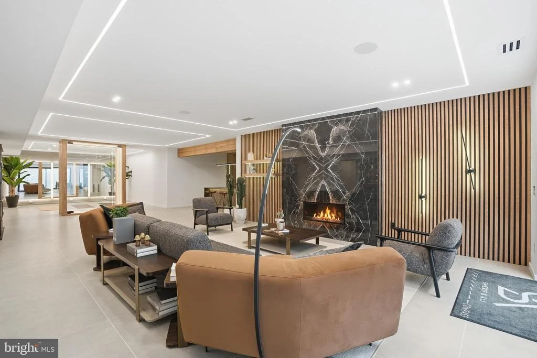
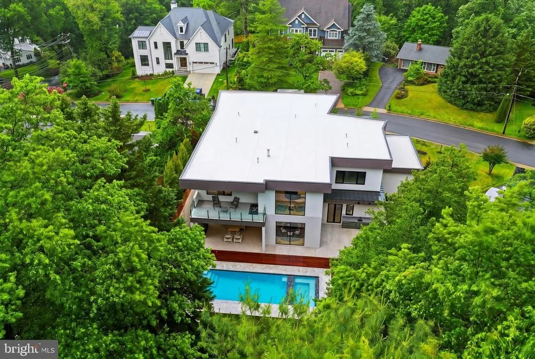
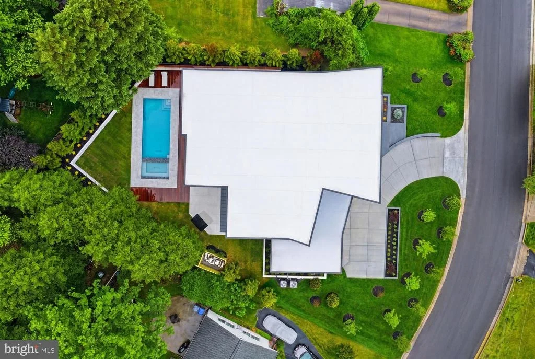
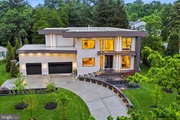
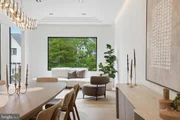
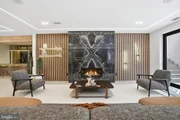
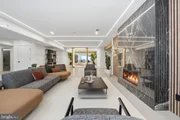
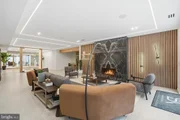
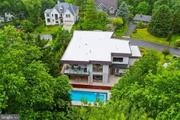
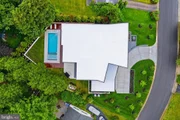
Perfectly positioned in the prestigious Chesterbrook area of McLean, this newly constructed estate offers over 8,000± square feet of thoughtfully curated living space on a lush 15,564 SF lot. Designed for elevated everyday living and grand-scale entertaining alike, Aurora House seamlessly blends sophisticated architecture with functional luxury.
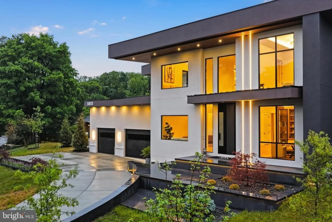
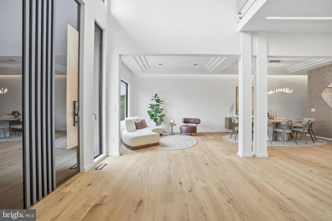
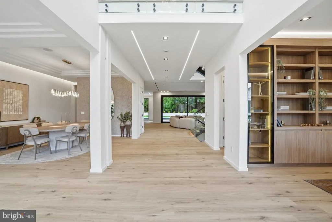
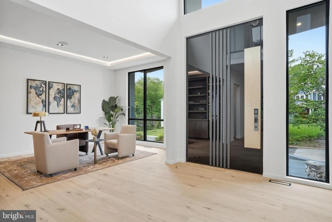
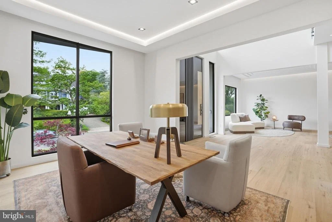
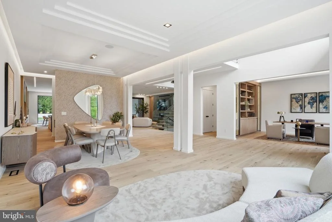
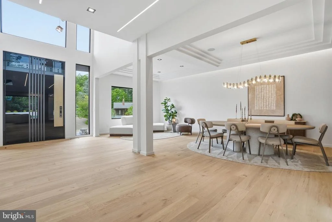
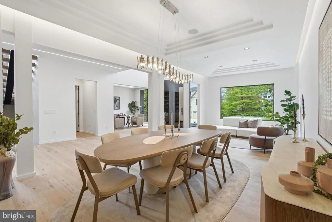
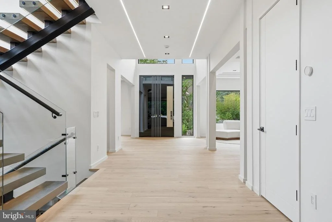
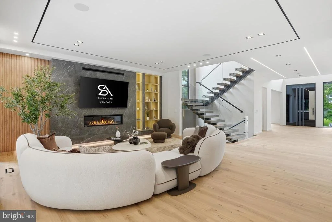
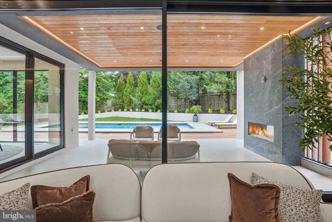
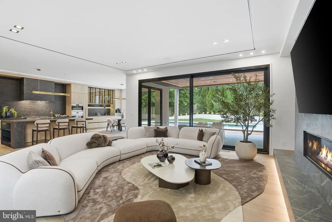
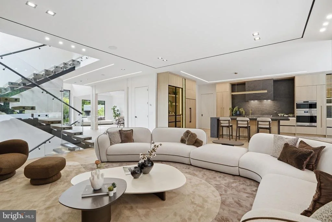
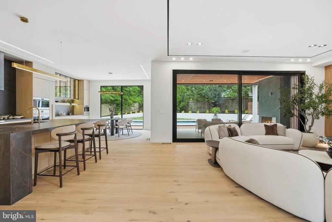
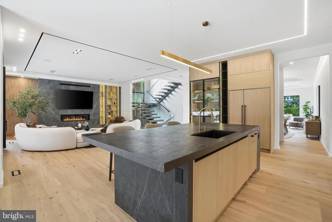
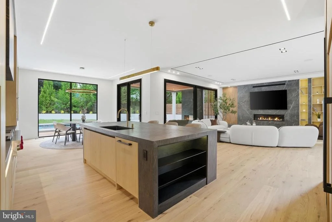
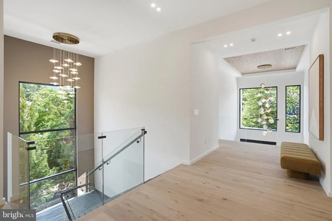
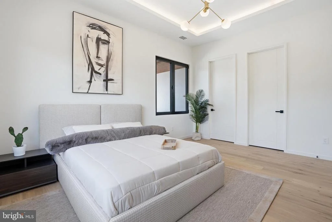
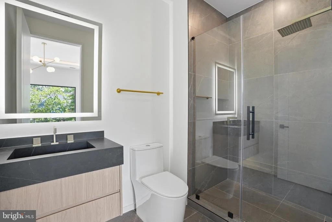
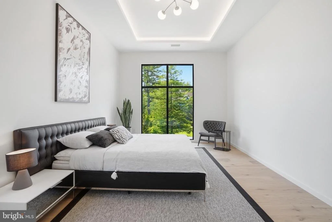
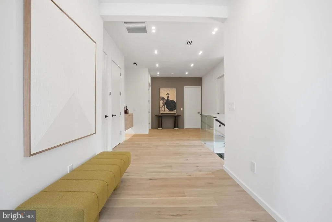
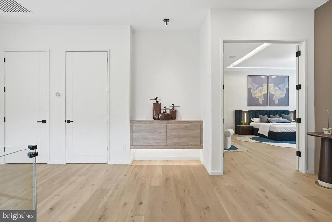
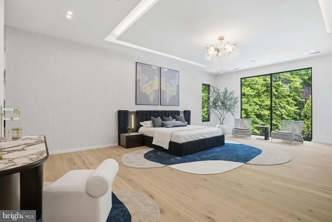
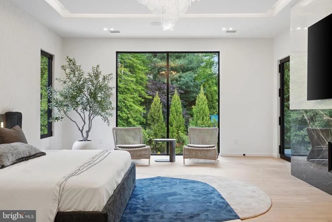
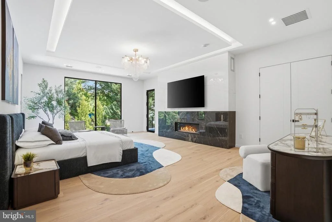
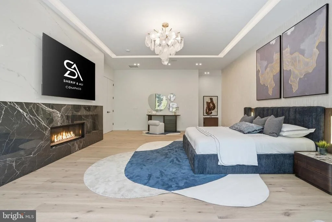
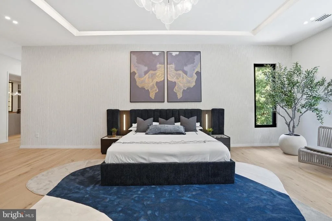
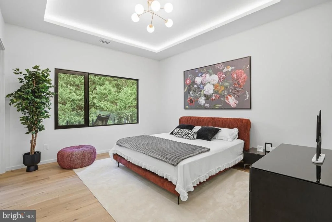
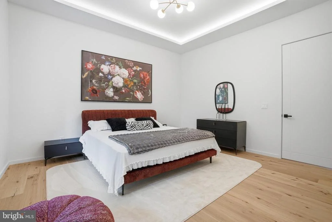
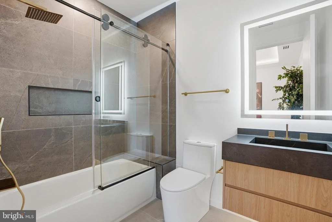
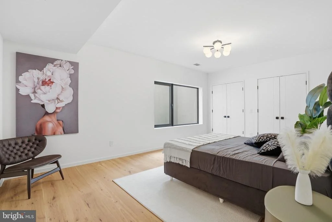
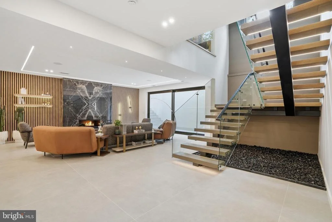
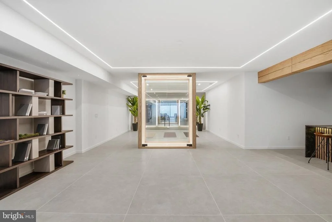
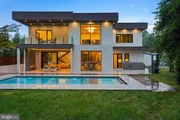
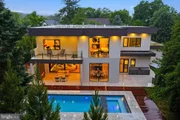
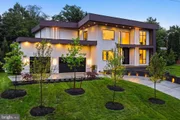
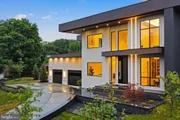
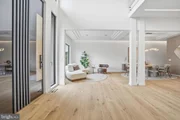
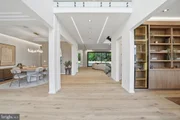
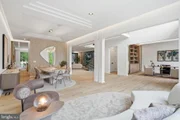
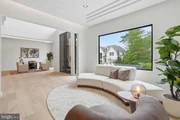
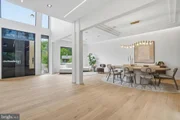
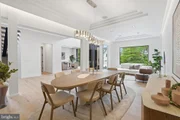
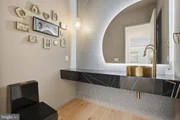
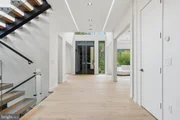
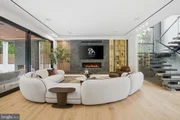
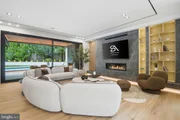
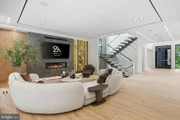
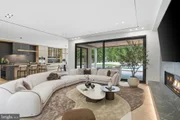
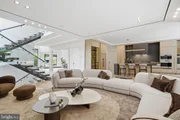
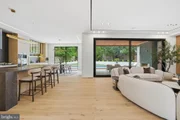
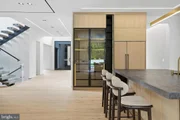
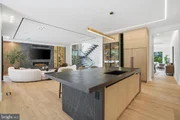
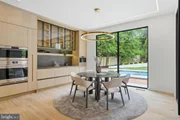
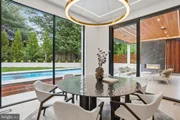
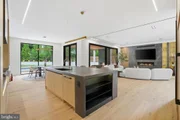
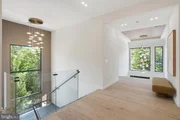
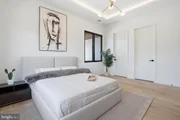
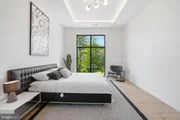
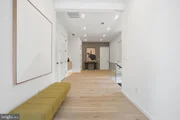
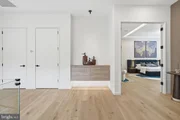
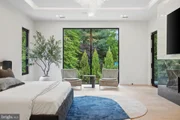
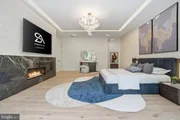
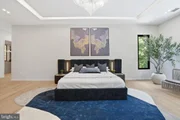
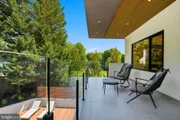
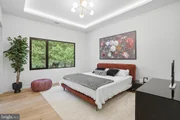
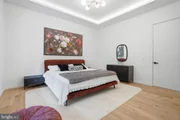
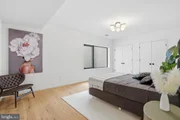
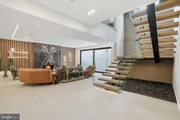
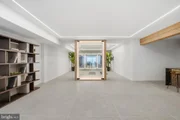
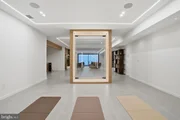
From the moment you arrive, the residence makes a striking impression with its dramatic modern exterior, expansive walls of glass, floating architectural staircase, and seamless indoor-outdoor flow. Inside, the home features 5 spacious bedrooms, 8 luxurious bathrooms, soaring ceilings, designer finishes, and an open-concept layout curated for today's modern lifestyle.
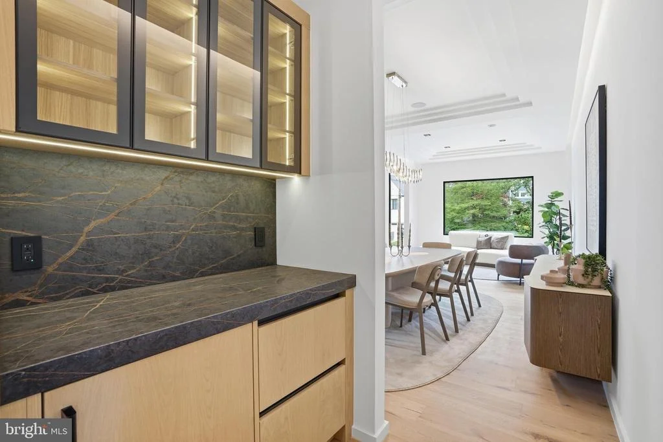
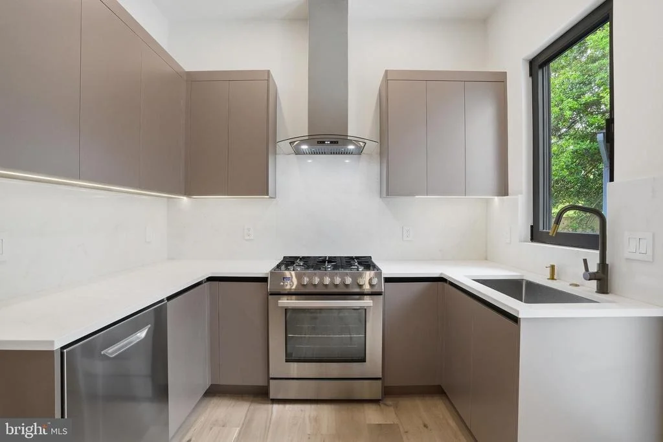
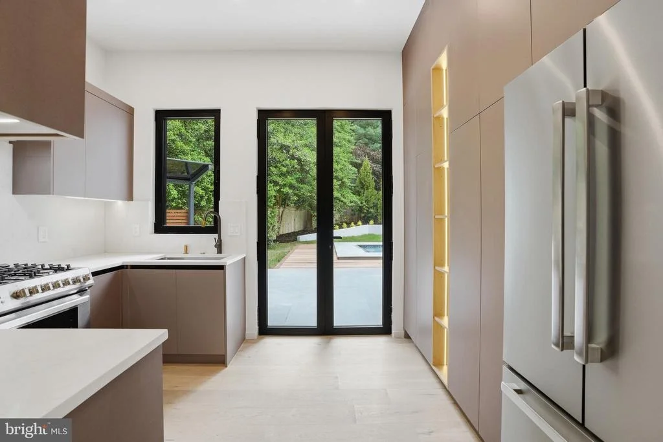
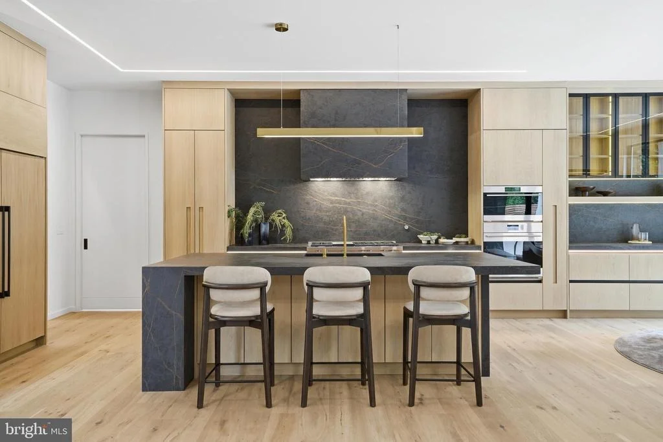
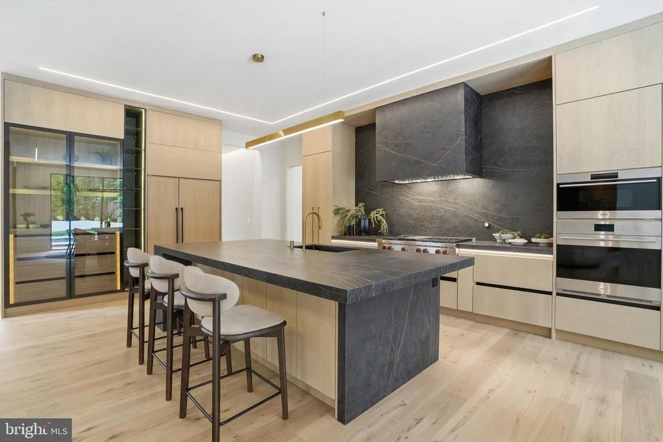
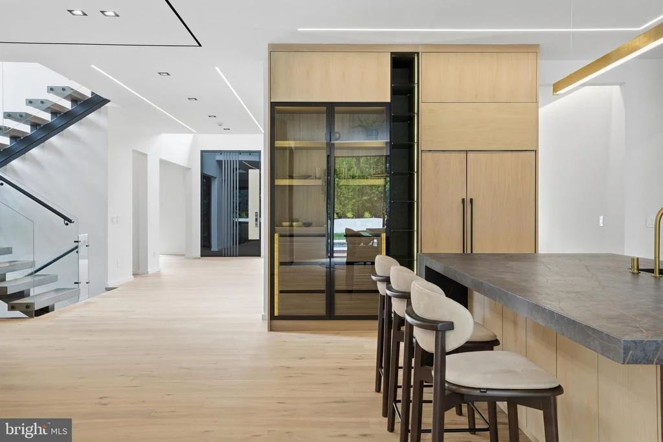
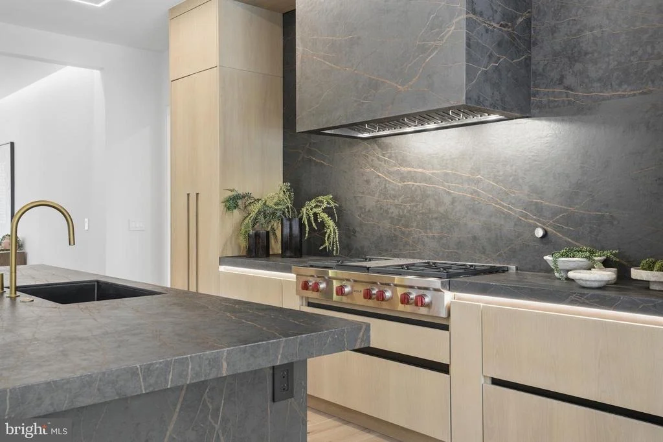
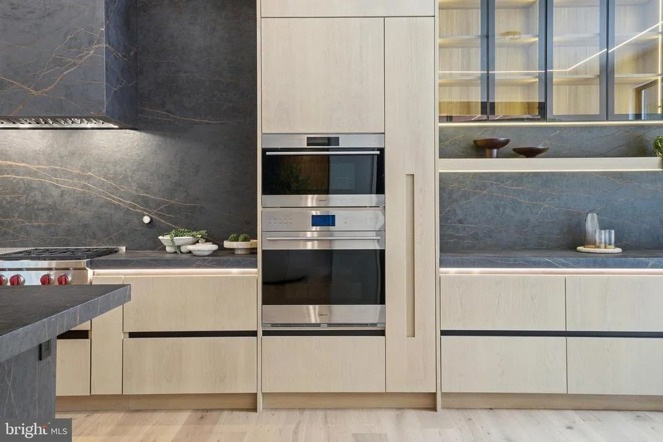
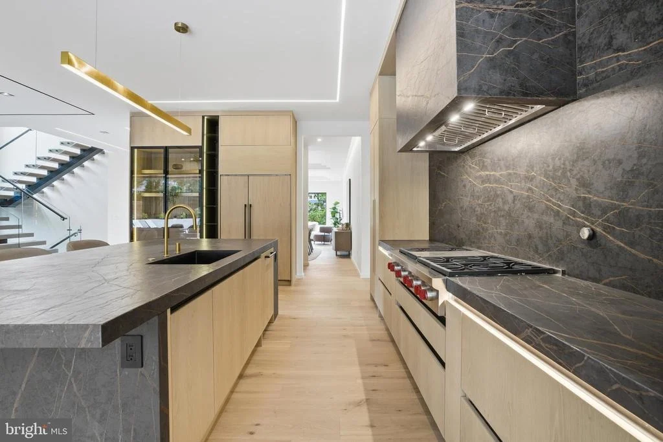
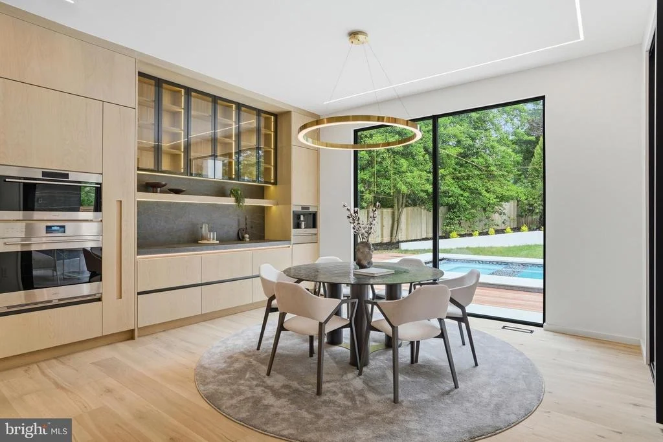
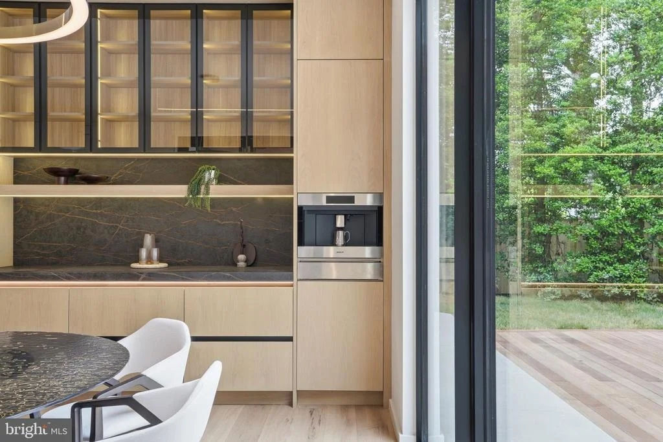
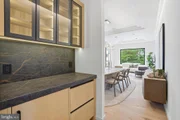
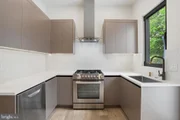
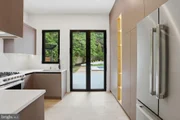
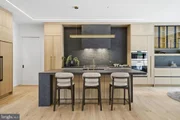
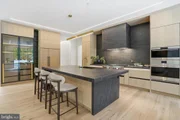
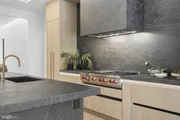
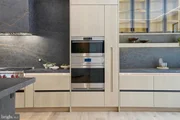
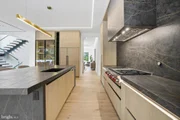
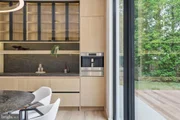
At the center of the home is a world-class gourmet chef's kitchen featuring premium Dekton countertops, top-of-the-line Wolf and Sub-Zero appliances, integrated coffee maker, and custom-designed cabinetry by CASAMODERNA finished in an ultra-luxury White Oak veneer. Frameless outlets have been thoughtfully integrated throughout the kitchen for a sleek, nearly invisible appearance that enhances the home's clean contemporary aesthetic. Complementing the main kitchen is a fully equipped secondary kitchen, ideal for entertaining, catering, and multi-generational living.
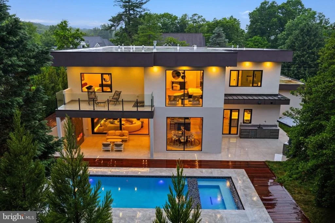
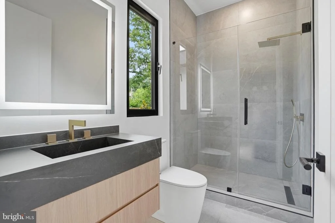
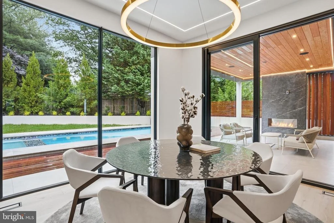
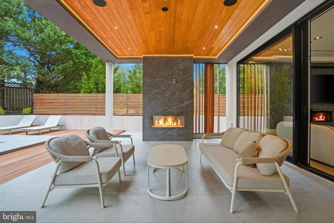
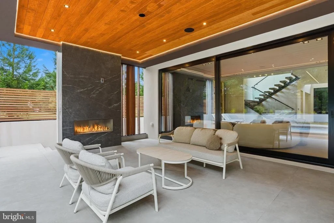
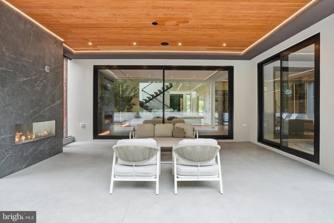
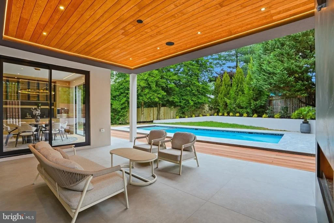
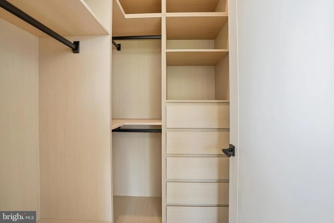
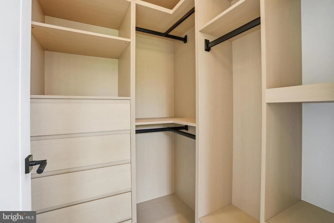
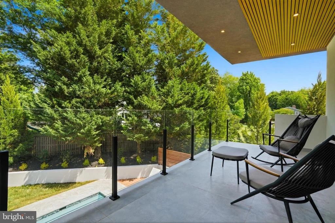
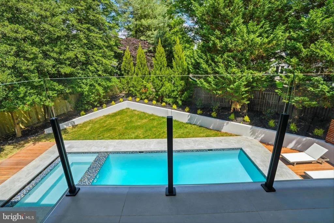
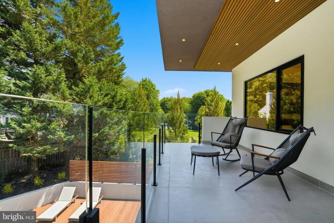
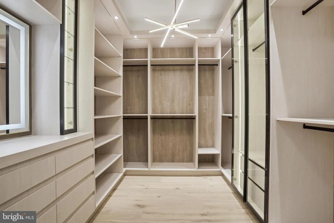
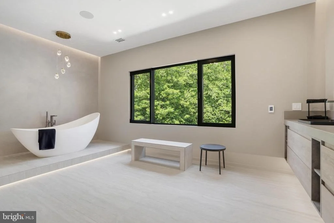
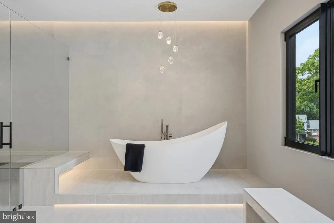
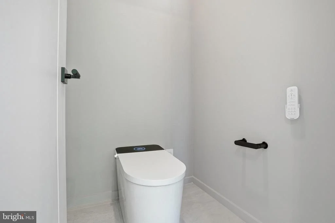
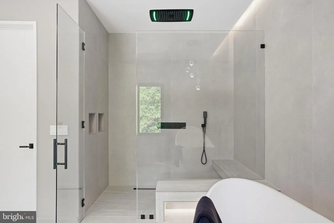
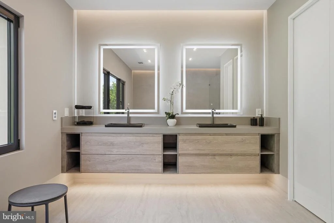
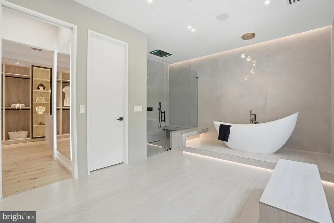
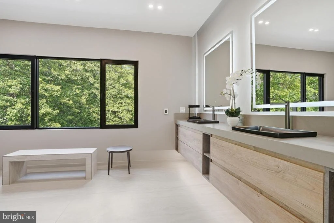
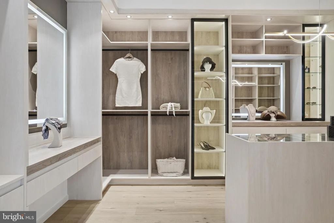
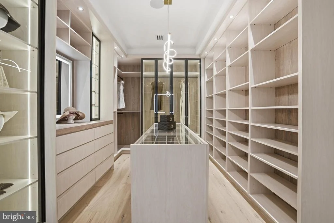
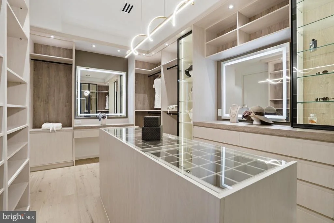
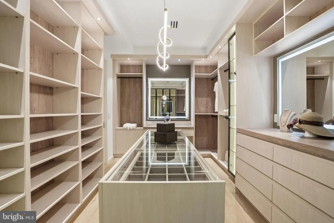
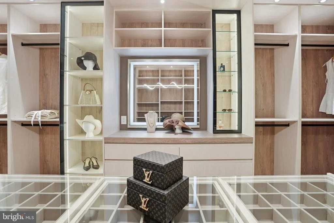
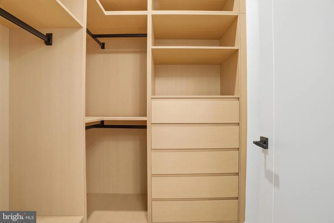
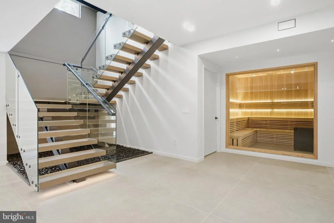
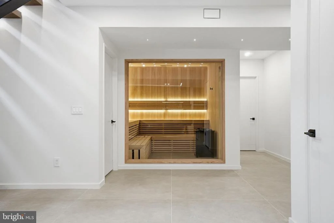
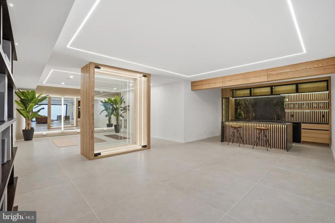
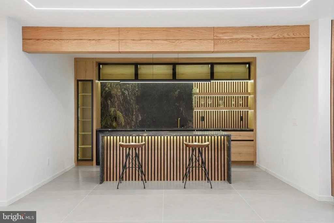
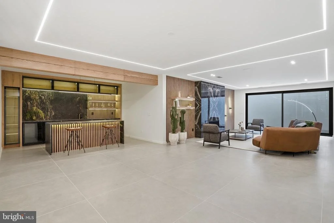
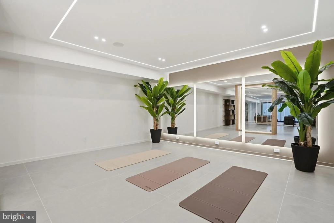
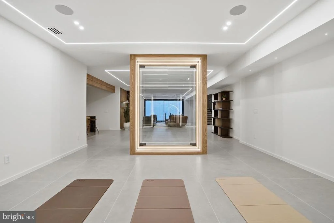
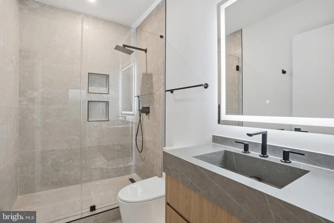
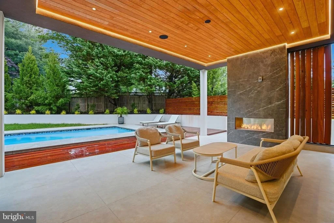
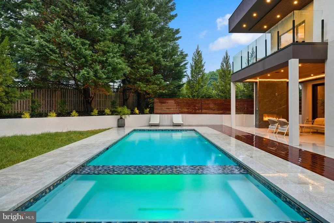
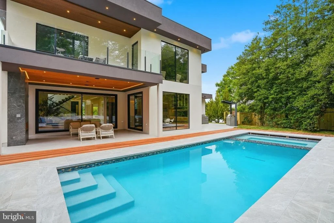
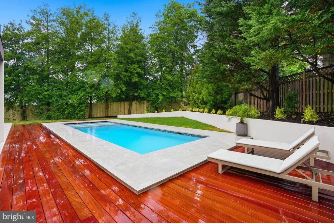
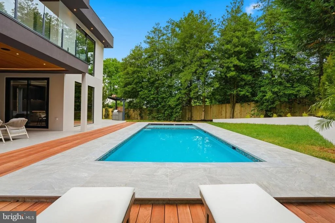
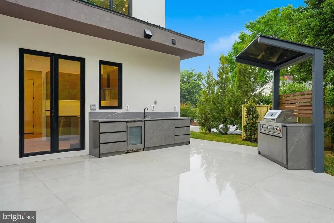
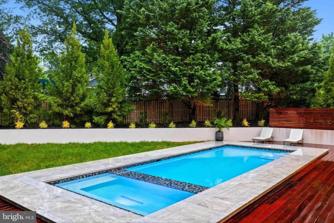
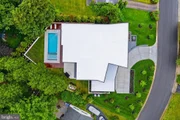
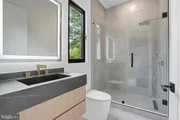
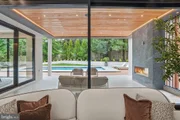
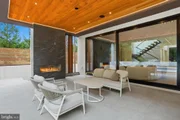
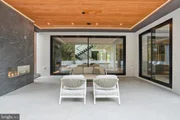
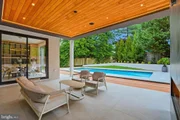
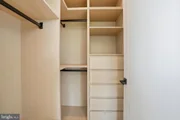
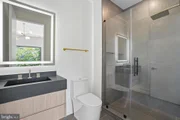
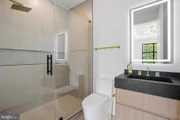
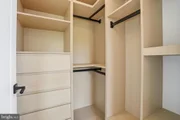
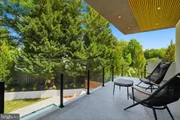
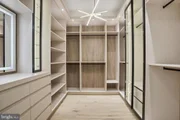
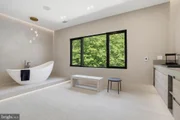
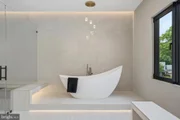
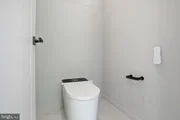
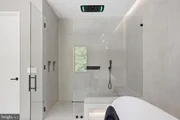
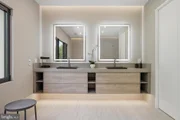
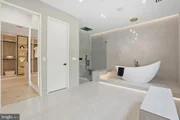
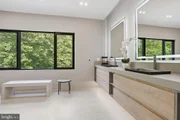
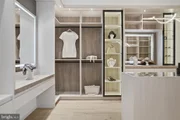
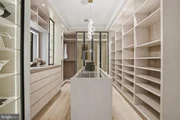
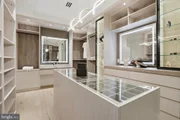
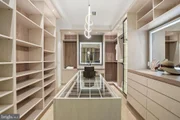
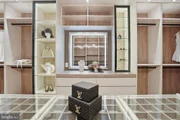
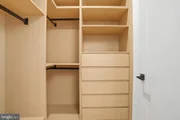
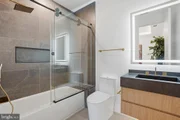
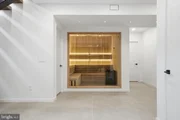
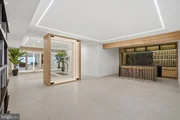
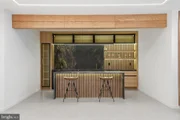
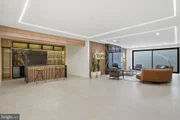
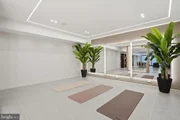
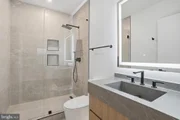
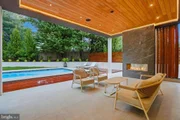
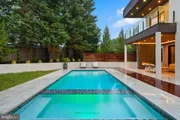
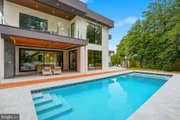
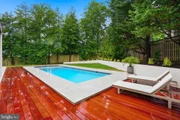
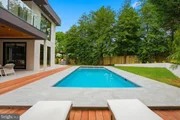
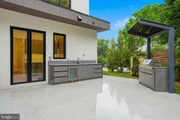
Aurora House was designed to deliver an elevated lifestyle experience with amenities rarely found in the Northern Virginia market. The home includes a bar, sauna, steam shower, heated floors (Primary bathroom), gym, wine display, custom closets systems, second kitchen, outdoor kitchen, swimming pool, covered patio, covered balcony, integrated speakers, elevator shaft, smart home features and privacy with mature trees.
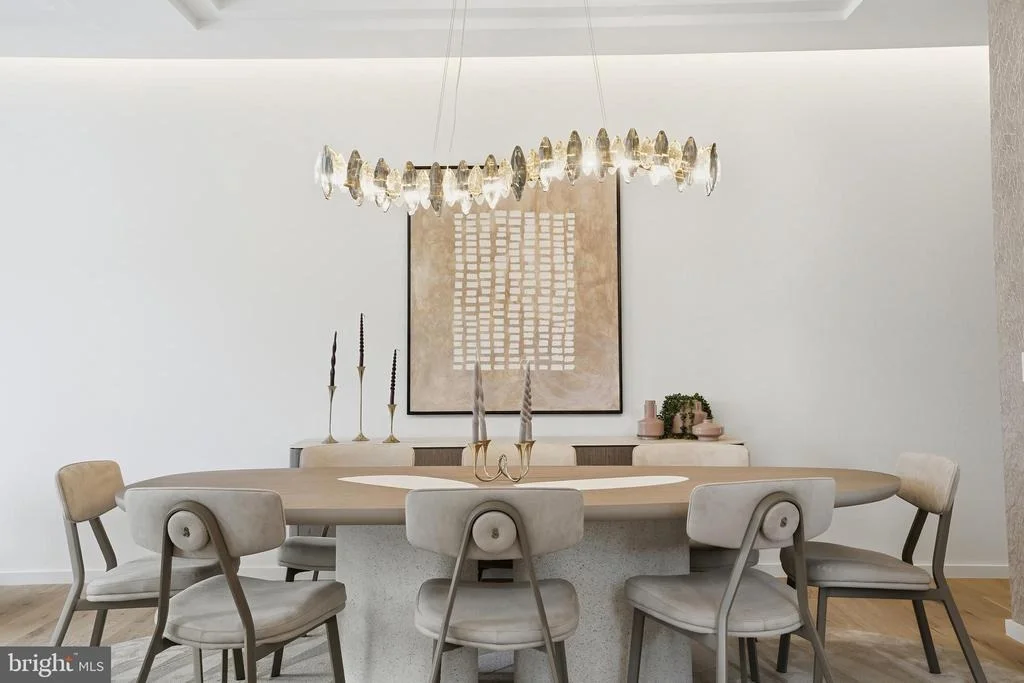
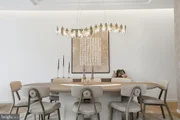
The lighting system at Aurora House was designed and implemented at a custom, state-of-the-art level, elevating the home's architecture, ambiance, and functionality. Features include smart switches, low-voltage LED lighting, custom-built exterior lighting, custom-built interior lighting, and designer-style modern light fixtures throughout the residence. The sophisticated lighting design enhances every architectural detail and transforms the home into a true modern showcase.
Designed with both comfort and performance in mind, the oversized 3-car garage features custom-built garage doors, ultra-quiet garage motors, EV charging capability, epoxy flooring, and custom tile baseboards - creating a true showroom-quality automotive experience.
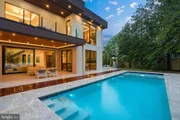
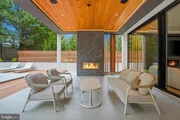
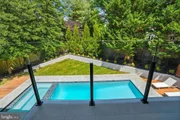
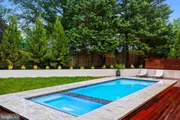
The resort-style outdoor living experience rivals luxury destinations around the world. The heated saltwater swimming pool features an automatic cover, integrated lighting, endless swim jets, spa/hot tub features, and a premium quartz plaster finish - a highly durable and stain-resistant surface that blends traditional plaster with crushed quartz aggregate for enhanced beauty and longevity. The outdoor entertaining area is completed by a fully equipped outdoor kitchen featuring a built-in grill, sink, and beverage center, creating the ideal setting for year-round entertaining.
Aurora House is fully integrated with a comprehensive smart home ecosystem controlling lighting, cameras, music, pool systems. The property is already equipped with established high-speed internet infrastructure and a UniFi mesh network system throughout the residence. An iPad dedicated to the home automation system will convey to the purchaser at settlement, offering seamless control of the property��s technology systems.
Ideally located just minutes from Tysons Corner, Arlington, and Washington, DC, Aurora House offers the perfect balance of privacy, convenience, sophistication, and connectivity.
Owner/Agent
Listed By
Payment Calculator
Your Estimated Monthly Payment
Cap Rate Calculator
What does this mean?
Based on our analysis, the cap rate of this property is 1.25%. A negative cap rate indicates that the property might not be feasible as an income-producing asset. The median cap rate for a near zip code 11238 is 4.23%.
How much can I actually make?
Actual monthly rental income may vary between $4,760 and $7,140 depending on unit-specific characteristics. You can change the amount using the slider to further explore.
How is cap rate calculated?
Cap Rate = Net Operating Income (NOI) / Property Asset Value.
When calculating the cap rate, we assume 100% occupancy. Leverage (mortgage) is not considered.
Cap Rate provided by RealtyHop and RentHop, learn more about cap rate here.
Price History
| Date / Event | Date | Event | Price |
|---|---|---|---|
| Jun 7, 2026 | Listed by Compass | $4,500,000 | |
| Listed by Compass | |||
| Mar 28, 2025 | Listed | $3,995,000 | |
| Listed | |||
| | |||
|
Open House at Model Home at 3317 Prosperity Ave, Fairfax VA 22031! Welcome to Aurora House – The Pinnacle of Modern Luxury! Delivery Late Summer 2025:
Aurora House is a contemporary masterpiece that redefines upscale living. Situated on a lush 15,564 SF lot, this home offers over 7,500± square feet of cutting-edge design, seamlessly blending elegance and functionality. Just minutes from the vibrant Arlington and DC, this architectural marvel provides the perfect harmony of modern sophistication and suburban tranquility.
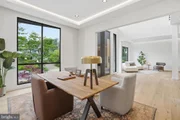
This extraordinary home features 5 opulent bedrooms, 8 luxurious bathrooms, a spacious 2-car garage, and the option to add an elevator for ultimate convenience. The main level, spanning 2,523 square feet, is designed for effortless living and entertaining. It boasts a stunning modern kitchen, spacious dining and family rooms, a catering pantry, and a dedicated dog wash station. A home office and integrated garage enhance functionality, while sleek finishes elevate every corner.
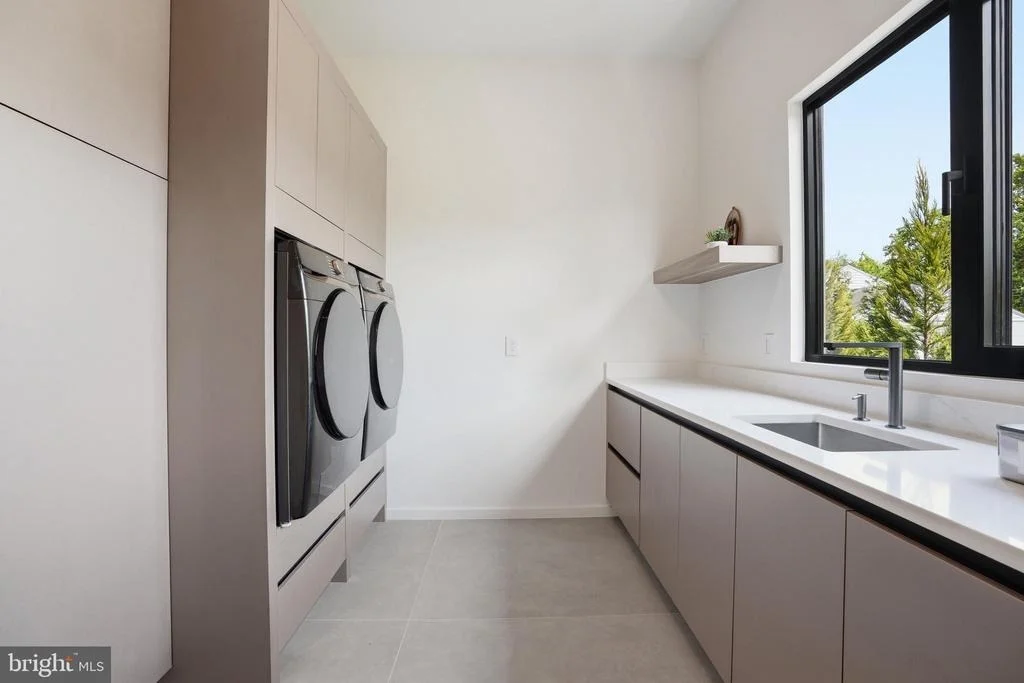
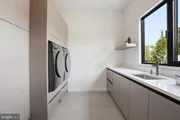
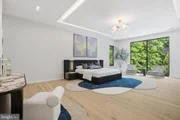
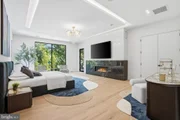
The upper level offers 2,706 square feet of private quarters, including four exquisite bedrooms. The owner’s suite is a standout, featuring separate his-and-hers walk-in closets. Three additional bedrooms and a thoughtfully designed laundry area complete this serene retreat. The lower level spans 2,250 square feet and is the ultimate leisure haven, featuring a recreation room, optional gym or theater, a wine cellar, and an additional bedroom space, along with ample utility and storage areas.
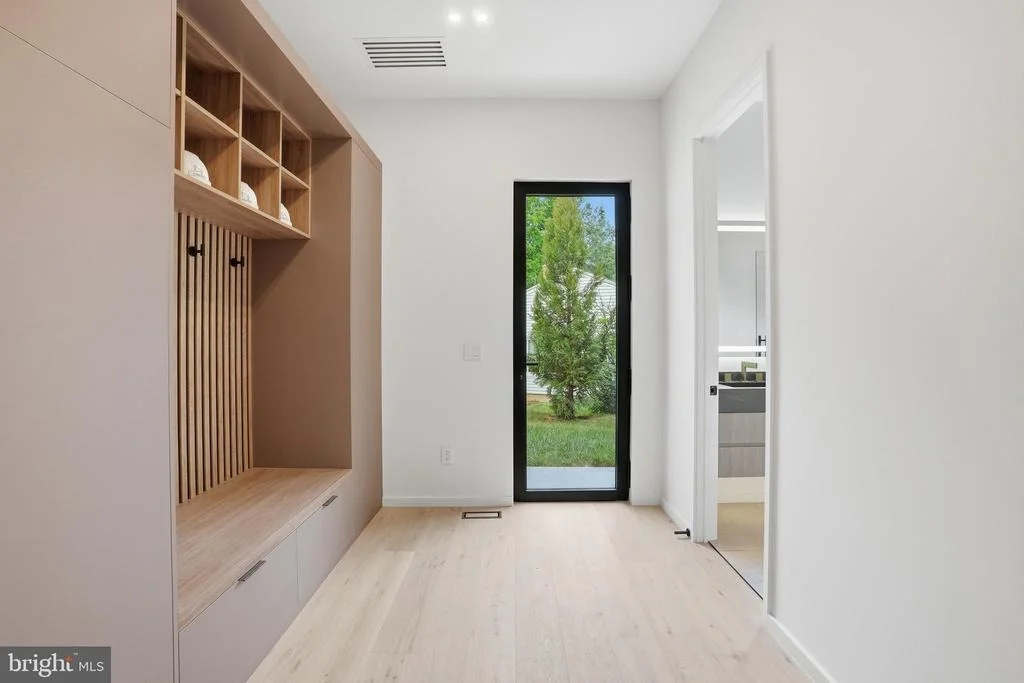
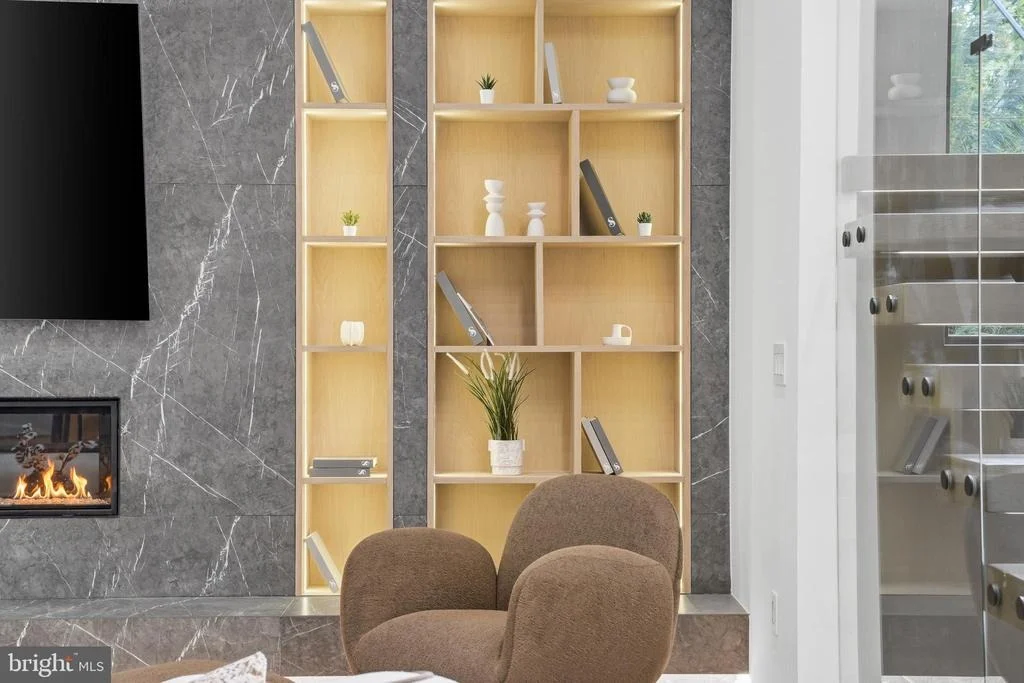
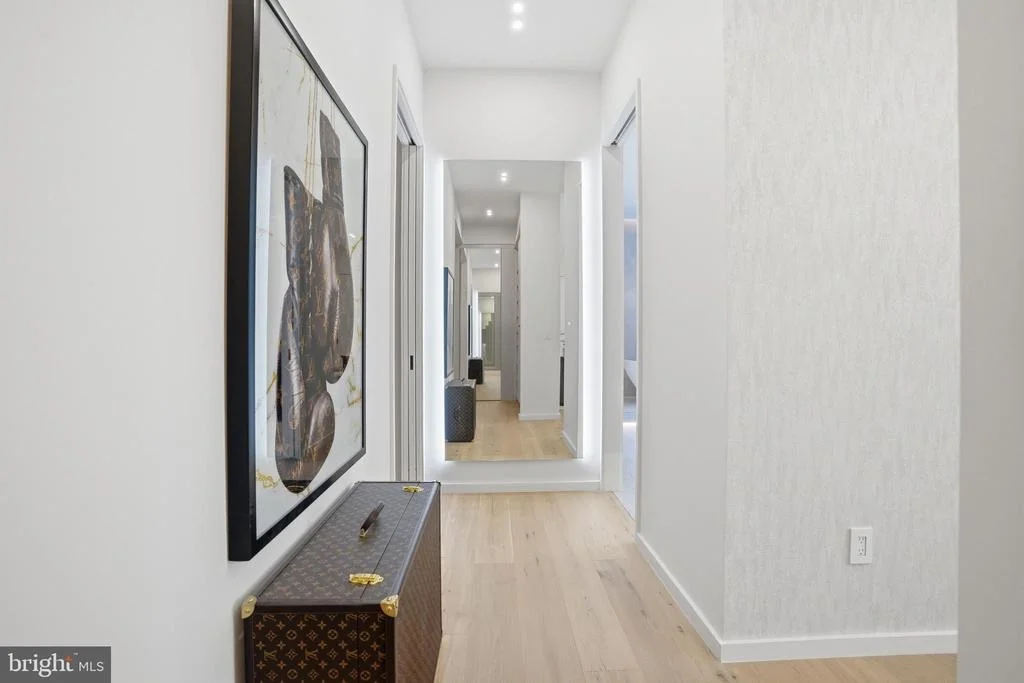
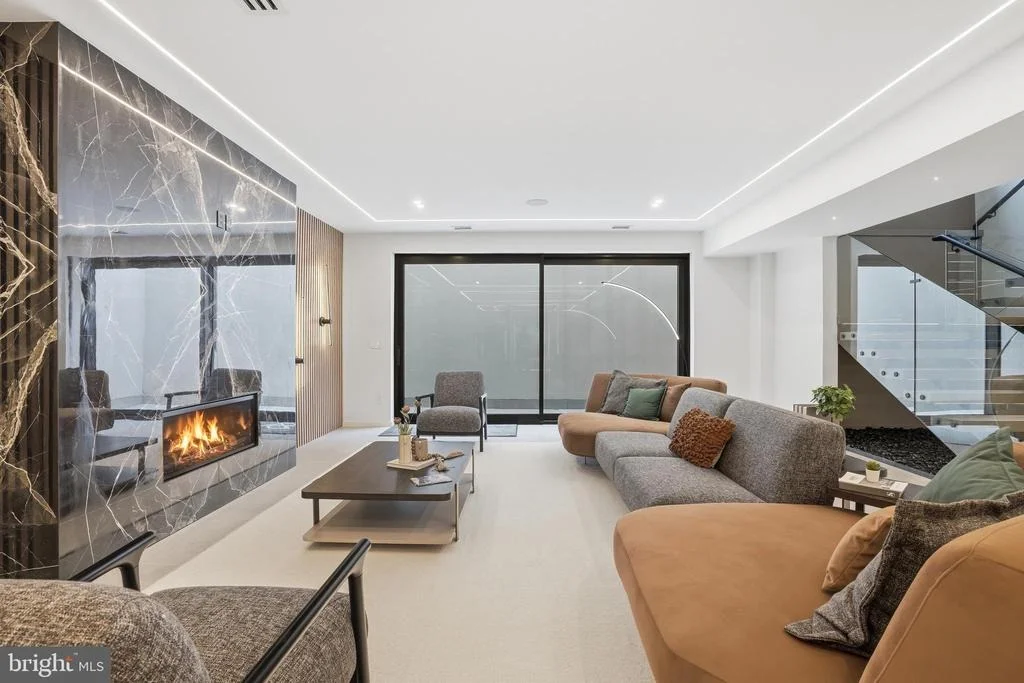
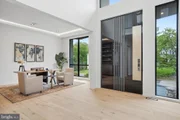
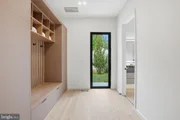
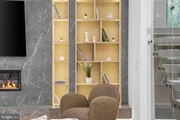
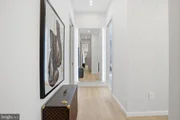
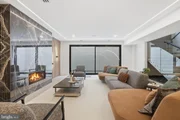
Aurora House’s elevated design and amenities set it apart as a true architectural marvel. European Modern Window Systems by Reynares flood the space with natural light, while the show-stopping 10-foot pivot door creates an unforgettable first impression. Sleek full stucco siding and a flat roof enhance the modern aesthetic, accentuated by dramatic LED strip lighting on the exterior. Inside, wide-plank engineered flooring flows throughout, complemented by custom built-ins for functionality and style, and European cabinetry that adds minimalist sophistication. Multiple modern gas fireplaces provide warmth and elegance to key living spaces.
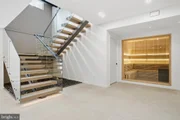
Striking details include floating stairs with glass railings, a soaring 2-story foyer, and luxury wellness features such as a custom dry sauna and steam shower. The exercise room ensures health and wellness are prioritized, while the stunning wine display and wet bar are perfect for entertaining in style.
Optional upgrades allow you to further elevate your living experience at Aurora House, with features such as a luxurious swimming pool, home automation for seamless control of your home, audio and video systems, an elevator for added convenience, and the option to have the home fully furnished to suit your style and needs. Optional Upgrades: Swimming pool, outdoor living, fire pit, hardscaping, upgraded outdoor kitchen, fence, generator, security system, elevator, and select interior elements. Upgrades may become unavailable as the project progresses.
Architecturally, Aurora House is a masterpiece of design, blending cutting-edge technology with timeless elegance to create a sanctuary that enriches every aspect of your life. This is more than a home; it is an experience—a place where luxury meets innovation and dreams come to life.
Step into the future of modern living. Step into Aurora House.
More Homesites Available! Visit Model Home at 3317 Prosperity Ave, Fairfax VA 22031!
Disclaimer: The provided floor plans, grading plans, photos, and renderings are intended for informational purposes only and are not to be considered as an exact representation of the final product. Actual designs, materials, and finishes may vary. Not all options and upgrades depicted may be available currently. The builder retains the exclusive right to alter, amend, or modify any plans at their sole discretion without the need for prior approval from any third party. Owner/Agent. Listing Agent has a financial Interest!
| |||
| Apr 22, 2024 | Listed by Compass | $1,175,000 | |
| Listed by Compass | |||
| | |||
|
Private sale for land value
| |||
| Aug 26, 1996 | Sold | ||
| Sold | |||
Property Highlights
Building Info
Comparables
Status
Price/ft²
Listed On
Sold On
About McLean
Similar Homes for Sale
Currently no similar homes aroundNearby Rentals
$9,500 /mo
- 5 Beds
- 5 Baths
- 5,448 ft²
$9,000 /mo
- 6 Beds
- 5 Baths
- 5,700 ft²

Compass
Last Updated: 7 hours ago
Data Source: Bright MLS , MLS# VAFX2318520


























 Your Privacy Choices
Phone: 425-283-2930
Address: 335 Madison Avenue, New York, NY 10017