Check Availability
Joliet 60586 Brighton Lakes
1803 Chestnut Hill Road
$399,000
↓ $6K (1.5%)
● House - For Sale

1803 Chestnut Hill Road
Plainfield, IL 60586
bedrooms
4 Beds
bathrooms
2 Baths, 1 Half Bath
square feet
2,300 Ft²
$2,750
Est. Monthly
$150
HOA / Fees

About This Property

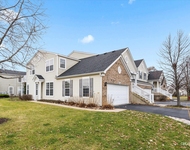
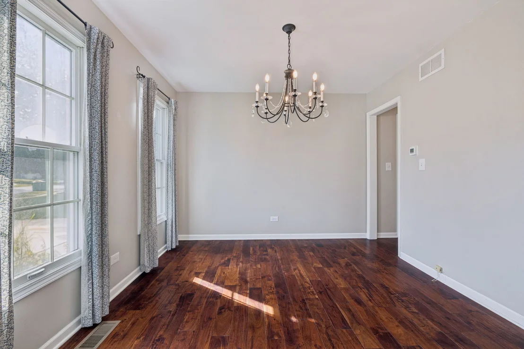
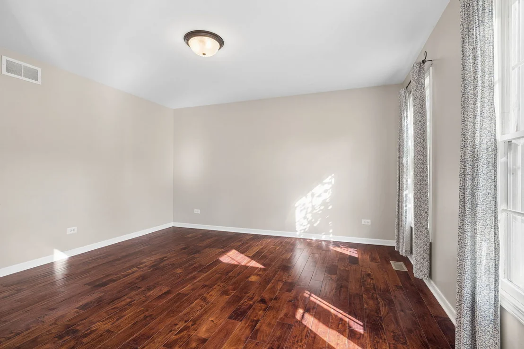
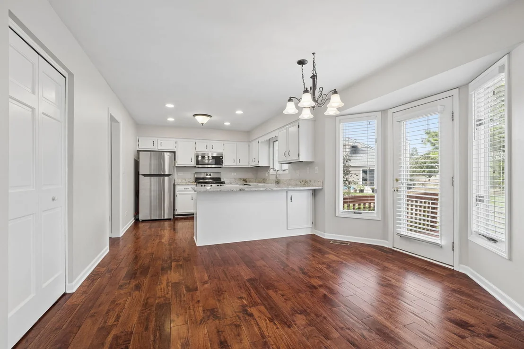
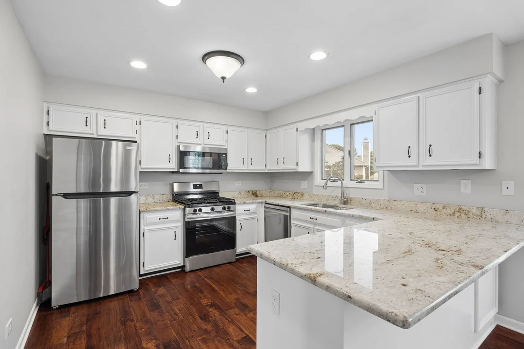
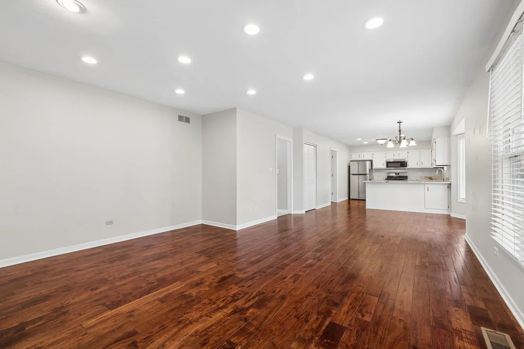
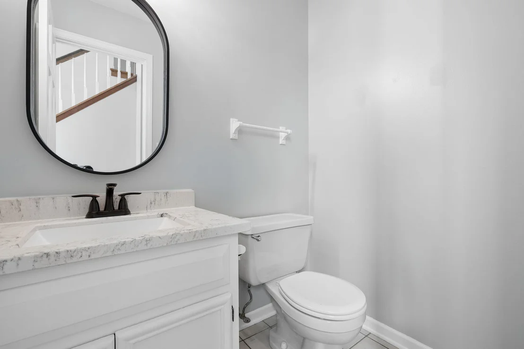
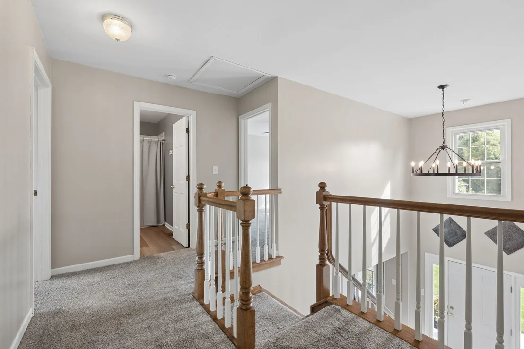
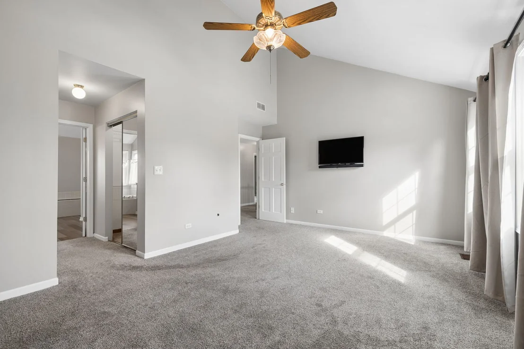
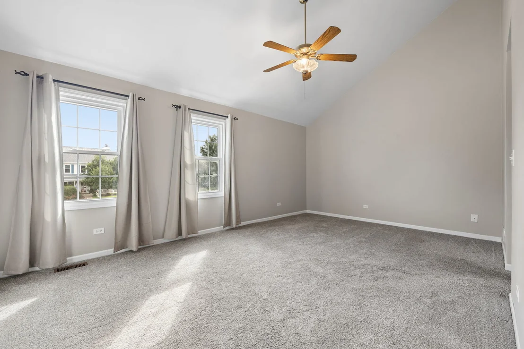
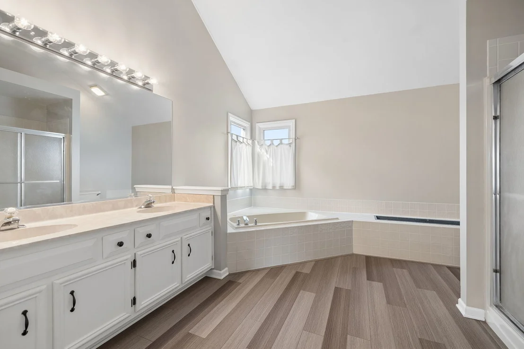
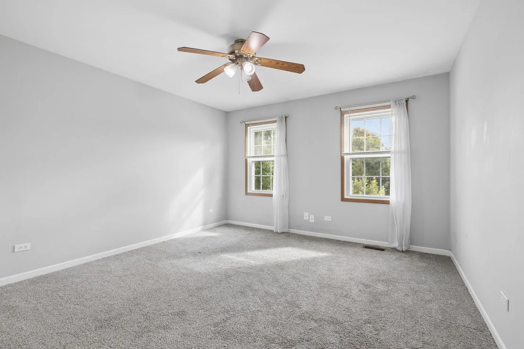
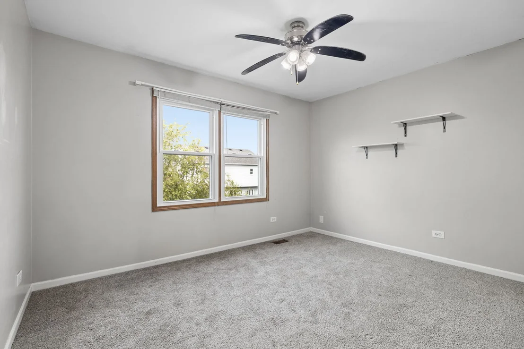
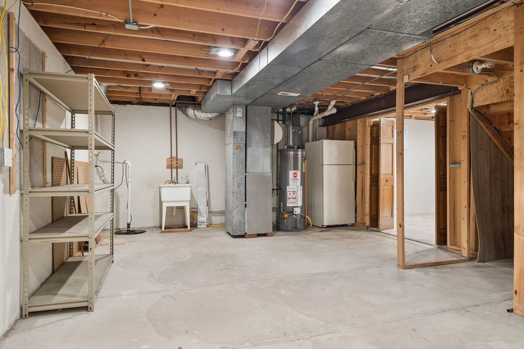
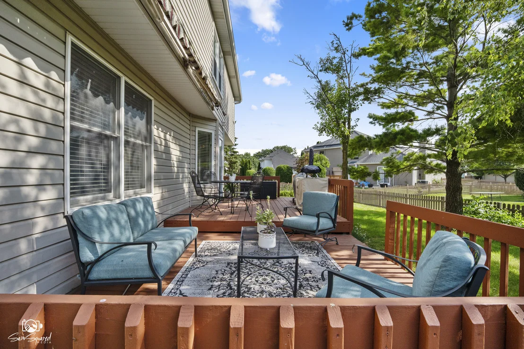
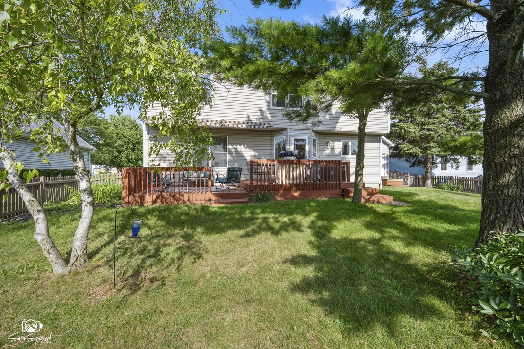
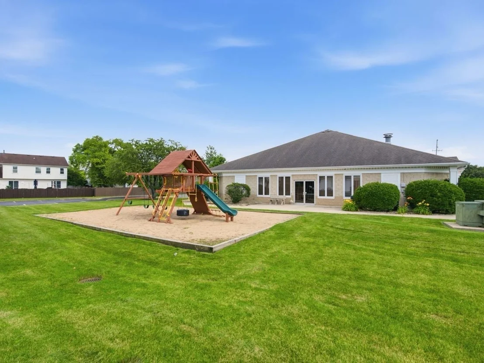
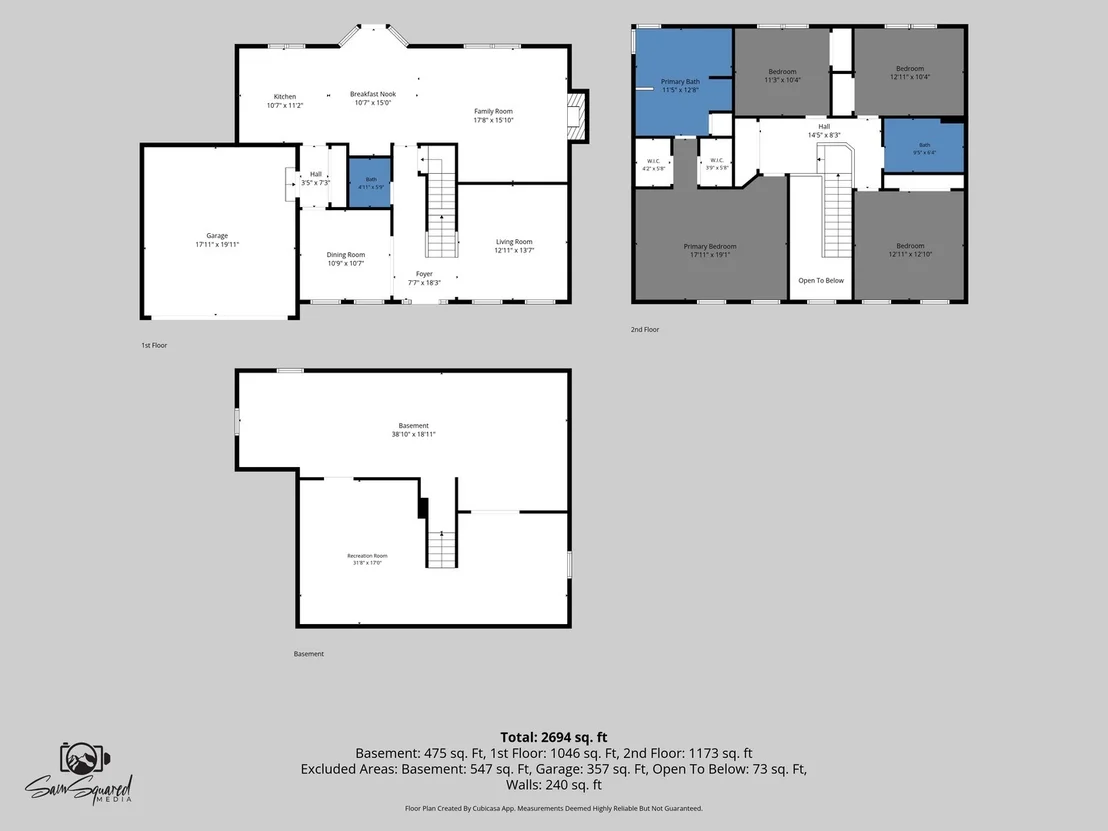
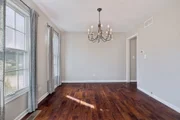
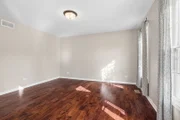
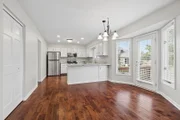
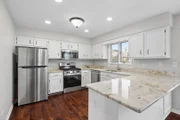
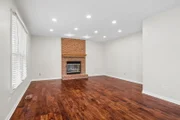
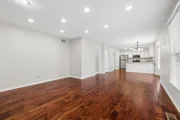
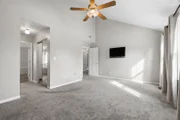
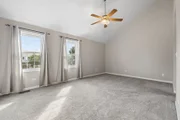
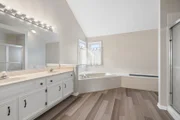
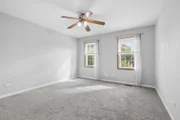
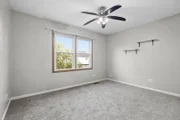
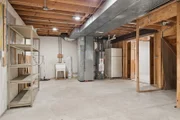
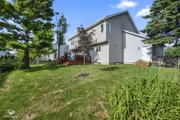
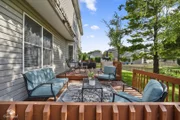
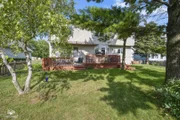
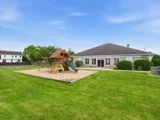
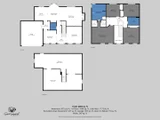
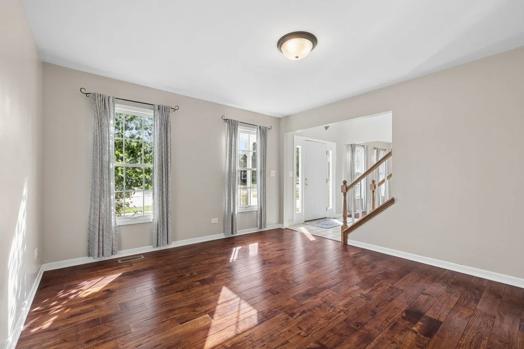
Welcome home to this beautifully maintained 4-bedroom, 2.5-bath home in the Brighton Lakes Subdivision in Plainfield District 202! Step inside to a dramatic two-story foyer with soaring ceilings. Rich dark hardwood floors flow throughout the formal living and dining rooms, creating elegant spaces for entertaining. The refreshed powder room (2025) adds a modern touch to the main level. The heart of the home features an open-concept kitchen, breakfast/table area, and family room perfectly designed for everyday living and entertainment. The kitchen offers white cabinetry, sparkling granite countertops with a peninsula, brand-new stainless steel appliances (2026) and a pantry. Directly off the kitchen is the spacious breakfast area, which comfortably accommodates a table for six and opens seamlessly to the inviting family room, complete with a cozy gas fireplace and oversized windows that fill the space with natural light. Gas laundry hookups are conveniently located on both the main floor and second floor, providing flexibility to fit your lifestyle. Upstairs, you'll find newer carpeting throughout (2022) and updated vinyl flooring in both bathrooms (2022). The spacious primary suite is a true retreat, featuring soaring vaulted ceilings, dual walk-in closets, and a luxurious en-suite bath with dual vanities, a walk-in shower, whirlpool tub, and vaulted ceiling. Three additional bedrooms and a full hall bath complete the second level. The full, partially finished basement offers additional finished living space while leaving plenty of unfinished space for storage or future expansion. Step outside to enjoy the large, step-down deck overlooking the backyard. Enjoy peace of mind with extensive recent updates, including a new roof (2025), sump pump (2025), central AC (2025), whole-house central humidifier (2025), kitchen appliances (2026), water heater (2020), front and storm doors (2025), and concrete front porch (2022). Homeowner association amenities include an outdoor neighborhood pool with zero-depth access, sand volleyball court, playground, and clubhouse. Schedule your showing today!
Unit Size
2,300 Ft²
Days on Market
-
Land Size
0.18 acres
Price per sqft
$173
Property Type
House
Property Taxes
$641
HOA Dues
$150
Year Built
1992

Listed By

Payment Calculator

Cap Rate Calculator

Property Highlights

Garage
Air Conditioning
Fireplace
Parking Details
Has Garage
Parking Features: Concrete, Garage Door Opener, Garage, Attached, Yes
Garage Spaces: 2
Interior Details
Half Bathrooms: 1
Full Bathrooms: 2
Interior Features: Walk-In Closet(s), Pantry
Appliances: Range, Microwave, Dishwasher, Refrigerator, Washer, Dryer, Disposal, Stainless Steel Appliance(s)
Flooring Type: Hardwood
Door Features: Storm Door(s)
Laundry Features: Main Level, Upper Level, Gas Dryer Hookup, Laundry Closet, Multiple Locations
Rooms: 9
Has Fireplace
Fireplace Features: Gas Starter
Fireplaces: 1
Basement: Partially Finished, Full
Exterior Details
Square Footage: 2300
Square Footage Source: $0
Year Built: 1992
Window Features: Skylight(s), Window Treatments, Drapes
Construction Materials: Vinyl Siding
Patio and Porch Features: Deck
Lot Size Area: 7840.8
Lot Size Units: Square Feet
Lot Size Acres: 0.18
Lot Size Square Feet: 7840.8
Lot Size Dimensions: 7841
Water Source: Public
Financial Details
Tax Annual Amount: $7,686
Utilities Details
Cooling Type: Central Air
Heating Type: Natural Gas
Sewer : Public Sewer
Location Details
HOA/Condo/Coop Fee Includes: Clubhouse, Pool
HOA Fee: $150
HOA Fee Frequency: Monthly

Building Info

Overview

    General

  • Year Built: 1992
  • Effective Year Built: 1992
  • Total Rooms: 9
  • Bedroom Count: 4
  • Bathroom Count: 3
  • Full Bathrooms: 2
  • Partial Bathrooms: 3
  • Building Condition: 0
  • Building Quality: 0
  • Construction Type: 0
  • Building Style: 1
  • Exterior Walls Type: 19
  • Interior Walls Type: 0
  • Roof Shape Type: 0
  • Roof Cover Type: 0
  • Floor Count: 200
  • Floor Cover: 0
  • Basement Type: 0
  • Basement Area: 0
  • Garage Type: 1
  • Garage Square Area: 420
  • Parking Space Count: 0
  • Patio Type: 0
  • Porch Type: 0
  • Pool Type: 0

    Dimensions

  • Lot Size Square Feet: 5,712
  • Total Building Area: 2,636
  • Building Area: 2,216
  • Building Area Measurement: L

    Heating and Cooling

  • Fireplace Count: 1
  • Air Conditioning: 1
  • Heating: 24
  • Heated Square Feet: 2,216
  • Heating Fuel Type: 0

    Utilities

  • Sewer System: 1
  • Water Service: 2

Building

  • Building Type: 0
  • Property Class: R
  • Subdivision: BRIGHTON LAKES UNIT 2A
  • Land Acres: 0000000130
  • Standard Land Use Code: 1001
  • County Land Use Code: 0040
  • Legal Description 1: LOT 93 IN BRIGHTON LAKES UNIT 2A, A SUB OF PRT OF THE W1/2 SE1/4 SEC 33, T36N-R9E.

Neighborhood

  • School District Name: Plainfield School District 202
  • Census Tract: 880418

Geography

  • Parcel: 06-03-33-451-039
  • Lot: 93
  • Meridian: SEC 33 TWN 36N RNG 09E
  • Municipality: PLAINFIELD
  • Latitude: 41.5543
  • Longitude: -88.2071

    Address

  • Full Address: 1803 Chestnut Hill Rd
  • Legal Unit: 2A
  • Address - House Number: 1803
  • Address - Street Name: Chestnut Hill
  • Address - Suffix Type: Rd
  • State: IL
  • City Name: Plainfield
  • Carrier Code: R037
  • 4-Digit Zip Code: 8511
  • Zip Code: 60586

Valuation

    Tax

  • Tax Year: 2022
  • Tax Amount: $674,374
  • Tax Rate Code Area: 0606

    Appraisal Valuation

  • Standard Deviation: 0.1554
  • Valuation Date: Aug 09, 2023
  • Confidence Score: 80
  • Final Value: 353,829
  • High Value: 408,823
  • Low Value: 298,835

    Market Valuation

  • Market Total Value: $275,634
  • Market Land Value: $75,162
  • Market Improvement Value: $200,472

    Assessments Valuation

  • Assessed Year: 2022
  • Assessed Total Value: $91,878
  • Assessed Land Value: $25,054
  • Assessed Improvements Value: $66,824

    Exemptions

  • Homeowner Exemption: Yes

    Sales

  • Current Sale Contract Date: Jan 20, 2009
  • Current Sale Recording Date: Feb 17, 2009
  • Current Sale Price:
  • Current Sale Document Type: 71
  • Current Sale Input Document Number: R2009017242
  • Previous Sale Recording Date: May 08, 2002
  • Previous Sale Contract Date: Aug 01, 2001
  • Previous Sale Amount: $212,000
  • Previous Sale Document Type: 71
Data used for valuation calculations is provided by RealtyHop, and other third party sources

Comparables

Unit
Status
Type
Beds
Baths
ft²
Price/ft²
Asking Price
Listed On
Closing Price
Sold On
HOA + Taxes

About Brighton Lakes


Similar Homes for Sale

Currently no similar homes around

Nearby Rentals

Unit for rent at 2551 Oak Tree Lane, Plainfield, IL, 60586

$2,700 /mo

  • 3 Beds
  • 1 Bath
  • 1,271 ft²
2551 Oak Tree Lane #2551, Plainfield, IL, 60586 Listing by Miguel Tineo
Unit for rent at 5116 Red Field Court, Plainfield, IL, 60586

$2,480 /mo

  • 2 Beds
  • 2 Baths
  • 1,310 ft²
5116 Red Field Court, Plainfield, IL, 60586 Listing by Annette Siwy
Unit for rent at 830 Summit Creek Drive, Shorewood, IL, 60404

$2,550 /mo

  • 3 Beds
  • 2 Baths
  • 2,032 ft²
830 Summit Creek Drive, Shorewood, IL, 60404 Listing by Ryan Cherney


Frequently Asked Questions

When was property at 1803 Chestnut Hill Road built and last sold?
The property at 1803 Chestnut Hill Road was built in 1992 and last sold on Jan 20, 2009 for $201,000.
How much is this home worth?
The estimated value of the home located at 1803 Chestnut Hill Road is $405,274.
What are some comparable homes to 1803 Chestnut Hill Road?
There are currently no comparable homes to 1803 Chestnut Hill Road.