See Home Value
Glenview 60025
1802 Westleigh Drive
$910,000
● House - Off Market

1802 Westleigh Drive

Glenview, IL 60025
bedrooms
3 Beds
bathrooms
3 Baths, 1 Half Bath
square feet
2,875 Ft²
$5,779
Est. Monthly
$360
HOA / Fees

About This Property

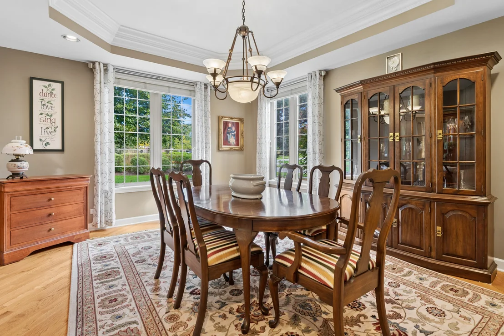
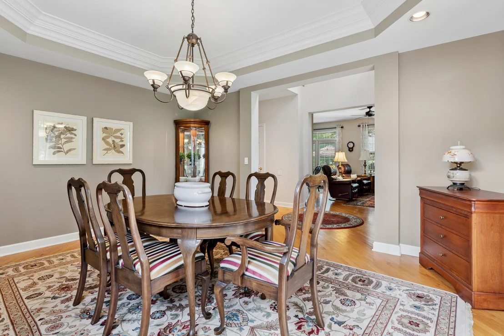
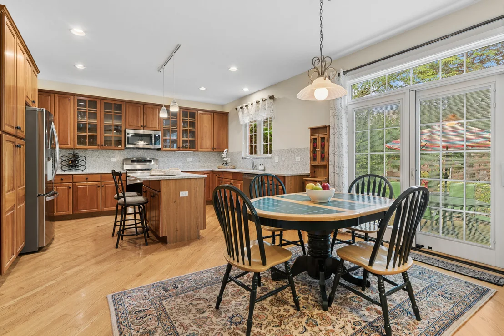
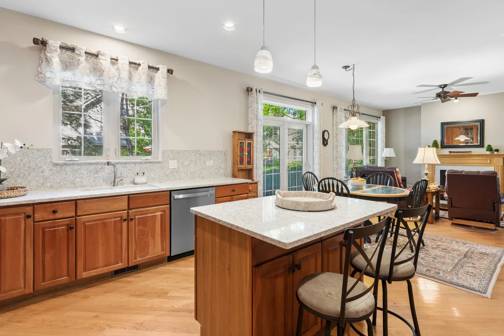
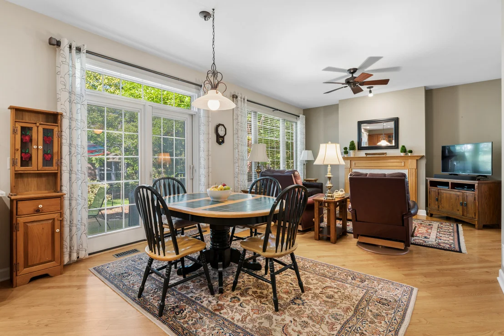
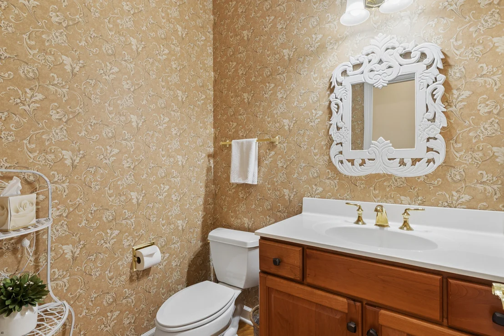
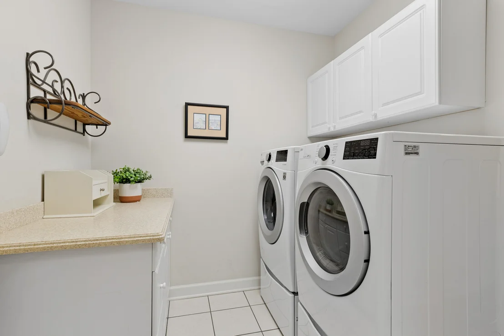
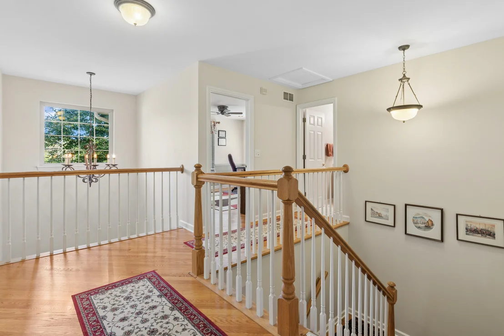
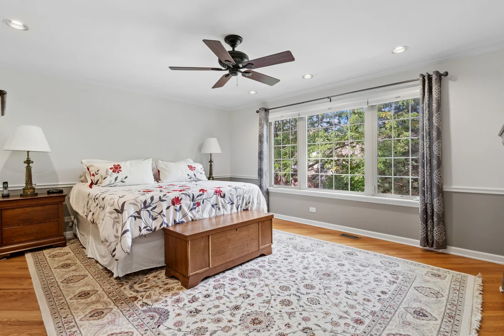
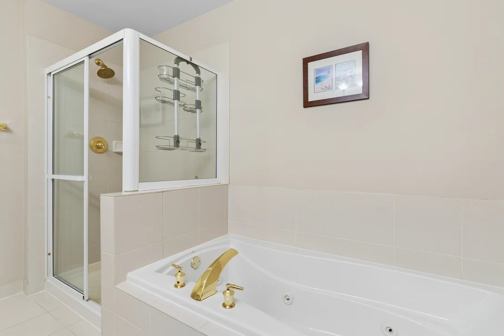
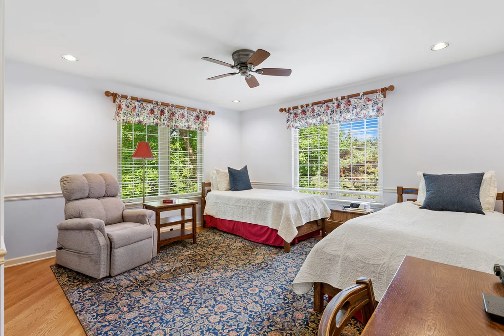
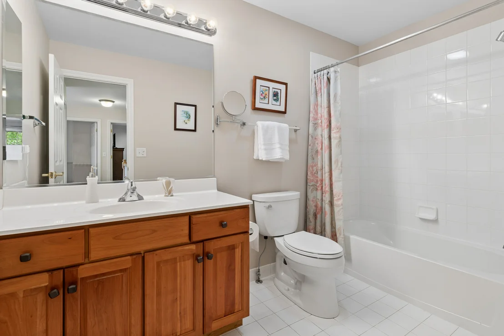
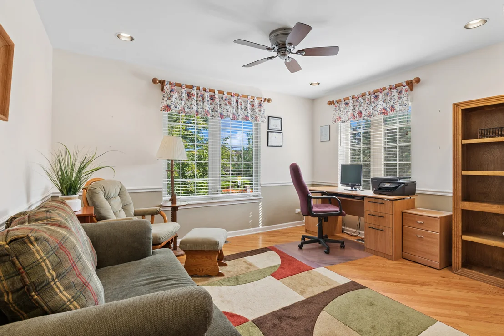
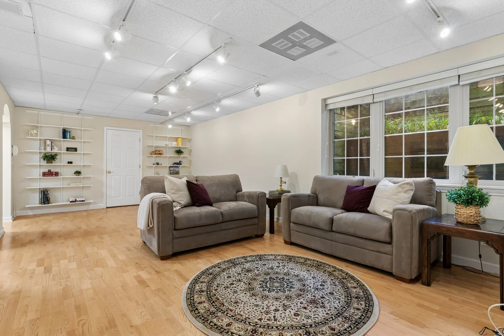
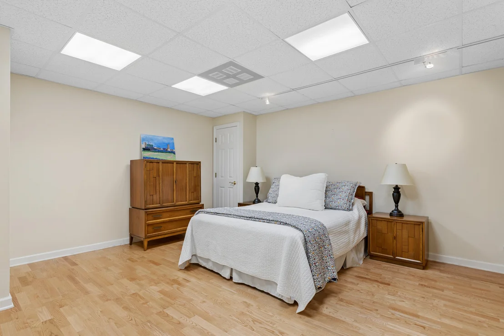
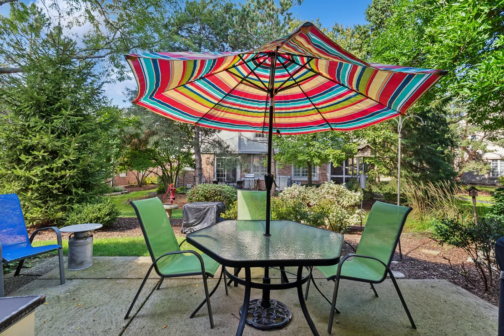
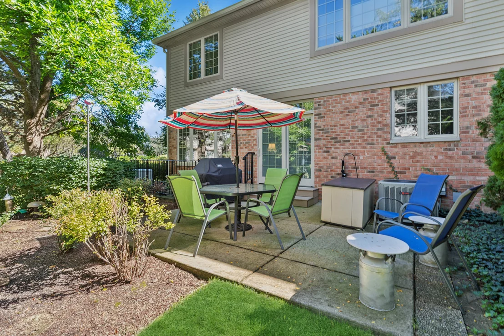
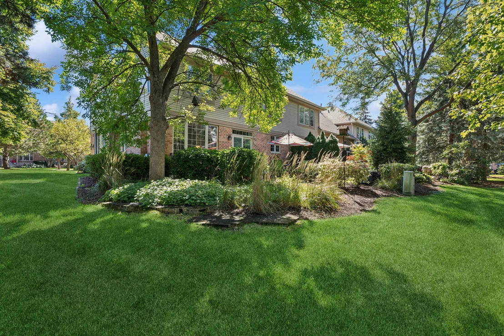
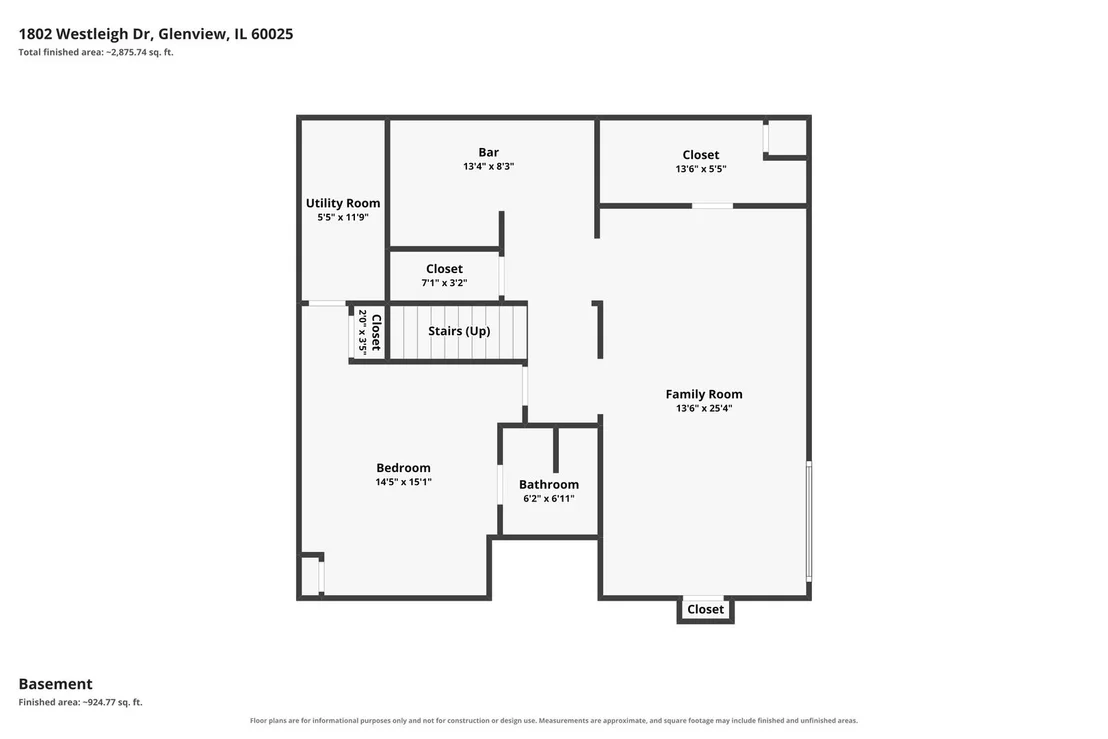
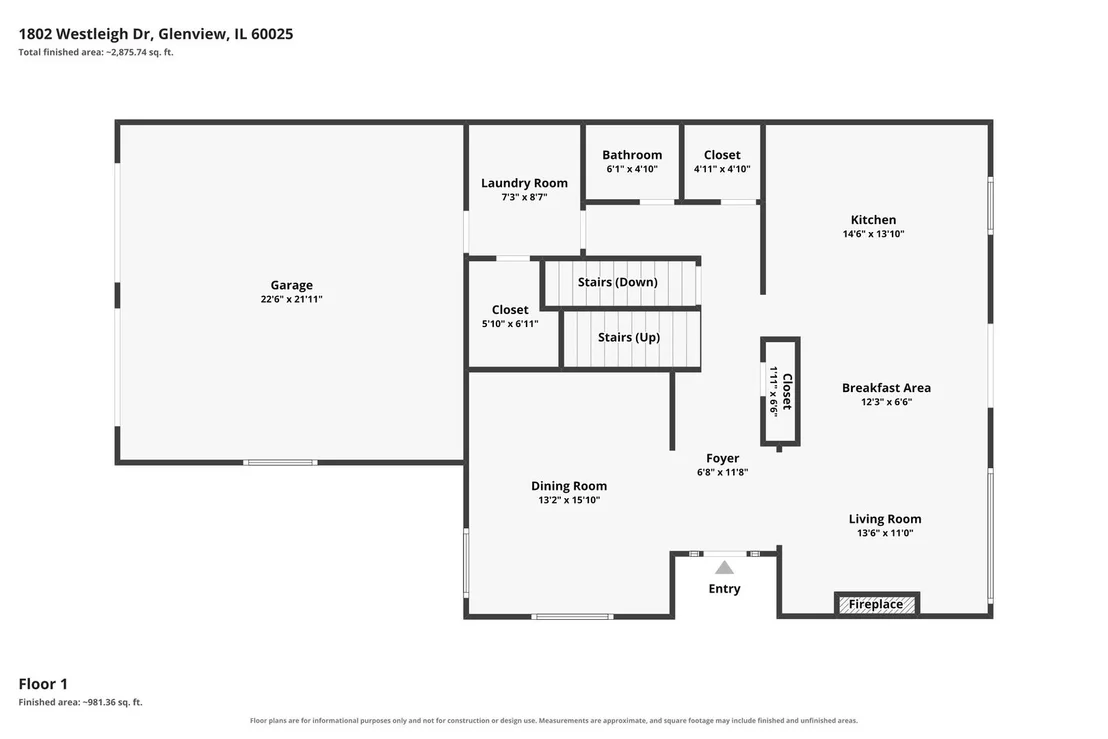
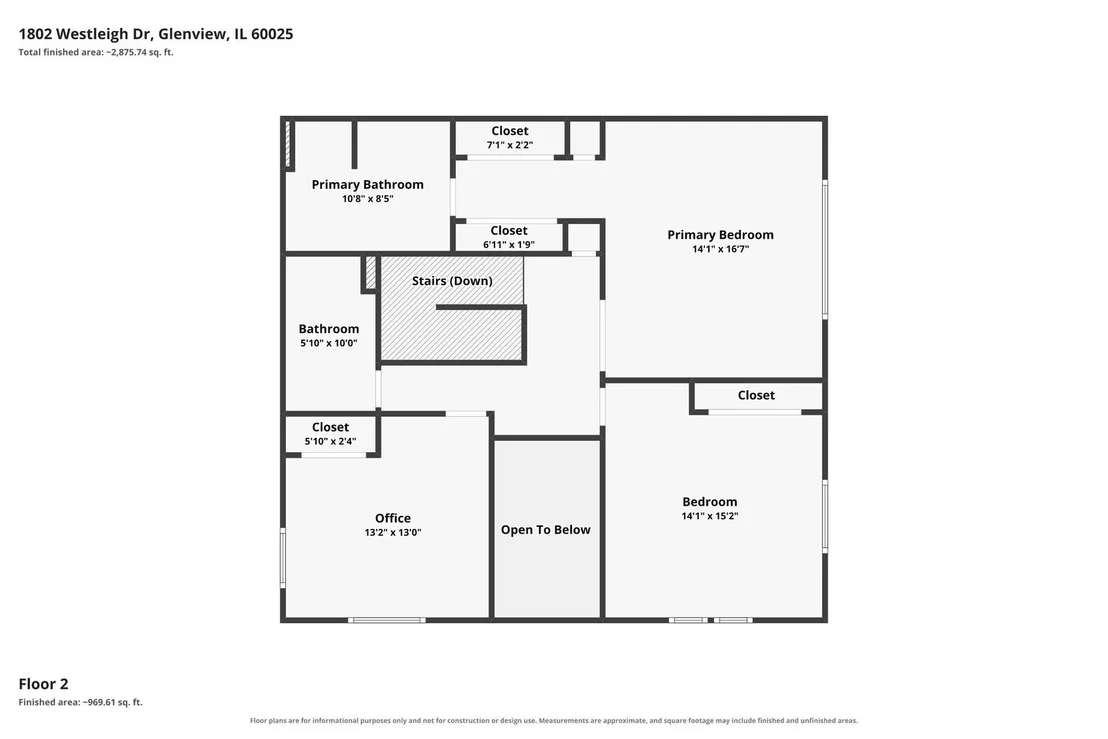
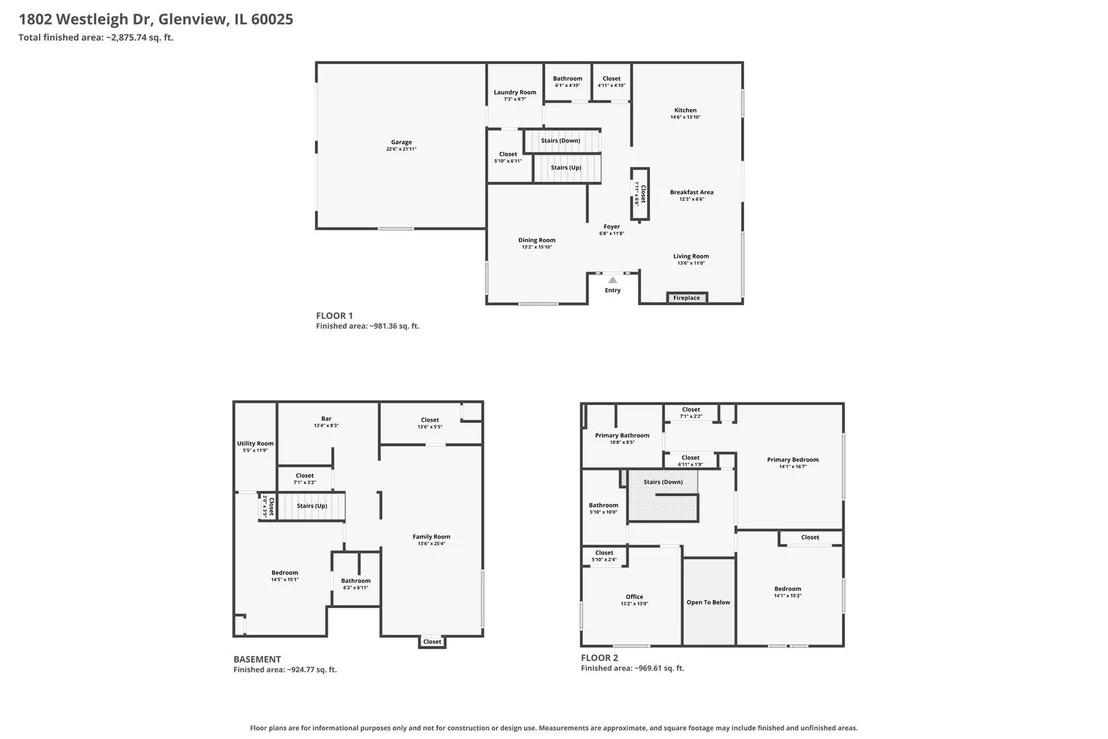
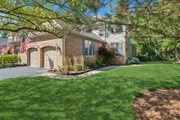
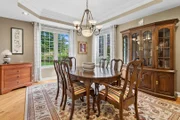
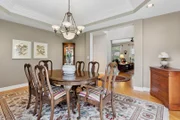
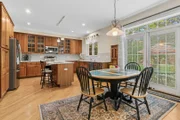
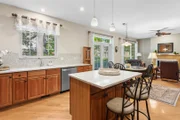
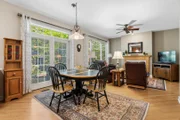
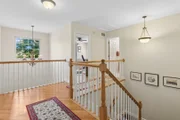
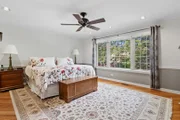
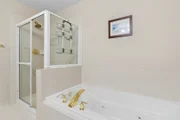
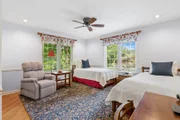
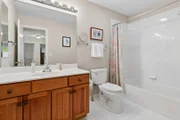
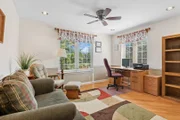
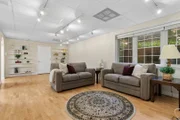
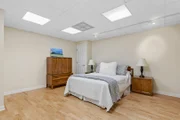
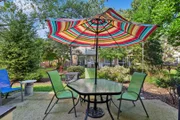
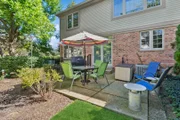
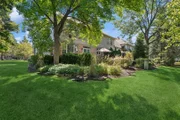
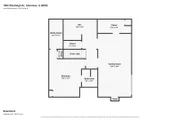
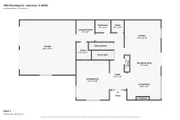
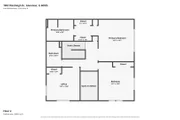
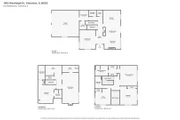
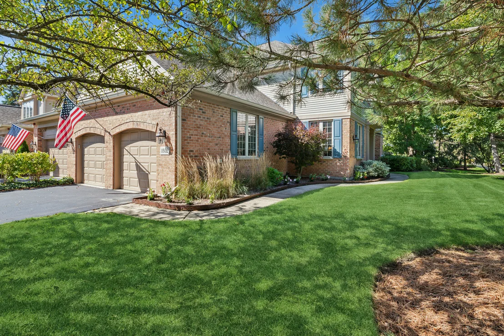
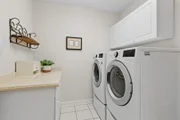
The floor plan Heatherfield buyers wait for: a Glenview corner townhome that feels like a house, with space, separation, and an easy flow from room to room. As the developer's model home, it was designed to set the standard for the community.  Off the center entry, a gracious-size dining room works beautifully for formal entertaining or as flexible living space.  A fireplace is the focal point of the family room, which opens to a casual eating area and a spacious kitchen with quartz countertops, a center island, and generous cabinet storage. Hardwood floors throughout, first-floor laundry adds everyday convenience, and ample closet space keeps everything in its place. A staircase with a mid-level landing leads to the primary bedroom with private bath, two well-sized corner bedrooms, and a hall bath. The finished lower level is a private suite with a fourth bedroom, full bath, kitchenette, and rec room, offering true separation of space for guests or longer stays.  A Pella patio door leads to a private patio framed by lush greenery. Beyond it, open grounds provide an openness rarely available with a townhome, perfect for morning coffee or relaxing at the end of the day.  Oversized attached 2-car garage plus driveway parking for two more cars. Roof, gutters and downspouts replaced in 2023. Generac whole-house generator.  Enjoy maintenance-free living in Heatherfield, surrounded by meandering walking paths and mature landscaping. A hidden secret, just west of the property, is a 1 1/4 mile walking trail that is a nature lover's delight. You have to see it to believe it! The prime location puts shopping, restaurants, Metra and expressways within easy reach. This is the lifestyle you've been waiting for!
Unit Size
2,875 Ft²
Days on Market
-
Land Size
-
Price per sqft
$308
Property Type
House
Property Taxes
$1,073
HOA Dues
$360
Year Built
1999

Payment Calculator

Cap Rate Calculator

Property Highlights

Garage
Air Conditioning
Fireplace

Building Info

Overview

    General

  • Year Built: 1999
  • Effective Year Built: 1999
  • Building Count: 1
  • Total Rooms: 6
  • Bedroom Count: 3
  • Bathroom Count: 3
  • Full Bathrooms: 2
  • Partial Bathrooms: 3
  • Building Condition: 6
  • Building Quality: 7
  • Construction Type: 6
  • Building Style: 10
  • Exterior Walls Type: 24
  • Interior Walls Type: 0
  • Roof Shape Type: 0
  • Roof Cover Type: 15
  • Floor Count: 200
  • Living Units: 1
  • Floor Cover: 0
  • Basement Type: 7
  • Basement Area: 0
  • Garage Type: 1
  • Parking Space Count: 2
  • Patio Type: 0
  • Porch Type: 0
  • Pool Type: 0

    Dimensions

  • Lot Size Square Feet: 3,676
  • Total Building Area: 2,414
  • Gross Building Area: 2,414
  • Building Area: 2,414
  • Building Area Measurement: L

    Heating and Cooling

  • Fireplace Count: 1
  • Air Conditioning: 1
  • Heating: 24
  • Heated Square Feet: 2,414
  • Heating Fuel Type: 0

    Utilities

  • Sewer System: 0
  • Water Service: 0

Building

  • Building Type: 0
  • Property Class: R
  • Subdivision: HEATHERFIELD 01
  • Land Acres: 0000000084
  • Standard Land Use Code: 1002
  • County Land Use Code: 2-95

Neighborhood

  • School District Name: Northfield Township High School District 225
  • Census Tract: 801901

Geography

  • District: 25
  • Parcel: 04-23-304-028-0000
  • Block: 17
  • Lot: 305
  • Meridian: SEC 23 TWN 42N RNG 12E
  • Municipality: NORTHFIELD
  • Latitude: 42.1007
  • Longitude: -87.8026

    Address

  • Full Address: 1802 Westleigh Dr
  • Address - House Number: 1802
  • Address - Street Name: Westleigh
  • Address - Suffix Type: Dr
  • State: IL
  • City Name: Glenview
  • Carrier Code: C016
  • 4-Digit Zip Code: 7619
  • Zip Code: 60025

Valuation

    Tax

  • Tax Year: 2022
  • Tax Amount: $1,201,133
  • Tax Rate Code Area: 25038

    Appraisal Valuation

  • Standard Deviation: 0.2287
  • Valuation Date: Mar 20, 2024
  • Confidence Score: 68
  • Final Value: 776,345
  • High Value: 953,902
  • Low Value: 598,789

    Market Valuation

  • Market Total Value: $620,000
  • Market Land Value: $90,000
  • Market Improvement Value: $530,000

    Assessments Valuation

  • Assessed Year: 2023
  • Assessed Total Value: $62,000
  • Assessed Land Value: $9,000
  • Assessed Improvements Value: $53,000

    Sales

  • Current Sale Contract Date: Feb 28, 2003
  • Current Sale Recording Date: Mar 13, 2003
  • Current Sale Price:
  • Current Sale Document Type: 71
  • Current Sale Input Document Number: 0030345472
Data used for valuation calculations is provided by RealtyHop, and other third party sources

Comparables

Unit
Status
Type
Beds
Baths
ft²
Price/ft²
Asking Price
Listed On
Closing Price
Sold On
HOA + Taxes

About Glenview


Similar Homes for Sale

Currently no similar homes around

Nearby Rentals

Unit for rent at 1754 Grove Street, Glenview, IL, 60025

$6,800 /mo

  • 4 Beds
  • 3 Baths
  • 1,943 ft²
1754 Grove Street, Glenview, IL, 60025 Listing by Brandy Isaac
Unit for rent at 1415 Burr Oak Drive, Glenview, IL, 60025

$7,200 /mo

  • 3 Beds
  • 3 Baths
  • 2,097 ft²
1415 Burr Oak Drive, Glenview, IL, 60025 Listing by Vicki Vranas
Unit for rent at 1750 Henley Street, Glenview, IL, 60025

$3,150 /mo

  • 3 Beds
  • 2 Baths
  • 1,500 ft²
1750 Henley Street #25, Glenview, IL, 60025 Listing by Colleen Berg


Frequently Asked Questions

When was property at 1802 Westleigh Drive built and last sold?
The property at 1802 Westleigh Drive was built in 1999 and last sold on Feb 28, 2003 for $592,000.
How much is this home worth?
The estimated value of the home located at 1802 Westleigh Drive is $897,234.
What are some comparable homes to 1802 Westleigh Drive?
There are currently no comparable homes to 1802 Westleigh Drive.