See Home Value
Houston 77077 Briarforest
1802 Warwickshire Drive
$540,000 Last Listed Price
● House - Off Market

1802 Warwickshire Drive

Houston, TX 77077
bedrooms
5 Beds
bathrooms
4 Baths, 1 Half Bath
square feet
2,797 Ft²
$3,678
Est. Monthly
$68
HOA / Fees
4.83%
Cap Rate

About This Property

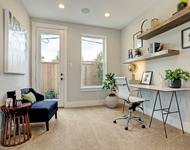
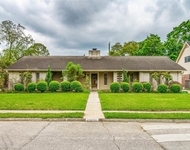
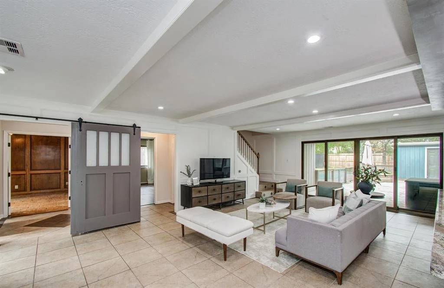
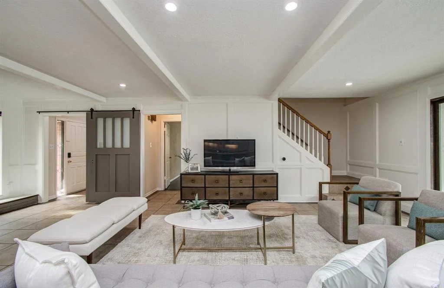
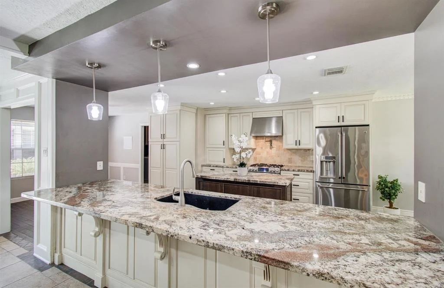
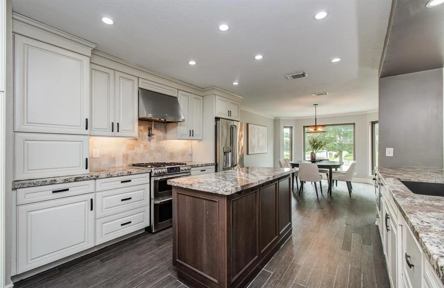
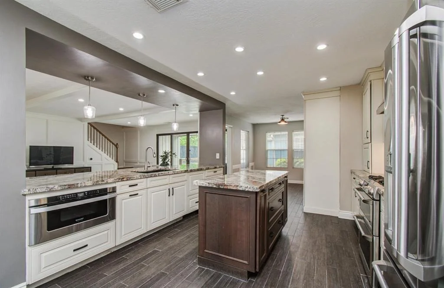
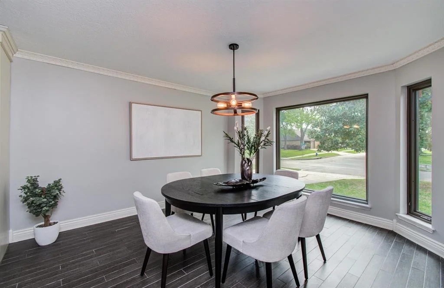
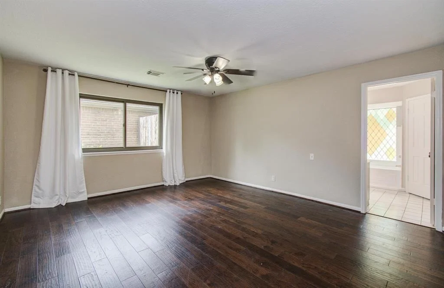
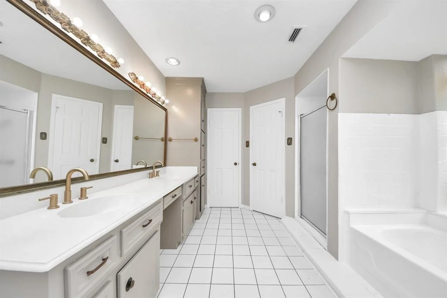
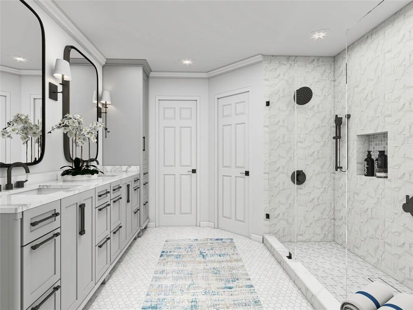
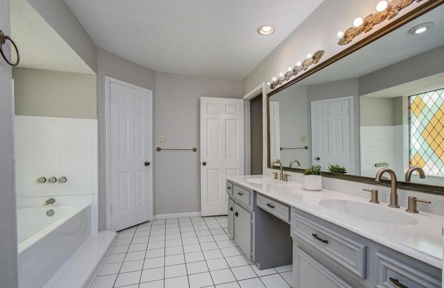
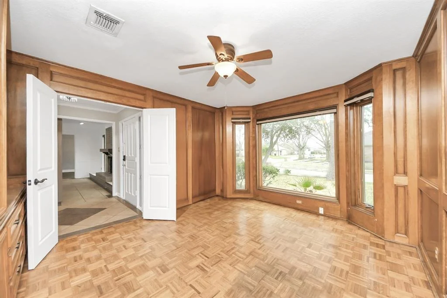
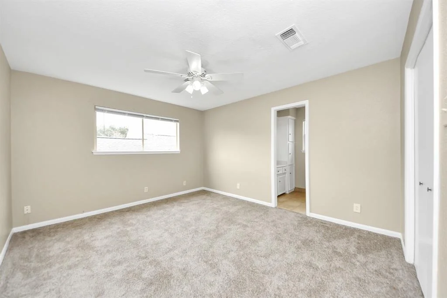
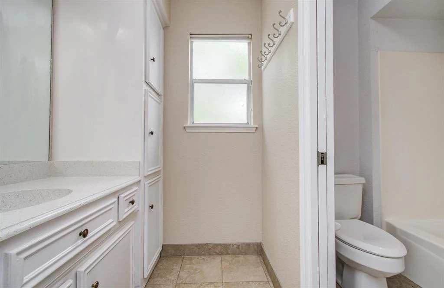
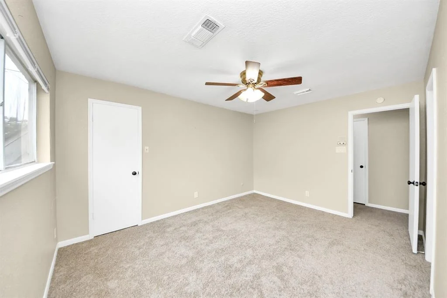
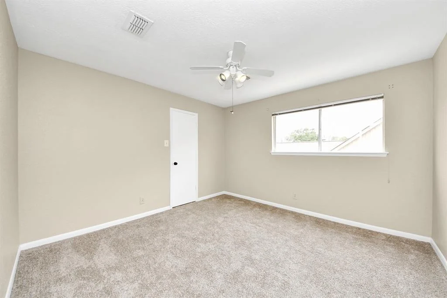
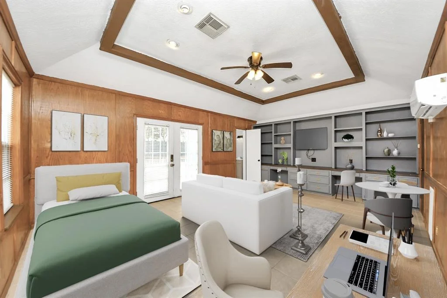
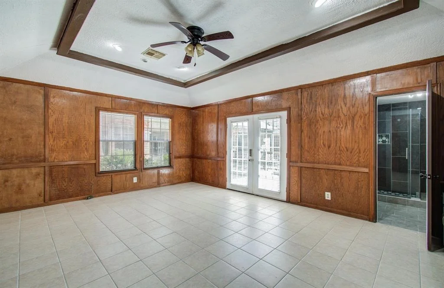
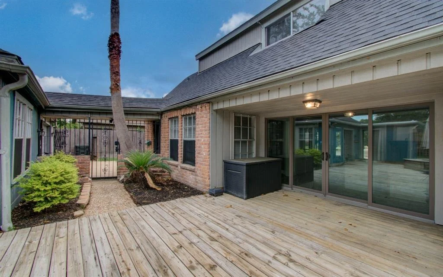
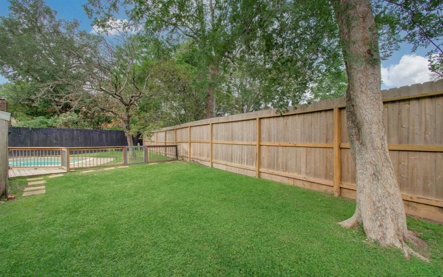
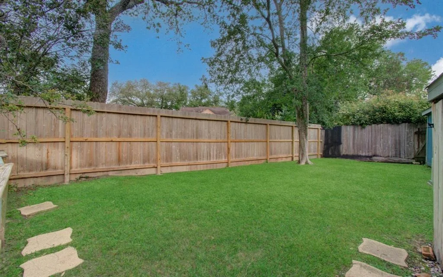
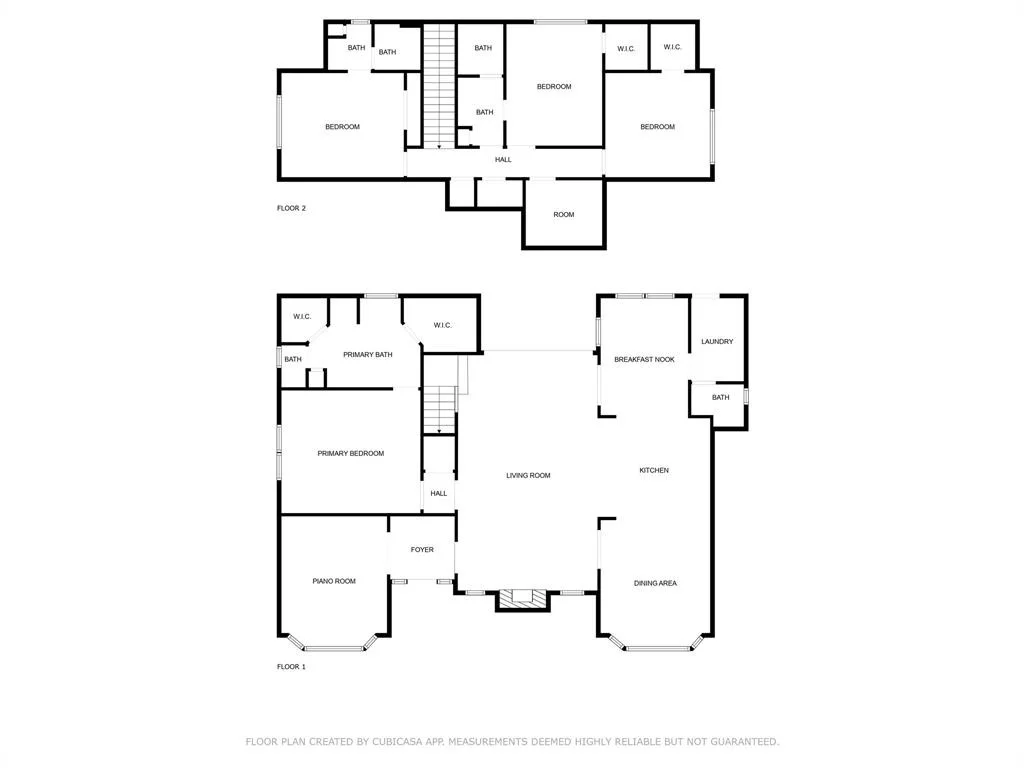
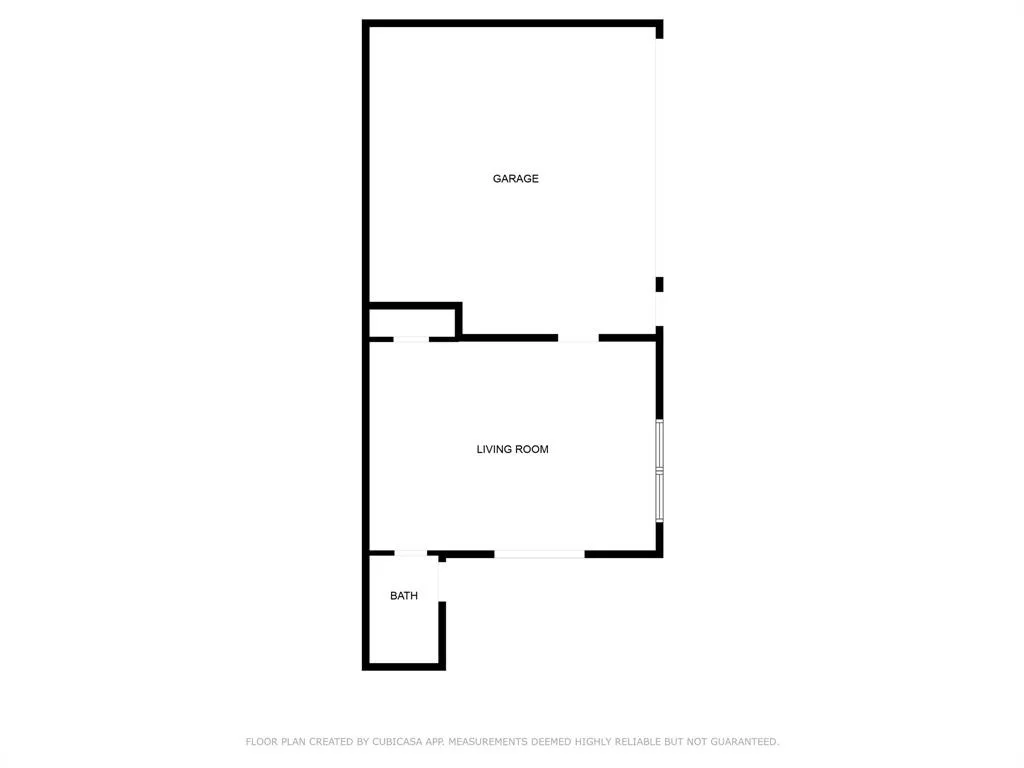
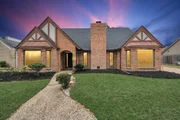
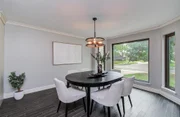
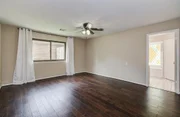
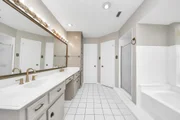
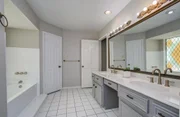
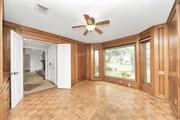
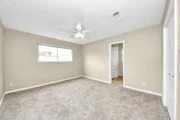
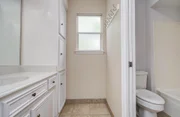
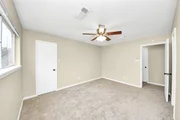
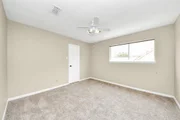
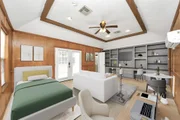
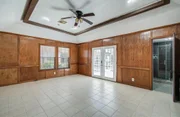
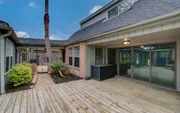
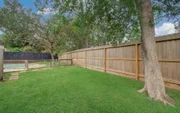
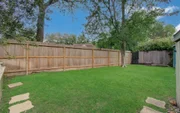
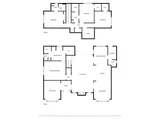
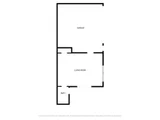
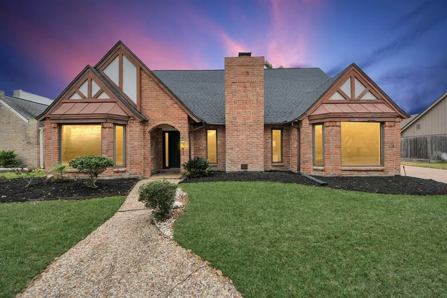
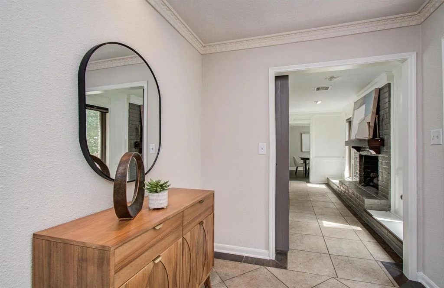
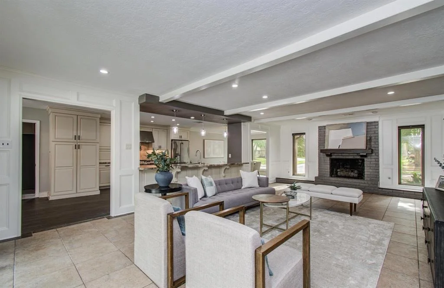
Prime REMODEL OPPORTUNITY! Located on an oversized lot, this home is the perfect canvas to bring your renovation ideas to life. The home offers a spacious and open layout, complete with 4 bedrooms, 3.5 baths and a BONUS detached guest suite with full bath, adding 384 SF, for a total of 3,181 SF of living space. The main floor includes a dining and breakfast room, that adjoins the kitchen, a study and the primary suite. Upstairs you will find three generous bedrooms and two full baths, one bedroom with an en-suite. The expansive backyard is complete with a sparkling pool and the detached guest suite, ideal for guests or extended family. Per seller, the roof is 4 yrs old! Located within walking distance to Terry Hershey Park and with easy access to I-10 and Beltway 8, this is a prime opportunity to renovate in one of West Houston's most desirable neighborhoods. Bring your vision-this home is ready to shine!
Unit Size
2,797 Ft²
Days on Market
-
Land Size
0.25 acres
Price per sqft
$193
Property Type
House
Property Taxes
$958
HOA Dues
$68
Year Built
1976

Payment Calculator

Cap Rate Calculator

Last updated: 4 months ago (HAR #53064089)

Price History

Date / Event Date Event Price
Jul 29, 2025 Sold
Sold
Jul 4, 2025 In contract -
In contract
Jun 20, 2025 Listed by Compass RE Texas, LLC - Memorial $540,000
Listed by Compass RE Texas, LLC - Memorial
May 1, 2025 Price Decreased $590,000
↓ $25K (4.1%)
Price Decreased
Apr 8, 2025 Listed $615,000
Listed
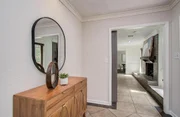
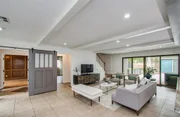
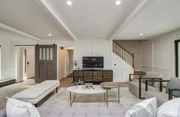
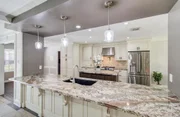
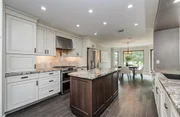
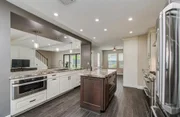
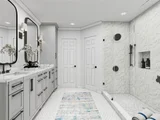
Discover this beautifully crafted home complete with a BONUS detached guest suite with full bath, that provides an additional 384 SF of living space (total living space of 3181SF). The home offers the perfect blend of comfort and luxury with a spacious and open floor plan that is filled with natural light and an abundance of storage. The thoughtful layout of the main floor includes a dining and breakfast room that adjoins the gourmet kitchen, a study and the primary suite. Upstairs you will find three generous bedrooms and two full baths, one bedroom with an en-suite. The expansive backyard is a true oasis, complete with a sparkling pool and the detached guest suite, ideal for guests or extended family. Per seller, the roof is only 4 yrs old! Situated in the desirable neighborhood of Country Village which is conveniently located within walking distance of Terry Hershey park and close proximity of I-10 and Beltway 8, this home is a must see —schedule your showing today!
Show More

Property Highlights

Garage
Fireplace

Building Info

Overview

    General

  • Year Built: 1976
  • Effective Year Built: 2017
  • Building Count: 1
  • Total Rooms: 9
  • Bedroom Count: 5
  • Bathroom Count: 5
  • Full Bathrooms: 4
  • Partial Bathrooms: 5
  • Bathroom Plumbing Fixtures: 18
  • Building Condition: 7
  • Building Quality: 4
  • Construction Type: 2
  • Building Style: 1
  • Exterior Walls Type: 3
  • Interior Walls Type: 0
  • Roof Shape Type: 0
  • Roof Cover Type: 0
  • Floor Count: 100
  • Living Units: 1
  • Floor Cover: 0
  • Basement Type: 0
  • Basement Area: 0
  • Garage Type: 4
  • Garage Square Area: 340
  • Parking Space Count: 3
  • Patio Type: 20
  • Porch Type: 7
  • Pool Type: 8
  • Location Influence Type: 129

    Dimensions

  • Lot Size Square Feet: 11,000
  • Total Building Area: 3,127
  • Gross Building Area: 3,127
  • Building Area: 3,127
  • Building Area Measurement: L

    Heating and Cooling

  • Fireplace Count: 1
  • Air Conditioning: 1
  • Heating: 3
  • Heated Square Feet: 3,127
  • Heating Fuel Type: 3

    Utilities

  • Sewer System: 1
  • Water Service: 2

Building

  • Building Type: 0
  • Property Class: R
  • Subdivision: COUNTRY VILLAGE SEC 2 R/P
  • Land Acres: 0000000253
  • Standard Land Use Code: 1001
  • County Land Use Code: 1001
  • State Land Use Code: A1
  • Legal Description 1: LT 12 BLK 10 COUNTRY VILLAGE SEC 2 R/P

Neighborhood

  • School District Name: Houston Independent School District
  • School Tax School District: HOUSTON ISD
  • Census Tract: 451200

Geography

  • Assessors Map Reference: 4856B
  • Account Number: 1062890000012
  • District: 061
  • Parcel: 106-289-000-0012
  • Block: 10
  • Lot: 12
  • Municipality: CITY OF HOUSTON
  • Latitude: 29.7494
  • Longitude: -95.587

    Address

  • Full Address: 1802 Warwickshire Dr
  • Address - House Number: 1802
  • Address - Street Name: Warwickshire
  • Address - Suffix Type: Dr
  • State: TX
  • City Name: Houston
  • Carrier Code: C005
  • 4-Digit Zip Code: 4127
  • Zip Code: 77077

Valuation

    Tax

  • Total Area: 2,533
  • Tax Year: 2022
  • Tax Amount: $1,041,859
  • Tax Rate Code Area: 061

    Appraisal Valuation

  • Standard Deviation: 0.1659
  • Valuation Date: Sep 13, 2023
  • Confidence Score: 79
  • Final Value: 503,604
  • High Value: 587,159
  • Low Value: 420,049

    Market Valuation

  • Market Total Value: $473,166
  • Market Land Value: $118,800
  • Market Improvement Value: $354,366

    Assessments Valuation

  • Assessed Year: 2022
  • Assessed Total Value: $473,166
  • Assessed Land Value: $118,800
  • Assessed Improvements Value: $354,366

    Sales

  • Current Sale Contract Date: Dec 10, 2021
  • Current Sale Recording Date: Dec 13, 2021
  • Current Sale Price:
  • Current Sale Document Type: 70
  • Current Sale Input Document Number: 2021-710786
  • Previous Sale Recording Date: Jun 29, 2018
  • Previous Sale Contract Date: Jun 28, 2018
  • Previous Sale Amount: $399,900
  • Previous Sale Document Type: 70
Data used for valuation calculations is provided by RealtyHop, and other third party sources

Comparables

Unit
Status
Type
Beds
Baths
ft²
Price/ft²
Asking Price
Listed On
Closing Price
Sold On
HOA + Taxes

About Westside


Similar Homes for Sale

Currently no similar homes around

Nearby Rentals

Unit for rent at 2030 Jadeite Trace, Houston, TX, 77077

$3,500 /mo

  • 5 Beds
  • 3 Baths
  • 2,518 ft²
2030 Jadeite Trace, Houston, TX, 77077 Listing by Samantha Juah
Unit for rent at 11207 Tramonto Drive, Houston, TX, 77042

$3,100 /mo

  • 4 Beds
  • 2 Baths
  • 2,774 ft²
11207 Tramonto Drive, Houston, TX, 77042 Listing by Kathy Talerico
Unit for rent at 10631 Del Monte Drive, Houston, TX, 77042

$3,300 /mo

  • 3 Beds
  • 2 Baths
  • 2,298 ft²
10631 Del Monte Drive, Houston, TX, 77042 Listing by Martine Nerrant


Frequently Asked Questions

When was property at 1802 Warwickshire Drive built and last sold?
The property at 1802 Warwickshire Drive was built in 1976 and last sold on Dec 10, 2021 for $490,000.
How much is this home worth?
The estimated value of the home located at 1802 Warwickshire Drive is $538,091.
What are some comparable homes to 1802 Warwickshire Drive?
There are currently no comparable homes to 1802 Warwickshire Drive.