Check Availability
Cook 60062
1802 Walnut Circle
$699,000
● House - For Sale

1802 Walnut Circle

Northbrook, IL 60062
bedrooms
3 Beds
bathrooms
3 Baths
square feet
2,500 Ft²
$4,226
Est. Monthly

About This Property

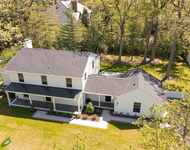
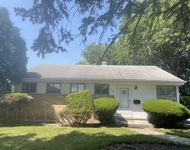
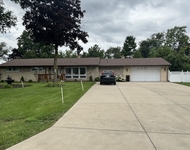
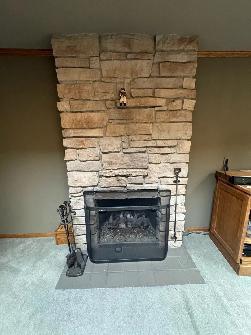
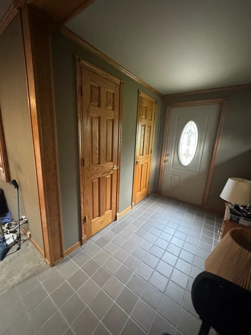
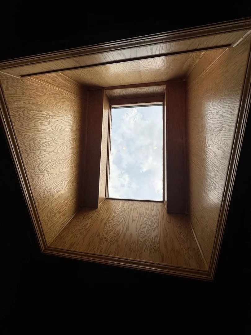
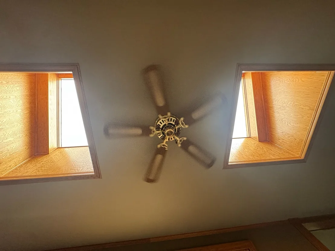
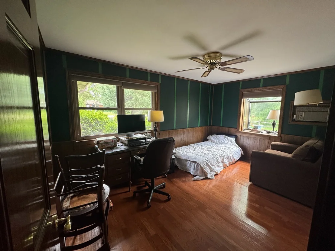
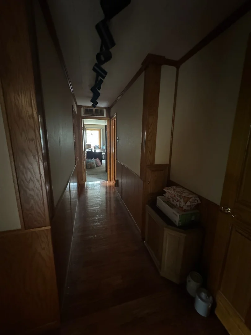
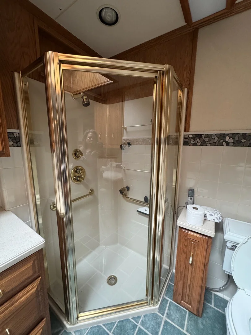
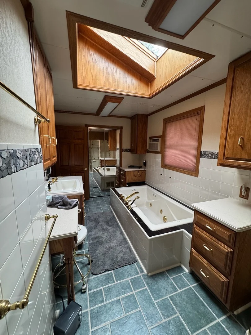
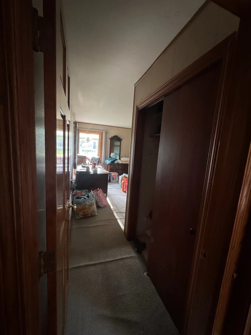
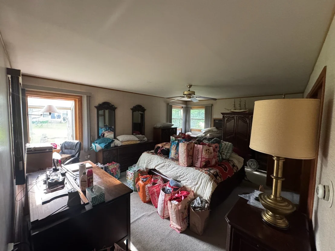
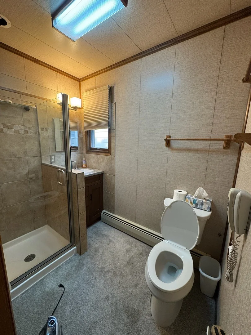
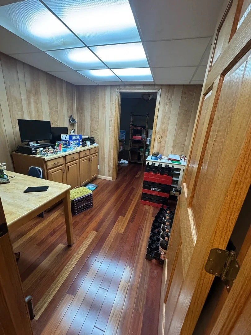
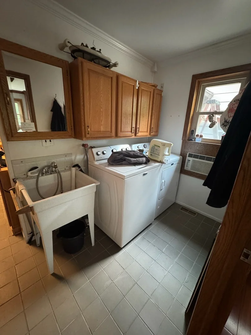
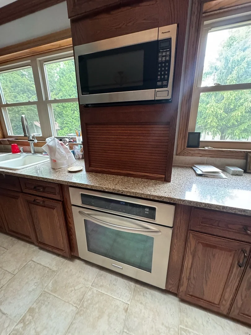
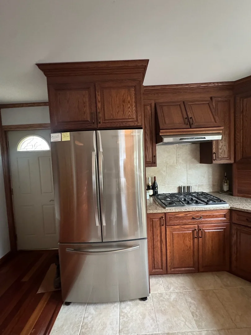
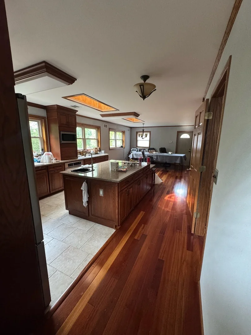
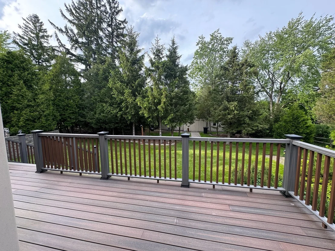
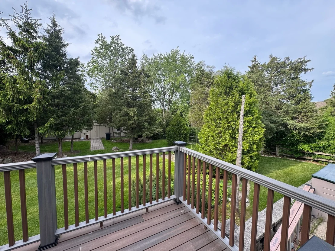
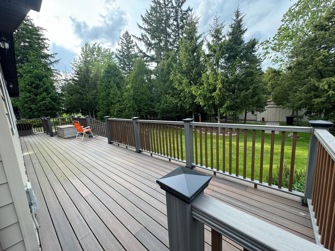
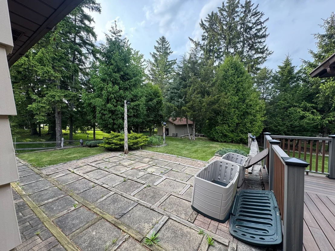
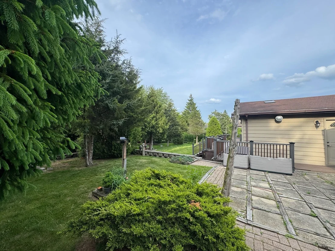
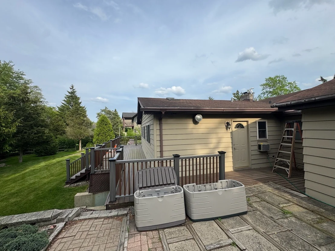
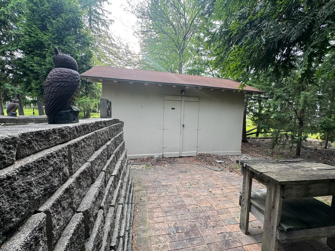
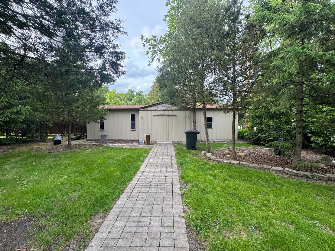
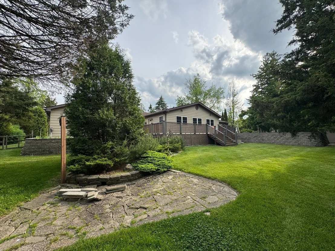
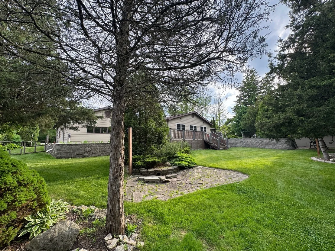
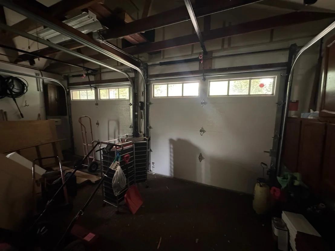
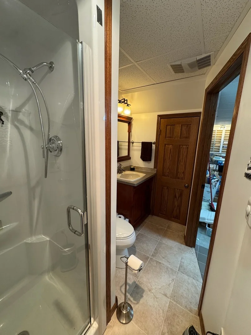
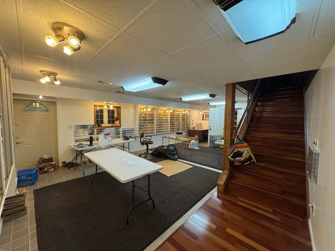
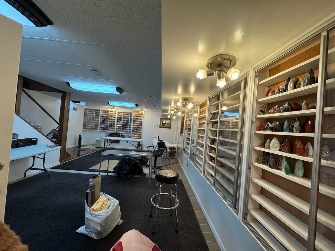
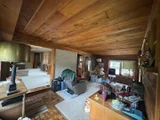
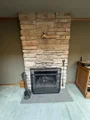
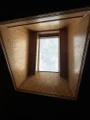
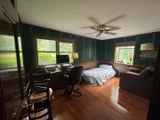
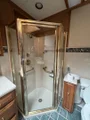
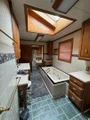
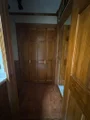
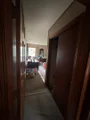
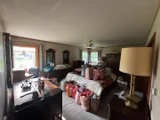
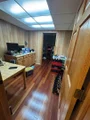
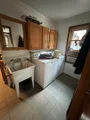
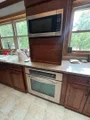
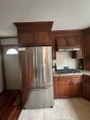
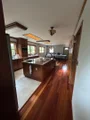
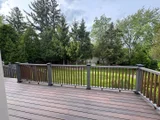
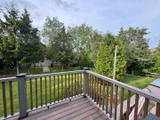
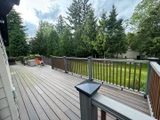
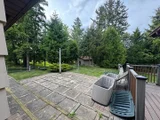
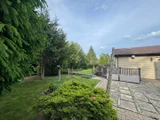
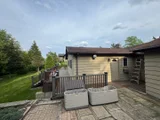
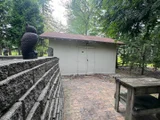
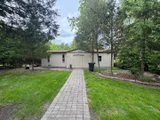
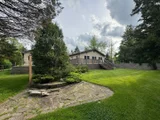
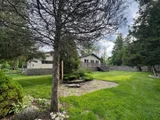
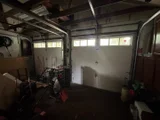
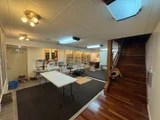
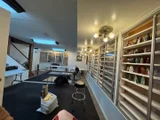
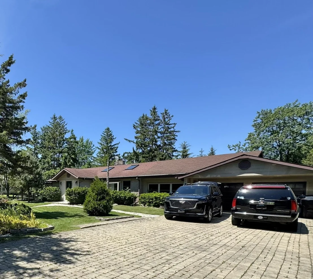
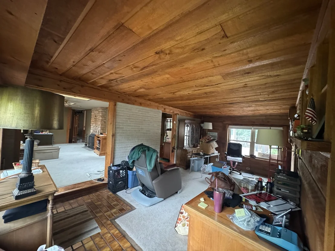
Nestled in the highly sought-after Glenbrook Countryside neighborhood and located within award-winning District 28 (Westmoor Elementary) and Glenbrook High School District 225, 1802 Walnut Circle presents a rare opportunity to own a truly distinctive home that has been meticulously maintained and thoughtfully enhanced by a master craftsman for nearly five decades.    Filled with natural light from multiple skylights, bay/bubble windows, this unique residence offers a warm and inviting atmosphere throughout. Thoughtfully expanded over the years, the home combines the ease of ranch-style living with the feel of  a split-level design. Notable improvements include radiant heated floors, an expanded kitchen, and additional living space that create a flexible floor plan suited to today's lifestyle.    The spacious kitchen serves as the heart of the home, featuring Silestone countertops, an oversized center island, skylights, two ovens, newer stainless steel appliances, and an open-concept layout ideal for both everyday living and entertaining. A custom handcrafted stone accent wall provides a striking focal point in the adjoining gathering space. The adjacent dining area offers ample room for hosting holiday celebrations and special occasions.    The home features three bedrooms and three full bathrooms, including one with a relaxing Jacuzzi tub. A flexible first-floor layout also offers the potential to create a fourth bedroom, home office, or guest suite. The inviting living room is highlighted by a stunning stone fireplace, creating the perfect setting for cozy winter evenings.    Step outside to an expansive wraparound deck overlooking mature trees and a beautifully landscaped, gently sloping backyard. The property includes two additional outbuildings, highlighted by a heated coach house/workshop with electricity, providing year-round space for hobbies, projects, storage, or creative pursuits.    An attached heated two-car garage includes an additional workshop area, offering even more room for woodworking, crafts, or other interests. Adding to the home's exceptional character is a custom brick driveway, painstakingly installed brick by brick by the owner-a testament to the pride, care, and craftsmanship found throughout the property.  Additional features include a tankless water heater, providing an endless supply of hot water and enhanced energy efficiency.    Offered as an estate sale, this is an exceptional opportunity to update and personalize a one-of-a-kind property while enjoying its outstanding craftsmanship, flexible living spaces, and prime location in one of the area's most desirable neighborhoods.
Unit Size
2,500 Ft²
Days on Market
-
Land Size
0.50 acres
Price per sqft
$280
Property Type
House
Property Taxes
$793
HOA Dues
-
Year Built
1953

Listed By

Payment Calculator

Cap Rate Calculator

Property Highlights

Garage
Air Conditioning
Fireplace
Parking Details
Has Garage
Parking Features: No Garage, Garage, Attached, Brick Driveway, Yes
Garage Spaces: 2
Interior Details
Full Bathrooms: 3
Interior Features: 1st Floor Bedroom, 1st Floor Full Bath
Flooring Type: Hardwood, Carpet
Laundry Features: In Unit
Rooms: 7
Has Fireplace
Fireplace Features: Wood Burning, Gas Starter
Fireplaces: 1
Basement: None
Exterior Details
Square Footage: 2500
Square Footage Source: $0
Architectural Style: Ranch
Year Built: 1952
Other Structures: Shed(s)
Window Features: Skylight(s)
Construction Materials: Brick
Patio and Porch Features: Patio
Lot Size Area: 21780
Lot Size Units: Square Feet
Lot Size Acres: 0.5
Lot Size Square Feet: 21780
Lot Size Dimensions: 21658
Water Source: Public
Financial Details
Tax Annual Amount: $9,521
Utilities Details
Cooling Type: Window Unit(s)
Heating Type: Radiant, Space Heater, Radiant Floor, Sep Heating Systems - 2+
Sewer : Public Sewer
Location Details
HOA/Condo/Coop Fee Includes: None

Building Info

Overview

    General

  • Year Built: 1953
  • Effective Year Built: 1953
  • Building Count: 1
  • Total Rooms: 7
  • Bedroom Count: 3
  • Bathroom Count: 1
  • Full Bathrooms: 1
  • Partial Bathrooms: 1
  • Building Condition: 6
  • Building Quality: 7
  • Construction Type: 12
  • Building Style: 11
  • Exterior Walls Type: 24
  • Interior Walls Type: 0
  • Roof Shape Type: 0
  • Roof Cover Type: 15
  • Floor Count: 100
  • Living Units: 1
  • Floor Cover: 0
  • Basement Type: 7
  • Basement Area: 0
  • Garage Type: 1
  • Parking Space Count: 2
  • Patio Type: 0
  • Porch Type: 0
  • Pool Type: 0

    Dimensions

  • Lot Size Square Feet: 21,658
  • Total Building Area: 1,960
  • Gross Building Area: 1,960
  • Building Area: 1,960
  • Building Area Measurement: L

    Heating and Cooling

  • Fireplace Count: 1
  • Air Conditioning: 13
  • Heating: 24
  • Heated Square Feet: 1,960
  • Heating Fuel Type: 0

    Utilities

  • Sewer System: 0
  • Water Service: 0

Building

  • Building Type: 0
  • Property Class: R
  • Subdivision: GLEN-BROOK COUNTRYSIDE
  • Land Acres: 0000000497
  • Standard Land Use Code: 1001
  • County Land Use Code: 2-04

Neighborhood

  • School District Name: Northbrook School District 28
  • Census Tract: 801500

Geography

  • District: 25
  • Parcel: 04-03-105-015-0000
  • Block: 15
  • Lot: 15
  • Meridian: SEC 03 TWN 42N RNG 12E
  • Municipality: NORTHFIELD
  • Latitude: 42.1487
  • Longitude: -87.824

    Address

  • Full Address: 1802 Walnut Cir
  • Address - House Number: 1802
  • Address - Street Name: Walnut
  • Address - Suffix Type: Cir
  • State: IL
  • City Name: Northbrook
  • Carrier Code: C013
  • 4-Digit Zip Code: 1325
  • Zip Code: 60062

Valuation

    Tax

  • Tax Year: 2022
  • Tax Amount: $679,917
  • Tax Rate Code Area: 25187

    Appraisal Valuation

  • Standard Deviation: 0.2283
  • Valuation Date: Mar 20, 2024
  • Confidence Score: 68
  • Final Value: 512,122
  • High Value: 629,061
  • Low Value: 395,184

    Market Valuation

  • Market Total Value: $380,000
  • Market Land Value: $108,290
  • Market Improvement Value: $271,710

    Assessments Valuation

  • Assessed Year: 2023
  • Assessed Total Value: $38,000
  • Assessed Land Value: $10,829
  • Assessed Improvements Value: $27,171
Data used for valuation calculations is provided by RealtyHop, and other third party sources

Comparables

Unit
Status
Type
Beds
Baths
ft²
Price/ft²
Asking Price
Listed On
Closing Price
Sold On
HOA + Taxes

About Cook


Similar Homes for Sale

Currently no similar homes around

Nearby Rentals

Unit for rent at 707 Brierhill Road, Deerfield, IL, 60015

$9,500 /mo

  • 5 Beds
  • 4 Baths
  • 4,962 ft²
707 Brierhill Road, Deerfield, IL, 60015 Listing by Tami Hamilton
Unit for rent at 1948 Lincoln Avenue, Northbrook, IL, 60062

$2,950 /mo

  • 3 Beds
  • 2 Baths
1948 Lincoln Avenue, Northbrook, IL, 60062 Listing by Emilia Salonikas
Unit for rent at 130 Birchwood Road, Northbrook, IL, 60062

$6,000 /mo

  • 3 Beds
  • 3 Baths
  • 1,909 ft²
130 Birchwood Road, Northbrook, IL, 60062 Listing by Anne Malone


Frequently Asked Questions

When was property at 1802 Walnut Circle built and last sold?
The property at 1802 Walnut Circle was built in 1953 and last sold on Jan 1, 1970 for $0.
How much is this home worth?
The estimated value of the home located at 1802 Walnut Circle is $699,937.
What are some comparable homes to 1802 Walnut Circle?
There are currently no comparable homes to 1802 Walnut Circle.