


1802 Valley Vista Drive


About This Property
Payment Calculator
Your Estimated Monthly Payment
Cap Rate Calculator
What does this mean?
Based on our analysis, the cap rate of this property is 1.25%. A negative cap rate indicates that the property might not be feasible as an income-producing asset. The median cap rate for a near zip code 11238 is 4.23%.
How much can I actually make?
Actual monthly rental income may vary between $4,760 and $7,140 depending on unit-specific characteristics. You can change the amount using the slider to further explore.
How is cap rate calculated?
Cap Rate = Net Operating Income (NOI) / Property Asset Value.
When calculating the cap rate, we assume 100% occupancy. Leverage (mortgage) is not considered.
Cap Rate provided by RealtyHop and RentHop, learn more about cap rate here.
Price History
| Date / Event | Date | Event | Price |
|---|---|---|---|
| Dec 21, 2020 | Sold | ||
| Sold | |||
| Nov 18, 2020 | Listed by Weichert,REALTORS-Murray Group | $399,900 | |
| Listed by Weichert,REALTORS-Murray Group | |||
| | |||
|
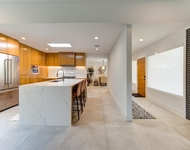
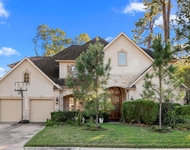
This gorgeous remodeled 4 bedroom/2.5 bath 1 story home is located in the heart of ENERGY CORRIDOR! This stunning home sits on a huge 10,258 square foot lot with mature trees. Once inside you will fall in love with this open floor plan that was designed to entertain. The kitchen is a cook's delight with leathered granite countertops, tons of cabinets, floating shelves, and a ton of space to serve your best meals. The vaulted ceiling in the living room is lined with wood beams and has a corner fireplace for those chilly Texas nights. The luxurious master suite bath has dual shower heads, a free-standing tub, double sinks, and a vanity area. No detail has been overlooked. This home is a must-see home.
| |||
| Aug 14, 2020 | Sold | ||
| Sold | |||
| Jul 9, 2020 | Listed by Coldwell Banker Realty | $219,000 | |
| Listed by Coldwell Banker Realty | |||
| | |||
|
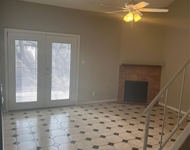
Original classic brick family home on huge lot in Ashford Village. This property is clean and ready for your updates. Or just move right in! Spacious 4 bedroom, 2 1/2 bath home offers a family room with vaulted and beamed ceiling, brick fireplace, and built-ins. Breakfast area and kitchen are adjacent to the family room. The additional formal living and dining areas are located as you enter the home, and can also be repurposed into a home office, playroom, workout room. Master suite has updated bath with granite countertops, and tiled shower. The original hall bath is shared by the other bedrooms. Half bath is near the laundry room, which provides exit to the large back yard! Come see and make it your own!
| |||
Property Highlights
Building Info
Comparables
Status
Price/ft²
Listed On
Sold On
About Westside
Similar Homes for Sale
Currently no similar homes aroundNearby Rentals

Last Updated: 6 months ago
Data Source: HAR , MLS# 73638484
 Your Privacy Choices
Phone: 425-283-2930
Address: 335 Madison Avenue, New York, NY 10017