Check Availability
$299,900
● House - For Sale

1802 Terrence Drive

Stafford, TX 77477
bedrooms
3 Beds
bathrooms
2 Baths, 2 Half Baths
square feet
1,752 Ft²
$1,803
Est. Monthly

About This Property

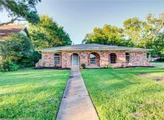
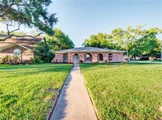
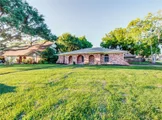
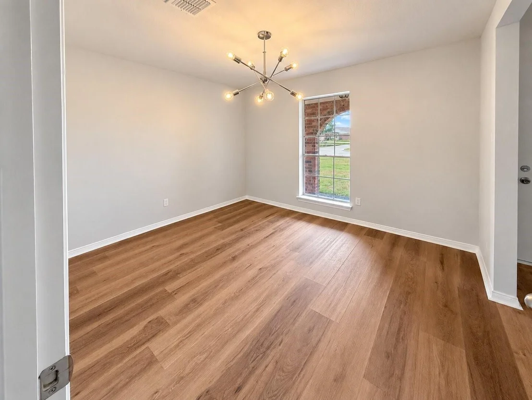
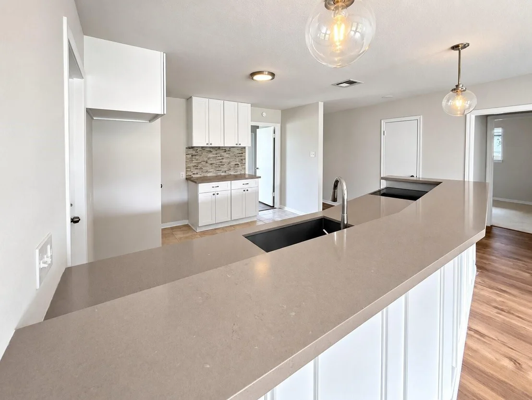
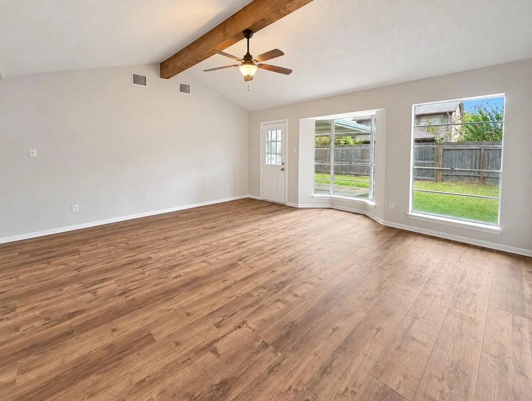
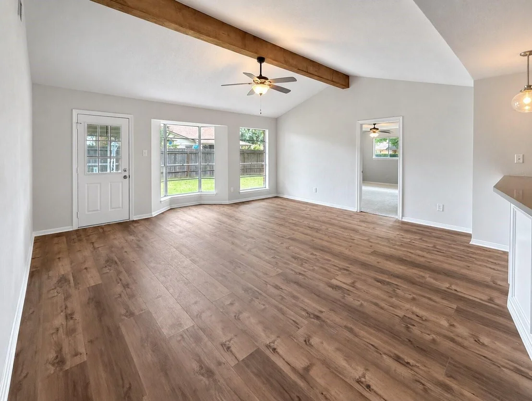
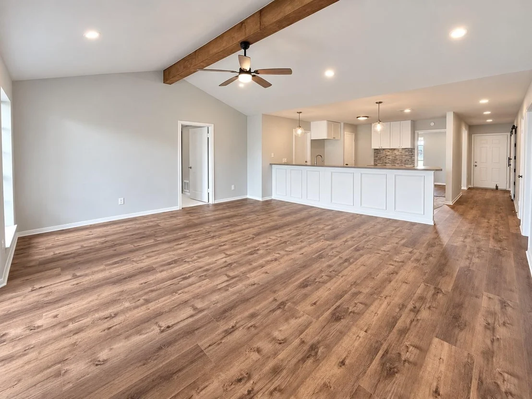
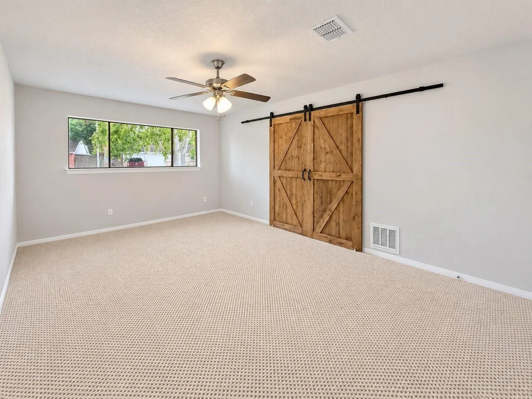
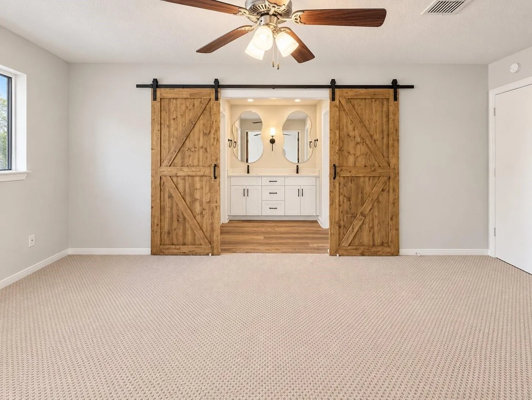
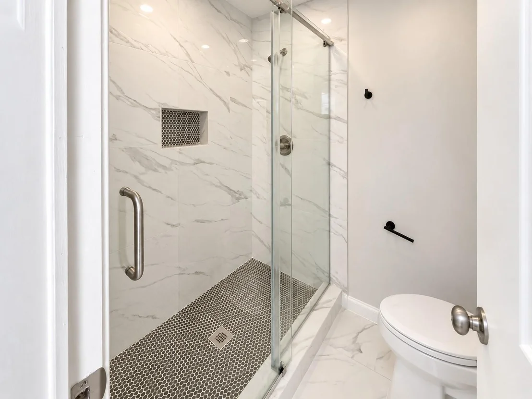
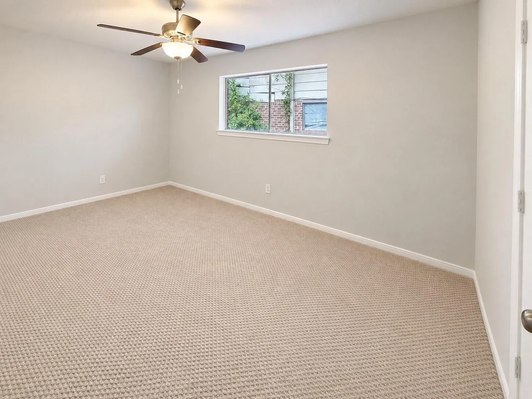
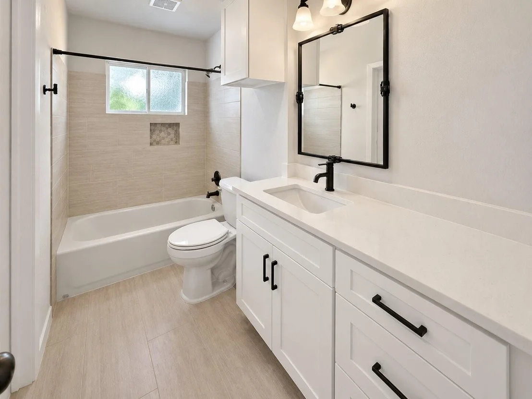
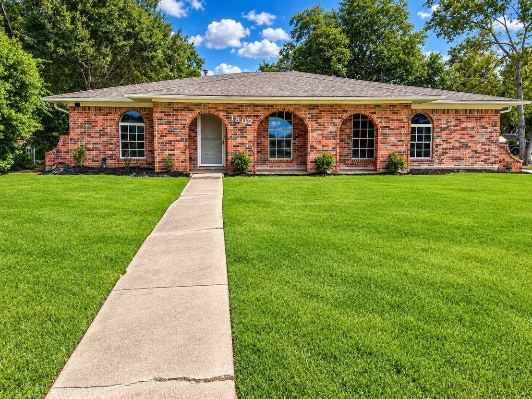
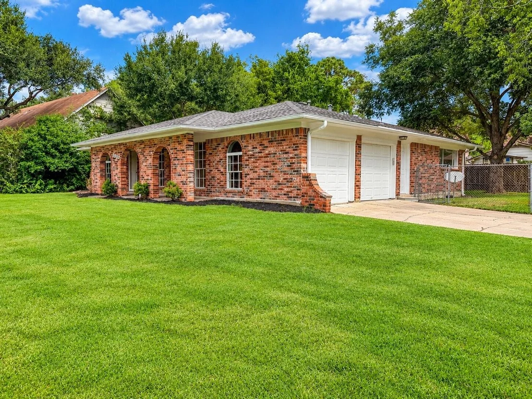
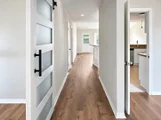
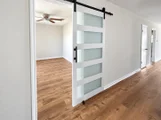
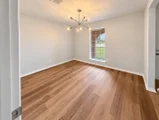
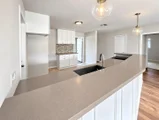
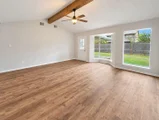
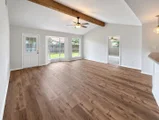
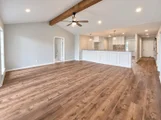
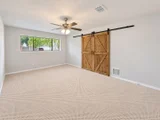
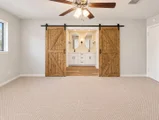
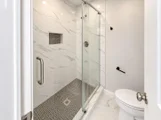
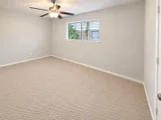
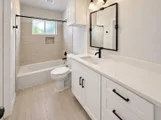
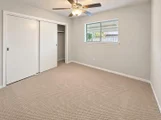
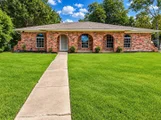
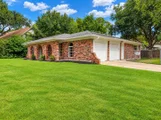
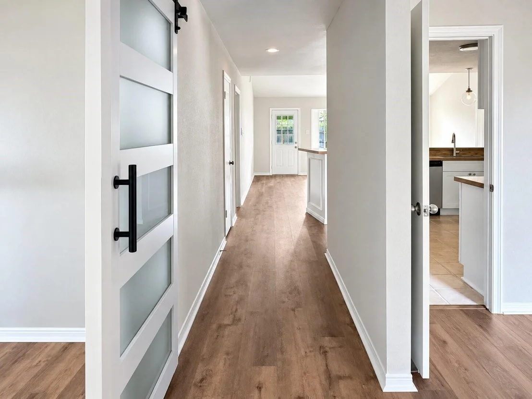
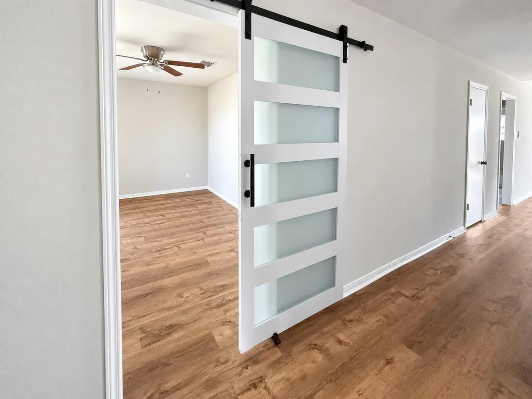
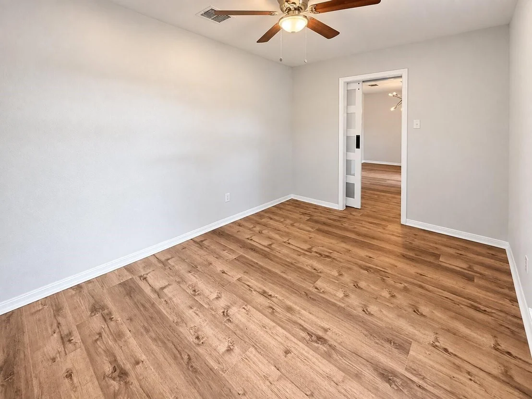
Beautifully redesigned and move-in ready, this all-brick Stafford home pairs an established neighborhood setting with a fresh, modern interior. Situated on a spacious corner lot, the home welcomes you with a tiled front porch and opens to warm laminate wood flooring, a private study with barn doors, and light-filled living and dining spaces. The updated kitchen features new cabinetry with soft-close doors and drawers, new Frigidaire appliances, stylish backsplash, pendant lighting, pantry, and breakfast bar overlooking the family room. The spacious primary suite offers a vaulted ceiling with wood beam detail and barn doors leading to a beautifully updated bath with dual sinks, illuminated mirrors, and a tiled walk-in shower. Three year old roof. Enjoy a covered back patio, generous yard, side-entry two-car garage, and the added advantage of Stafford's famously low property tax rates.
Unit Size
1,752 Ft²
Days on Market
-
Land Size
0.18 acres
Price per sqft
$171
Property Type
House
Property Taxes
$330
HOA Dues
-
Year Built
1971

Payment Calculator

Cap Rate Calculator

Last updated: 26 days ago (HAR #38800995)

Price History

Date / Event Date Event Price
Sep 4, 2026 Listed by MOD Realty, LLC $299,900
Listed by MOD Realty, LLC
Aug 28, 2026 Temporarily off market -
Temporarily off market
Aug 3, 2026 Listed by Keller Williams Realty Southwest $300,000
Listed by Keller Williams Realty Southwest
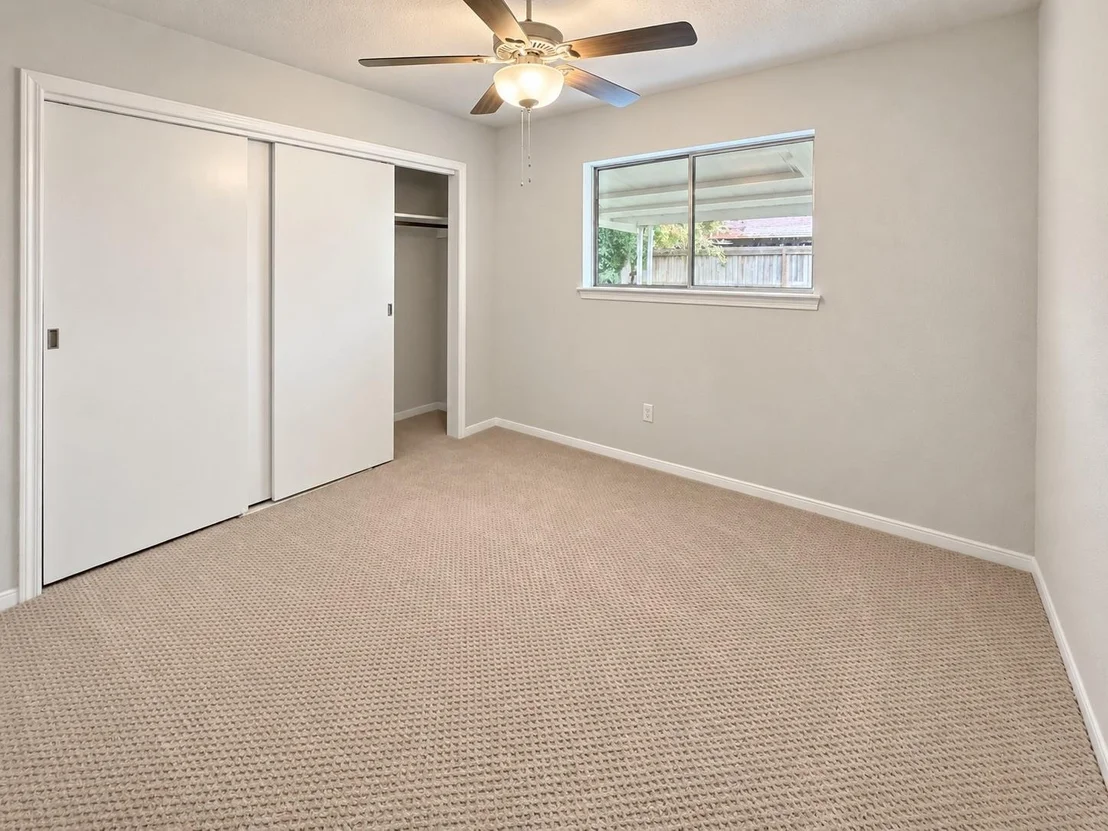
This beautifully updated single story brick home sits on a quiet corner & offers spacious living with a layout designed for comfort. A charming front entry welcomes you into bright, open living spaces featuring warm wood tone flooring, vaulted ceilings with exposed beam accents & abundant natural light. The expansive living room flows easily to dining area & kitchen, ideal for everyday living & gatherings. The kitchen offers white cabinetry, generous counter space, modern appliances & a stylish backsplash. The spacious primary bedroom provides a relaxing retreat with natural light & access to an updated bath with dual vanities & a large walk in shower. Additional bedrooms offer flexible space for family, guests, or a home office. Step outside to a covered patio overlooking the fully fenced backyard, perfect for relaxing or entertaining. A large garage offers extra storage. Conveniently located near Hwy 59, Beltway 8 & Hwy 90 with easy access to Sugar Land & Houston.
Jul 22, 2026 No longer available -
No longer available
May 31, 2026 Relisted $305,000
Relisted
Show More

Property Highlights

Garage
Parking Details
Has Garage
Attached Garage
Parking Features: Attached, Garage Door Opener
Garage Spaces: 2
Interior Details
Half Bathrooms: 2
Full Bathrooms: 2
Interior Features: High Ceilings, Vaulted Ceiling(s), All Bedrooms Down, En-Suite Bath, Primary Bed - 1st Floor, Split Plan
Appliances: Disposal, Microwave, Dishwasher
Flooring Type: Carpet, Laminate, Tile
Exterior Details
Square Footage: 1752
Architectural Style: Traditional
Year Built: 1971
Building Area Total: 1752
Levels: Split Level
Construction Materials: Brick
Patio and Porch Features: Covered, Porch
Lot Features: Subdivided, 0 Up To 1/4 Acre
Lot Size Area: 0.1799
Lot Size Units: Acres
Lot Size Acres: 0.1799
Lot Size Square Feet: 7836.444
Water Source: Public
Financial Details
Tax Annual Amount: $3,960
Utilities Details
Cooling Type: Ceiling Fan(s), Electric
Heating Type: Electric
Sewer : Public Sewer

Building Info

Overview

    General

  • Year Built: 1971
  • Effective Year Built: 1971
  • Building Count: 1
  • Total Rooms: 2
  • Bedroom Count: 3
  • Bathroom Count: 2
  • Full Bathrooms: 2
  • Partial Bathrooms: 2
  • Building Condition: 6
  • Building Quality: 0
  • Construction Type: 0
  • Building Style: 15
  • Exterior Walls Type: 3
  • Interior Walls Type: 0
  • Roof Shape Type: 0
  • Roof Cover Type: 3
  • Floor Count: 100
  • Living Units: 1
  • Floor Cover: 0
  • Basement Type: 0
  • Basement Area: 0
  • Garage Type: 1
  • Garage Square Area: 484
  • Parking Space Count: 2
  • Patio Type: 17
  • Porch Type: 102
  • Pool Type: 0
  • Location Influence Type: 82

    Dimensions

  • Lot Size Square Feet: 7,837
  • Total Building Area: 2,236
  • Gross Building Area: 2,236
  • Building Area: 1,752
  • Building Area Measurement: L

    Heating and Cooling

  • Fireplace Count: 1
  • Air Conditioning: 1
  • Heating: 3
  • Heated Square Feet: 1,752
  • Heating Fuel Type: 0

    Utilities

  • Sewer System: 0
  • Water Service: 0

Building

  • Building Type: 0
  • Property Class: R
  • Subdivision: WOODLAND WEST SEC 2
  • Land Acres: 0000000180
  • Standard Land Use Code: 1001
  • County Land Use Code: A1
  • State Land Use Code: A1
  • Legal Description 1: WOODLAND WEST SEC 2, BLOCK 3, LOT 34

Neighborhood

  • School District Name: Stafford Municipal School District
  • School Tax School District: J03 S11 G01 D01
  • Census Tract: 671200

Geography

  • Assessors Map Reference: A-071-N
  • Section: 2
  • Parcel: 9700-02-003-3400-910
  • Block: 3
  • Lot: 34
  • Municipality: CITY OF STAFFORD
  • Latitude: 29.609
  • Longitude: -95.5342

    Address

  • Full Address: 1802 Terrence Dr
  • Address - House Number: 1802
  • Address - Street Name: Terrence
  • Address - Suffix Type: Dr
  • State: TX
  • City Name: Stafford
  • Carrier Code: C001
  • 4-Digit Zip Code: 6428
  • Zip Code: 77477

Valuation

    Tax

  • Tax Year: 2022
  • Tax Amount: $456,037
  • Initial Tax Delinquent Year: 2022
  • Tax Rate Code Area: W03

    Appraisal Valuation

  • Standard Deviation: 0.1625
  • Valuation Date: Dec 13, 2023
  • Confidence Score: 79
  • Final Value: 275,020
  • High Value: 319,731
  • Low Value: 230,310

    Market Valuation

  • Market Total Value: $267,635
  • Market Land Value: $30,240
  • Market Improvement Value: $237,395

    Assessments Valuation

  • Assessed Year: 2023
  • Assessed Total Value: $267,635
  • Assessed Land Value: $30,240
  • Assessed Improvements Value: $237,395

    Sales

  • Current Sale Contract Date: Aug 22, 2012
  • Current Sale Recording Date: Sep 04, 2012
  • Current Sale Price:
  • Current Sale Document Type: 70
  • Current Sale Input Document Number: 2012099986
  • Previous Sale Recording Date: Sep 19, 2008
  • Previous Sale Contract Date: Aug 16, 2008
  • Previous Sale Document Type: 71
Data used for valuation calculations is provided by RealtyHop, and other third party sources

Comparables

Unit
Status
Type
Beds
Baths
ft²
Price/ft²
Asking Price
Listed On
Closing Price
Sold On
HOA + Taxes

About Woodland West


Similar Homes for Sale

Currently no similar homes around

Nearby Rentals

Unit for rent at 7710 Sign Street, Houston, TX, 77489

$1,799 /mo

  • 3 Beds
  • 1 Bath
  • 1,254 ft²
7710 Sign Street, Houston, TX, 77489 Listing by Chet Polniazek
Unit for rent at 2523 Castle Place, Stafford, TX, 77477

$2,200 /mo

  • 4 Beds
  • 3 Baths
  • 2,328 ft²
2523 Castle Place, Stafford, TX, 77477 Listing by Andrew Oommen
Unit for rent at 419 West Street, Stafford, TX, 77477

$2,100 /mo

  • 3 Beds
  • 2 Baths
  • 1,412 ft²
419 West Street, Stafford, TX, 77477 Listing by Raul Rodriguez


Frequently Asked Questions

When was property at 1802 Terrence Drive built and last sold?
The property at 1802 Terrence Drive was built in 1971 and last sold on Aug 22, 2012 for $99,000.
How much is this home worth?
The estimated value of the home located at 1802 Terrence Drive is $301,786.
What are some comparable homes to 1802 Terrence Drive?
There are currently no comparable homes to 1802 Terrence Drive.

Nearby Counties