


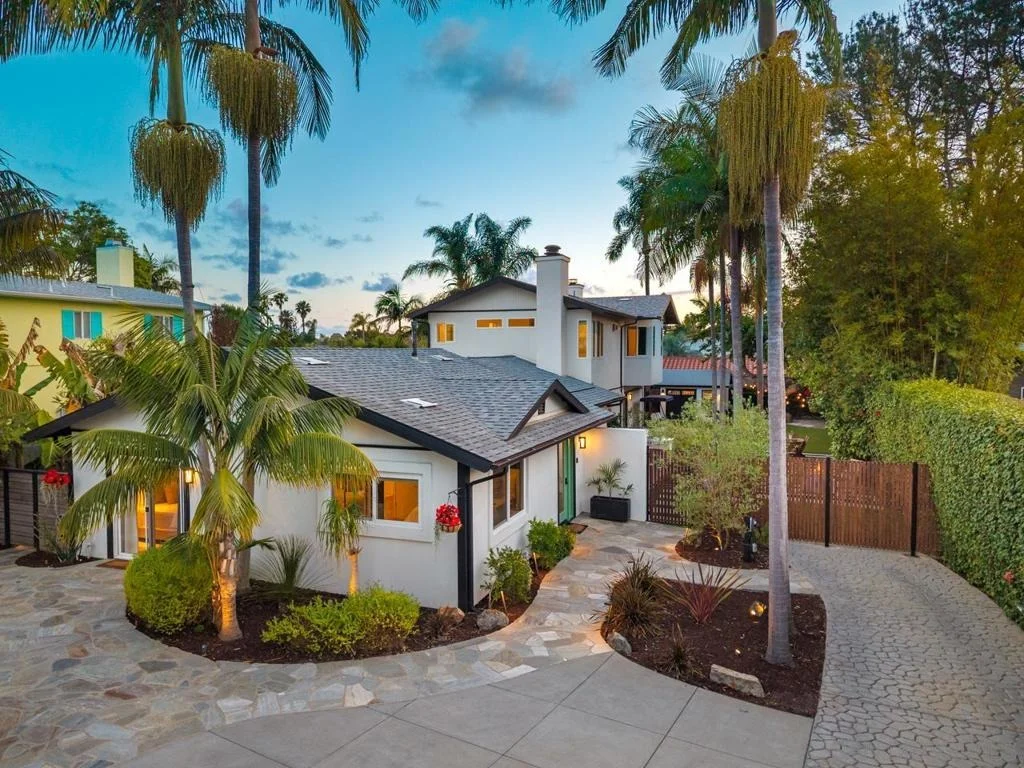
1802 Hygeia Ave


About This Property
Payment Calculator
Your Estimated Monthly Payment
Cap Rate Calculator
What does this mean?
Based on our analysis, the cap rate of this property is 1.25%. A negative cap rate indicates that the property might not be feasible as an income-producing asset. The median cap rate for a near zip code 11238 is 4.23%.
How much can I actually make?
Actual monthly rental income may vary between $4,760 and $7,140 depending on unit-specific characteristics. You can change the amount using the slider to further explore.
How is cap rate calculated?
Cap Rate = Net Operating Income (NOI) / Property Asset Value.
When calculating the cap rate, we assume 100% occupancy. Leverage (mortgage) is not considered.
Cap Rate provided by RealtyHop and RentHop, learn more about cap rate here.
Price History
| Date / Event | Date | Event | Price |
|---|---|---|---|
| Jun 23, 2026 | Sold | ||
| Sold | |||
| Jun 10, 2026 | In contract | - | |
| In contract | |||
| Jun 2, 2026 | Listed by Pacific Sotheby's Int'l Realty | $3,175,000 | |
| Listed by Pacific Sotheby's Int'l Realty | |||
| Aug 8, 2012 | Sold | ||
| Sold | |||
| Mar 16, 2012 | Listed by Realty Executives | $927,500 | |
| Listed by Realty Executives | |||
 | |||
|
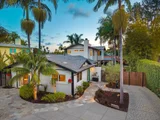
Classic, whimsical, Olde Leucadia property at far north end of Hygeia. First time on market since 1987!Just a short walk to the beach & yet located on a quiet dead end street, this remodeled property is unique & truly one of a kind.3 dwnstrs bedrooms/2 ba, includes a second master suite. Upstairs is a newer, very open spacious master suite with a deck, fireplace, office/nursery area & huge bathroom. Lush yards surround the house with multiple patio areas, spa/gazebo,electric gate & more. See supplement.. [Supplement]: Some of the details/upgrades of this special property include the following: New kitchen with concrete counters, designer tile backsplash, maple cabinets, newer appliances, extensive water filter system. New paint inside and outside. New windows and sliders. Numerous sliders out of many rooms. Huge upstairs master suite is very private with beautiful hardwood floors, wood-burning fireplace, many big windows, arches, niche, office/nursery/retreat area, deck facing west, custom tiles in bath areas, large shower with 2 heads, whirlpool bathtub, double sinks, bidet, large walk-thru closet. Large family room with tile floor, built in book shelves and cabinets and sliding door to patio. Three downstairs bedrooms include a master suite (closet has been taken out) with sliders going out to spa, which is a 6 person spa covered with a Smith and Hawken Gazebo with privacy drapes, built into a custom redwood deck and new 3 person infrared cedar wood sauna on deck. Outdoor shower is artistically tiled and solar heated. Lush established vegetation plus ample sunny space for vegetable garden. Stamped concrete driveway resembling river rock. Electronic, custom made, wrought iron gate, artistically painted in lively colors...Located in great family neighborhood, eclectic, west of I-5
| |||
Property Highlights
Comparables
Status
Price/ft²
Listed On
Sold On
About Encinitas
Similar Homes for Sale
Currently no similar homes aroundNearby Rentals

Last Updated: 4 days ago
Data Source: CRMLS, MLS# 260013298SD
 Your Privacy Choices
Phone: 425-283-2930
Address: 335 Madison Avenue, New York, NY 10017