Check Availability
$649,900
● House - For Sale

1802 Cloud Croft Drive

Friendswood, TX 77546
bedrooms
5 Beds
bathrooms
3 Baths, 1 Half Bath
square feet
5,115 Ft²
$4,241
Est. Monthly
$21
HOA / Fees

About This Property

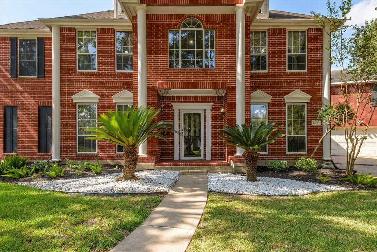
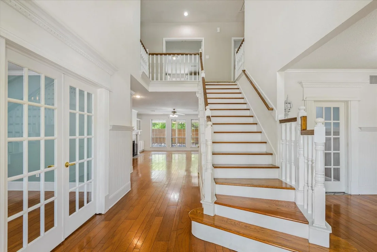
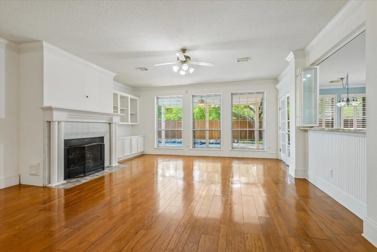
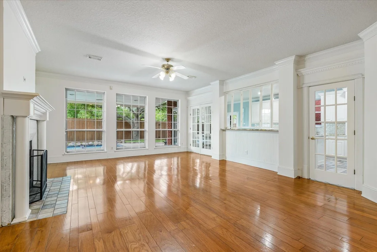
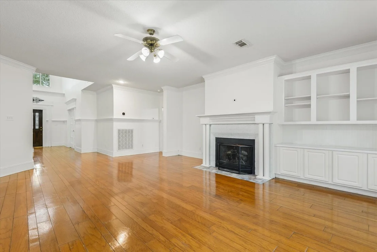
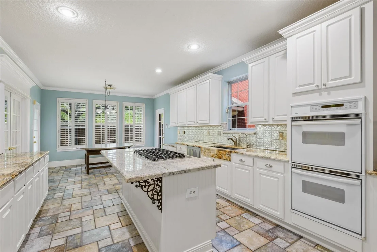
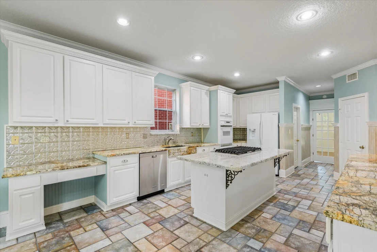
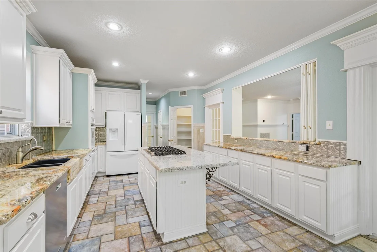
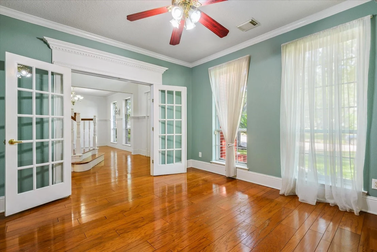
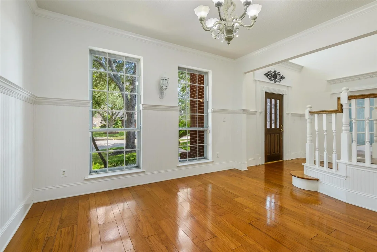
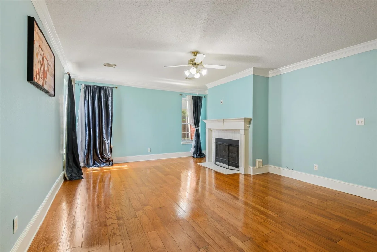
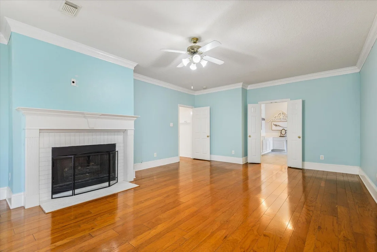
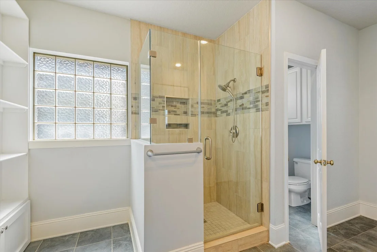
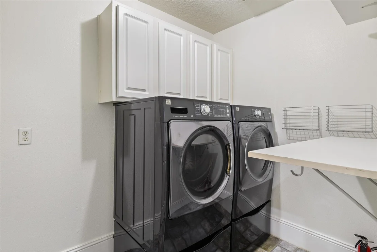
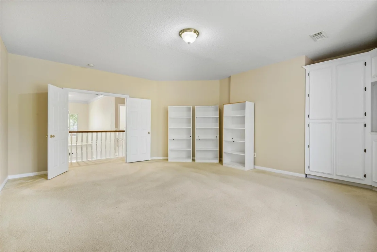
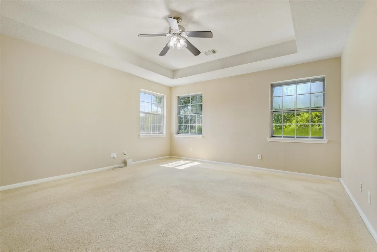
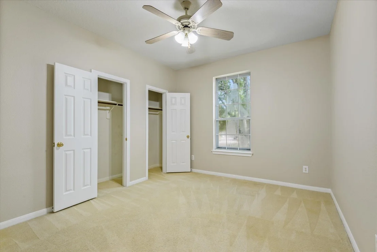
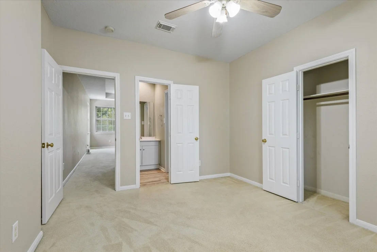
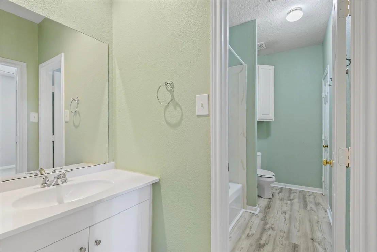
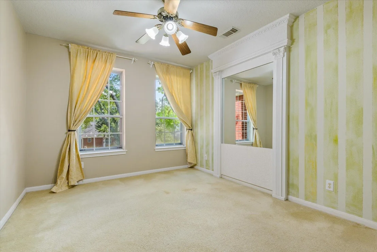
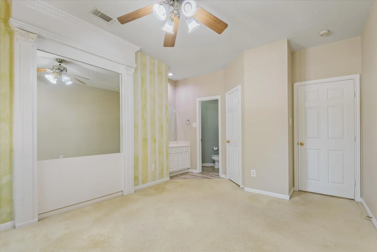
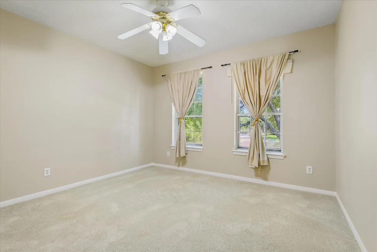
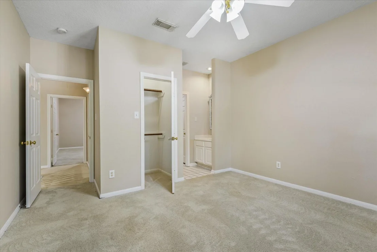
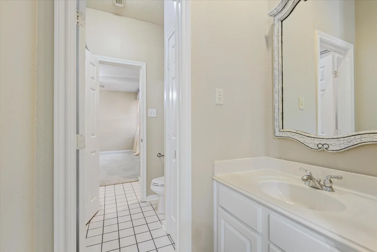
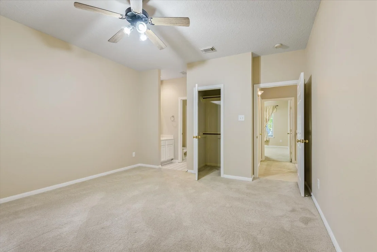
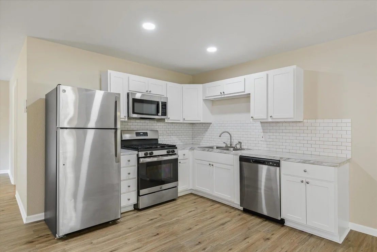
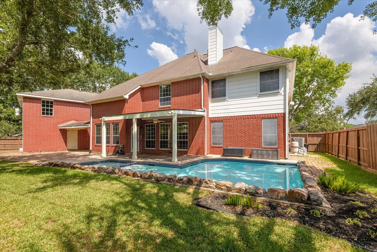
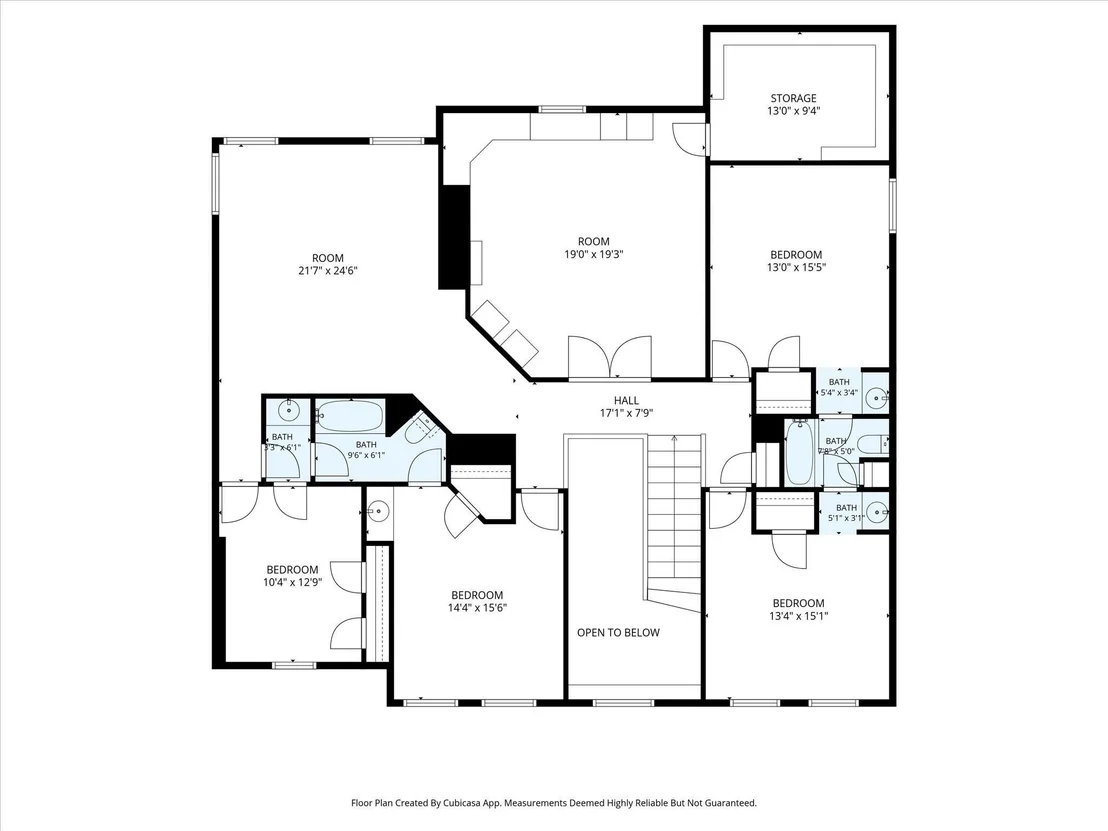
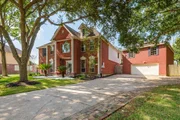
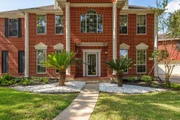
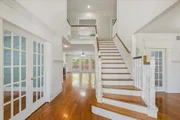
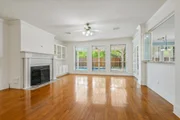
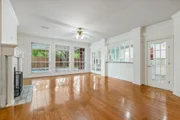
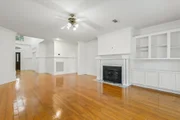
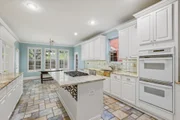
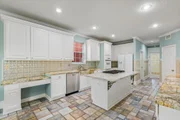
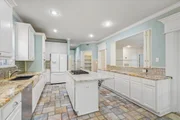
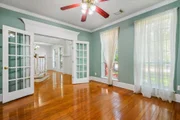
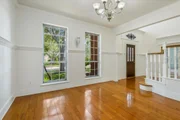
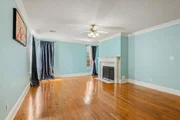
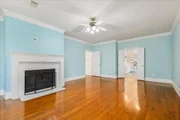
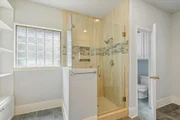
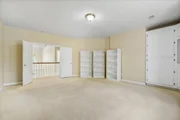
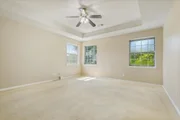
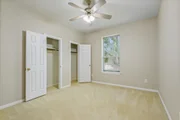
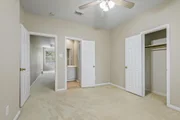
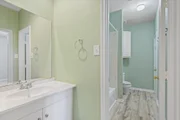
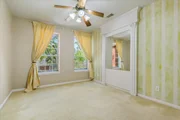
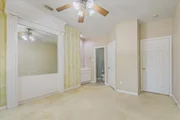
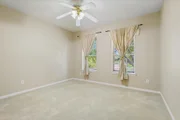
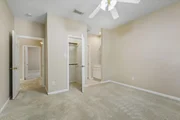
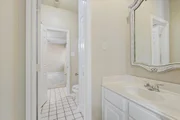
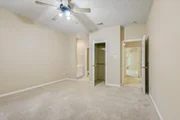
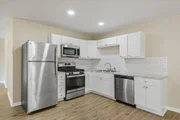
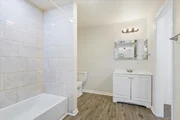
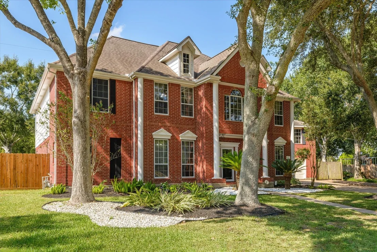
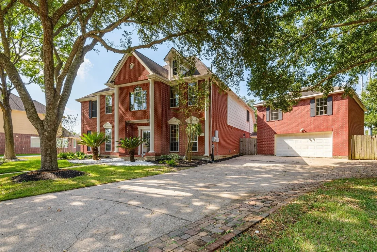
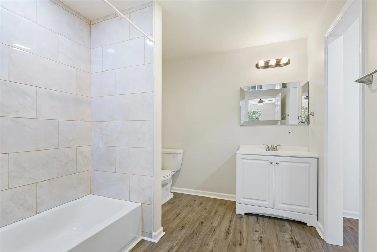
Move in ready, this home has so much to offer. Five to six bedrooms, three bathrooms, half bath downstairs, recently built out garage apt. with kitchen and bath. Lovely wood floors throughout the entry, living, dining, den, primary bedroom. Two story grand entry is inviting you in with beautiful staircase and formal living with accent wall that would make a great office as it has glass French doors, and the large bright dining room on the other side. The wall of windows along the back of the home line the cozy living with fireplace and large tile kitchen open to the living. The kitchen includes a large island and a double oven and fridge included and large breakfast room. The large primary bedroom has its own fireplace and a sitting area, and the primary bathroom has been remodeled. The upstairs living area has large game room/media room and an extra bonus room along with four large bedrooms/two full baths. No need to lease a storage unit, plenty of storage.
Unit Size
5,115 Ft²
Days on Market
-
Land Size
0.28 acres
Price per sqft
$127
Property Type
House
Property Taxes
$1,029
HOA Dues
$21
Year Built
1997

Listed By

Payment Calculator

Cap Rate Calculator

Last updated: 2 days ago (HAR #70931551)

Price History

Date / Event Date Event Price
Sep 22, 2026 Listed by 1st Texas, Realtors $649,900
Listed by 1st Texas, Realtors
Jun 30, 2020 Sold
Sold
May 29, 2020 Listed by RE/MAX Leading Edge $450,000
Listed by RE/MAX Leading Edge
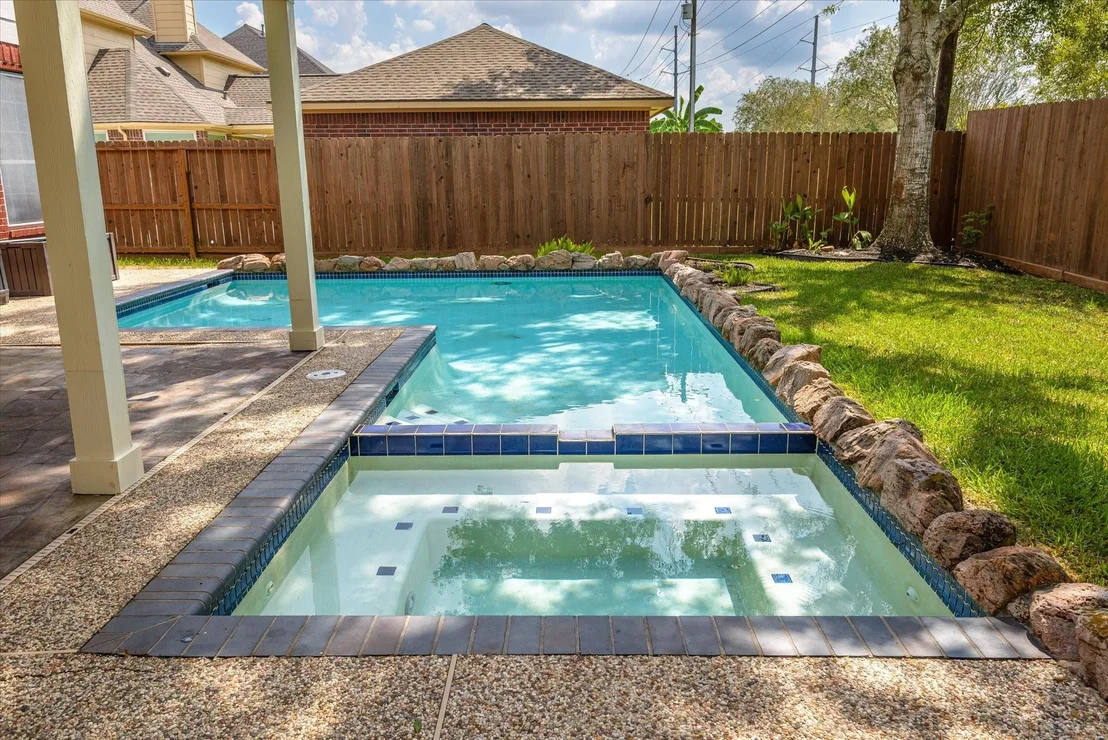
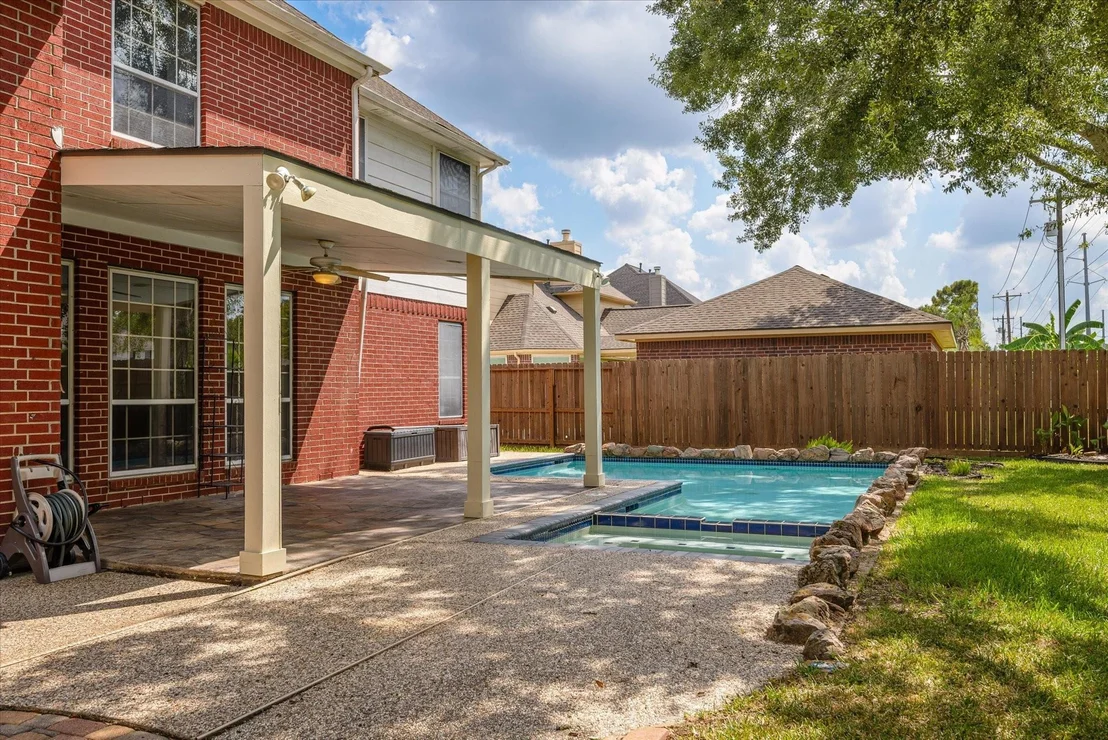
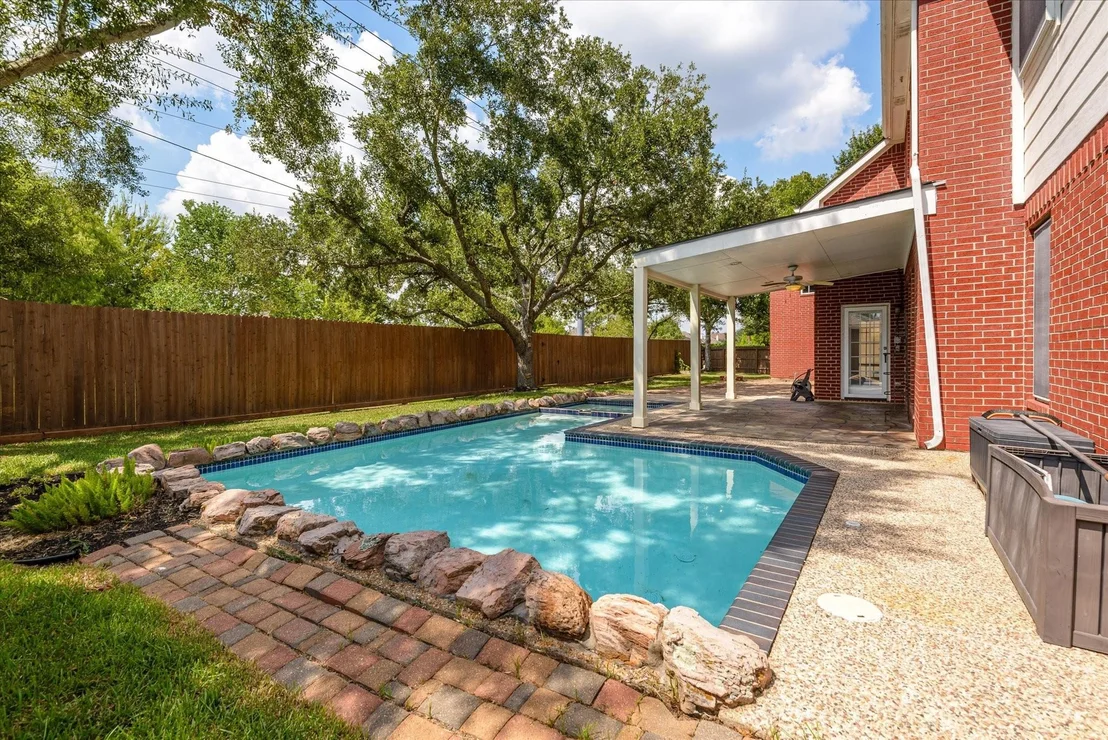
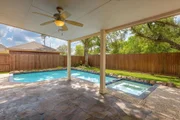
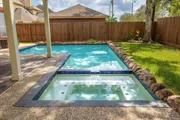
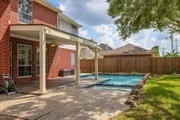
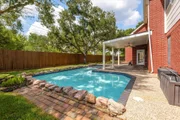
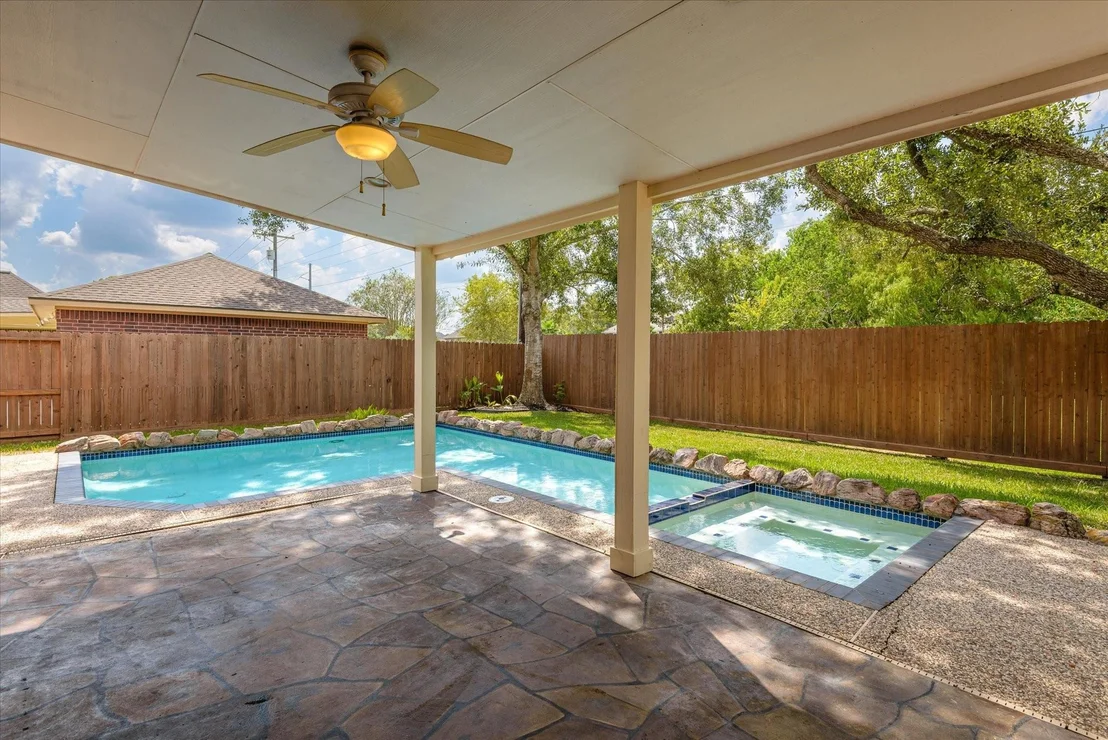
Stunning 5 bedroom home with a large bonus room, media room, heated pool, hot tub, 2-story garage with a garage apartment that is about 50% completed ready for final build-out & parking on the side of the home available for your boat or other "toys". The space of the home offers the flexible use of rooms. Downstairs is the master suite, living room, kitchen with a large breakfast nook, utility room, 1/2 bath, formal dining (could be used as an office, playroom, etc), den (currently used as an office). Upstairs is a large room that is currently used as an art studio. This space is great to make a media room, hobby room, game room, gym, bedroom, etc. There is another living/media room, 4 bedrooms & 2 baths upstairs. Built with energy efficiency in mind with radiant barrier behind the brick walls & in the attic; & it has storm windows. The home has been freshly painted & features custom woodwork throughout. Has NEVER flooded!

Property Highlights

Garage
Fireplace
Parking Details
Has Garage
Parking Features: Detached, Oversized
Garage Spaces: 4
Interior Details
Half Bathrooms: 1
Full Bathrooms: 3
Interior Features: Crown Molding, High Ceilings, Formal Entry/Foyer, Primary Bed - 1st Floor, Sitting Area, Walk-In Closet(s)
Appliances: Disposal, Refrigerator, Double Oven, Electric Oven, Gas Cooktop, Dishwasher
Flooring Type: Carpet, Tile, Wood
Has Fireplace
Fireplace Features: Gas Log
Fireplaces: 2
Exterior Details
Square Footage: 5115
Architectural Style: Traditional
Year Built: 1997
Building Area Total: 5115
Window Features: Window Coverings, Insulated/Low-E windows
Construction Materials: Brick, Wood Siding
Patio and Porch Features: Covered
Pool Features: Gunite, In Ground, Pool With Hot Tub Attached
Pool is Private
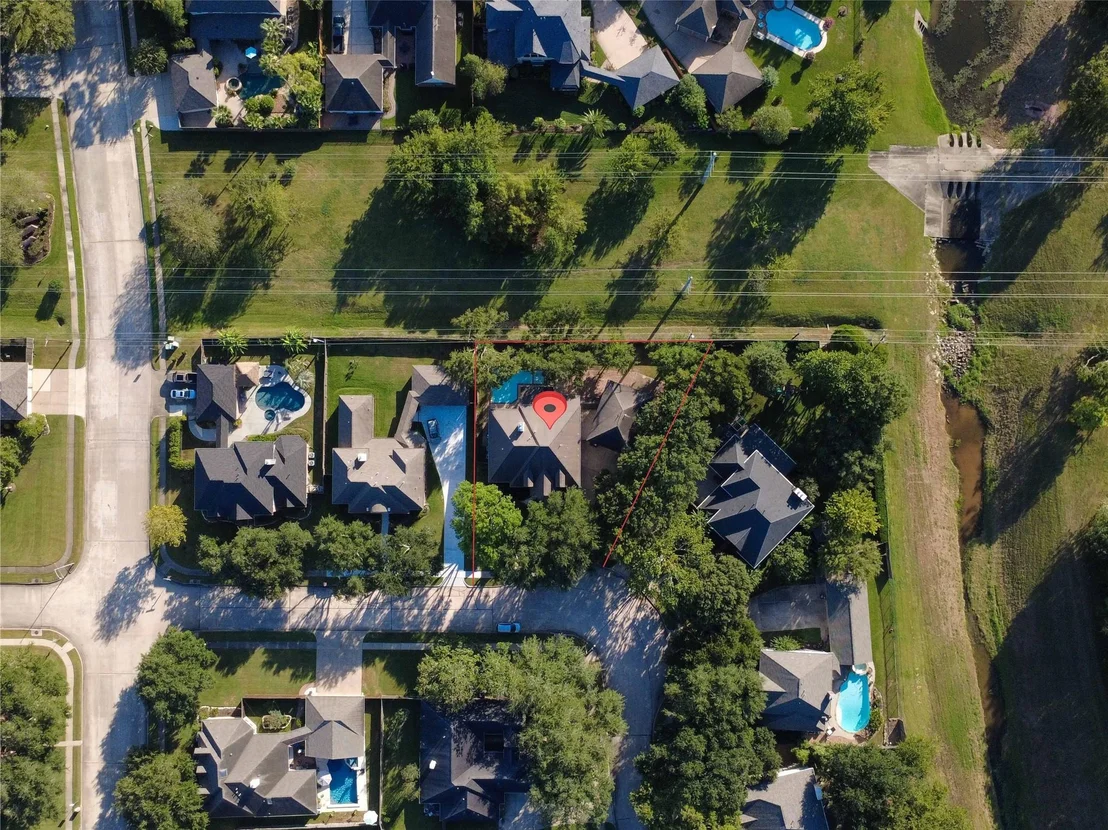
Lot Features: Patio Lot, 1/4 Up to 1/2 Acre
Lot Size Area: 0.2824
Lot Size Units: Acres
Lot Size Acres: 0.2824
Lot Size Square Feet: 12301.344
Water Source: Public
Financial Details
Tax Annual Amount: $12,348
Utilities Details
Cooling Type: Ceiling Fan(s), Electric
Heating Type: Natural Gas
Sewer : Public Sewer
Location Details
HOA Fee: $250
HOA Fee Frequency: Annually

Building Info

Overview

    General

  • Year Built: 1997
  • Effective Year Built: 2008
  • Building Count: 1
  • Bedroom Count: 0
  • Bathroom Count: 3
  • Full Bathrooms: 2
  • Partial Bathrooms: 3
  • Building Condition: 1
  • Building Quality: 0
  • Construction Type: 0
  • Building Style: 15
  • Exterior Walls Type: 3
  • Interior Walls Type: 3
  • Roof Shape Type: 0
  • Roof Cover Type: 3
  • Floor Count: 200
  • Living Units: 1
  • Floor Cover: 9
  • Basement Type: 0
  • Basement Area: 0
  • Garage Type: 1
  • Garage Square Area: 910
  • Parking Space Count: 4
  • Patio Type: 20
  • Porch Type: 8
  • Pool Type: 9

    Dimensions

  • Lot Size Square Feet: 12,300
  • Total Building Area: 5,161
  • Gross Building Area: 5,161
  • Building Area: 4,251
  • Building Area Measurement: L

    Heating and Cooling

  • Air Conditioning: 1
  • Heating: 3
  • Heated Square Feet: 4,251
  • Heating Fuel Type: 3

    Utilities

  • Sewer System: 1
  • Water Service: 0

Building

  • Building Type: 0
  • Property Class: R
  • Subdivision: FALCON RIDGE SEC 2 (92)
  • Land Acres: 0000000282
  • Standard Land Use Code: 1001
  • County Land Use Code: A1
  • State Land Use Code: A1
  • Legal Description 1: ABST 151 S MCKISSICK SUR LOT 10 BLK 1 FALCON RIDGE SEC 2

Neighborhood

  • School District Name: Friendswood Independent School District
  • School Tax School District: S12
  • Census Tract: 720400

Zoning

  • Zoning: SFR

Geography

  • Assessors Map Reference: 140-C
  • Parcel: 3311-0001-0010-000
  • Block: 1
  • Lot: 10
  • Municipality: FRIENDSWOOD CITY
  • Latitude: 29.4937
  • Longitude: -95.1942

    Address

  • Full Address: 1802 Cloud Croft Dr
  • Address - House Number: 1802
  • Address - Street Name: Cloud Croft
  • Address - Suffix Type: Dr
  • State: TX
  • City Name: Friendswood
  • Carrier Code: C025
  • 4-Digit Zip Code: 7800
  • Zip Code: 77546

Valuation

    Tax

  • Tax Year: 2022
  • Tax Amount: $967,815
  • Tax Rate Code Area: S12

    Appraisal Valuation

  • Standard Deviation: 0.2236
  • Valuation Date: Aug 09, 2023
  • Confidence Score: 69
  • Final Value: 592,729
  • High Value: 725,312
  • Low Value: 460,145

    Market Valuation

  • Market Total Value: $634,220
  • Market Land Value: $46,640
  • Market Improvement Value: $587,580

    Assessments Valuation

  • Assessed Year: 2023
  • Assessed Total Value: $550,693

    Exemptions

  • Homeowner Exemption: Yes

    Sales

  • Current Sale Contract Date: Jun 30, 2020
  • Current Sale Recording Date: Jul 06, 2020
  • Current Sale Document Type: 71
  • Current Sale Input Document Number: 2020038341
  • Previous Sale Recording Date: Sep 10, 1997
  • Previous Sale Contract Date: Sep 02, 1997
  • Previous Sale Amount: $224,100
  • Previous Sale Document Type: 71
Data used for valuation calculations is provided by RealtyHop, and other third party sources

Comparables

Unit
Status
Type
Beds
Baths
ft²
Price/ft²
Asking Price
Listed On
Closing Price
Sold On
HOA + Taxes

About Falcon Ridge


Similar Homes for Sale

Currently no similar homes around

Nearby Rentals

Unit for rent at 105 Sweetgum Street, League City, TX, 77573

$2,250 /mo

  • 3 Beds
  • 2 Baths
  • 1,664 ft²
105 Sweetgum Street, League City, TX, 77573 Listing by Rachel Allen
Unit for rent at 1016 Glenshannon Avenue, Friendswood, TX, 77546

$3,800 /mo

  • 4 Beds
  • 2 Baths
  • 1,997 ft²
1016 Glenshannon Avenue, Friendswood, TX, 77546 Listing by Tascha Turnley
Unit for rent at 729 Maplewood, League City, TX, 77573

$3,800 /mo

  • 4 Beds
  • 3 Baths
  • 3,021 ft²
729 Maplewood, League City, TX, 77573 Listing by Faron Daigle


Frequently Asked Questions

When was property at 1802 Cloud Croft Drive built and last sold?
The property at 1802 Cloud Croft Drive was built in 1997 and last sold on Jun 30, 2020 for $0.
How much is this home worth?
The estimated value of the home located at 1802 Cloud Croft Drive is $656,399.
What are some comparable homes to 1802 Cloud Croft Drive?
There are currently no comparable homes to 1802 Cloud Croft Drive.