See Home Value
$249,900
● House - Off Market

18019 Marble Spring

San Antonio, TX 78258
bedrooms
4 Beds
bathrooms
2 Baths, 1 Half Bath
square feet
2,745 Ft²
$537,797
RealtyHop Estimate
115.21%
Since Sep 1, 2012
National-US
Primary Model

About This Property

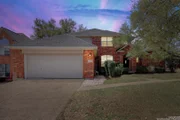
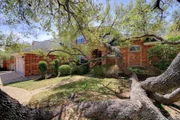
Anderson former model located on an oversized corner lot in a custom home neighborhood. 4 sides brick, awesome oak tree in front yard. Island kitchen, corian counters, built in desk in the kitchen counter great for computer workstation. Great floorplan with family room, separate dining room and master bedroom down. Lots of ceramic tile and upgraded laminate flooring. Upstairs are 3 spacious bedrooms and a functional game-room. Covered patio and sprinkler system.
Unit Size
2,745 Ft²
Days on Market
-
Land Size
0.27 acres
Price per sqft
$91
Property Type
House
Property Taxes
$494
HOA Dues
$150
Year Built
2003

Payment Calculator

Cap Rate Calculator

Last updated: 5 months ago (LERA #952566)

Price History

Date / Event Date Event Price
Nov 25, 2025 Sold
Sold
Oct 23, 2025 In contract -
In contract
Oct 4, 2025 Price Decreased $412,000
↓ $5K (1.2%)
Price Decreased
Sep 18, 2025 Temporarily off market -
Temporarily off market
Sep 17, 2025 Listed by Riata Real Estate $417,000
Listed by Riata Real Estate
MOTIVATED SELLER! BRAND NEW ROOF 2025! Beautiful brick home on a spacious corner lot in the highly sought-after Stone Oak area, located within the acclaimed Reagan High School district! This well-maintained 4-bedroom home offers exceptional space and flexibility. The primary suite is conveniently located downstairs, featuring a large bedroom, walk-in closet, and private bath with separate and soaking tub. Enjoy two comfortable living areas, including a spacious family room open to the kitchen - perfect for entertaining. Upstairs you'll find a large game room/living area, three additional bedrooms, and a full bath - ideal for guests and/or children. The kitchen boasts an oversized island, walk-in pantry, breakfast area, and a separate formal dining room. A generous mud/laundry room is located just off the kitchen for added convenience. Step outside to a nicely landscaped yard with a covered patio and privacy fence - perfect for relaxing or entertaining. Additional features include: Attached 2-car garage Quiet, established neighborhood Community amenities: pool, tennis/pickleball courts, basketball court, and clubhouse! This home offers space, comfort, and location - all in one package. Schedule your showing today!
Show More

Property Highlights

Garage
Air Conditioning
Fireplace

Building Info

Overview

    General

  • Year Built: 2003
  • Effective Year Built: 2003
  • Building Count: 1
  • Total Rooms: 9
  • Bedroom Count: 4
  • Bathroom Count: 3
  • Full Bathrooms: 2
  • Partial Bathrooms: 3
  • Building Condition: 1
  • Building Quality: 0
  • Construction Type: 0
  • Building Style: 28
  • Exterior Walls Type: 23
  • Interior Walls Type: 0
  • Roof Shape Type: 0
  • Roof Cover Type: 15
  • Floor Count: 200
  • Floor Cover: 0
  • Basement Type: 0
  • Basement Area: 0
  • Garage Type: 1
  • Garage Square Area: 474
  • Parking Space Count: 2
  • Patio Type: 0
  • Porch Type: 102
  • Pool Type: 0

    Dimensions

  • Lot Size Square Feet: 11,668
  • Total Building Area: 3,219
  • Gross Building Area: 3,219
  • Building Area: 2,745
  • Building Area Measurement: L

    Heating and Cooling

  • Fireplace Count: 1
  • Air Conditioning: 1
  • Heating: 4
  • Heated Square Feet: 2,745
  • Heating Fuel Type: 0

    Utilities

  • Sewer System: 0
  • Water Service: 0

Building

  • Building Type: 0
  • Property Class: R
  • Subdivision: GLEN STONE OAK BL 17617 UN 1
  • Land Acres: 0000000268
  • Standard Land Use Code: 1001
  • County Land Use Code: A1
  • State Land Use Code: A1
  • Legal Description 1: NCB 17617 BLK 4 LOT 1 THE GLEN AT STONE OAK UT-1

Neighborhood

  • School District Name: North East Independent School District
  • School Tax School District: 55
  • Census Tract: 191819

Geography

  • Assessors Map Reference: 482F7
  • Parcel: 17617-004-0010
  • Block: 4
  • Lot: 1
  • Municipality: SAN ANTONIO
  • Latitude: 29.6325
  • Longitude: -98.4864

    Address

  • Full Address: 18019 Marble Spg
  • Address - House Number: 18019
  • Address - Street Name: Marble
  • Address - Suffix Type: Spg
  • State: TX
  • City Name: San Antonio
  • Carrier Code: R146
  • 4-Digit Zip Code: 3400
  • Zip Code: 78258

Valuation

    Tax

  • Tax Year: 2023
  • Tax Amount: $922,638
  • Tax Rate Code Area: 55

    Appraisal Valuation

  • Standard Deviation: 0.1895
  • Valuation Date: Jan 17, 2024
  • Confidence Score: 74
  • Final Value: 463,523
  • High Value: 551,398
  • Low Value: 375,648

    Market Valuation

  • Market Total Value: $444,510
  • Market Land Value: $101,280
  • Market Improvement Value: $343,230

    Assessments Valuation

  • Assessed Year: 2023
  • Assessed Total Value: $401,938
  • Assessed Land Value: $101,280
  • Assessed Improvements Value: $343,230

    Exemptions

  • Homeowner Exemption: Yes

    Sales

  • Current Sale Contract Date: Jun 01, 2015
  • Current Sale Recording Date: Jun 02, 2015
  • Current Sale Price:
  • Current Sale Document Type: 70
  • Current Sale Input Document Number: 20150097004
  • Previous Sale Recording Date: Aug 10, 2012
  • Previous Sale Contract Date: Aug 10, 2012
  • Previous Sale Amount: $249,400
  • Previous Sale Document Type: 70
Data used for valuation calculations is provided by RealtyHop, and other third party sources

Comparables

Unit
Status
Type
Beds
Baths
ft²
Price/ft²
Asking Price
Listed On
Closing Price
Sold On
HOA + Taxes

About Far North Central


Similar Homes for Sale

Currently no similar homes around

Nearby Rentals


Frequently Asked Questions

When was property at 18019 Marble Spring built and last sold?
The property at 18019 Marble Spring was built in 2003 and last sold on Jun 1, 2015 for $288,500.
How much is this home worth?
The estimated value of the home located at 18019 Marble Spring is $409,438.
What are some comparable homes to 18019 Marble Spring?
There are currently no comparable homes to 18019 Marble Spring.