See Home Value
Houston 77346 Eagle Springs
18018 Crescent Royale Way
$479,000 Last Listed Price
● House - Off Market

18018 Crescent Royale Way

Humble, TX 77346
bedrooms
4 Beds
bathrooms
4 Baths
square feet
3,385 Ft²
$495,244
RealtyHop Estimate
3.39%
Since Sep 1, 2022
National-US
Primary Model

About This Property

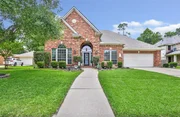
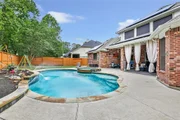
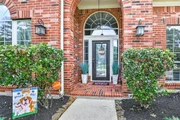
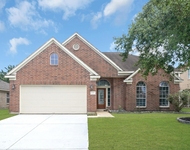
Click the Virtual Tour link to view the 3D Tour. Experience pristine living in this sprawling all brick exterior gorgeous home, be impressed with the well maintained landscaping producing lovely curb appeal. You'll notice  natural lighting bursting from the the large windows throughout the main level. High ceiling foyer paired w/ immaculate hard surface floors allows for a grand entrance. This spacious designed layout features 4 bedrooms, 4 baths, expansive second floor game room! a office/study located in the front of the home, and a formal dining room with a picturesque view of the front yard. Kitchen comes equipped with stainless steel appliances, breakfast bar that opens up to the charming living room area, and a breakfast nook that leads out to the fully fenced backyard oasis! Enjoy the marvelous inground pool/spa & covered patio area suitable for additional seating. Primary bath en suite stuns with double sinks, massive walk in closet, jetted tub, and a separate walk in shower.
Unit Size
3,385 Ft²
Days on Market
-
Land Size
0.27 acres
Price per sqft
$142
Property Type
House
Property Taxes
$883
HOA Dues
$75
Year Built
2005

Payment Calculator

Cap Rate Calculator

Last updated: 6 months ago (HAR #51065305)

Price History

Date / Event Date Event Price
Jun 23, 2025 Sold
Sold
May 24, 2025 In contract -
In contract
May 17, 2025 Listed by JLA Realty $519,000
Listed by JLA Realty
Stunning 1.5-story home in Eagle Springs with 4 bedrooms (all downstairs), 4 full baths, private office, formal dining, and an expansive game room/flex space upstairs with full bath and recently added walk-in closet that could be a 5th bedroom or great guest/in-law suite. Appreciate over $100,000 in recent updates and upgrades including HVAC, roof, mosquito misting system, water softening system, as well as a whole-home Generac generator and solar panels providing significant energy savings and year-round comfort and peace of mind. Enjoy the outdoors with your refreshing pool and relaxing spa, covered patio, and beautifully landscaped yard on a quiet cul-de-sac street. The 3-car tandem garage offers extra storage or workshop space. Ideal for entertaining and everyday living, this home blends luxury, functionality, and reliability. Move-in ready and meticulously maintained—schedule your private tour today!
Aug 3, 2022 Sold
Sold
Jun 21, 2022 Listed by Orchard Brokerage $479,000
Listed by Orchard Brokerage
Click the Virtual Tour link to view the 3D Tour. Experience pristine living in this sprawling all brick exterior gorgeous home, be impressed with the well maintained landscaping producing lovely curb appeal. You'll notice natural lighting bursting from the the large windows throughout the main level. High ceiling foyer paired w/ immaculate hard surface floors allows for a grand entrance. This spacious designed layout features 4 bedrooms, 4 baths, expansive second floor game room! a office/study located in the front of the home, and a formal dining room with a picturesque view of the front yard. Kitchen comes equipped with stainless steel appliances, breakfast bar that opens up to the charming living room area, and a breakfast nook that leads out to the fully fenced backyard oasis! Enjoy the marvelous inground pool/spa & covered patio area suitable for additional seating. Primary bath en suite stuns with double sinks, massive walk in closet, jetted tub, and a separate walk in shower.

Property Highlights

Garage
Fireplace

Building Info

Overview

    General

  • Year Built: 2005
  • Effective Year Built: 2005
  • Building Count: 1
  • Total Rooms: 8
  • Bedroom Count: 4
  • Bathroom Count: 4
  • Full Bathrooms: 4
  • Partial Bathrooms: 4
  • Bathroom Plumbing Fixtures: 18
  • Building Condition: 6
  • Building Quality: 4
  • Construction Type: 2
  • Building Style: 0
  • Exterior Walls Type: 3
  • Interior Walls Type: 0
  • Roof Shape Type: 0
  • Roof Cover Type: 0
  • Floor Count: 100
  • Floor Cover: 0
  • Basement Type: 0
  • Basement Area: 0
  • Garage Type: 7
  • Garage Square Area: 631
  • Parking Space Count: 2
  • Patio Type: 20
  • Porch Type: 7
  • Pool Type: 8
  • Location Influence Type: 206

    Dimensions

  • Lot Size Square Feet: 11,642
  • Total Building Area: 3,385
  • Gross Building Area: 3,385
  • Building Area: 3,385
  • Building Area Measurement: L

    Heating and Cooling

  • Fireplace Count: 1
  • Air Conditioning: 1
  • Heating: 3
  • Heated Square Feet: 3,385
  • Heating Fuel Type: 3

    Utilities

  • Sewer System: 1
  • Water Service: 2

Building

  • Building Type: 0
  • Property Class: R
  • Subdivision: EAGLE SPRINGS SEC 9
  • Land Acres: 0000000267
  • Standard Land Use Code: 1001
  • County Land Use Code: 1001
  • State Land Use Code: A1
  • Legal Description 1: LT 8 BLK 2 EAGLE SPRINGS SEC 9

Neighborhood

  • School District Name: Humble Independent School District
  • School Tax School District: HUMBLE ISD
  • Census Tract: 250406

Geography

  • Assessors Map Reference: 5867C
  • Account Number: 1243300020008
  • Parcel: 124-330-002-0008
  • Block: 2
  • Lot: 8
  • Municipality: HUMBLE
  • Latitude: 29.9803
  • Longitude: -95.1892

    Address

  • Full Address: 18018 Crescent Royale Way
  • Address - House Number: 18018
  • Address - Street Name: Crescent Royale
  • Address - Suffix Type: Way
  • State: TX
  • City Name: Humble
  • Carrier Code: R091
  • 4-Digit Zip Code: 3466
  • Zip Code: 77346

Valuation

    Tax

  • Total Area: 3,540
  • Tax Year: 2022
  • Tax Amount: $1,011,377
  • Tax Rate Code Area: 631

    Appraisal Valuation

  • Standard Deviation: 0.2162
  • Valuation Date: Sep 13, 2023
  • Confidence Score: 70
  • Final Value: 483,847
  • High Value: 588,463
  • Low Value: 379,230

    Market Valuation

  • Market Total Value: $440,135
  • Market Land Value: $54,139
  • Market Improvement Value: $385,996

    Assessments Valuation

  • Assessed Year: 2022
  • Assessed Total Value: $440,135
  • Assessed Land Value: $54,139
  • Assessed Improvements Value: $385,996

    Sales

  • Current Sale Contract Date: Aug 03, 2022
  • Current Sale Recording Date: Aug 08, 2022
  • Current Sale Price:
  • Current Sale Document Type: 27
  • Current Sale Input Document Number: 404009
  • Previous Sale Recording Date: Apr 29, 2016
  • Previous Sale Contract Date: Apr 27, 2016
  • Previous Sale Amount: $340,600
  • Previous Sale Document Type: 70
Data used for valuation calculations is provided by RealtyHop, and other third party sources

Comparables

Unit
Status
Type
Beds
Baths
ft²
Price/ft²
Asking Price
Listed On
Closing Price
Sold On
HOA + Taxes

About Eagle Springs


Similar Homes for Sale

Currently no similar homes around

Nearby Rentals

Unit for rent at 17327 Cuthbert Street, Humble, TX, 77346

$1,855 /mo

  • 3 Beds
  • 2 Baths
  • 1,239 ft²
17327 Cuthbert Street, Humble, TX, 77346 Listing by Karen Chappell
Unit for rent at 17607 Desmond Street, Humble, TX, 77346

$2,750 /mo

  • 4 Beds
  • 2 Baths
  • 2,286 ft²
17607 Desmond Street, Humble, TX, 77346 Listing by Earnie Wells
Unit for rent at 4238 Tree Moss Place, Humble, TX, 77346

$2,550 /mo

  • 4 Beds
  • 2 Baths
  • 3,201 ft²
4238 Tree Moss Place, Humble, TX, 77346 Listing by Merna Canavati


Frequently Asked Questions

When was property at 18018 Crescent Royale Way built and last sold?
The property at 18018 Crescent Royale Way was built in 2005 and last sold on Aug 3, 2022 for $460,600.
How much is this home worth?
The estimated value of the home located at 18018 Crescent Royale Way is $515,351.
What are some comparable homes to 18018 Crescent Royale Way?
There are currently no comparable homes to 18018 Crescent Royale Way.