Check Availability
Cook 60429
18018 Chantilly Lane
$196,000
● House - For Sale

18018 Chantilly Lane

Hazel Crest, IL 60429
bedrooms
3 Beds
bathrooms
1 Bath, 1 Half Bath
square feet
1,086 Ft²
$1,596
Est. Monthly

About This Property

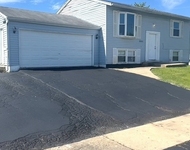
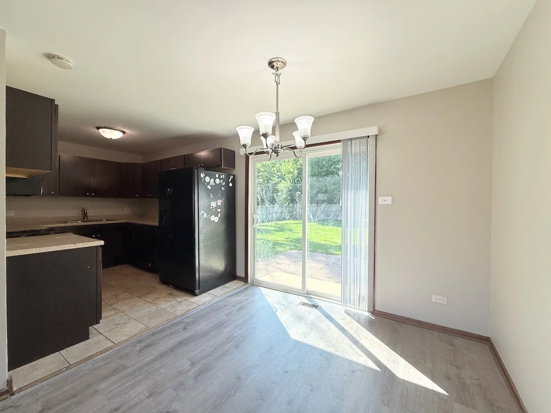
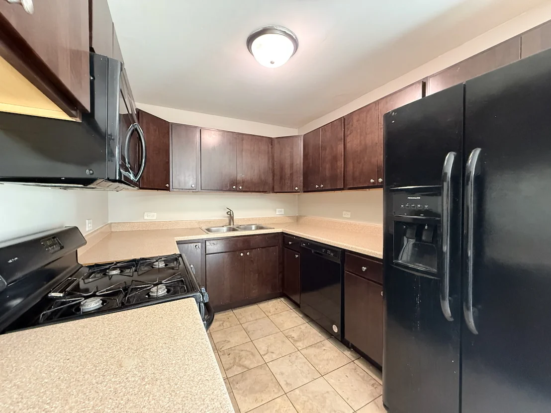
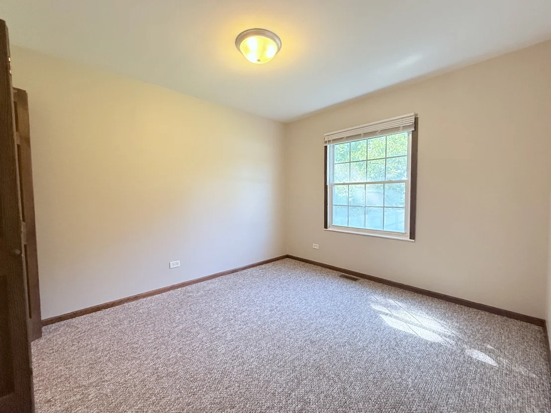
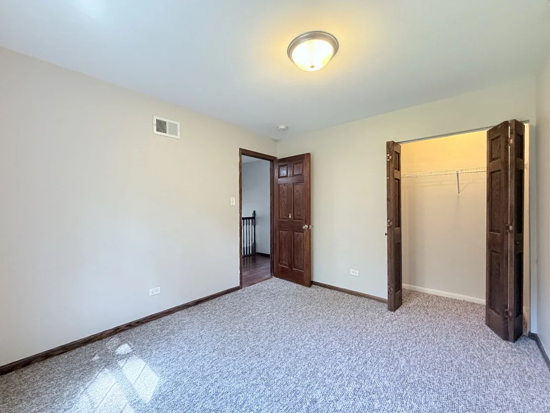
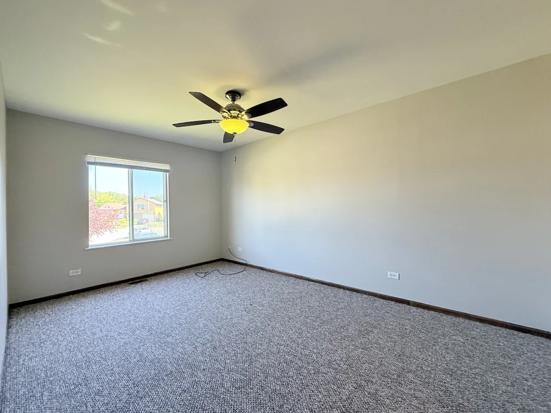
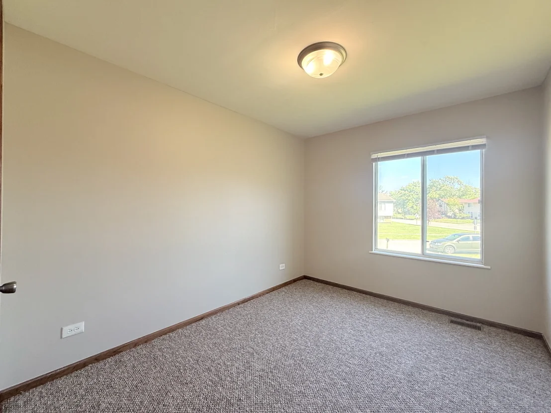
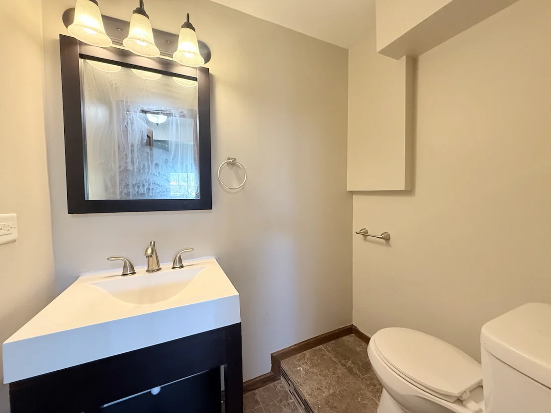
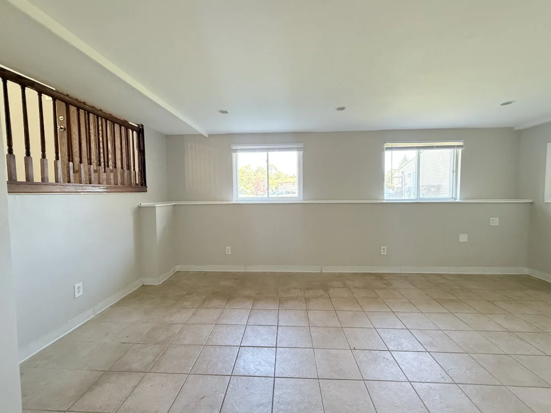
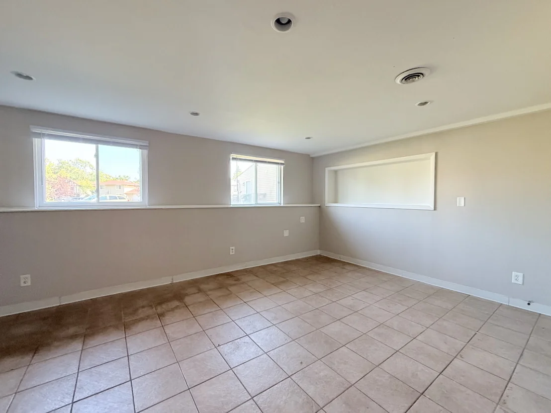
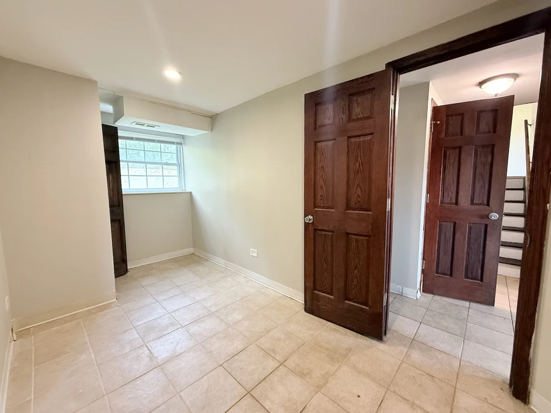
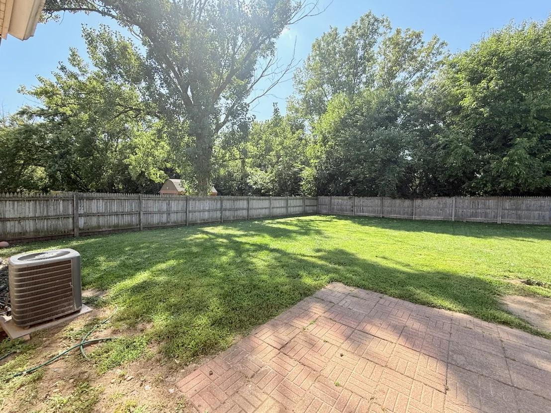
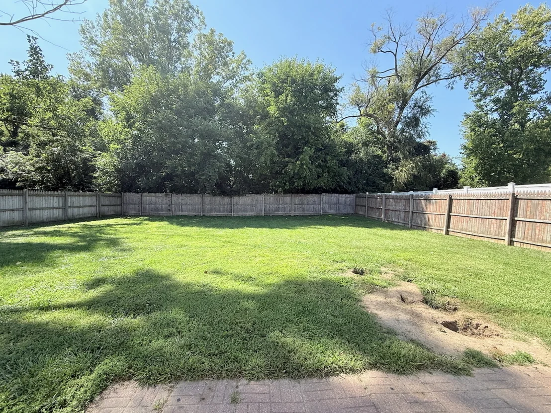
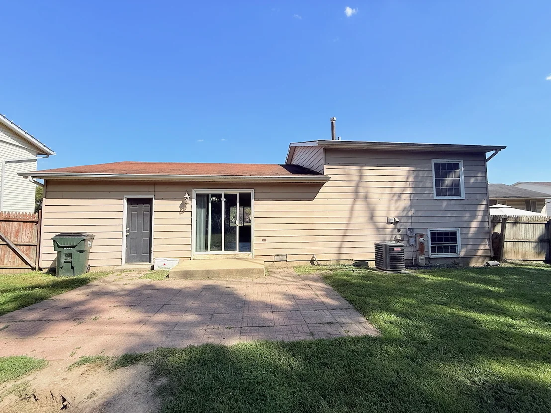
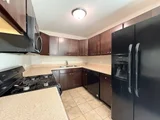
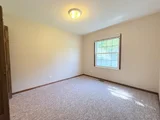
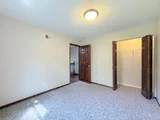
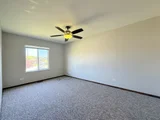
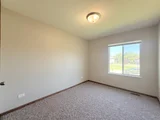
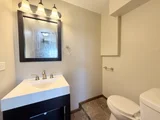
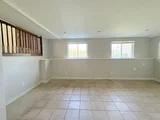
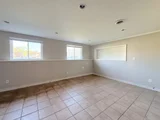
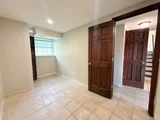
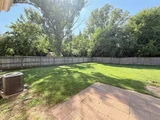
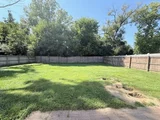
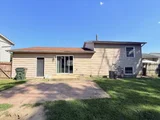
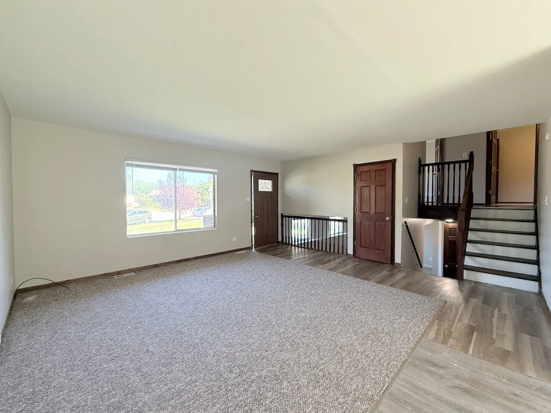
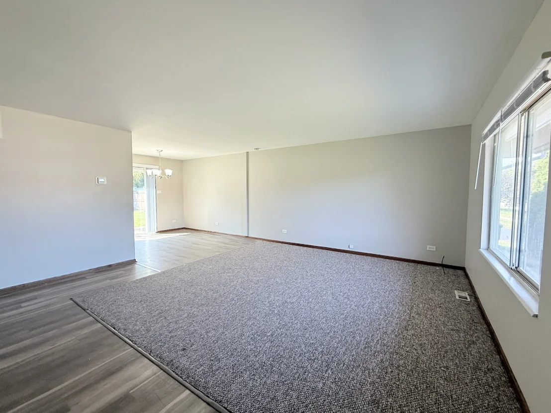
Welcome to this move-in-ready split-level treasure in Hazel Crest, bursting with charm! Step through the front door into a vibrant living room that flows effortlessly into the dining room and modern kitchen, perfect for entertaining. The dining room features a sliding glass door opening to a spacious backyard with a stylish brick patio-ideal for outdoor enjoyment. Ascend a short staircase to discover three spacious bedrooms and a shared full bathroom. Downstairs, a cozy family room, a convenient half bathroom, and a fourth bedroom offer flexible space for all your needs. Stay comfortable year-round with central A/C. Nestled on a quiet street with well-maintained homes and tidy yards, this home is close to top-notch shopping, grocery stores, public transit, and highways for quick commutes. Feel the pride of ownership in this delightful home that's ready for you to move in and make memories. Schedule a showing today!
Unit Size
1,086 Ft²
Days on Market
-
Land Size
0.22 acres
Price per sqft
$180
Property Type
House
Property Taxes
$633
HOA Dues
-
Year Built
1974

Payment Calculator

Cap Rate Calculator

Property Highlights

Garage
Air Conditioning
Parking Details
Has Garage
Parking Features: Garage, Attached, Yes
Garage Spaces: 1
Interior Details
Half Bathrooms: 1
Full Bathrooms: 1
Rooms: 7
Basement: Finished, Full
Exterior Details
Square Footage: 1086
Square Footage Source: $0
Year Built: 1974
Construction Materials: Vinyl Siding
Lot Size Area: 9735.66
Lot Size Units: Square Feet
Lot Size Acres: 0.2235
Lot Size Square Feet: 9735.66
Lot Size Dimensions: 9734
Water Source: Public
Financial Details
Tax Annual Amount: $7,598
Utilities Details
Cooling Type: Central Air
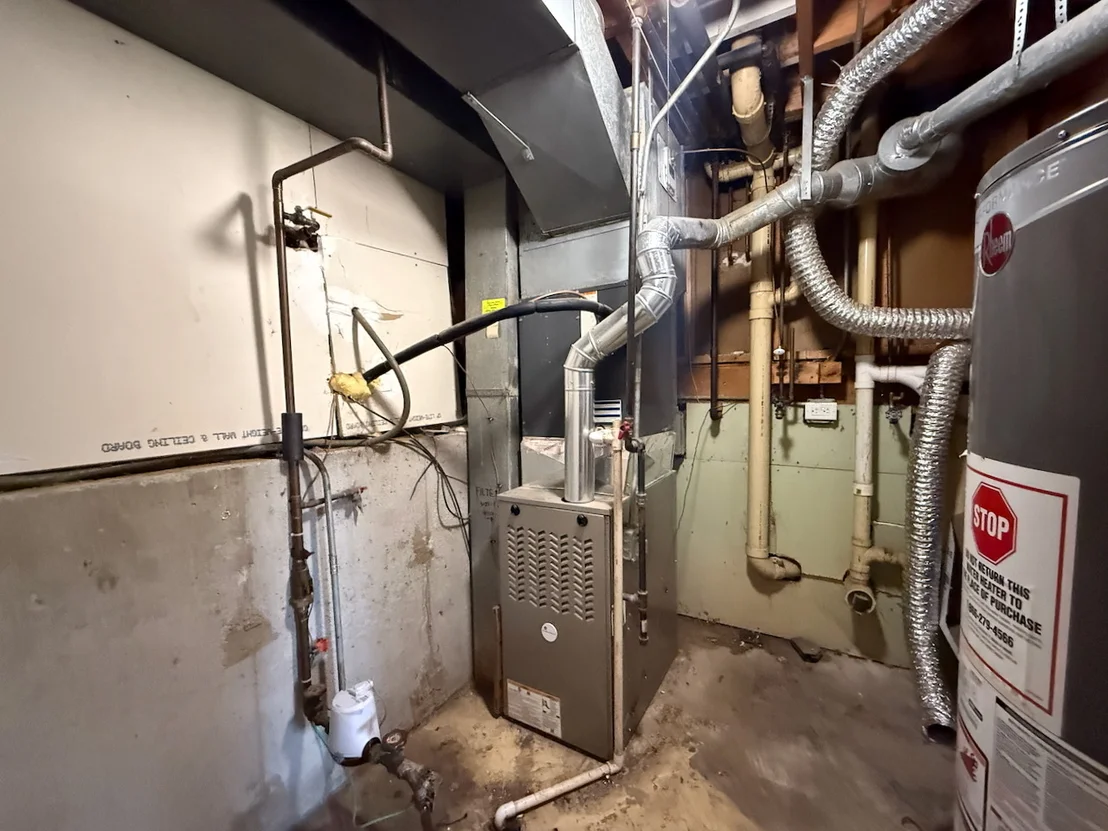
Heating Type: Natural Gas, Forced Air
Sewer : Public Sewer
Location Details
HOA/Condo/Coop Fee Includes: None

Building Info

Overview

    General

  • Year Built: 1974
  • Effective Year Built: 1974
  • Building Count: 1
  • Total Rooms: 5
  • Bedroom Count: 3
  • Bathroom Count: 2
  • Full Bathrooms: 1
  • Partial Bathrooms: 2
  • Building Condition: 6
  • Building Quality: 7
  • Construction Type: 6
  • Building Style: 3
  • Exterior Walls Type: 17
  • Interior Walls Type: 0
  • Roof Shape Type: 0
  • Roof Cover Type: 15
  • Floor Count: 100
  • Living Units: 1
  • Floor Cover: 0
  • Basement Type: 3
  • Basement Area: 0
  • Garage Type: 1
  • Parking Space Count: 1
  • Patio Type: 0
  • Porch Type: 0
  • Pool Type: 0

    Dimensions

  • Lot Size Square Feet: 9,734
  • Lot Size Depth Feet: 1,250
  • Lot Size Frontage Feet: 500
  • Total Building Area: 1,086
  • Gross Building Area: 1,086
  • Building Area: 1,086
  • Building Area Measurement: L

    Heating and Cooling

  • Air Conditioning: 13
  • Heating: 24
  • Heated Square Feet: 1,086
  • Heating Fuel Type: 0

    Utilities

  • Sewer System: 0
  • Water Service: 2

Building

  • Building Type: 0
  • Property Class: R
  • Subdivision: CHATEAUX CAMPAGNE UNITS3
  • Land Acres: 0000000224
  • Standard Land Use Code: 1001
  • County Land Use Code: 2-03
  • Legal Description 1: (CHATEAUX) (CAMPAGNE) (UNITS3) SUB IN WH SE SEC 35-36-13

Neighborhood

  • School District Name: Prairie-Hills Elementary School District 144
  • Census Tract: 825504

Geography

  • District: 13
  • Parcel: 28-35-414-002-0000
  • Lot: 216
  • Meridian: SEC 35 TWN 36N RNG 13E
  • Municipality: BREMEN
  • Latitude: 41.561
  • Longitude: -87.7037

    Address

  • Full Address: 18018 Chantilly Ln
  • Legal Unit: S3
  • Address - House Number: 18018
  • Address - Street Name: Chantilly
  • Address - Suffix Type: Ln
  • State: IL
  • City Name: Hazel Crest
  • Carrier Code: C010
  • 4-Digit Zip Code: 2206
  • Zip Code: 60429

Valuation

    Tax

  • Tax Year: 2022
  • Tax Amount: $702,276
  • Initial Tax Delinquent Year: 2021
  • Tax Rate Code Area: 13050

    Appraisal Valuation

  • Standard Deviation: 0.2643
  • Valuation Date: Mar 20, 2024
  • Confidence Score: 62
  • Final Value: 189,125
  • High Value: 239,125
  • Low Value: 139,126

    Market Valuation

  • Market Total Value: $160,000
  • Market Land Value: $34,070
  • Market Improvement Value: $125,930

    Assessments Valuation

  • Assessed Year: 2023
  • Assessed Total Value: $16,000
  • Assessed Land Value: $3,407
  • Assessed Improvements Value: $12,593

    Sales

  • Current Sale Contract Date: Dec 01, 2017
  • Current Sale Recording Date: Dec 26, 2017
  • Current Sale Price:
  • Current Sale Document Type: 68
  • Current Sale Input Document Number: 1736013080
  • Previous Sale Recording Date: Jun 05, 2014
  • Previous Sale Contract Date: May 22, 2014
  • Previous Sale Amount: $90,000
  • Previous Sale Document Type: 71
Data used for valuation calculations is provided by RealtyHop, and other third party sources

Comparables

Unit
Status
Type
Beds
Baths
ft²
Price/ft²
Asking Price
Listed On
Closing Price
Sold On
HOA + Taxes

About Cook


Similar Homes for Sale

Currently no similar homes around

Nearby Rentals

Unit for rent at 3501 177th Street, Country Club Hills, IL, 60478

$2,850 /mo

  • 2 Beds
  • 2 Baths
  • 839 ft²
3501 177th Street, Country Club Hills, IL, 60478 Listing by Michael Fisher
Unit for rent at 17561 Hillside Avenue, Homewood, IL, 60430

$2,300 /mo

  • 3 Beds
  • 1 Bath
  • 1,174 ft²
17561 Hillside Avenue, Homewood, IL, 60430 Listing by Gino Picciola
Unit for rent at 16752 Artesian Avenue, Hazel Crest, IL, 60429

$2,500 /mo

  • 3 Beds
  • 1 Bath
  • 867 ft²
16752 Artesian Avenue, Hazel Crest, IL, 60429 Listing by Rafal Szypcio


Frequently Asked Questions

When was property at 18018 Chantilly Lane built and last sold?
The property at 18018 Chantilly Lane was built in 1974 and last sold on Dec 1, 2017 for $1,522,500.
How much is this home worth?
The estimated value of the home located at 18018 Chantilly Lane is $192,247.
What are some comparable homes to 18018 Chantilly Lane?
There are currently no comparable homes to 18018 Chantilly Lane.