


1801 Treeline Drive


About This Property
Payment Calculator
Your Estimated Monthly Payment
Cap Rate Calculator
What does this mean?
Based on our analysis, the cap rate of this property is 1.25%. A negative cap rate indicates that the property might not be feasible as an income-producing asset. The median cap rate for a near zip code 11238 is 4.23%.
How much can I actually make?
Actual monthly rental income may vary between $4,760 and $7,140 depending on unit-specific characteristics. You can change the amount using the slider to further explore.
How is cap rate calculated?
Cap Rate = Net Operating Income (NOI) / Property Asset Value.
When calculating the cap rate, we assume 100% occupancy. Leverage (mortgage) is not considered.
Cap Rate provided by RealtyHop and RentHop, learn more about cap rate here.
Price History
| Date / Event | Date | Event | Price |
|---|---|---|---|
| Jun 14, 2022 | Sold | ||
| Sold | |||
| May 12, 2022 | Listed by Magnolia Realty Argyle | $925,000 | |
| Listed by Magnolia Realty Argyle | |||
| | |||
|
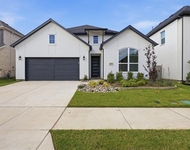
Welcome Home to this impressive white brick two-story that checks all the boxes! Situated on a corner lot, facing a neighborhood park, in the sought-after Harvest community and zoned to Argyle ISD. Less than 6 months old with all the builder warranties. Located on the main level are the master suite, guest room with a full bath, and an executive home office. The open concept living space features a spacious kitchen equipped with crisp white cabinetry, a generous island, and smart double ovens. Directly off the kitchen, you will discover a sunlit living and dining area overlooking the newly constructed modern straight-line pool. This Diamond Pool addition features stunning glass tiles, tranquil water features and a spa with a rounded tile edge and has a completion date of June 1st. Upstairs you'll discover an additional 3 bedrooms and 2 full baths, with large game and media rooms finishing off the sprawling second floor. Located steps away from tons of community amenities and AWE.
| |||
| Apr 3, 2022 | No longer available | - | |
| No longer available | |||
| Dec 15, 2021 | Sold | ||
| Sold | |||
| Jun 25, 2021 | Listed by HomesUSA.com | $702,114 | |
| Listed by HomesUSA.com | |||
| | |||
|
MLS# 14603513 - Built by Coventry Homes - March completion! ~ This home boasts a stunning two-story entry & spiral staircase complemented by an abundance of wrought iron railings. Flanking the foyer, the study features a soaring ceiling. The dining room has a pass through butler’s pantry leading into the well appointed kitchen. Large walk-in pantry, spacious island & an abundance of cabinets. Two-story family room is open & inviting. The exquisite master suite has a grand bathroom with a spacious walk-in shower, a garden tub, two vanities & oversized master closet that connects to the oversized utility room. Upstairs everyone has a place to enjoy and relax in the oversized bedrooms, game & media. The manager has listed the unit size as 4453 square feet.
| |||

Property Highlights
Comparables
Status
Price/ft²
Listed On
Sold On
About Denton
Similar Homes for Sale
Currently no similar homes aroundNearby Rentals

Last Updated: 5 months ago
Data Source: NTREIS MLS, MLS# 14603513
Details provided by NTREIS and may not match the public record
 Your Privacy Choices
Phone: 425-283-2930
Address: 335 Madison Avenue, New York, NY 10017