Check Availability
Longmont 80501
1801 Sweeney Pl
$499,000
● House - In Contract

1801 Sweeney Pl

Longmont, CO 80501
bedrooms
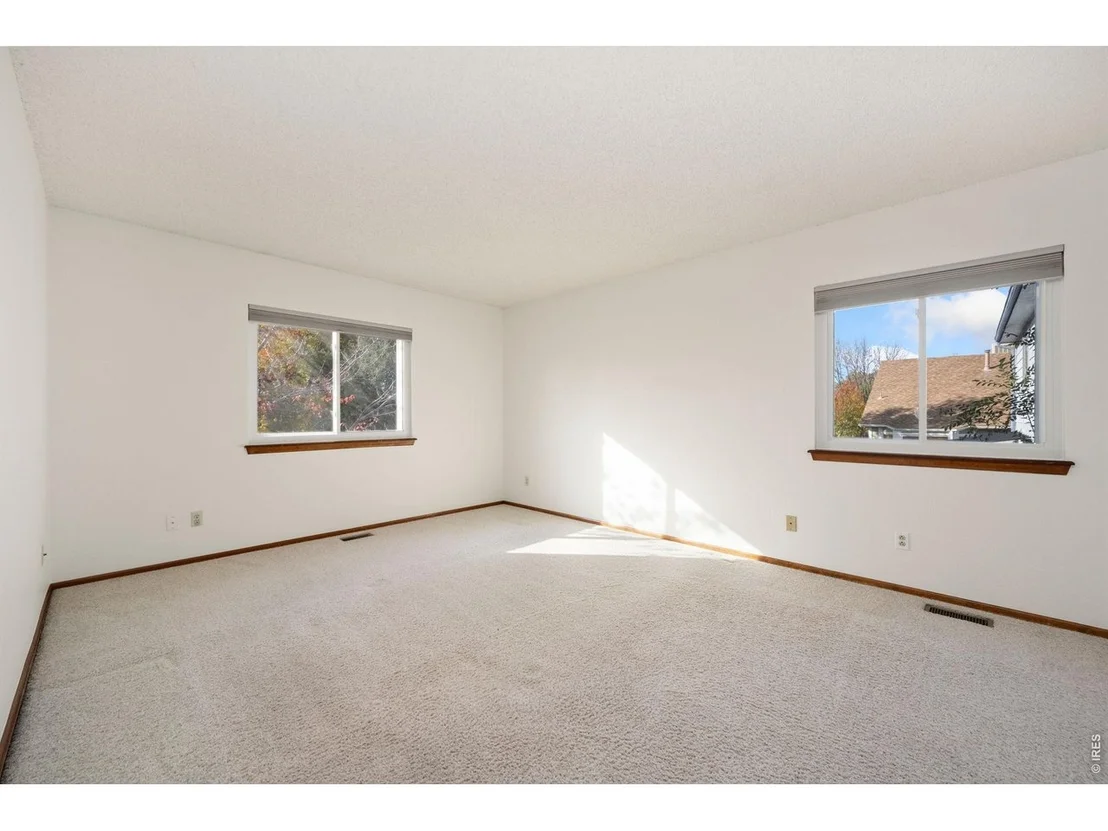
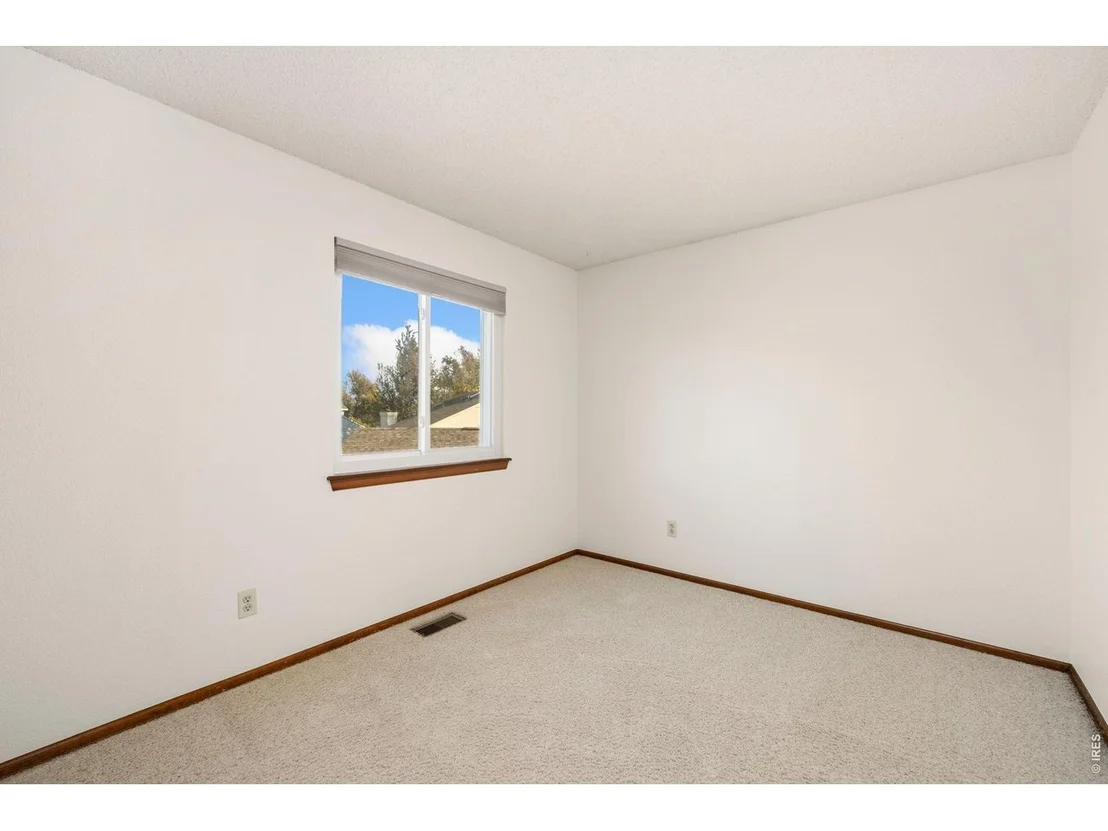
3 Beds
bathrooms
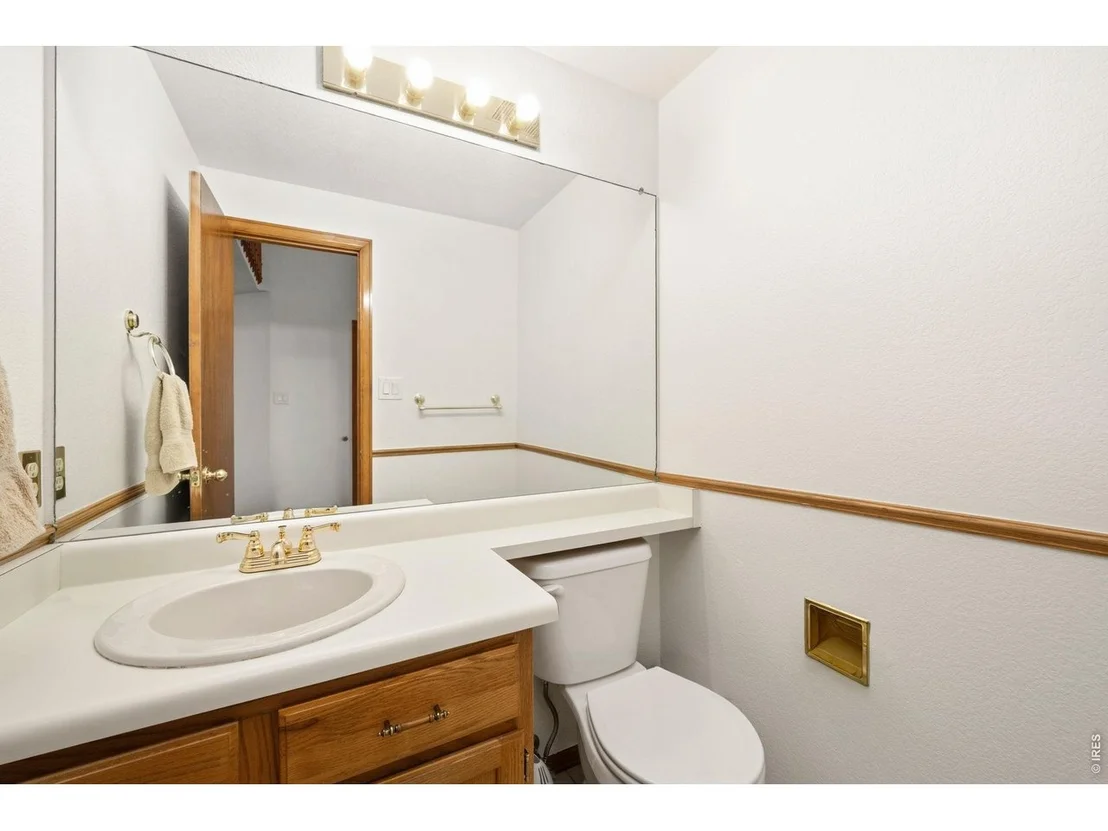
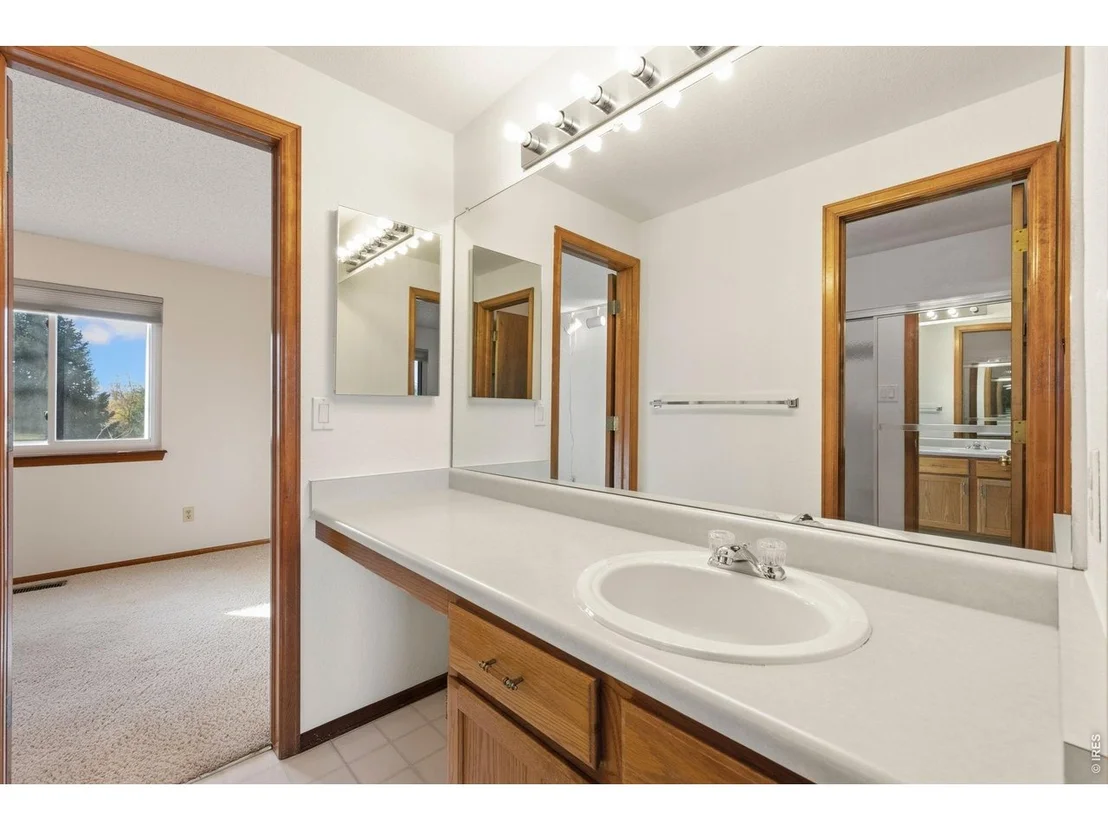
2 Baths, 1 Half Bath
square feet
2,599 Ft²
$2,687
Est. Monthly

About This Property

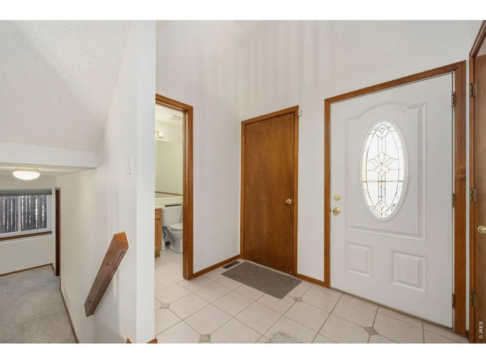
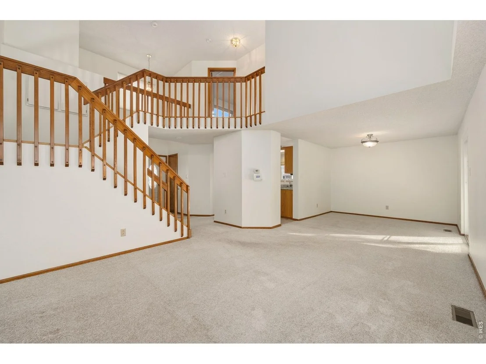
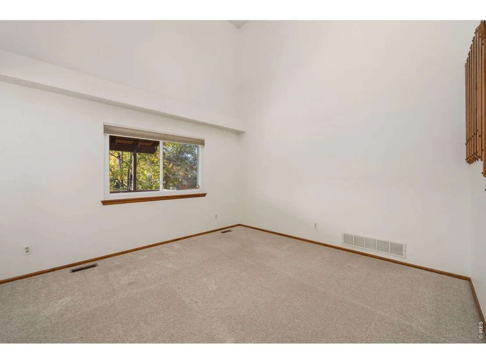
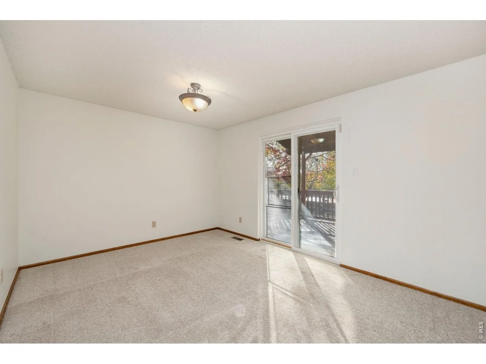
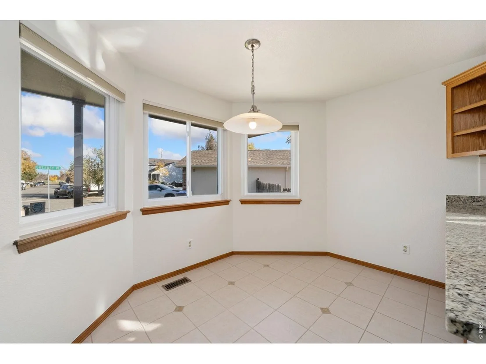
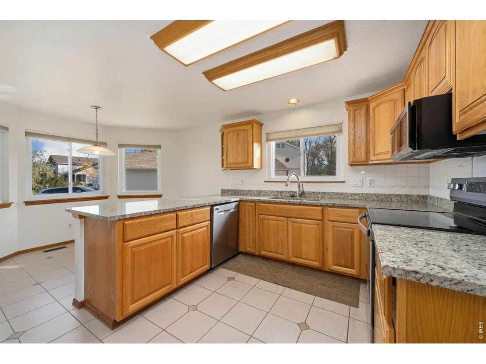
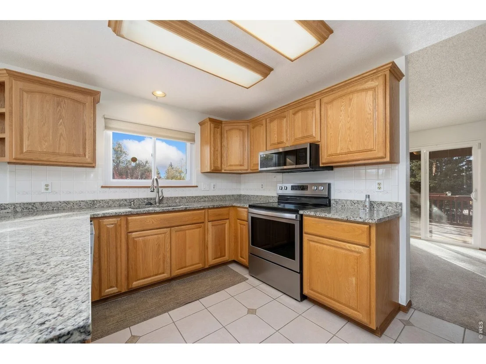
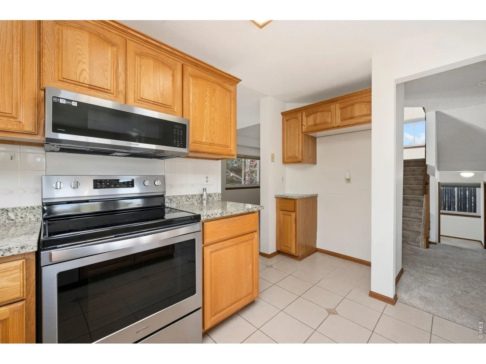
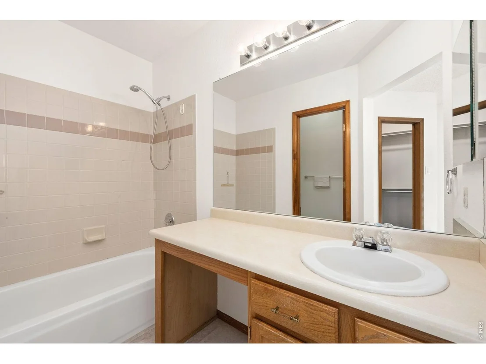
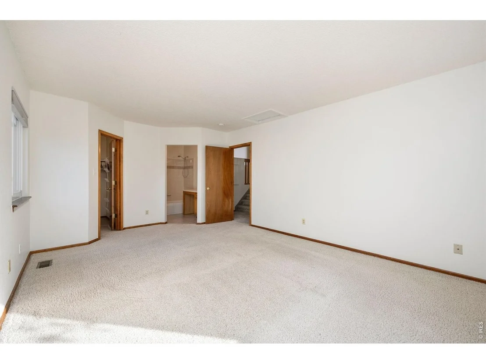
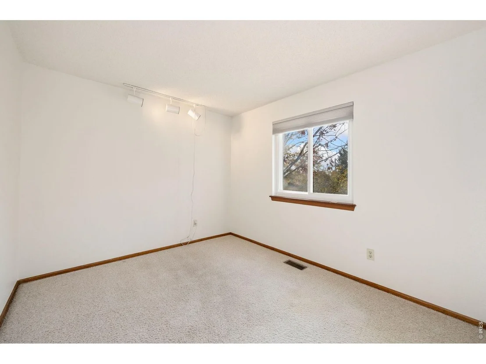
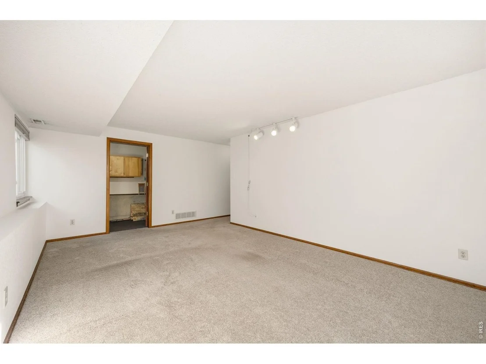
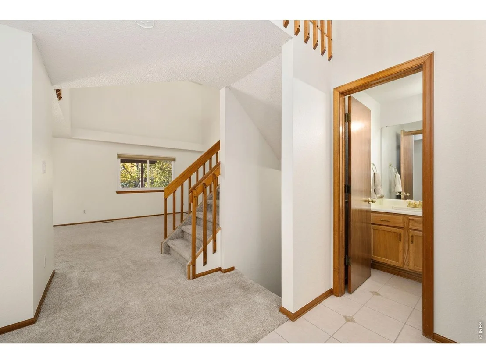
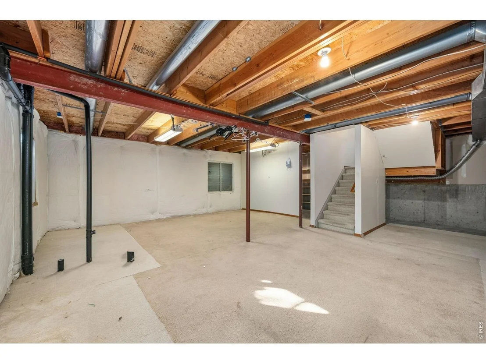
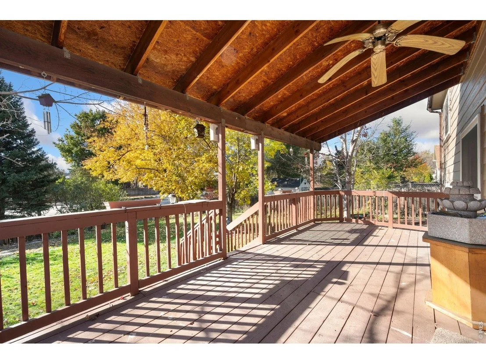
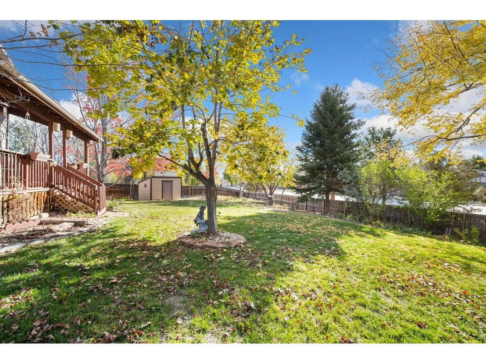
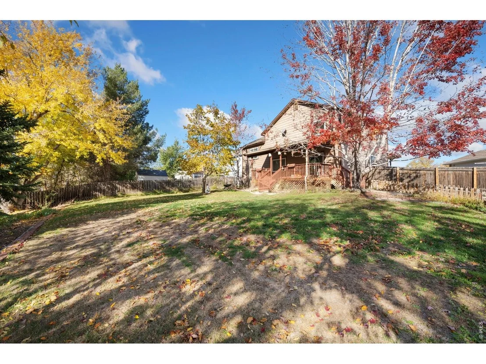
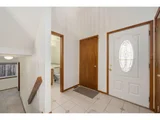
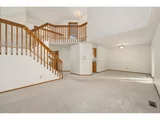
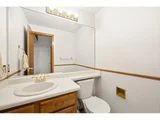
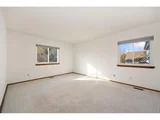
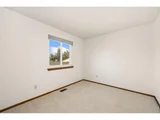
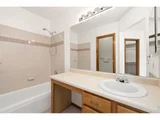
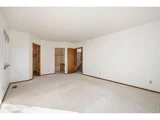
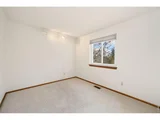
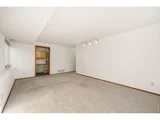
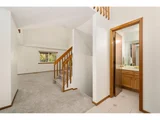
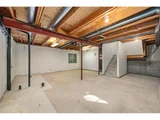
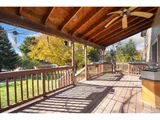
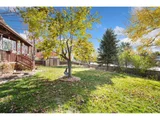
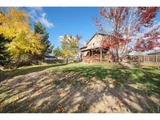
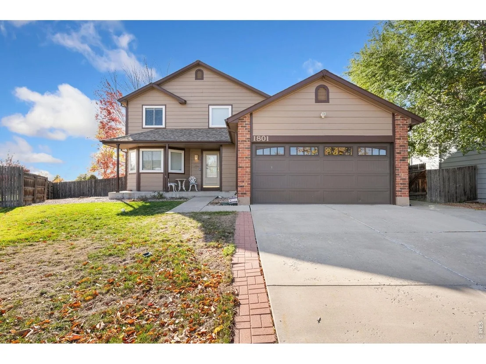
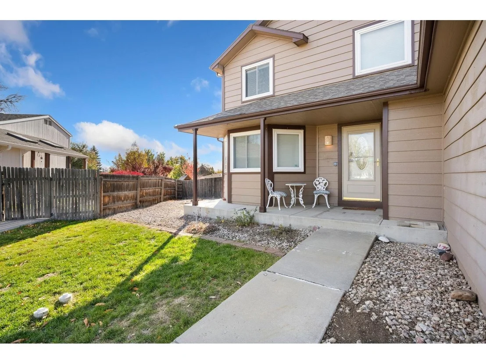
Some homes have a story to tell, and this North Longmont home is ready for its next chapter. Offered for the first time since it was built, this 3-bedroom, 3-bath home has been cared for by the same owner from the beginning. Its multi-level design creates a natural separation of living spaces, offering flexibility for everyday life, entertaining, or simply finding a quiet corner to unwind. The unfinished basement adds another layer of possibility, with room for storage, hobbies, a workshop, or future expansion. Out back, a tranquil yard and covered deck offer a peaceful retreat, perfect for slow mornings, warm summer evenings, and everything in between. An attached garage adds convenience, while the location puts some of North Longmont's best everyday amenities close at hand. Garden Acres Park is just steps away, with neighborhood restaurants, grocery shopping, and more within easy walking distance. A home with a history, plenty of potential, and an opportunity to write what comes next.
Unit Size
2,599 Ft²
Days on Market
-
Land Size
0.24 acres
Price per sqft
$192
Property Type
House
Property Taxes
$236
HOA Dues
-
Year Built
1992

Listed By

Josh Hunter
St Vrain Realty LLC

Payment Calculator

Cap Rate Calculator

Last updated: 8 days ago (IRES MLS #IRE1071850)

Price History

Date / Event Date Event Price
Nov 14, 2026 In contract -
In contract
Nov 7, 2026 Listed $499,000
Listed
Feb 25, 1993 Sold
Sold

Property Highlights

Garage
Air Conditioning
Fireplace
Parking Details
Has Garage
Parking Features: Attached
Garage Spaces: 2
Interior Details
Half Bathrooms: 1
Full Bathrooms: 2
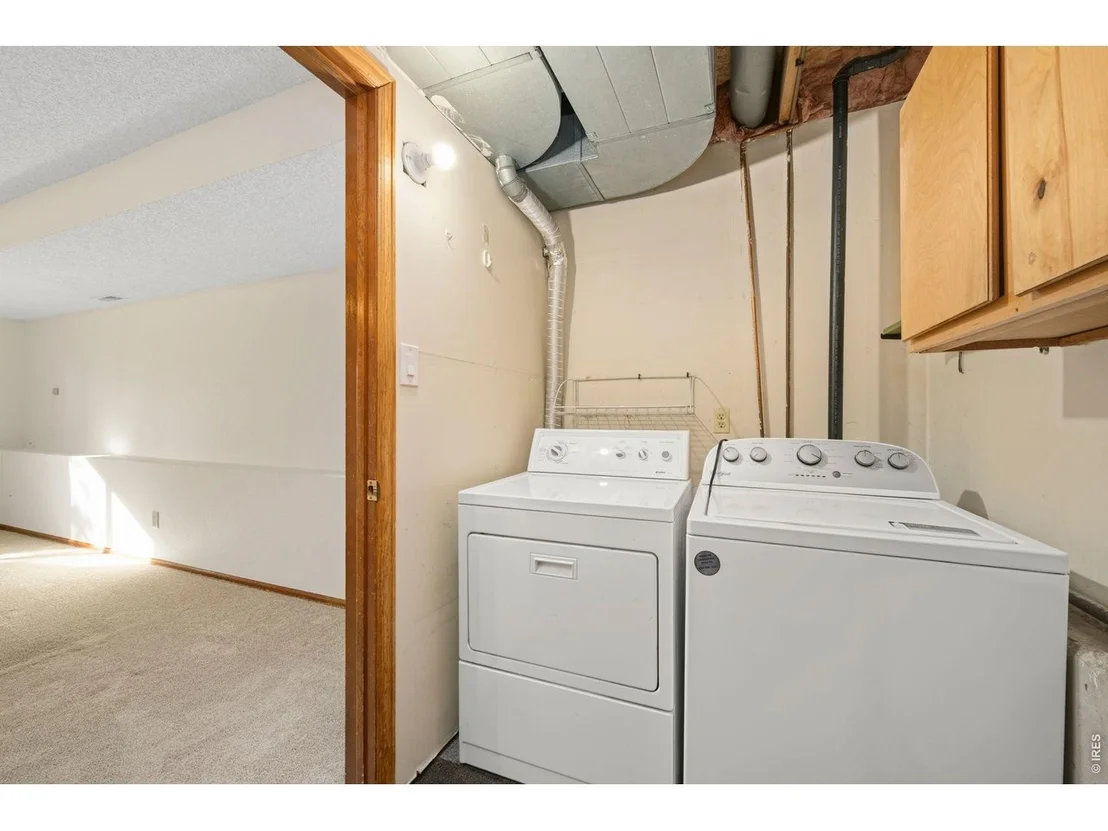
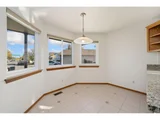
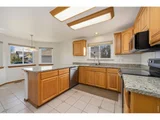
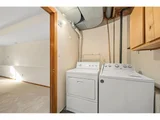
Interior Features: Eat-in Kitchen, Cathedral Ceiling(s), Natural Woodwork, Washer/Dryer Hookup
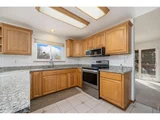
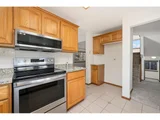
Appliances: Electric Range, Dishwasher, Microwave
Fireplace Features: None
Basement: Partial, Unfinished
Exterior Details
Square Footage: 2599
Square Footage Source: $0
Year Built: 1992
Levels: Four
Other Structures: Storage
Construction Materials: Frame
Patio and Porch Features: Deck
Lot Features: Paved, House Faces North, City Limits, Gutters, Sidewalks, Street Light
Lot Size Area: 10454.4
Lot Size Units: Square Feet
Lot Size Acres: 0.24
Lot Size Square Feet: 10454.4
Water Source: Public
Financial Details
Tax Annual Amount: $2,834
Utilities Details
Cooling Type: Central Air
Heating Type: Forced Air
Sewer : Public Sewer

Building Info

Overview

    General

  • Year Built: 1992
  • Effective Year Built: 1992
  • Building Count: 1
  • Total Rooms: 6
  • Bedroom Count: 3
  • Bathroom Count: 3
  • Full Bathrooms: 2
  • Partial Bathrooms: 3
  • Building Condition: 6
  • Building Quality: 10
  • Construction Type: 6
  • Building Style: 41
  • Exterior Walls Type: 16
  • Interior Walls Type: 3
  • Roof Shape Type: 0
  • Roof Cover Type: 0
  • Living Units: 1
  • Floor Cover: 0
  • Basement Type: 6
  • Basement Area: 1,066
  • Garage Type: 1
  • Garage Square Area: 376
  • Parking Space Count: 1
  • Patio Type: 0
  • Porch Type: 8
  • Pool Type: 0

    Dimensions

  • Lot Size Square Feet: 10,290
  • Total Building Area: 2,975
  • Gross Building Area: 2,975
  • Building Area: 1,871
  • Building Area Measurement: L

    Heating and Cooling

  • Air Conditioning: 0
  • Heating: 4
  • Heated Square Feet: 1,871
  • Heating Fuel Type: 0

    Utilities

  • Sewer System: 0
  • Water Service: 0

Building

  • Building Type: 0
  • Property Class: R
  • Subdivision: MEADOWLARK 2 - LG
  • Land Acres: 0000000236
  • Standard Land Use Code: 1001
  • County Land Use Code: 1112
  • Legal Description 1: LOT 47 BLK 3 MEADOWLARK 2

Neighborhood

  • School District Name: St. Vrain Valley School District RE 1J
  • Census Tract: 013305

Geography

  • Assessors Map Reference: B2-J
  • Account Number: R0097232
  • Parcel: R0097232
  • Block: 3
  • Lot: 47
  • Meridian: SEC 28 TWN 3N RNG 69
  • Municipality: LONGMONT
  • Latitude: 40.189
  • Longitude: -105.122

    Address

  • Full Address: 1801 Sweeney Pl
  • Address - House Number: 1801
  • Address - Street Name: Sweeney
  • Address - Suffix Type: Pl
  • State: CO
  • City Name: Longmont
  • Carrier Code: C048
  • 4-Digit Zip Code: 7134
  • Zip Code: 80501

Valuation

    Tax

  • Tax Year: 2022
  • Tax Amount: $209,006
  • Tax Rate Code Area: 00-680

    Appraisal Valuation

  • Standard Deviation: 0.1658
  • Valuation Date: May 17, 2023
  • Confidence Score: 79
  • Final Value: 572,847
  • High Value: 667,868
  • Low Value: 477,827

    Market Valuation

  • Market Total Value: $544,000
  • Market Land Value: $110,500
  • Market Improvement Value: $433,500

    Assessments Valuation

  • Assessed Year: 2023
  • Assessed Total Value: $36,801
  • Assessed Land Value: $7,475
  • Assessed Improvements Value: $29,326

    Sales

  • Current Sale Contract Date: Feb 25, 1993
  • Current Sale Recording Date: Feb 25, 1993
  • Current Sale Price:
  • Current Sale Document Type: 71
  • Current Sale Input Document Number: 1268655
  • Previous Sale Recording Date: Jan 25, 1984
  • Previous Sale Contract Date: Jan 25, 1984
  • Previous Sale Document Type: 27
Data used for valuation calculations is provided by RealtyHop, and other third party sources

Comparables

Unit
Status
Type
Beds
Baths
ft²
Price/ft²
Asking Price
Listed On
Closing Price
Sold On
HOA + Taxes

About Longmont


Similar Homes for Sale

Currently no similar homes around

Nearby Rentals


Frequently Asked Questions

When was property at 1801 Sweeney Place built and last sold?
The property at 1801 Sweeney Place was built in 1992 and last sold on Feb 25, 1993 for $125,400.
How much is this home worth?
The estimated value of the home located at 1801 Sweeney Place is $519,836.
What are some comparable homes to 1801 Sweeney Place?
There are currently no comparable homes to 1801 Sweeney Place.