


1
Map
1801 S Ocean Drive S


About This Property
Payment Calculator
Your Estimated Monthly Payment
Cap Rate Calculator
What does this mean?
Based on our analysis, the cap rate of this property is 1.25%. A negative cap rate indicates that the property might not be feasible as an income-producing asset. The median cap rate for a near zip code 11238 is 4.23%.
How much can I actually make?
Actual monthly rental income may vary between $4,760 and $7,140 depending on unit-specific characteristics. You can change the amount using the slider to further explore.
How is cap rate calculated?
Cap Rate = Net Operating Income (NOI) / Property Asset Value.
When calculating the cap rate, we assume 100% occupancy. Leverage (mortgage) is not considered.
Cap Rate provided by RealtyHop and RentHop, learn more about cap rate here.
Price History
| Date / Event | Date | Event | Price |
|---|---|---|---|
| Mar 4, 2022 | No longer available | - | |
| No longer available | |||
| Mar 3, 2022 | Sold | ||
| Sold | |||
| Jan 21, 2022 | In contract | - | |
| In contract | |||
| Jan 1, 2022 | Listed by Comfort Real Estate Services, Inc. | $4,448,000 | |
| Listed by Comfort Real Estate Services, Inc. | |||
| | |||
|
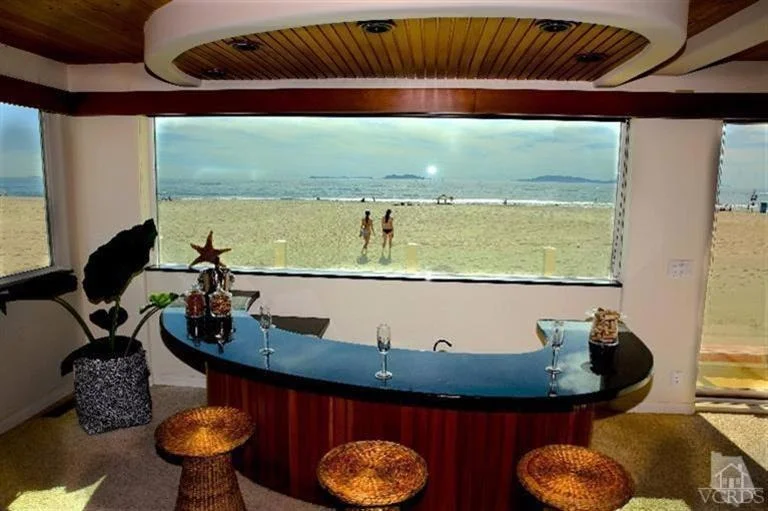
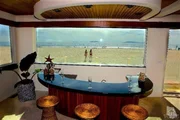
BEACH FRONT ESTATE WITH ELEVATOR - Start the day in your luxurious third-floor Primary Suite with a cozy fireplace, enjoying panoramic views of the Beach, Pacific Ocean, and the Channel Islands. Enjoy the two primary bathrooms, one with a walk- in shower, vanity, and private toilet room, and the other with a freestanding tub, vanity, and built-in makeup station. Connecting the two on the opposite side of the home is a spacious guest suite or office, a large walk-in closet, and a laundry area for convenience. The third floor also features a deck with panoramic views. The entire third floor can be accessed by the elevator or stairs. The spacious open-concept second-floor kitchen features ocean views and a clear sightline of the dining and living spaces. The living room features a cozy fireplace, TV, and large windows perfect for watching the sunset or your favorite movie. There are numerous places to relax. Along with the kitchen, butler's pantry/wine room, living and dining spaces, and a priceless ocean view, it also features a spare bedroom and half-bath powder room. Take the elevator or stairs to the first floor to find two additional bedrooms, a full bathroom with beach access, and the entry to the garage and front door... which will start your trip to the beach, harbor, or anywhere your heart desires! Centrally located on a Quiet South Facing Beach next to Channel Islands Harbor. It has a deep-water port on one side and a bustling harbor with thousands of boats on the other creating plenty of boat and ship activity for your viewing pleasure. Along with all the boat activity, this home is located close enough to the harbor entrance and public areas to enjoy seeing all the beach activity and umbrellas, yet far enough away to afford privacy while living on the beach. It is very rare to find a home for sale in this location. The manager has listed the unit size as 3402 square feet.
| |||
| Dec 8, 2021 | Listed by Comfort Real Estate Services, Inc. | $4,448,000 | |
| Listed by Comfort Real Estate Services, Inc. | |||
| | |||
|
BEACH FRONT ESTATE WITH ELEVATOR - Start the day in your luxurious third-floor Primary Suite with a cozy fireplace, enjoying panoramic views of the Beach, Pacific Ocean, and the Channel Islands. Enjoy the two primary bathrooms, one with a walk- in shower, vanity, and private toilet room, and the other with a freestanding tub, vanity, and built-in makeup station. Connecting the two on the opposite side of the home is a spacious guest suite or office, a large walk-in closet, and a laundry area for convenience. The third floor also features a deck with panoramic views. The entire third floor can be accessed by the elevator or stairs. The spacious open-concept second-floor kitchen features ocean views and a clear sightline of the dining and living spaces. The living room features a cozy fireplace, TV, and large windows perfect for watching the sunset or your favorite movie. There are numerous places to relax. Along with the kitchen, butler's pantry/wine room, living and dining spaces, and a priceless ocean view, it also features a spare bedroom and half-bath powder room. Take the elevator or stairs to the first floor to find two additional bedrooms, a full bathroom with beach access, and the entry to the garage and front door... which will start your trip to the beach, harbor, or anywhere your heart desires! Centrally located on a Quiet South Facing Beach next to Channel Islands Harbor. It has a deep-water port on one side and a bustling harbor with thousands of boats on the other creating plenty of boat and ship activity for your viewing pleasure. Along with all the boat activity, this home is located close enough to the harbor entrance and public areas to enjoy seeing all the beach activity and umbrellas, yet far enough away to afford privacy while living on the beach. It is very rare to find a home for sale in this location.
| |||

Property Highlights
Building Info
Comparables
Status
Price/ft²
Listed On
Sold On
About Silver Strand
Similar Homes for Sale
Currently no similar homes aroundNearby Rentals

Last Updated: 4 months ago
Data Source: CRMLS, MLS# V0-215004158
 Your Privacy Choices
Phone: 425-283-2930
Address: 335 Madison Avenue, New York, NY 10017