Check Availability
$2,195,000
● House - For Sale

1801 Nickerson ST

Austin, TX 78704
bedrooms
4 Beds
bathrooms
3 Baths, 1 Half Bath
square feet
2,817 Ft²
$13,142
Est. Monthly

About This Property

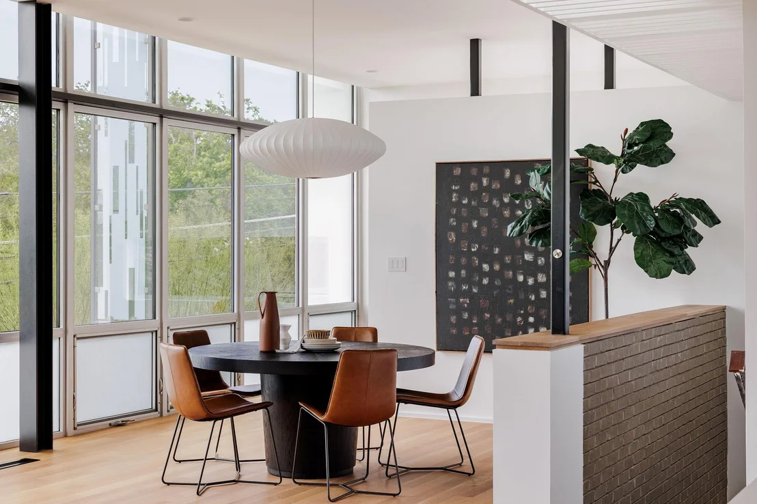
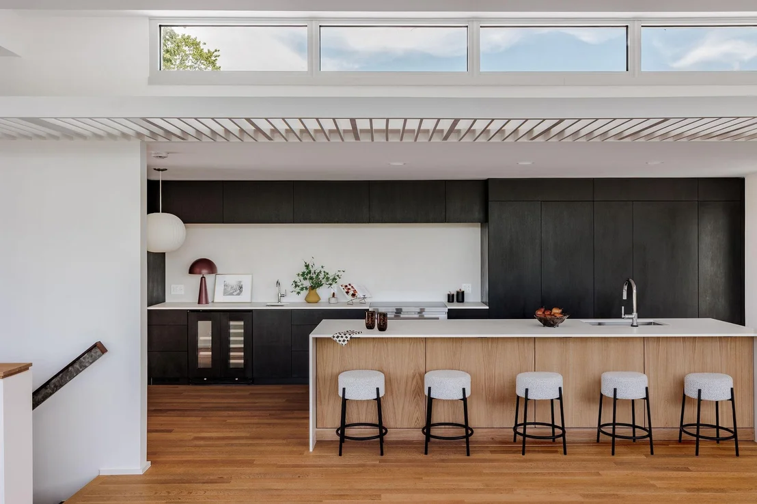
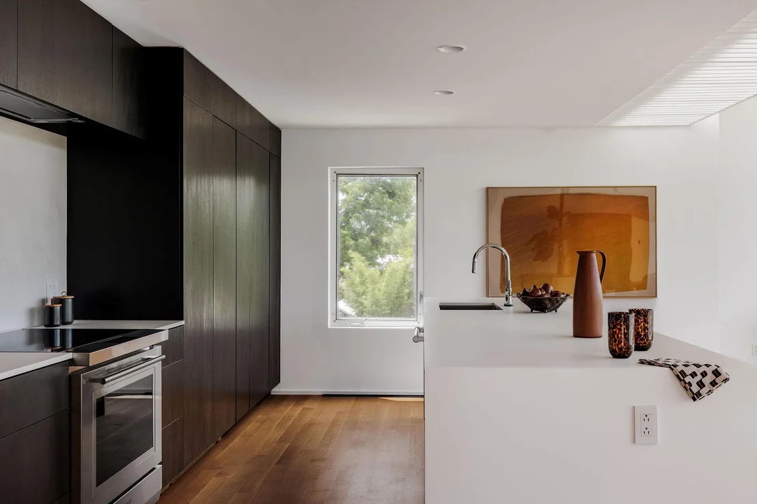
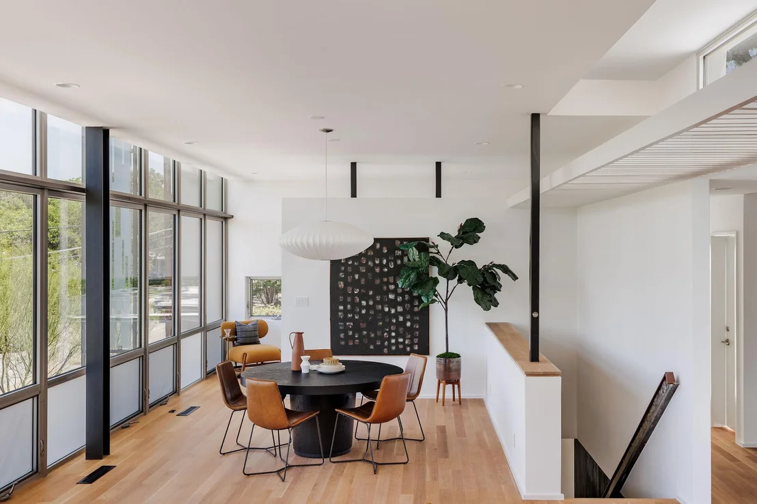
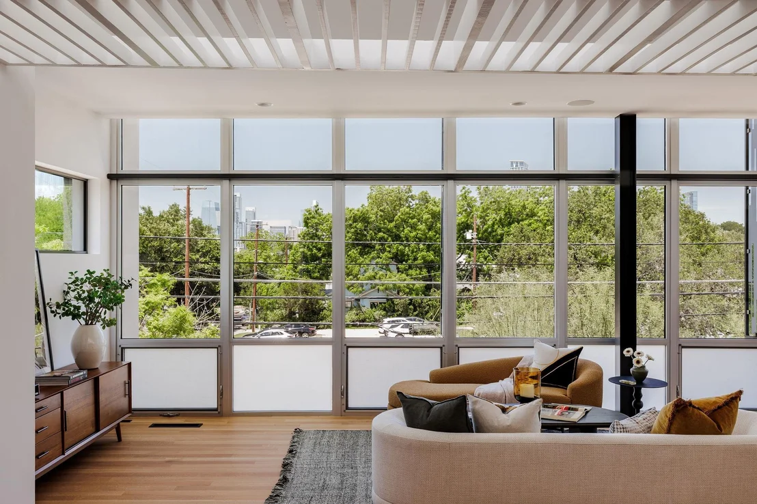
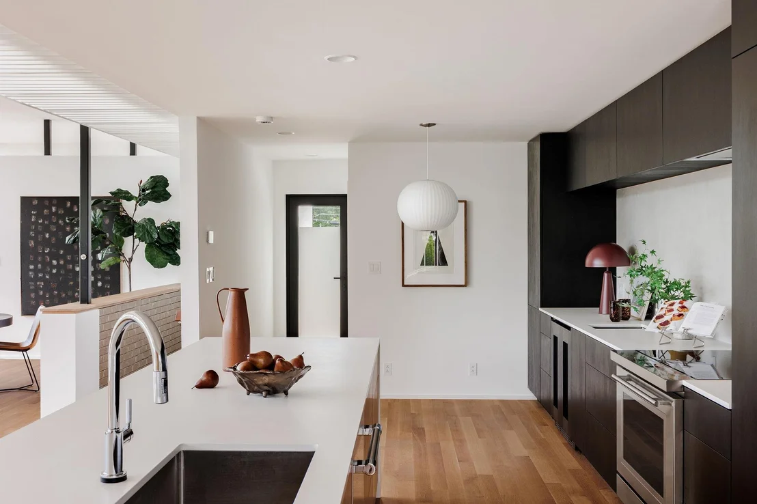
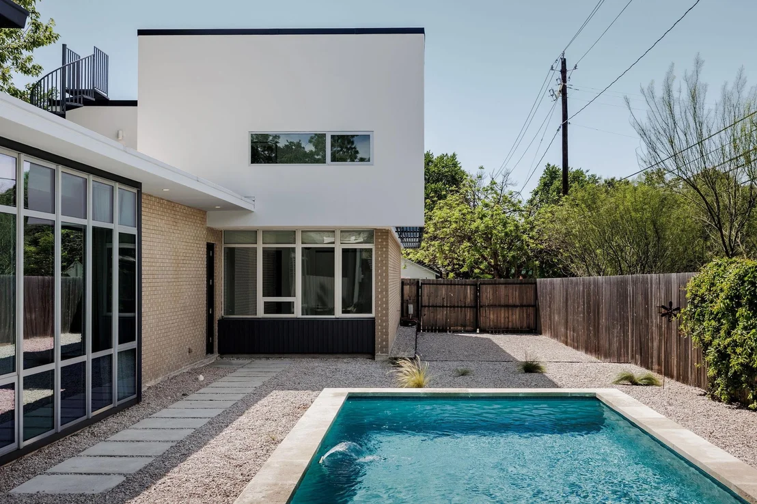
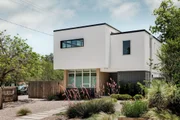
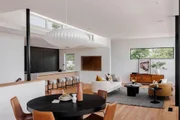
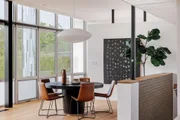
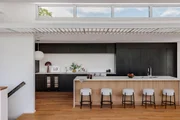
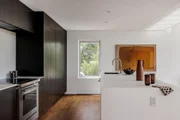
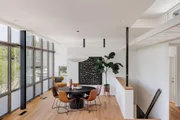
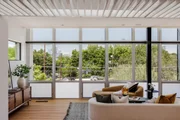
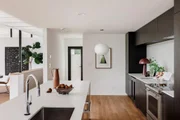
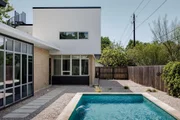
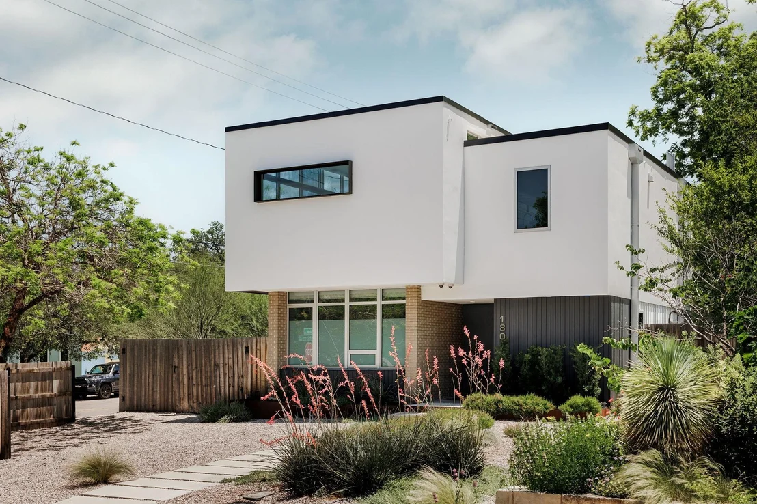
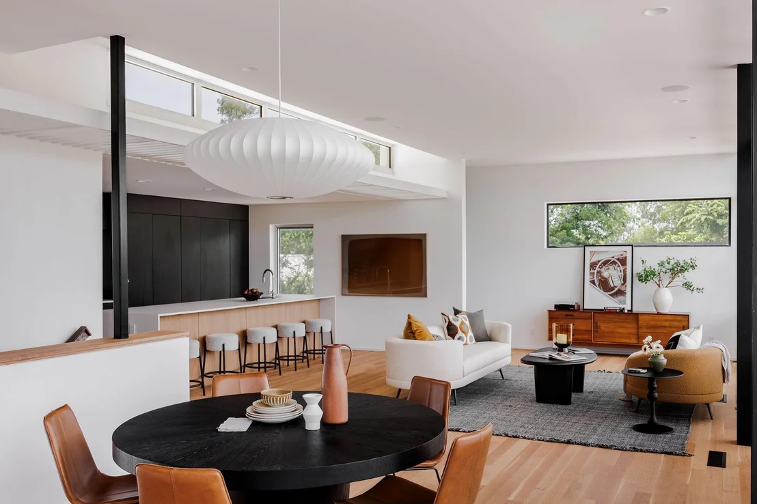
The quintessential South Congress experience situated on a corner lot 1 block East of the South Congress Hotel, walking distance to all the dining and entertainment the iconic South Congress District has to offer. The "upside down" floor plan was designed by the esteemed firm AlterStudio, making this the perfect home for the real estate collector. The home is located on a corner lot with alley access to a spacious two car garage (accessed via alley)  and a private and lush landscaping surrounding a beautiful pool. The site also features an expansive front gate and hookups for an airstream that can service as guest quarters or creative space like a home office or studio. The home has recently been refreshed and the upstairs kitchen remodeled with stunning millwork and rich white oak flooring. Floor to ceiling aluminum glass wall with operable Gerkin windows gives expansive views and natural light to the kitchen and living space. There is a spiral staircase to access the roof top from an exterior balcony as well as an integrated office nook off the living space.
Unit Size
2,817 Ft²
Days on Market
-
Land Size
0.16 acres
Price per sqft
$779
Property Type
House
Property Taxes
$2,364
HOA Dues
-
Year Built
2008

Listed By

Austin Stowell
Compass RE Texas, LLC

Payment Calculator

Cap Rate Calculator

Last updated: 2 months ago (Unlock MLS #ACT2722679)

Price History

Date / Event Date Event Price
Oct 12, 2026 Listed by Compass RE Texas, LLC $2,195,000
Listed by Compass RE Texas, LLC
Oct 6, 2021 No longer available -
No longer available
Dec 15, 2020 In contract -
In contract
Sep 19, 2020 Price Decreased $2,149,000
↓ $146K (6.4%)
Price Decreased
Aug 6, 2020 Listed by Keller Williams - Austin SW $2,295,000
Listed by Keller Williams - Austin SW
*one* block east of Congress Avenue. extreme 78704 walkability factor - flat, no uphill terrain. 163 yards from happy hour at June's All Day. Alterstudio design, Kevin Alter. Custom built w/ flipping floor plan: living areas/kitchen on upper floor, bedrooms on main floor. Open kit/liv - entire north side wall is floor to ceiling windows. Partial city views from living/dining. Quality construction materials. Corner lot, two-car garage, pool. Thermador, Miele, Grohe fixtures, suspended steel staircase. The manager has listed the unit size as 2817 square feet.

Property Highlights

Garage
Air Conditioning
Fireplace
With View
Parking Details
Has Garage
Parking Features: Garage Faces Rear
Garage Spaces: 2
Interior Details
Half Bathrooms: 1
Full Bathrooms: 3
Interior Features: Breakfast Bar, Recessed Lighting, Pantry, Walk-In Closet(s), Stone Counters, Wired for Sound, Ceiling-High, Primary Bedroom on Main, Interior Steps, Multiple Living Areas, Study/Home Office
Appliances: Dishwasher, Disposal, Electric Cooktop, Refrigerator, Built-In Oven(s)
Flooring Type: Concrete, Tile, Wood
Fireplace Features: None
Exterior Details
Square Footage: 2817
Square Footage Source: $0
Green Sustainability
Security Features: Prewired, Security System Owned, Smoke Detector(s)
Property Condition: Resale
Year Built Source: Public Records
Year Built: 2008
Waterfront Features: None
Builder Name: Melde Specialty Construction
Levels: Two
Other Structures: None
Window Features: Window Treatments
Construction Materials: Brick Veneer, Frame, Stone
Patio and Porch Features: Covered, Patio
Pool Features: In Ground
Pool is Private
Lot Features: Corner Lot, Level, Wooded, Alley, Sprinkler - Automatic
Lot Size Area: 6882.48
Lot Size Units: Square Feet
Lot Size Acres: 0.158
Lot Size Square Feet: 6882.48
Water Source: Public
Financial Details
Tax Map Number: 1
Tax Assessed Value: $1,582,864
Tax Annual Amount: $28,369
Utilities Details
Cooling Type: Central Air
Heating Type: Central
Sewer : Public Sewer

Building Info

Overview

    General

  • Year Built: 2008
  • Effective Year Built: 2008
  • Building Count: 1
  • Bedroom Count: 0
  • Bathroom Count: 4
  • Full Bathrooms: 3
  • Partial Bathrooms: 4
  • Building Condition: 6
  • Building Quality: 7
  • Construction Type: 17
  • Building Style: 0
  • Exterior Walls Type: 0
  • Interior Walls Type: 0
  • Roof Shape Type: 8
  • Roof Cover Type: 3
  • Floor Count: 200
  • Living Units: 1
  • Floor Cover: 0
  • Basement Type: 0
  • Basement Area: 0
  • Garage Type: 4
  • Garage Square Area: 441
  • Parking Space Count: 2
  • Patio Type: 20
  • Porch Type: 7
  • Pool Type: 8

    Dimensions

  • Lot Size Square Feet: 6,882
  • Lot Size Depth Feet: 1,400
  • Lot Size Frontage Feet: 490
  • Total Building Area: 2,817
  • Gross Building Area: 2,817
  • Building Area: 2,817
  • Building Area Measurement: L

    Heating and Cooling

  • Air Conditioning: 1
  • Heating: 3
  • Heated Square Feet: 2,817
  • Heating Fuel Type: 0

    Utilities

  • Sewer System: 0
  • Water Service: 0

Building

  • Building Type: 0
  • Property Class: R
  • Subdivision: SWISHER ADDN
  • Land Acres: 0000000158
  • Standard Land Use Code: 1001
  • County Land Use Code: A1
  • State Land Use Code: A1
  • Legal Description 1: LOT 1 BLK 32 SWISHER ADDN

Neighborhood

  • School District Name: Austin Independent School District
  • School Tax School District: AUSTIN ISD
  • Census Tract: 001401

Geography

  • Assessors Map Reference: 0302000706
  • Account Number: 283185
  • Parcel: 283185
  • Block: 32
  • Lot: 1
  • Municipality: CITY OF AUSTIN
  • Latitude: 30.2455
  • Longitude: -97.7496

    Address

  • Full Address: 1801 Nickerson St
  • Address - House Number: 1801
  • Address - Street Name: Nickerson
  • Address - Suffix Type: St
  • State: TX
  • City Name: Austin
  • Carrier Code: C062
  • 4-Digit Zip Code: 3546
  • Zip Code: 78704

Valuation

    Tax

  • Tax Year: 2022
  • Tax Amount: $3,195,520
  • Tax Rate Code Area: 68

    Appraisal Valuation

  • Standard Deviation: 0.2444
  • Valuation Date: Aug 09, 2023
  • Confidence Score: 65
  • Final Value: 1,946,624
  • High Value: 2,422,455
  • Low Value: 1,470,793

    Market Valuation

  • Market Total Value: $2,385,976
  • Market Land Value: $800,000
  • Market Improvement Value: $1,585,976

    Assessments Valuation

  • Assessed Year: 2023
  • Assessed Total Value: $1,979,366

    Exemptions

  • Homeowner Exemption: Yes

    Sales

  • Current Sale Contract Date: Dec 16, 2020
  • Current Sale Recording Date: Dec 17, 2020
  • Current Sale Price:
  • Current Sale Document Type: 70
  • Current Sale Input Document Number: 2020246276
  • Previous Sale Recording Date: Mar 29, 2012
  • Previous Sale Contract Date: Mar 23, 2012
  • Previous Sale Amount: $942,500
  • Previous Sale Document Type: 68

    Financing

  • First Mortgage Financing Type: ADJ
Data used for valuation calculations is provided by RealtyHop, and other third party sources

Comparables

Unit
Status
Type
Beds
Baths
ft²
Price/ft²
Asking Price
Listed On
Closing Price
Sold On
HOA + Taxes

About Greater South River City


Similar Homes for Sale

Currently no similar homes around

Nearby Rentals

Unit for rent at 202 Nueces St, Austin, TX, 78701

$6,500 /mo

  • 1 Bed
  • 1 Bath
  • 921 ft²
202 Nueces St #2204, Austin, TX, 78701 Listing by Leslie Duchscherer
Unit for rent at 210 Lavaca St, Austin, TX, 78701

$7,995 /mo

  • 2 Beds
  • 2 Baths
  • 1,523 ft²
210 Lavaca St #1910, Austin, TX, 78701 Listing by William Steakley
Unit for rent at 1607 Kenwood Ave, Austin, TX, 78704

$7,900 /mo

  • 3 Beds
  • 2 Baths
  • 1,545 ft²
1607 Kenwood Ave, Austin, TX, 78704 Listing by Johnny Ronca


Frequently Asked Questions

When was property at 1801 Nickerson Street built and last sold?
The property at 1801 Nickerson Street was built in 2008 and last sold on Dec 16, 2020 for $1,728,100.
How much is this home worth?
The estimated value of the home located at 1801 Nickerson Street is $2,189,635.
What are some comparable homes to 1801 Nickerson Street?
There are currently no comparable homes to 1801 Nickerson Street.