Check Availability
$525,000
● House - For Sale

1801 Belford DR

Austin, TX 78757
bedrooms
3 Beds
bathrooms
2 Baths
square feet
1,404 Ft²
$3,564
Est. Monthly

About This Property

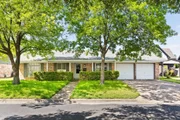
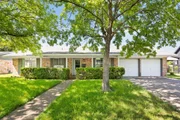
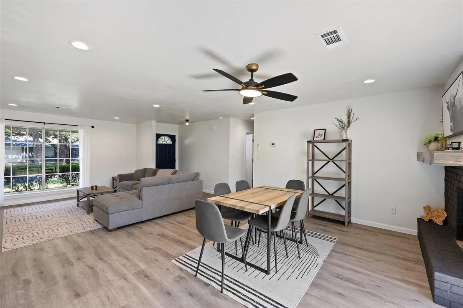
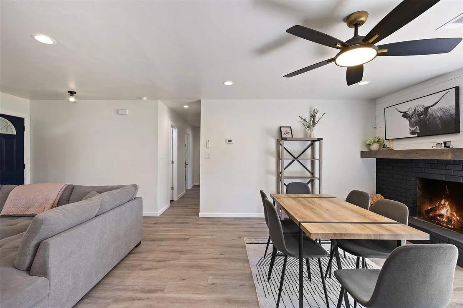
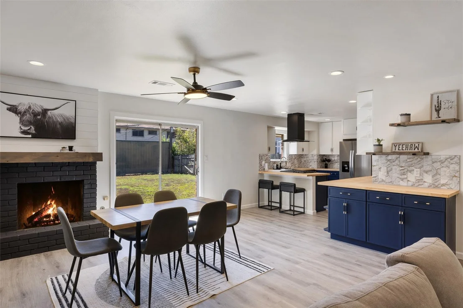
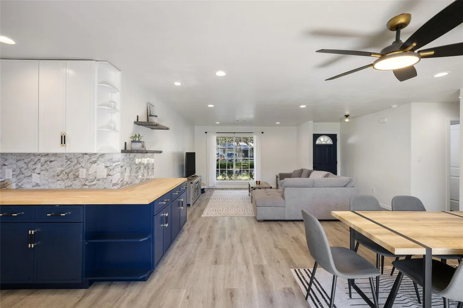
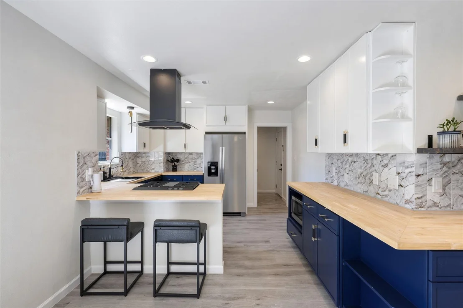
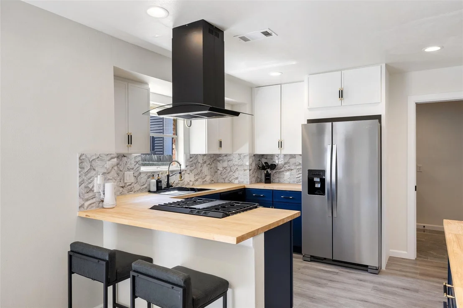
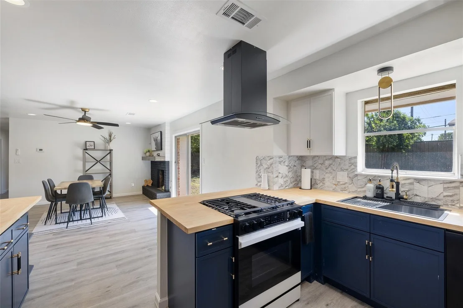
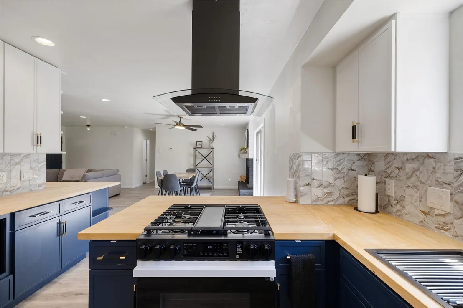
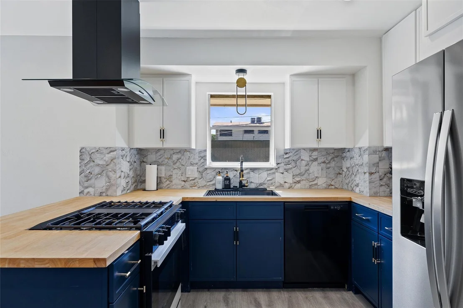
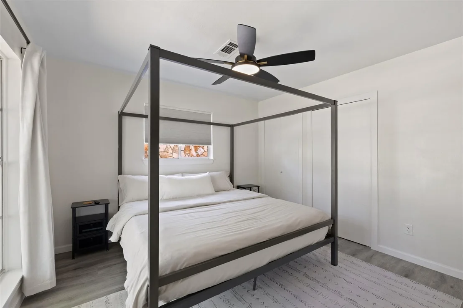
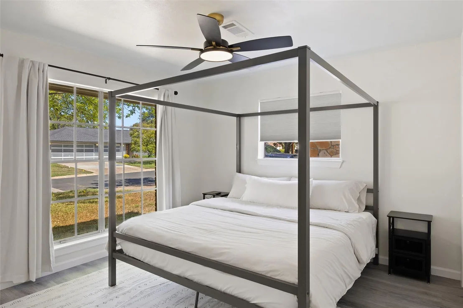
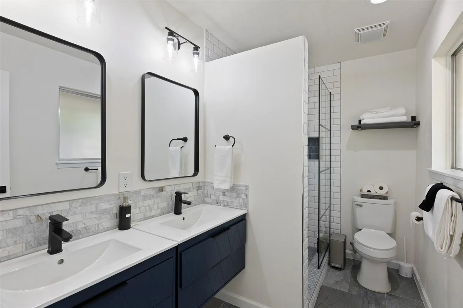
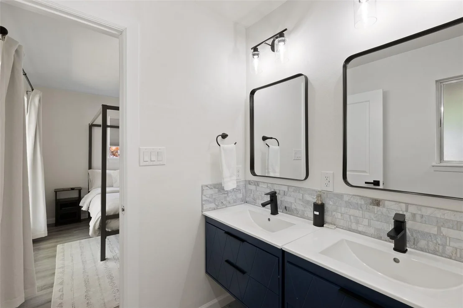
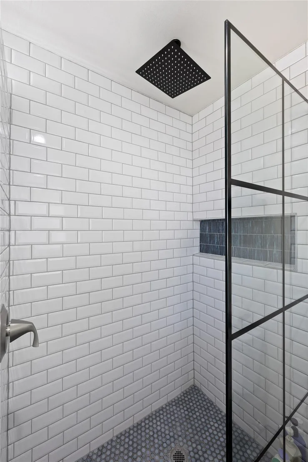
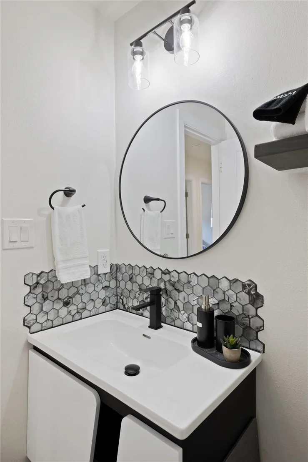
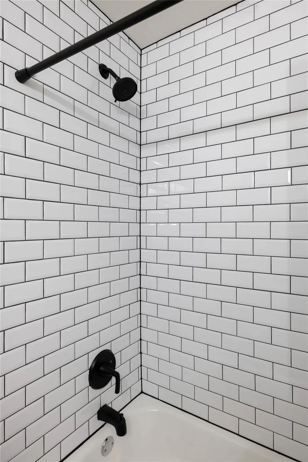
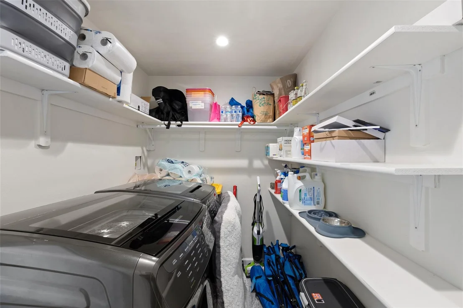
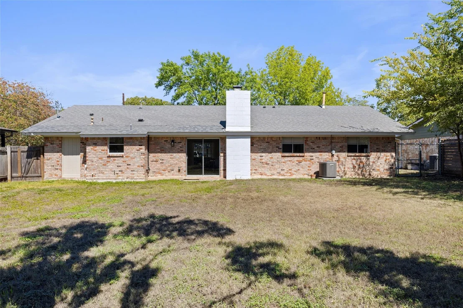
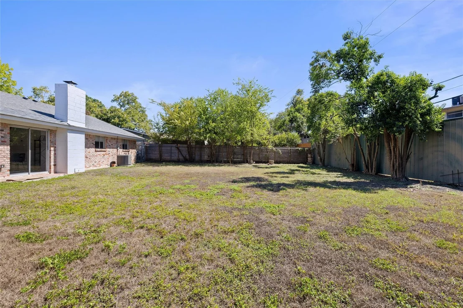
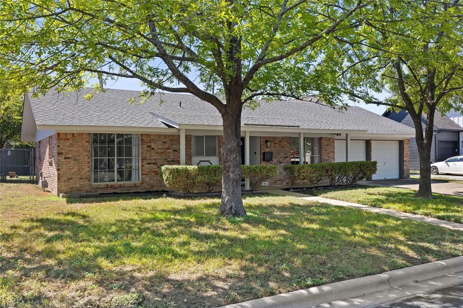
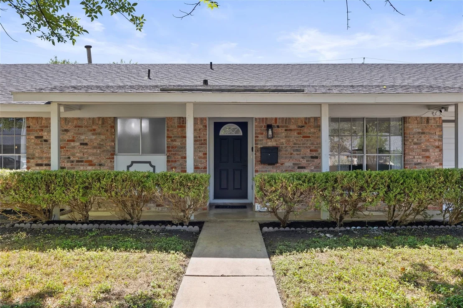
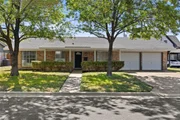
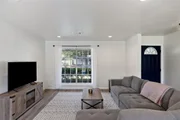
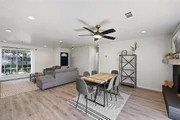
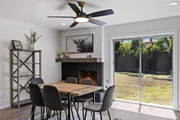
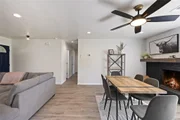
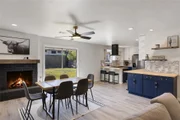
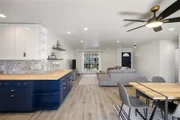
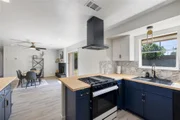
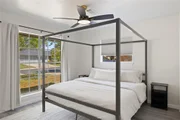
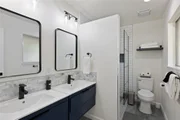
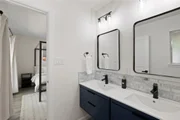
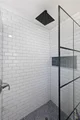
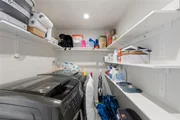
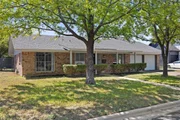
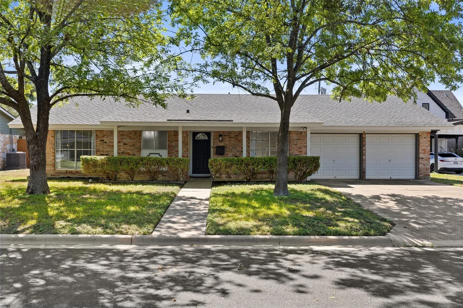
*Below Appraised Value* Welcome to this renovated Wooten one-story on a tree-lined street. Walls were removed to open the floor plan; the kitchen was expanded two feet in two directions; the primary bath was reconfigured with a double-sink vanity; the hall bath was gutted and replaced; and a dedicated laundry room was framed in the garage.
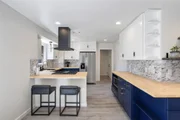
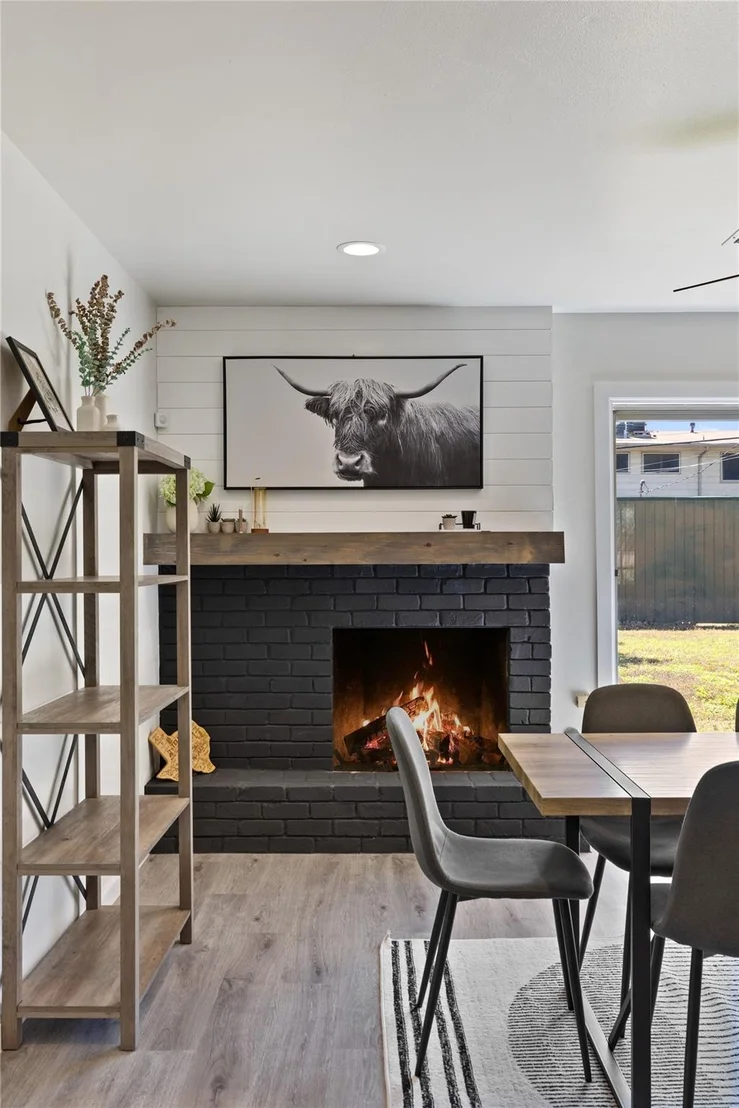
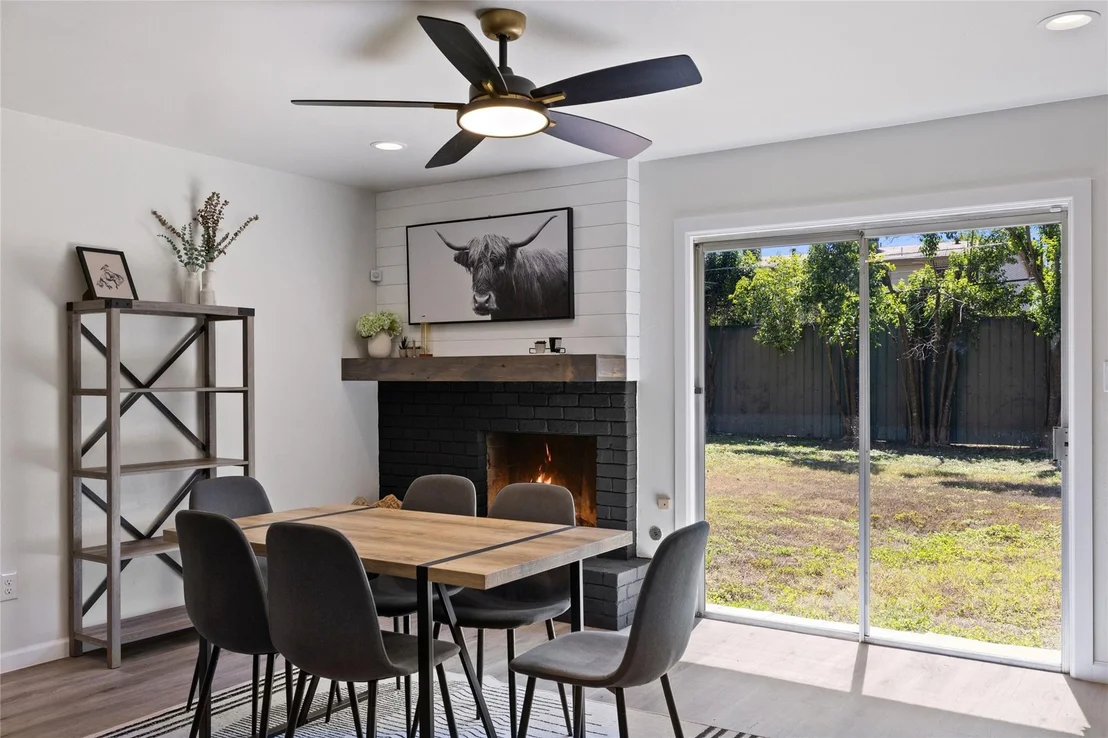
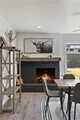
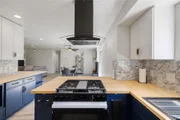
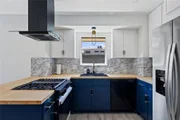
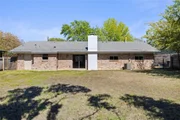
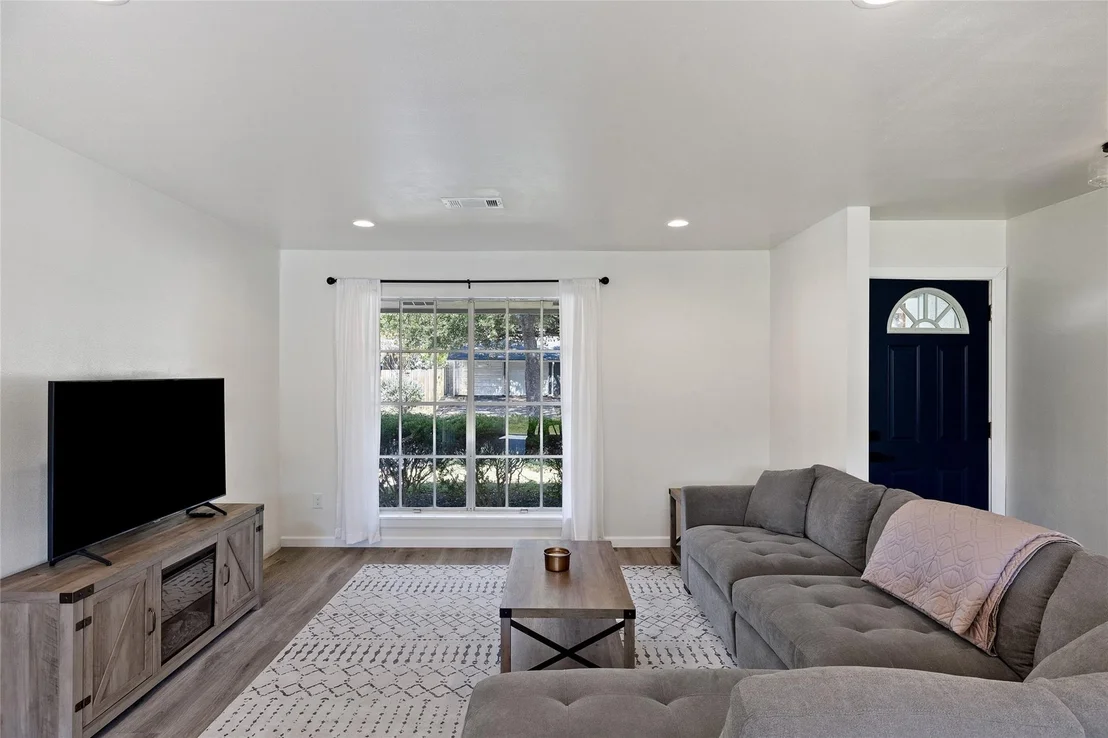
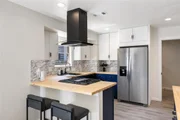
New 200-amp panel with full rewire to current code, permitted and inspected by the City of Austin. New tankless water heater, new LVP flooring throughout, new interior doors, six-inch baseboards, and fresh paint top to bottom. Kitchen: shaker cabinetry (navy lowers, white uppers), butcher-block counters, marble-look backsplash, black vent hood, gas range, stainless appliances, under-cabinet lighting, bar seating. Dining opens to backyard via sliding glass doors. Black-painted brick fireplace anchors the living area.
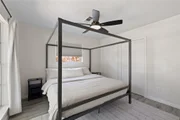
Furniture conveys, as do the Samsung refrigerator and washer/dryer.

Living Streets neighborhood - walk to Wooten Park, Shoal Creek Trail, Burnet Road, Alamo Drafthouse, Whole Foods. Easy Mopac/183 access.
Unit Size
1,404 Ft²
Days on Market
-
Land Size
0.20 acres
Price per sqft
$374
Property Type
House
Property Taxes
$986
HOA Dues
-
Year Built
1962

Listed By

Laurie Mills
Laurie Mills
Keller Williams - Austin SW

Payment Calculator

Cap Rate Calculator

Last updated: 12 days ago (Unlock MLS #ACT5586720)

Price History

Date / Event Date Event Price
Oct 9, 2026 Listed by Compass RE Texas, LLC $525,000
Listed by Compass RE Texas, LLC
Sep 18, 2026 Withdrawn -
Withdrawn
Sep 1, 2026 Price Decreased $539,000
↓ $26K (4.6%)
Price Decreased
Aug 8, 2026 Relisted $564,900
Relisted
Aug 7, 2026 In contract -
In contract
Show More

Property Highlights

Garage
Air Conditioning
Fireplace
Parking Details
Has Garage
Has Open Parking
Parking Features: Attached, Driveway, Garage, Garage Faces Front
Garage Spaces: 2
Interior Details
Full Bathrooms: 2
Interior Features: Ceiling Fan(s), Double Vanity, Open Floorplan, No Interior Steps, Primary Bedroom on Main
Appliances: Dishwasher, Disposal, Gas Range, Refrigerator, Stainless Steel Appliance(s), Washer/Dryer
Flooring Type: Tile, Vinyl
Has Fireplace
Fireplace Features: Living Room, Wood Burning
Fireplaces: 1
Exterior Details
Square Footage: 1404
Square Footage Source: $0
Green Sustainability
Property Condition: Updated/Remodeled
Year Built Source: Public Records
Year Built: 1962
Waterfront Features: None
Levels: One
Other Structures: None
Window Features: Aluminum Frames
Construction Materials: Brick
Patio and Porch Features: Front Porch
Pool Features: None
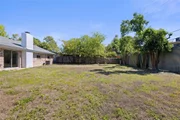
Lot Features: Back Yard, Level, Wooded, Public Maintained Road
Lot Size Area: 8559.54
Lot Size Units: Square Feet
Lot Size Acres: 0.1965
Lot Size Square Feet: 8559.54
Water Source: Public
Financial Details
Tax Map Number: 6
Tax Assessed Value: $578,132
Tax Annual Amount: $11,831
Utilities Details
Cooling Type: Ceiling Fan(s), Central Air
Heating Type: Central
Sewer : Public Sewer

Building Info

Overview

    General

  • Year Built: 1962
  • Effective Year Built: 1962
  • Building Count: 1
  • Bedroom Count: 0
  • Bathroom Count: 3
  • Full Bathrooms: 2
  • Partial Bathrooms: 3
  • Building Condition: 6
  • Building Quality: 7
  • Construction Type: 17
  • Building Style: 0
  • Exterior Walls Type: 0
  • Interior Walls Type: 0
  • Roof Shape Type: 1
  • Roof Cover Type: 13
  • Floor Count: 100
  • Living Units: 1
  • Floor Cover: 0
  • Basement Type: 0
  • Basement Area: 0
  • Parking Type: 1
  • Garage Type: 1
  • Garage Square Area: 463
  • Parking Space Count: 2
  • Patio Type: 59
  • Porch Type: 102
  • Pool Type: 0

    Dimensions

  • Lot Size Square Feet: 8,559
  • Lot Size Depth Feet: 1,150
  • Lot Size Frontage Feet: 750
  • Total Building Area: 1,983
  • Gross Building Area: 1,983
  • Building Area: 1,520
  • Building Area Measurement: L

    Heating and Cooling

  • Fireplace Count: 1
  • Air Conditioning: 1
  • Heating: 3
  • Heated Square Feet: 1,520
  • Heating Fuel Type: 0

    Utilities

  • Sewer System: 0
  • Water Service: 0

Building

  • Building Type: 0
  • Property Class: R
  • Subdivision: ALLANDALE NORTH SEC 1
  • Land Acres: 0000000197
  • Standard Land Use Code: 1001
  • County Land Use Code: A1
  • State Land Use Code: A1
  • Legal Description 1: LOT 6 BLK B ALLANDALE NORTH SEC 1

Neighborhood

  • School District Name: Austin Independent School District
  • School Tax School District: AUSTIN ISD
  • Census Tract: 040500

Geography

  • Assessors Map Reference: 0238081106
  • Account Number: 241427
  • Parcel: 241427
  • Block: B
  • Lot: 6
  • Municipality: CITY OF AUSTIN
  • Latitude: 30.3544
  • Longitude: -97.7241

    Address

  • Full Address: 1801 Belford Dr
  • Address - House Number: 1801
  • Address - Street Name: Belford
  • Address - Suffix Type: Dr
  • State: TX
  • City Name: Austin
  • Carrier Code: C029
  • 4-Digit Zip Code: 8306
  • Zip Code: 78757

Valuation

    Tax

  • Tax Year: 2022
  • Tax Amount: $325,914
  • Tax Rate Code Area: 68

    Appraisal Valuation

  • Standard Deviation: 0.1873
  • Valuation Date: Mar 06, 2024
  • Confidence Score: 75
  • Final Value: 497,740
  • High Value: 591,593
  • Low Value: 403,887

    Market Valuation

  • Market Total Value: $523,237
  • Market Land Value: $325,000
  • Market Improvement Value: $198,237

    Assessments Valuation

  • Assessed Year: 2023
  • Assessed Total Value: $523,237
  • Assessed Land Value: $325,000
  • Assessed Improvements Value: $198,237

    Exemptions

  • Veteran Exemption: Yes
  • Senior Citizen Exemption : Yes
  • Homeowner Exemption: Yes

    Sales

  • Current Sale Contract Date: Dec 29, 2023
  • Current Sale Recording Date: Jan 08, 2024
  • Current Sale Price:
  • Current Sale Document Type: 27
  • Current Sale Input Document Number: 2161
Data used for valuation calculations is provided by RealtyHop, and other third party sources

Comparables

Unit
Status
Type
Beds
Baths
ft²
Price/ft²
Asking Price
Listed On
Closing Price
Sold On
HOA + Taxes

About Crestview - Wooten


Similar Homes for Sale

Currently no similar homes around

Nearby Rentals

Unit for rent at 5206 Woodrow Ave, Austin, TX, 78756

$9,300 /mo

  • 4 Beds
  • 3 Baths
  • 2,796 ft²
5206 Woodrow Ave, Austin, TX, 78756 Listing by Joanna Jennings
Unit for rent at 2112 Lawnmont Ave, Austin, TX, 78756

$9,995 /mo

  • 5 Beds
  • 4 Baths
  • 2,910 ft²
2112 Lawnmont Ave, Austin, TX, 78756 Listing by Heather Banks
Unit for rent at 601 W St Johns Ave, Austin, TX, 78752

$1,325 /mo

  • 1 Bed
  • 1 Bath
  • 677 ft²
601 W St Johns Ave #A6, Austin, TX, 78752 Listing by Equity Residential


Frequently Asked Questions

When was property at 1801 Belford Drive built and last sold?
The property at 1801 Belford Drive was built in 1962 and last sold on Dec 29, 2023 for $580,545.
How much is this home worth?
The estimated value of the home located at 1801 Belford Drive is $527,145.
What are some comparable homes to 1801 Belford Drive?
There are currently no comparable homes to 1801 Belford Drive.