


55
Map

18009 EDNOR VIEW TERRACE


About This Property
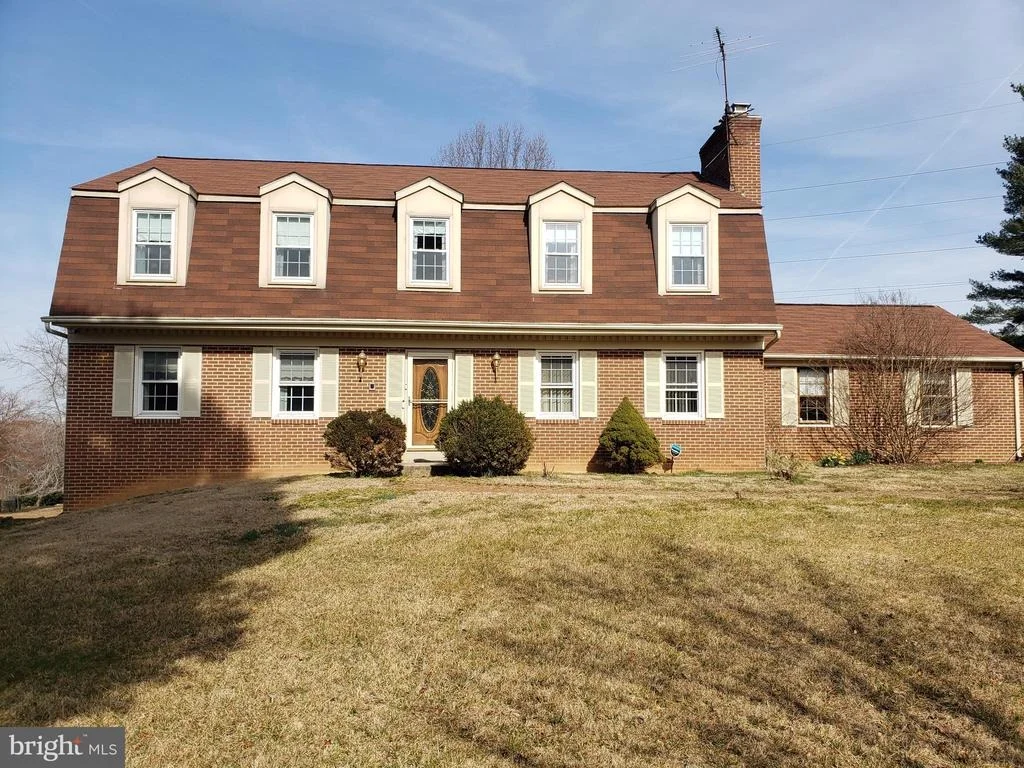
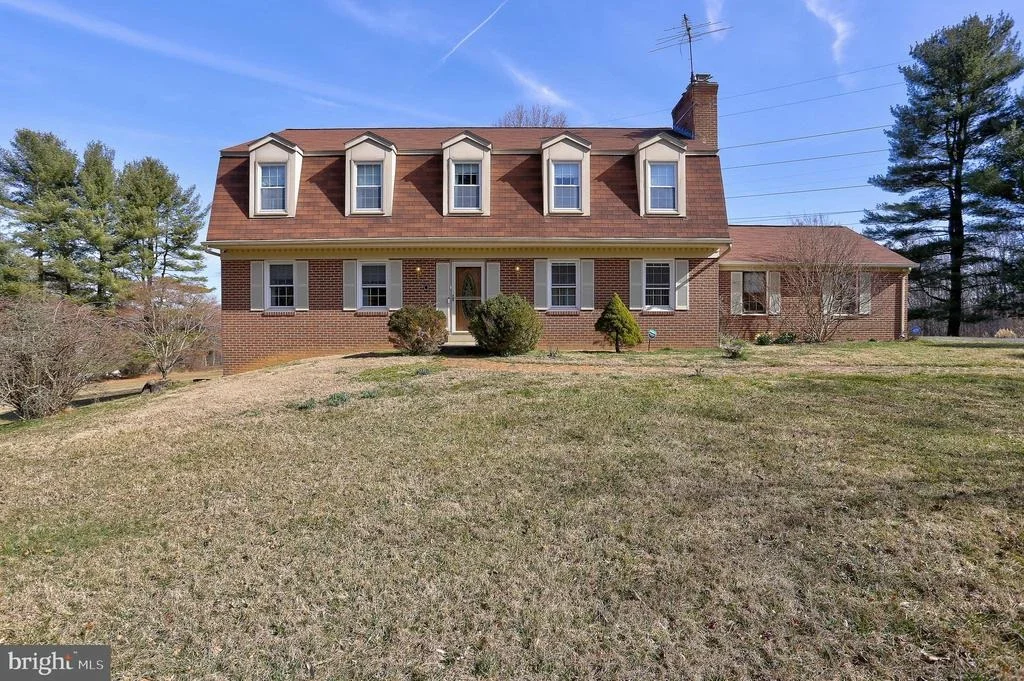
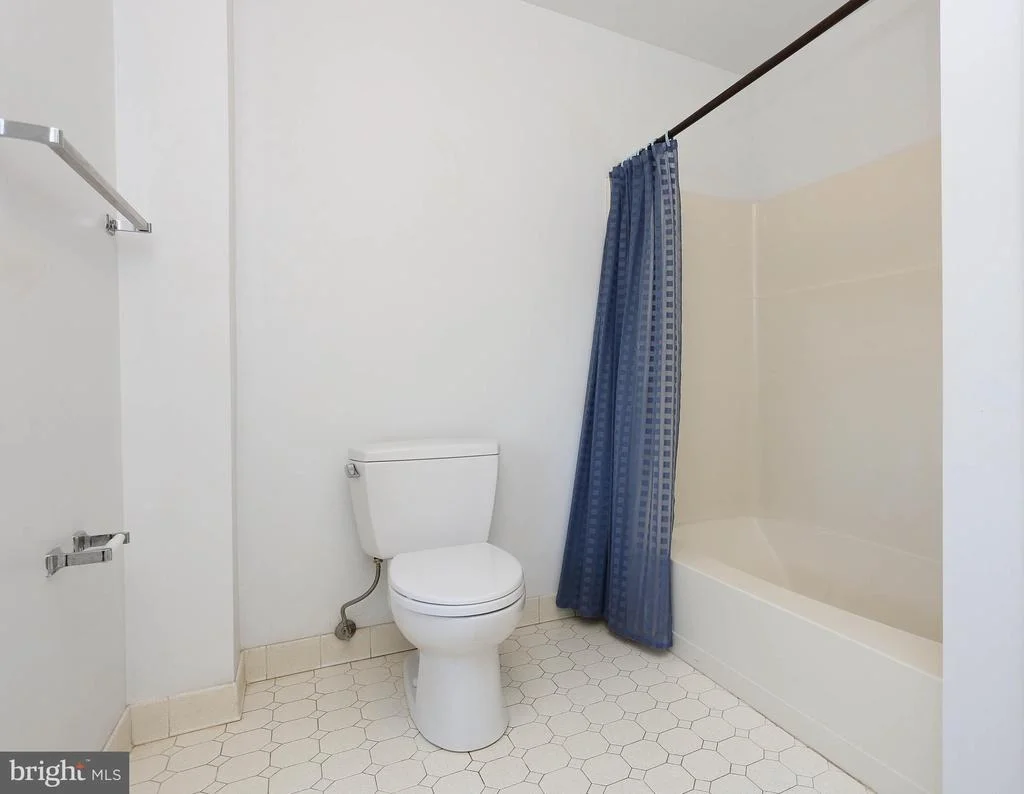
Prepare to be wowed by over 3900 square feet of sheer awesomeness! With 4 bedrooms, 2 full baths, and 2 half baths, and 2 fireplaces this place is like a mansion without the stuffy airs.
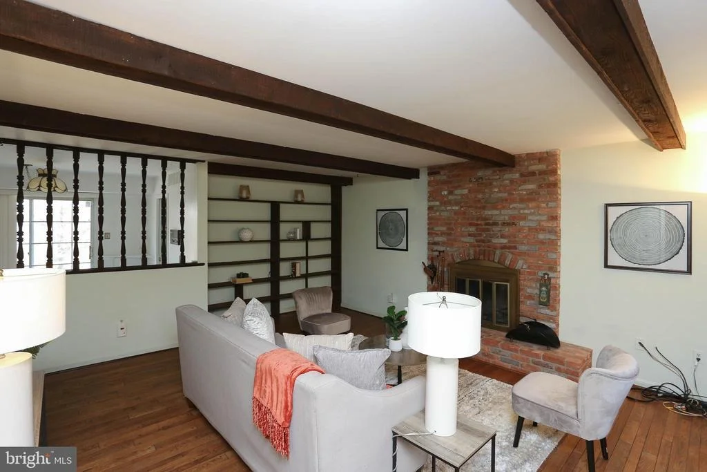
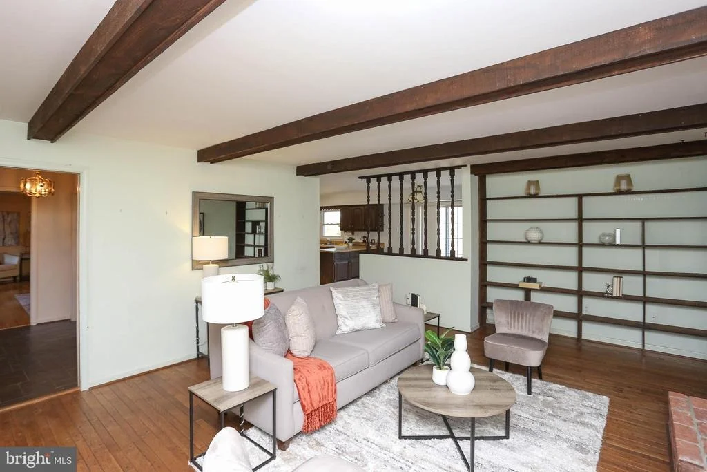
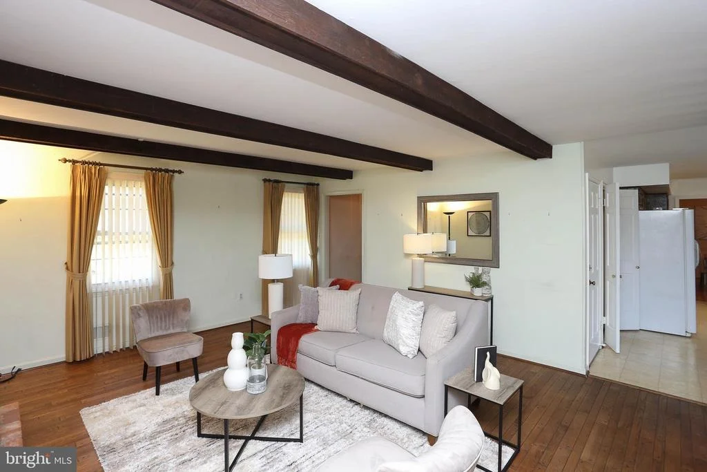
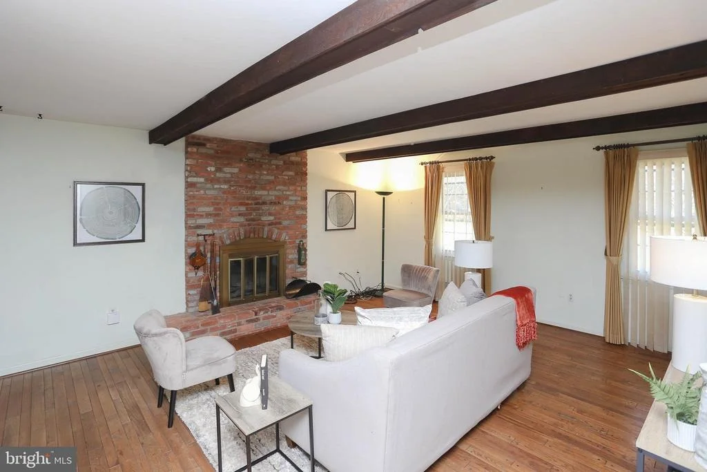
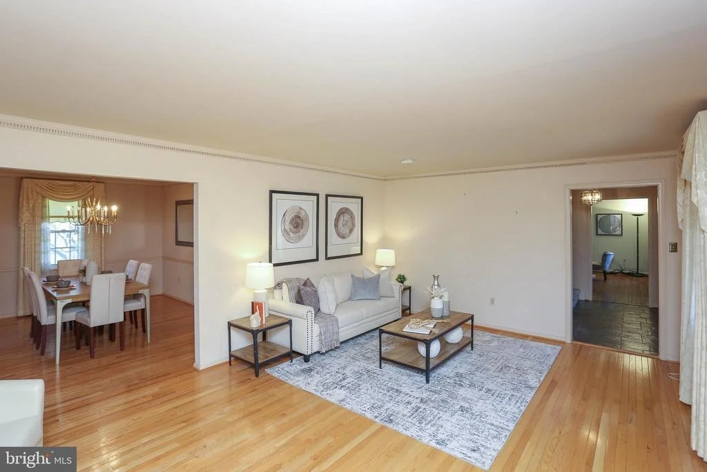
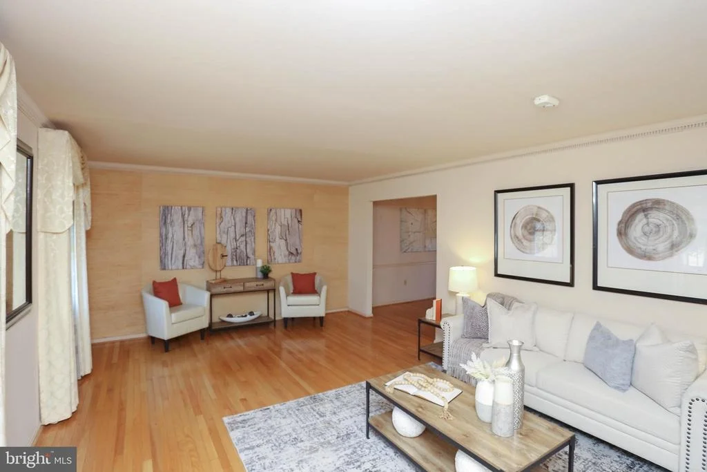
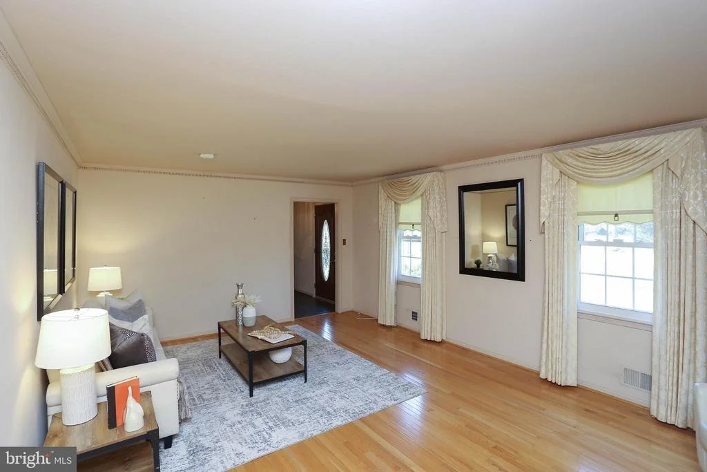
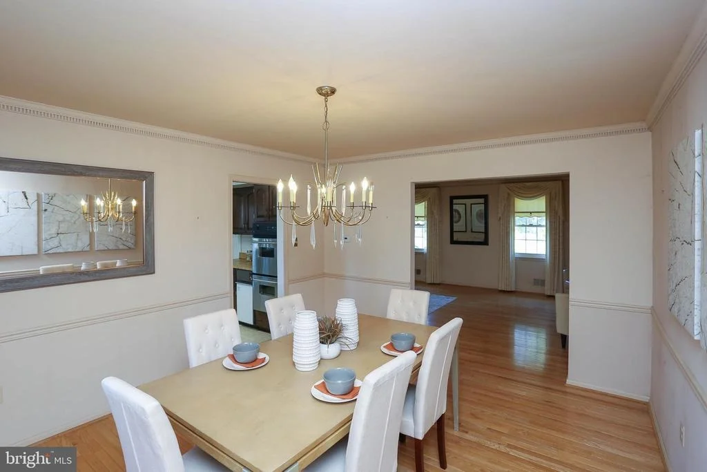
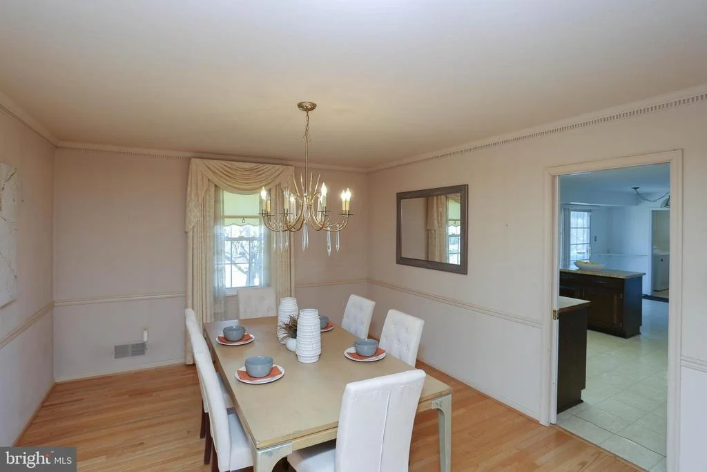
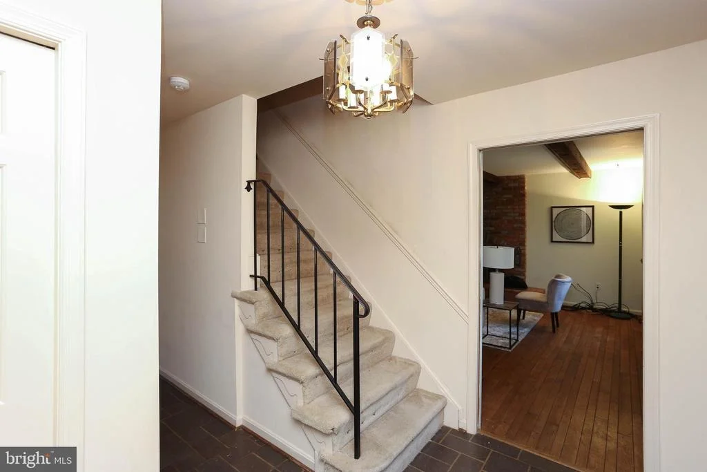
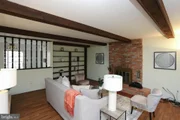
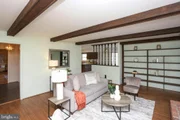
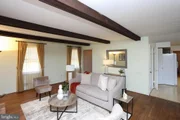
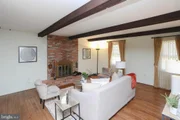
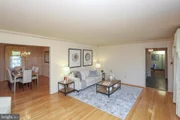
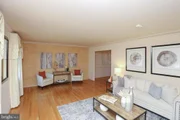
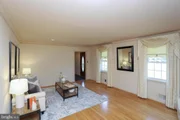
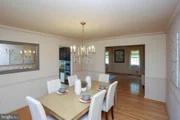
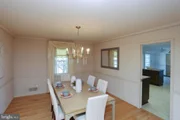
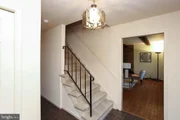
As you glide in through the entrance, the main level is a masterpiece of elegance and practicality, with a fireplace and fancy wood beams strutting their stuff in the family room, as if to say, "Check out my rustic chic!" Also on the main level is a formal living room and dining room that brings elegance when hosting family and friends, especially during the holiday.
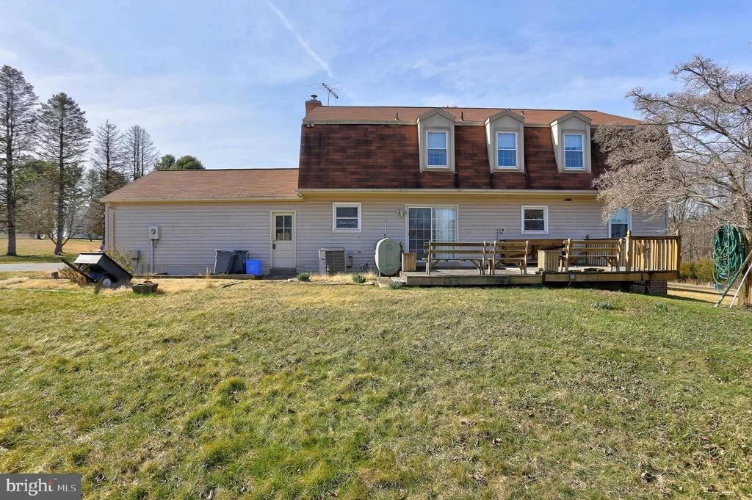
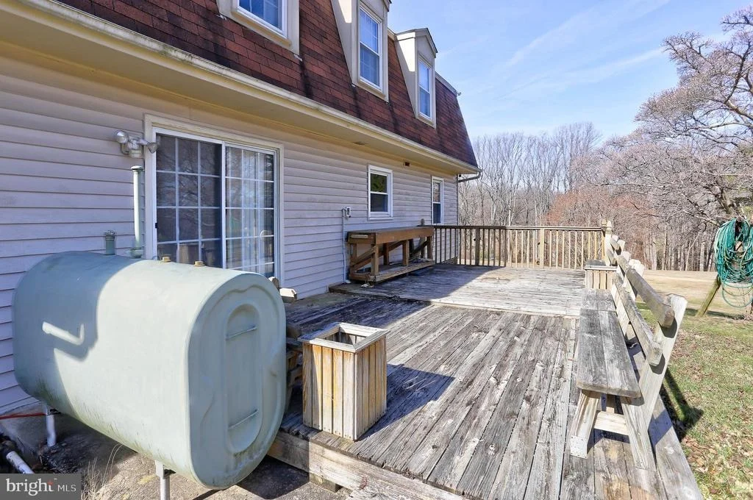
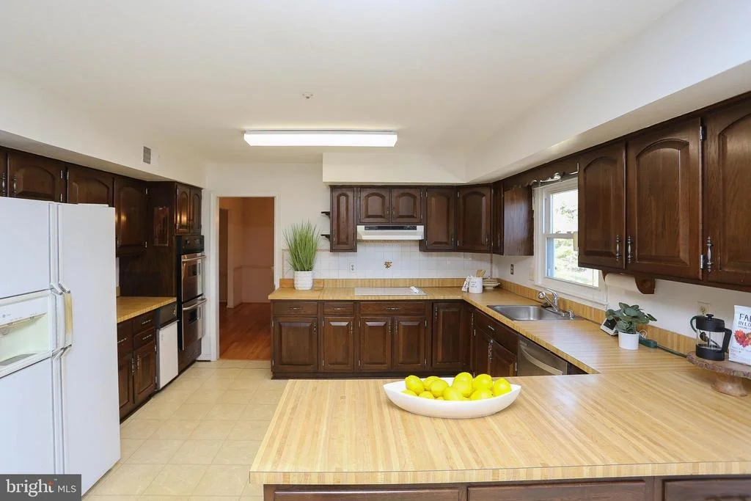
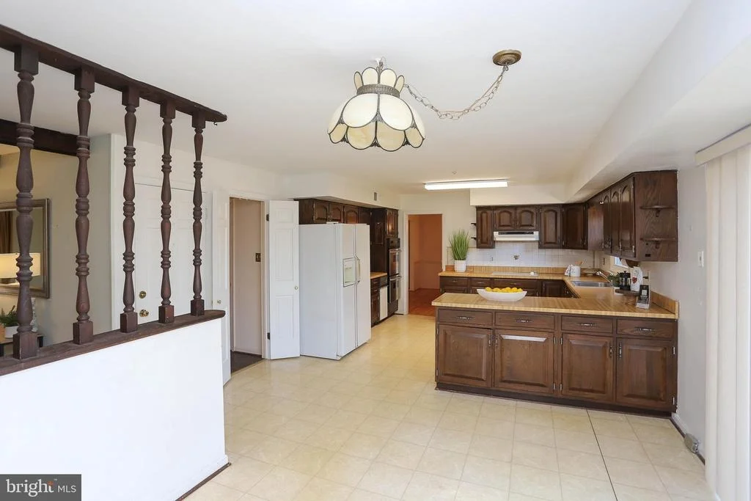
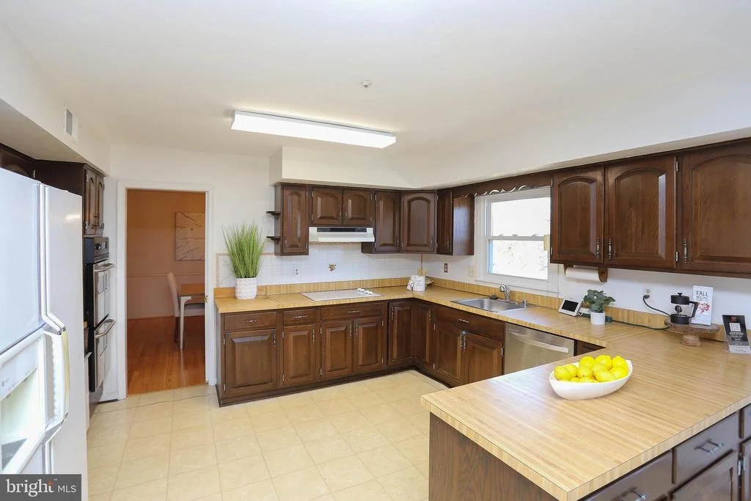
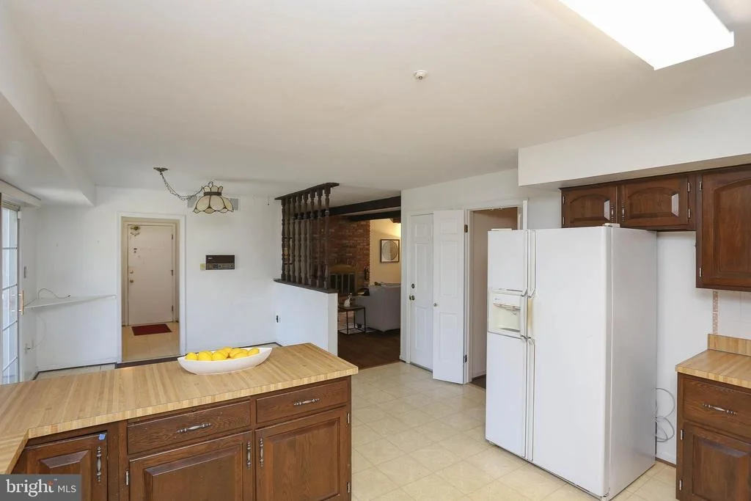
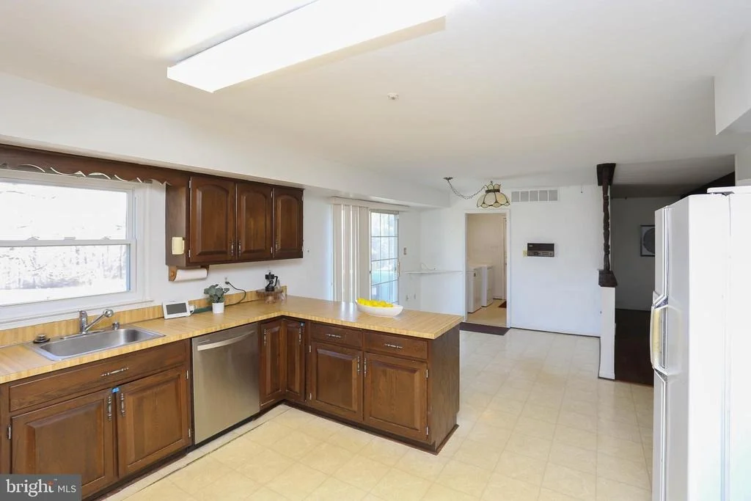
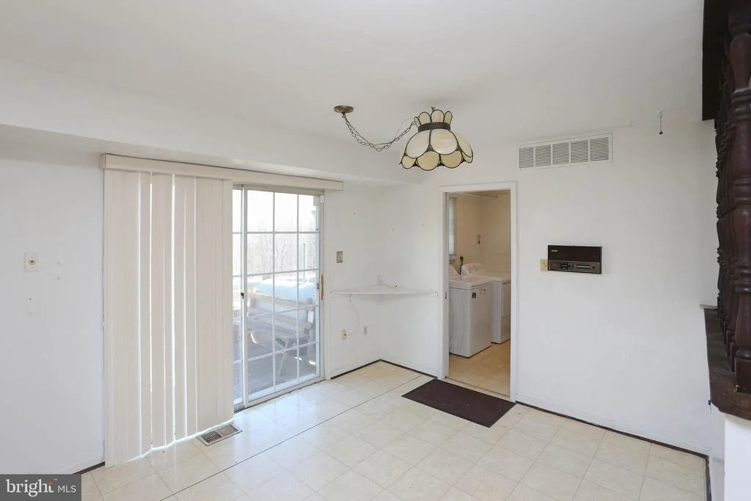
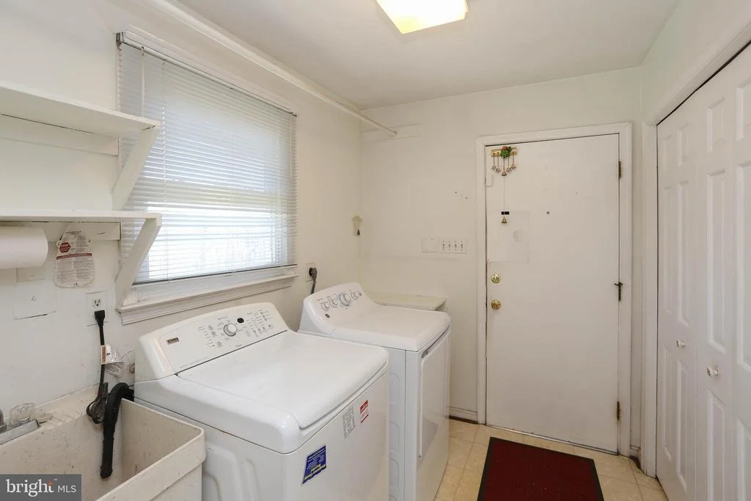
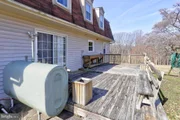
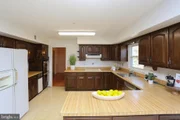
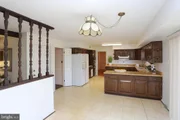
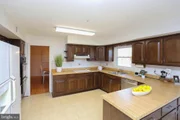
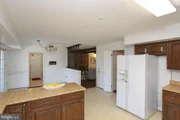
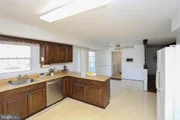
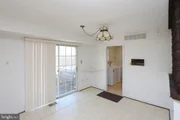
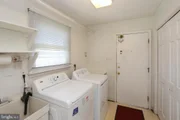
But wait, there's more! The spacious eat-in kitchen is an epicurean's dream, with 2 wall ovens, electric range, lots of counter space and lovely cabinetry including a trash compactor. You can't overlook the sliding patio doors that practically scream, "Come outside and feast, my friends!" And let's not forget the laundry room – separated by pocket doors because even dirty laundry deserves a bit of privacy!
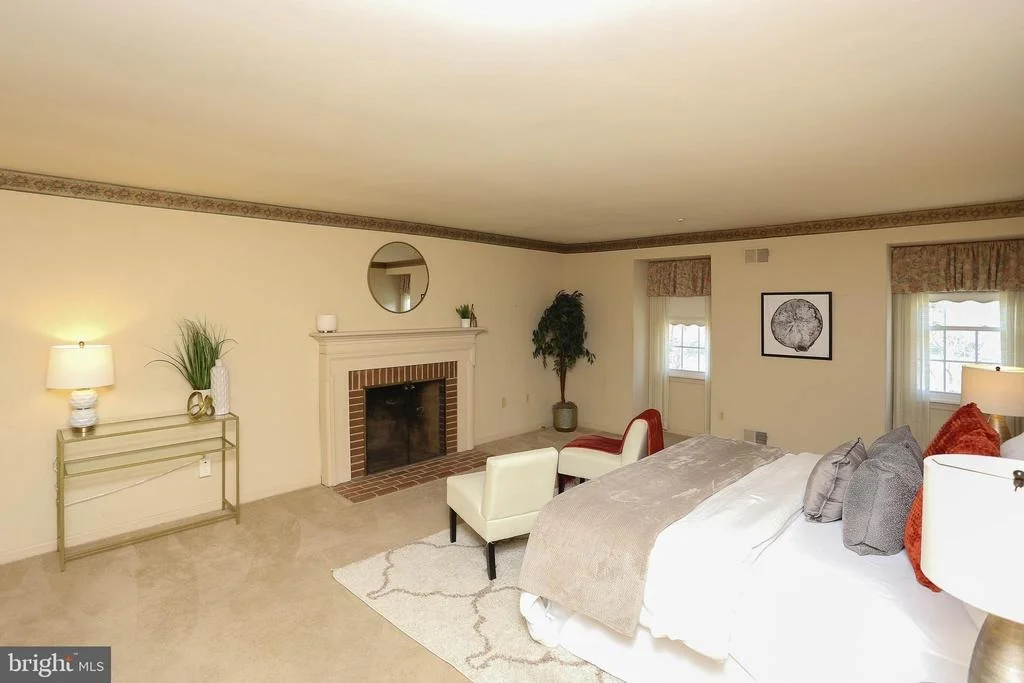
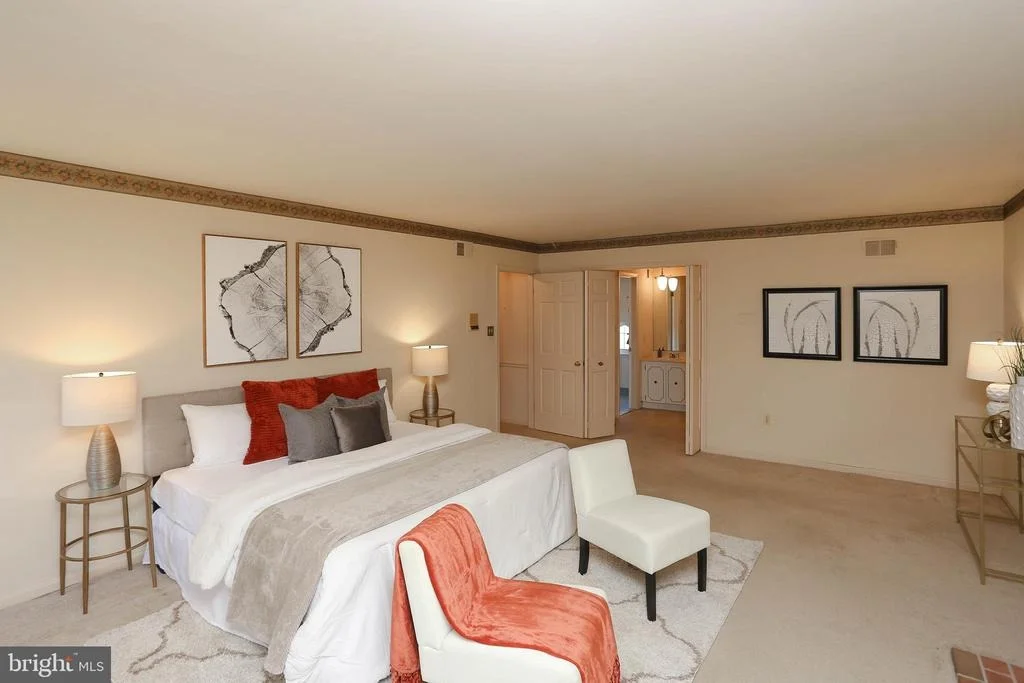
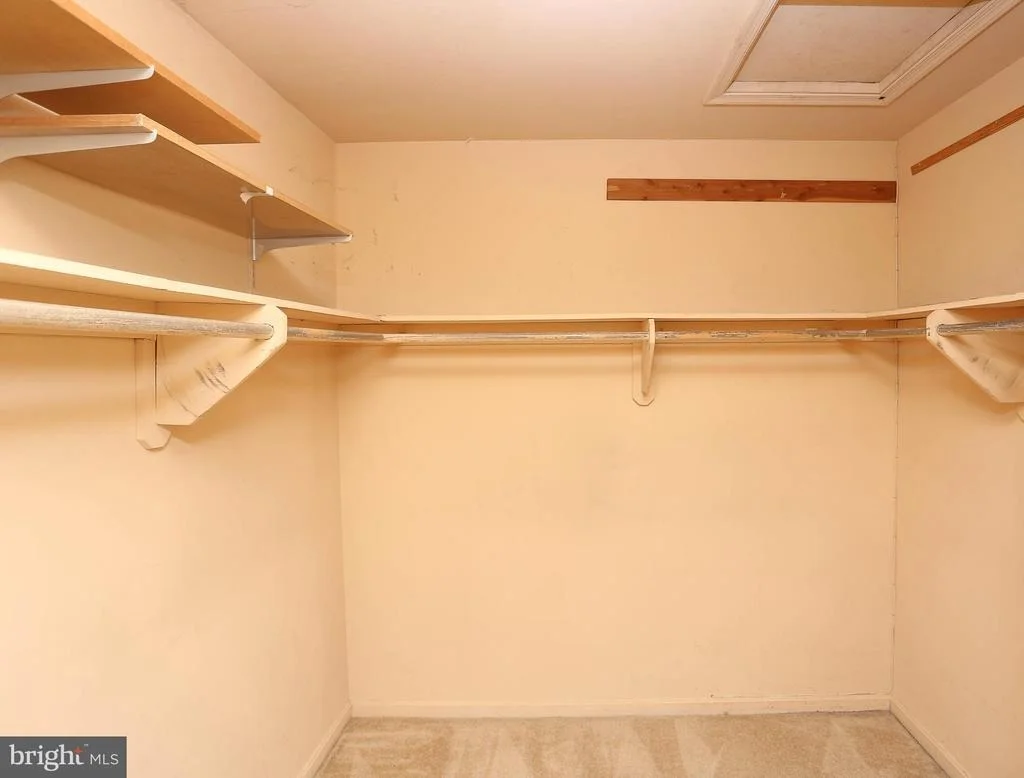
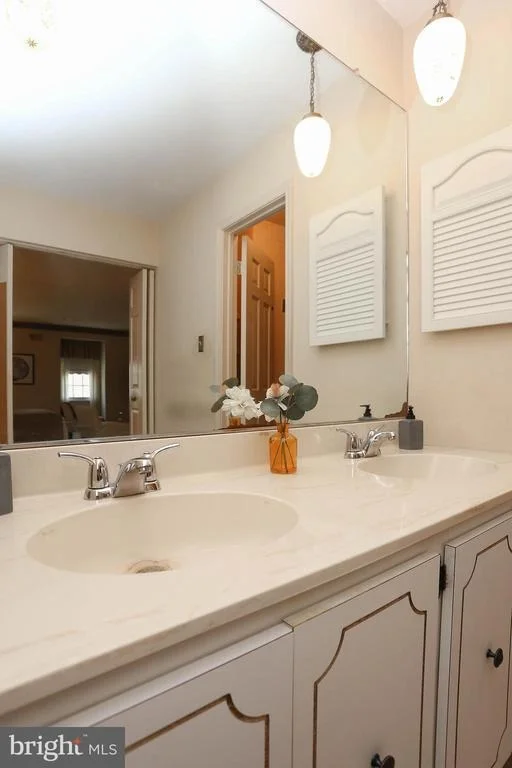
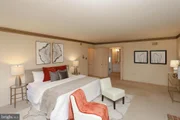
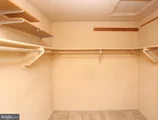
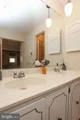
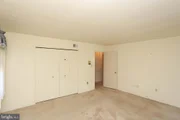
Upstairs, it's like stepping into your own personal palace. The owner's suite is super spacious, it's like its own universe, complete with a cozy fireplace, vanity room (because, why not?), and a walk-in closet big enough to get lost in – don't worry, we'll send a search party!
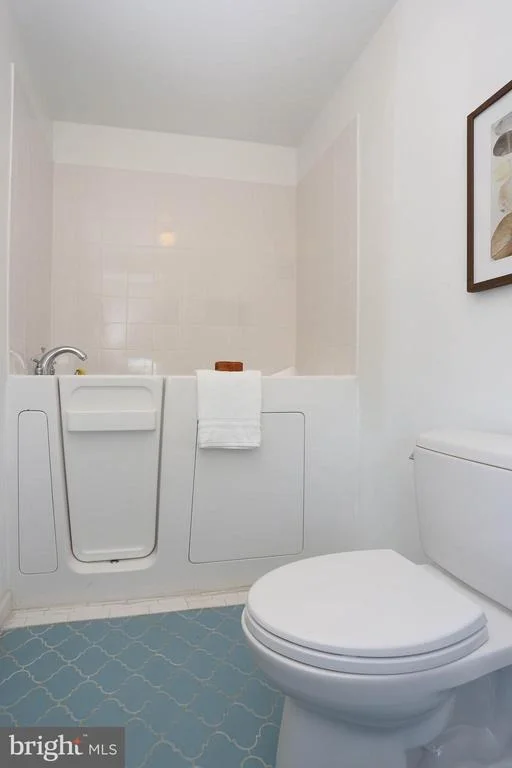
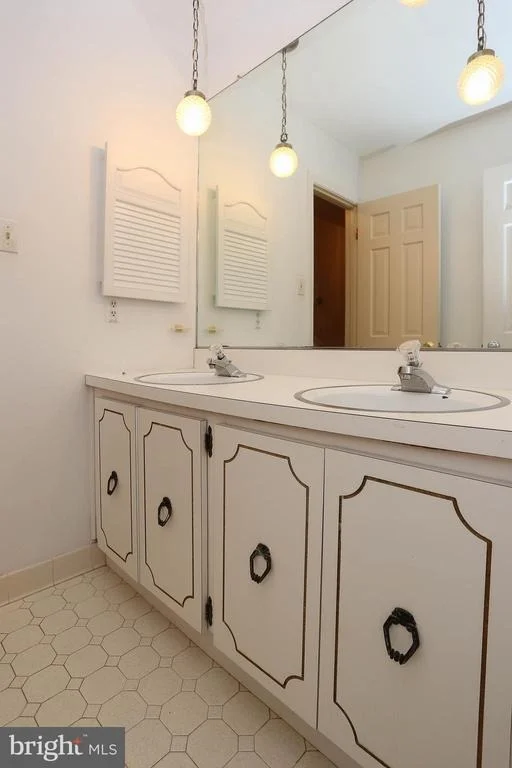
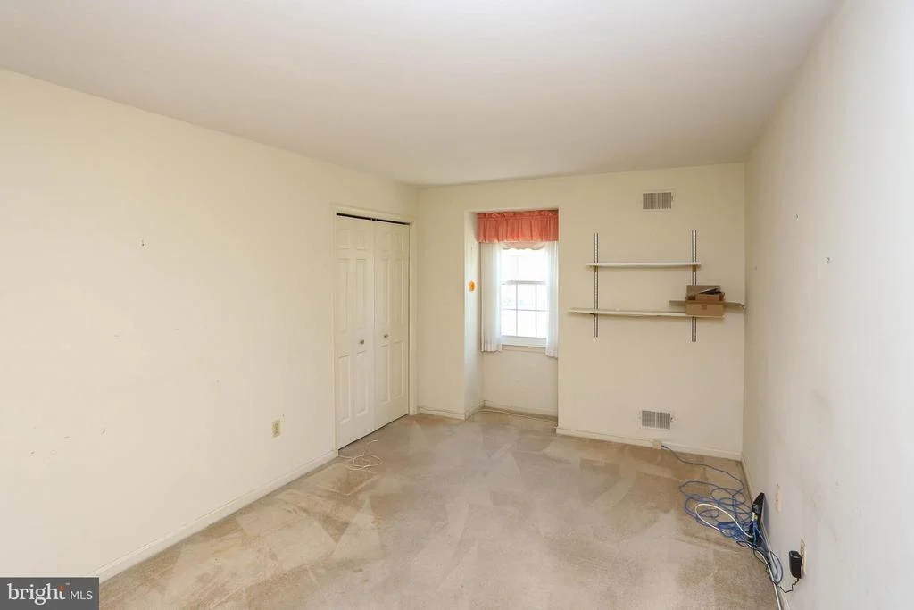
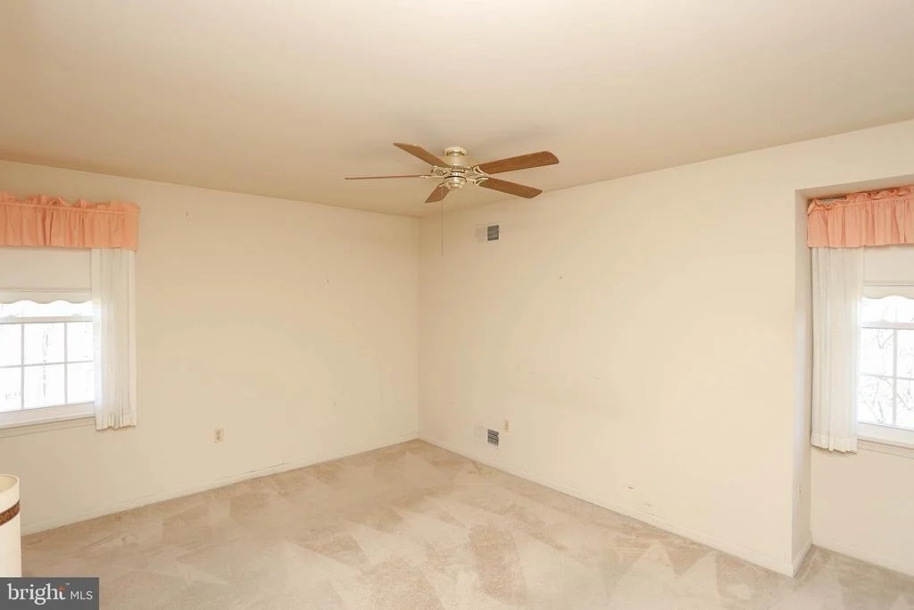
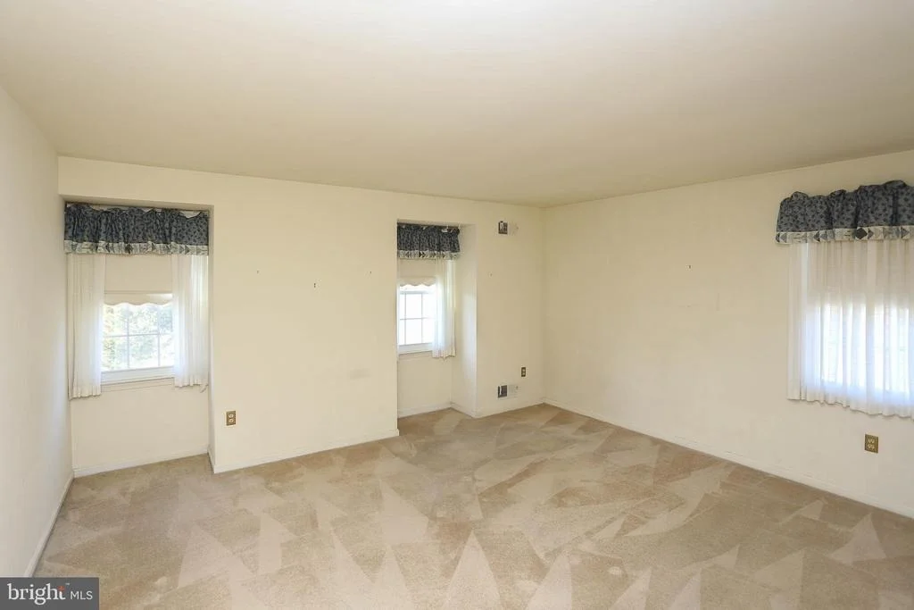
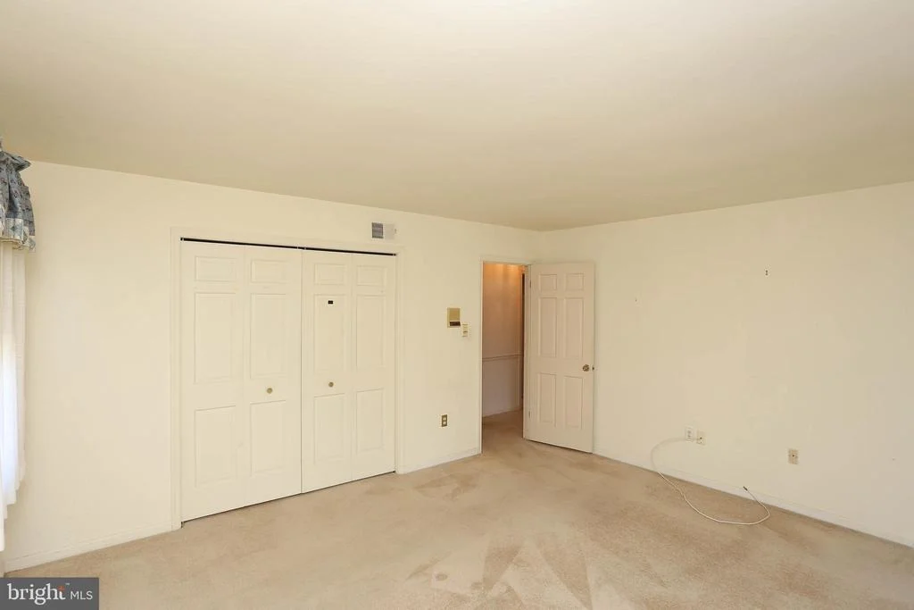
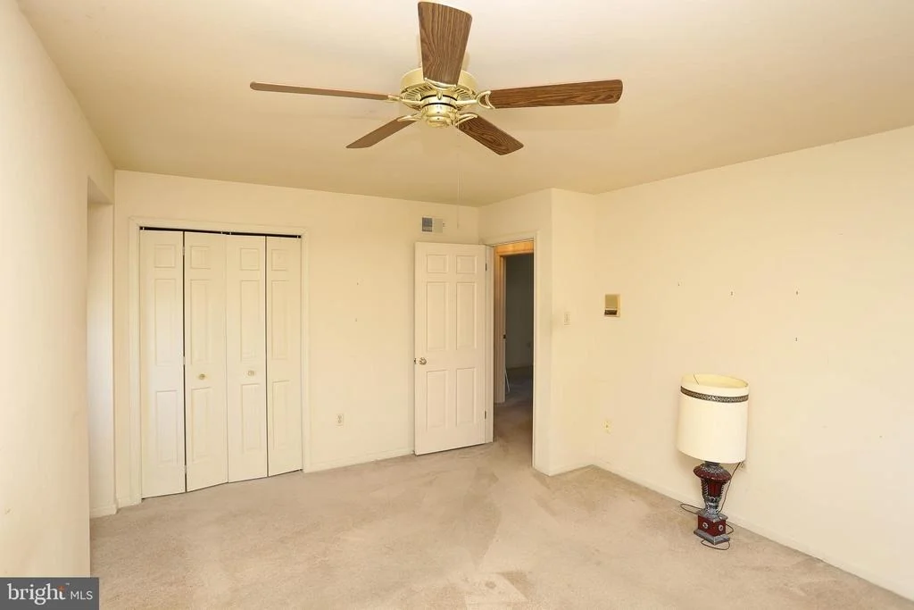
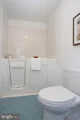
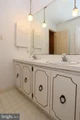
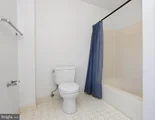
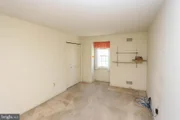
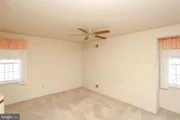
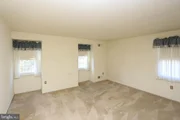
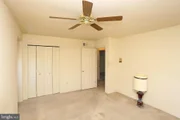
Meanwhile, the other 3 bedrooms with large closets are big enough to host a mini-reunion of your childhood stuffed animals. And the large bathroom with double vanities, because sharing is caring!
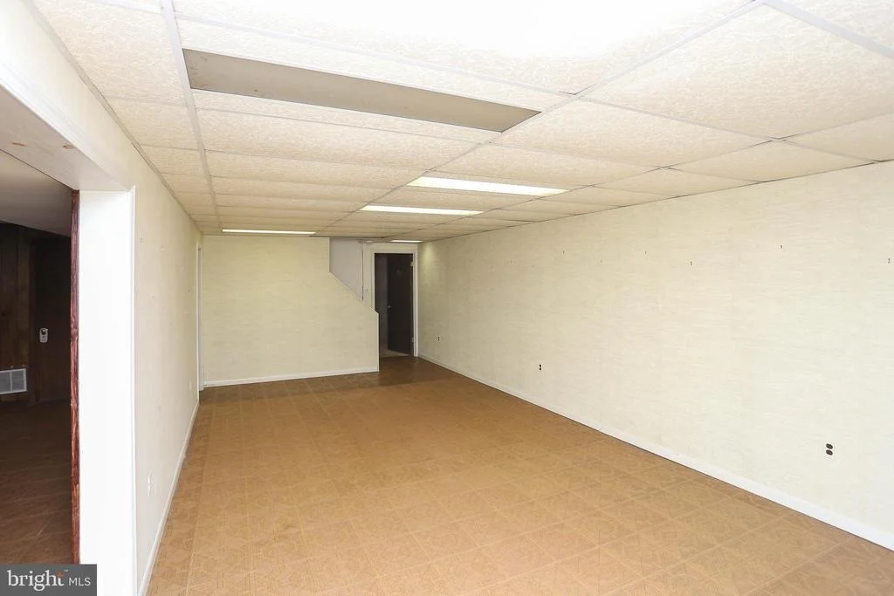
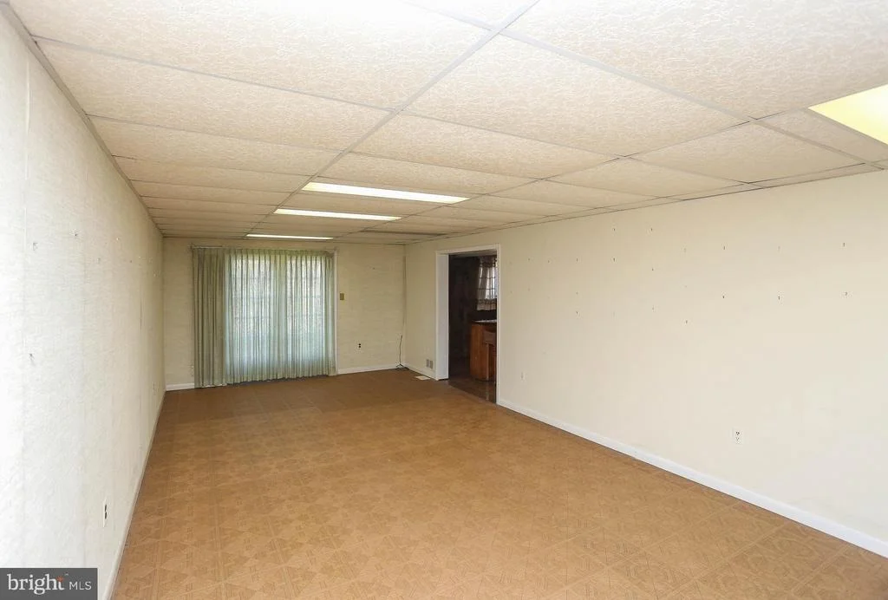
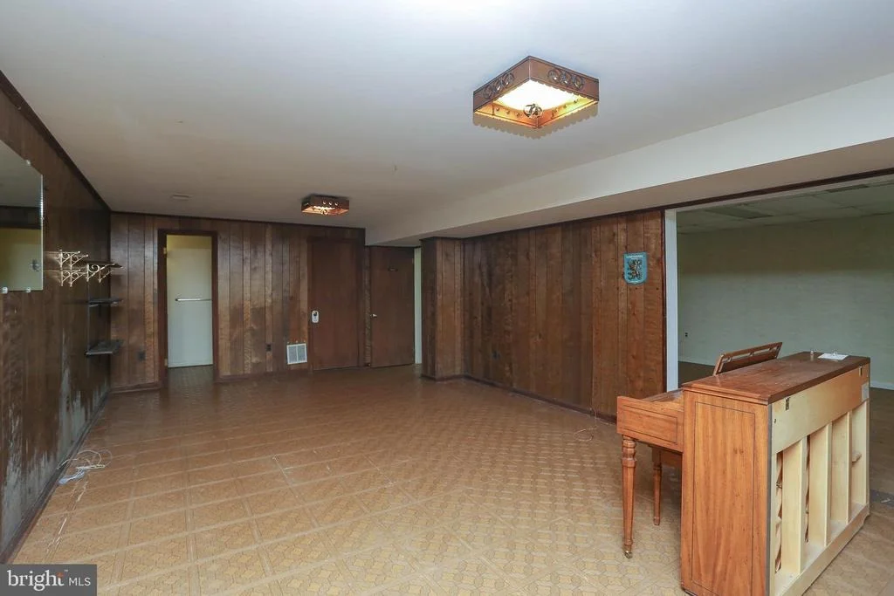
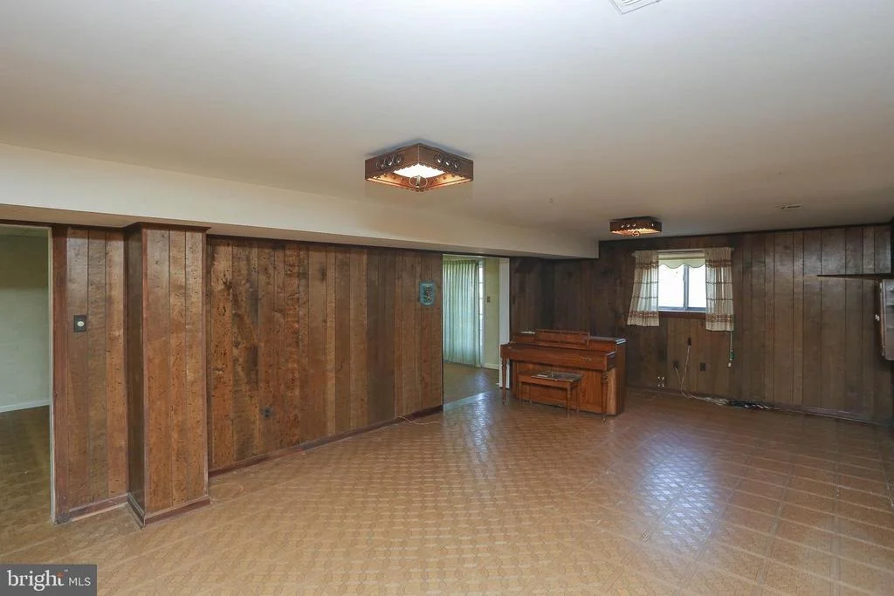
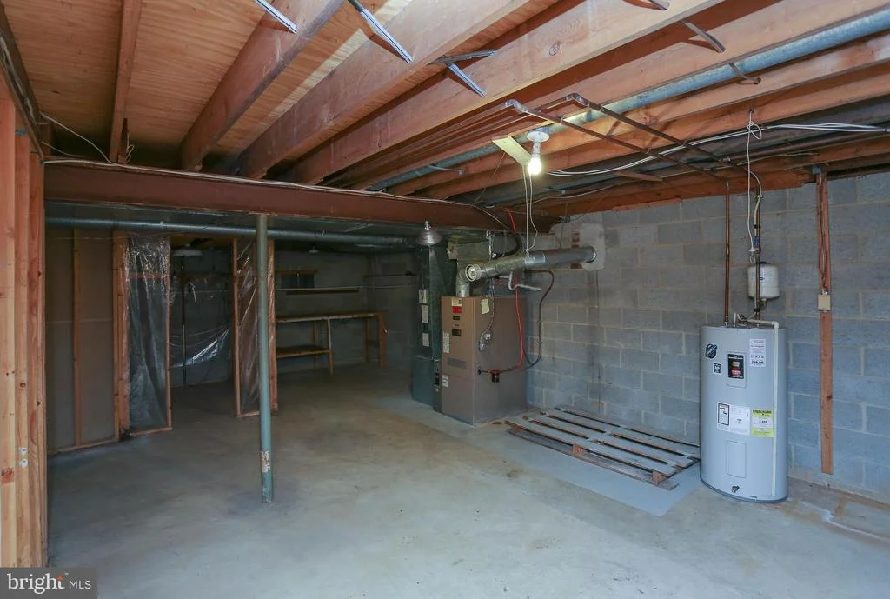
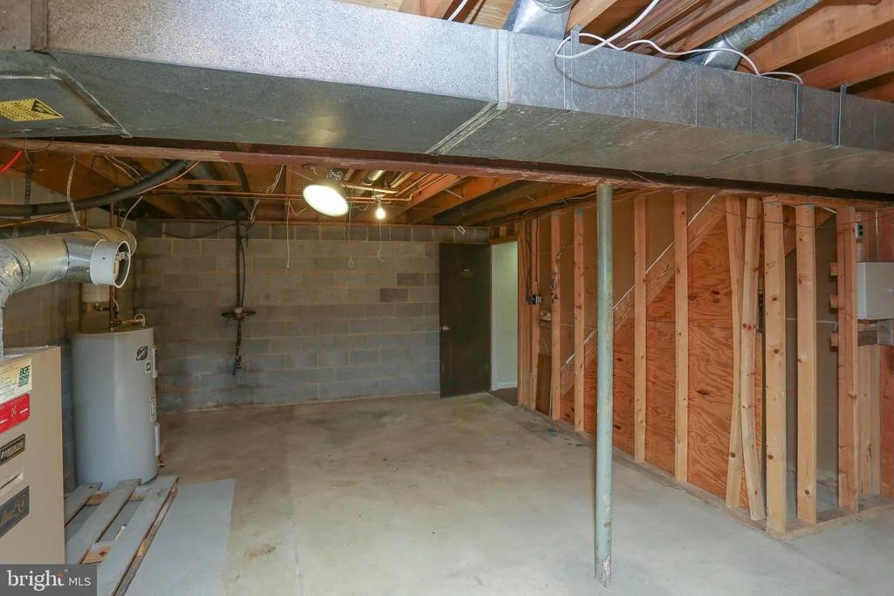
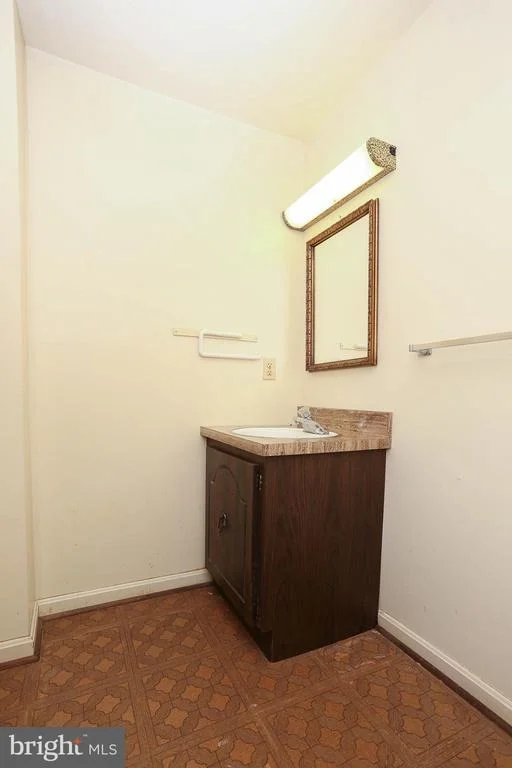
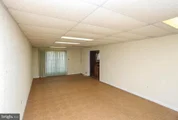
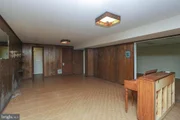
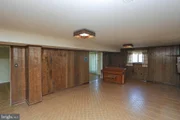
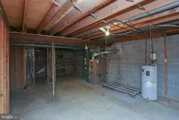
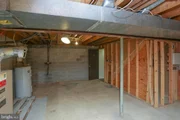
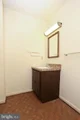
Downstairs is where the magic happens – the lower level, with a half bath, space for 2 additional bedrooms, is like a blank canvas just waiting for your creative genius. Want to turn it into a man cave? Go for it! Need space for your in-laws? No problem! The possibilities are as endless as your imagination (and maybe a tape measure).
So, if you're ready to live the dream in Ashton-Sandy Spring, this house is waiting to make all your homeowner fantasies come true. Just remember, with great square footage comes great responsibility – and even greater bragging rights!
Payment Calculator
Your Estimated Monthly Payment
Cap Rate Calculator
What does this mean?
Based on our analysis, the cap rate of this property is 1.25%. A negative cap rate indicates that the property might not be feasible as an income-producing asset. The median cap rate for a near zip code 11238 is 4.23%.
How much can I actually make?
Actual monthly rental income may vary between $4,760 and $7,140 depending on unit-specific characteristics. You can change the amount using the slider to further explore.
How is cap rate calculated?
Cap Rate = Net Operating Income (NOI) / Property Asset Value.
When calculating the cap rate, we assume 100% occupancy. Leverage (mortgage) is not considered.
Cap Rate provided by RealtyHop and RentHop, learn more about cap rate here.
Price History
| Date / Event | Date | Event | Price |
|---|---|---|---|
| Mar 29, 2024 | Sold | ||
| Sold | |||
| Mar 13, 2024 | In contract | - | |
| In contract | |||
| Mar 8, 2024 | Listed by Keller Williams Realty Centre | $705,000 | |
| Listed by Keller Williams Realty Centre | |||
| | |||
|
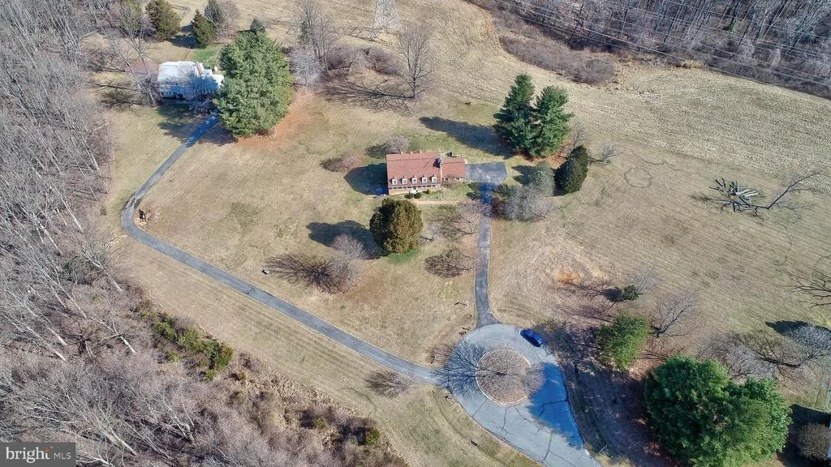
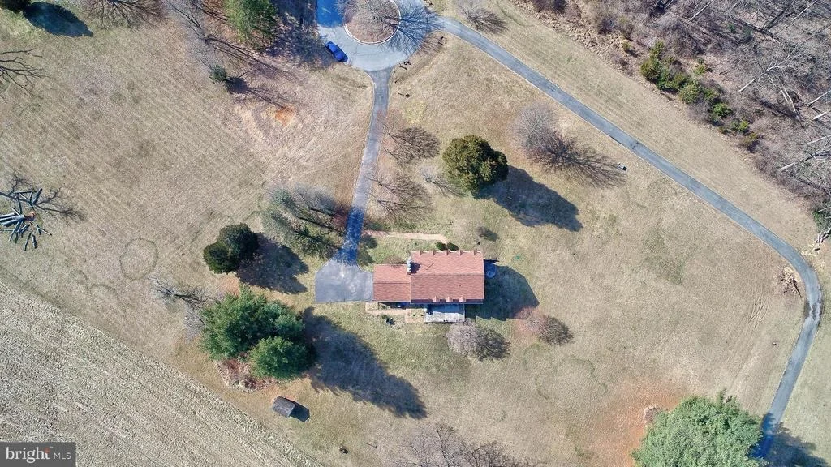
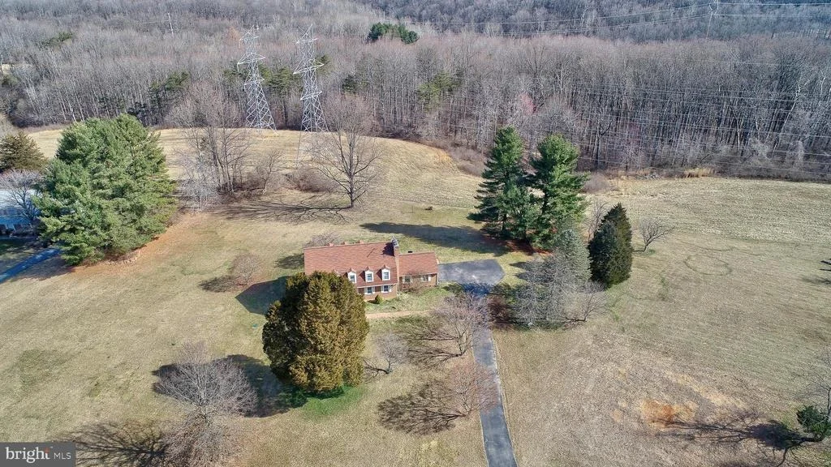
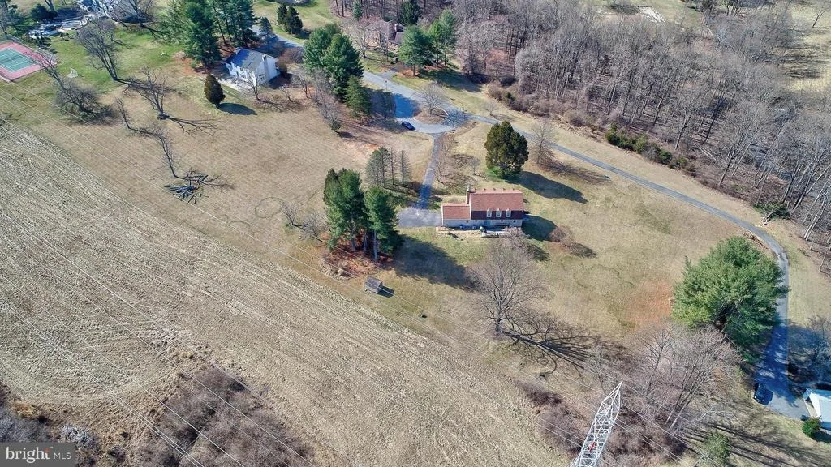
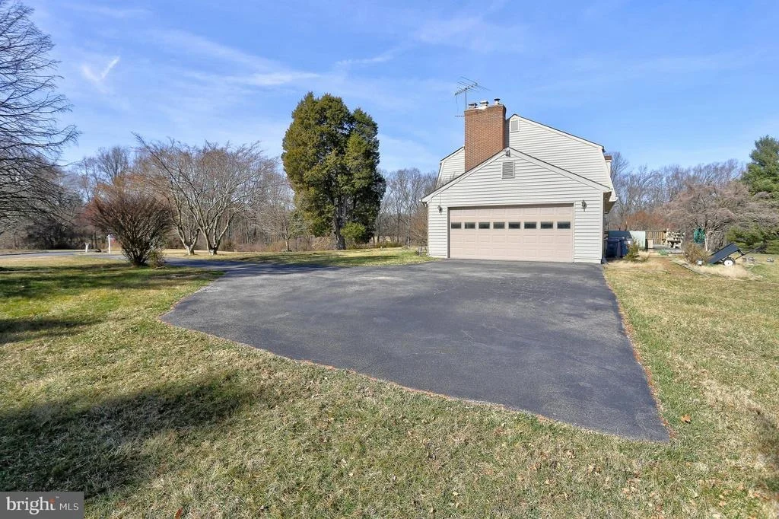
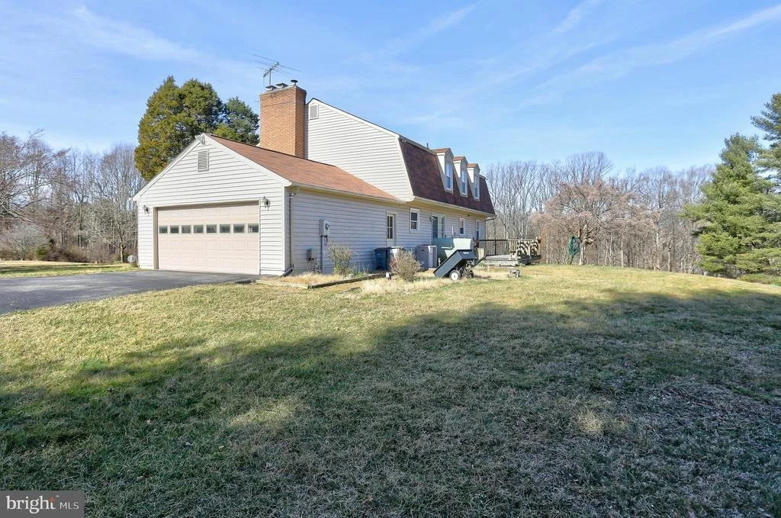
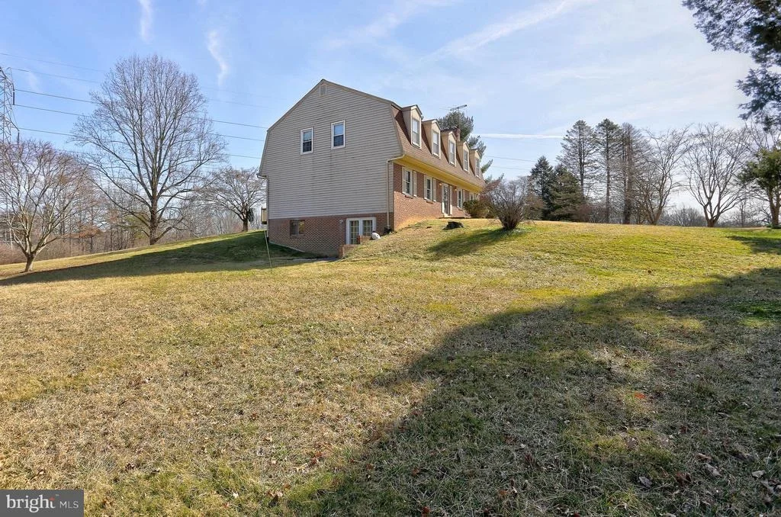
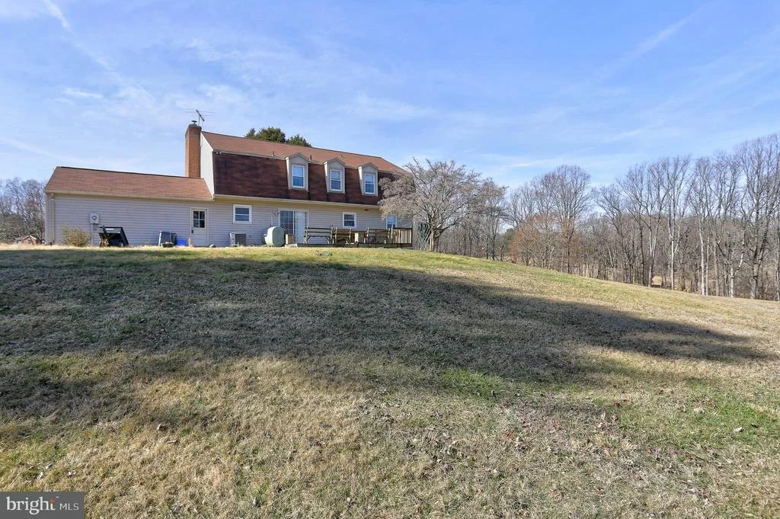
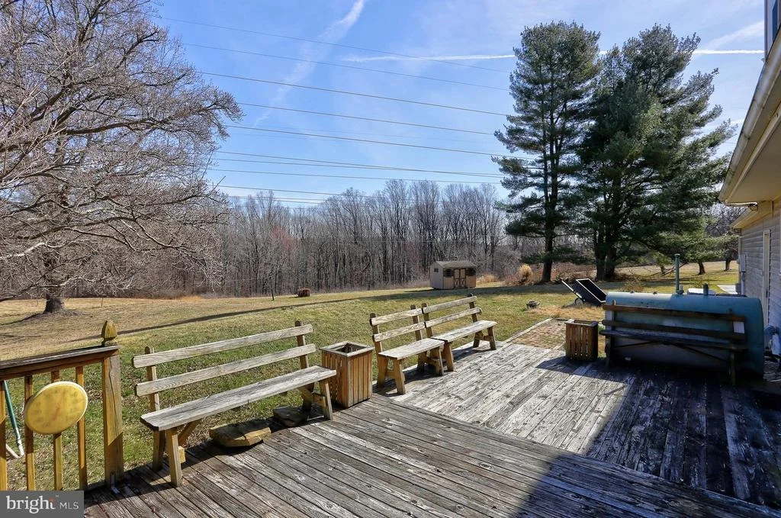
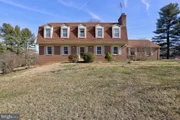
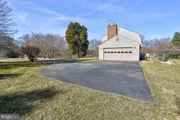
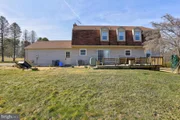
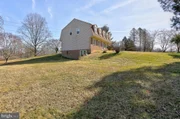
Step into the enchanting world of this home sweet home, nestled in the charming community of Ashton-Sandy Spring, MD. Tucked away at the end of a tranquil cul-de-sac, this gem sits pretty on a 2-acre plot, surrounded by nature's own symphony of trees.
Prepare to be wowed by over 3900 square feet of sheer awesomeness! With 4 bedrooms, 2 full baths, and 2 half baths, and 2 fireplaces this place is like a mansion without the stuffy airs.
As you glide in through the entrance, the main level is a masterpiece of elegance and practicality, with a fireplace and fancy wood beams strutting their stuff in the family room, as if to say, "Check out my rustic chic!" Also on the main level is a formal living room and dining room that brings elegance when hosting family and friends, especially during the holiday.
But wait, there's more! The spacious eat-in kitchen is an epicurean's dream, with 2 wall ovens, electric range, lots of counter space and lovely cabinetry including a trash compactor. You can’t overlook the sliding patio doors that practically scream, "Come outside and feast, my friends!" And let's not forget the laundry room – separated by pocket doors because even dirty laundry deserves a bit of privacy!
Upstairs, it's like stepping into your own personal palace. The owner's suite is super spacious, it's like its own universe, complete with a cozy fireplace, vanity room (because, why not?), and a walk-in closet big enough to get lost in – don't worry, we'll send a search party!
Meanwhile, the other 3 bedrooms with large closets are big enough to host a mini-reunion of your childhood stuffed animals. And the large bathroom with double vanities, because sharing is caring!
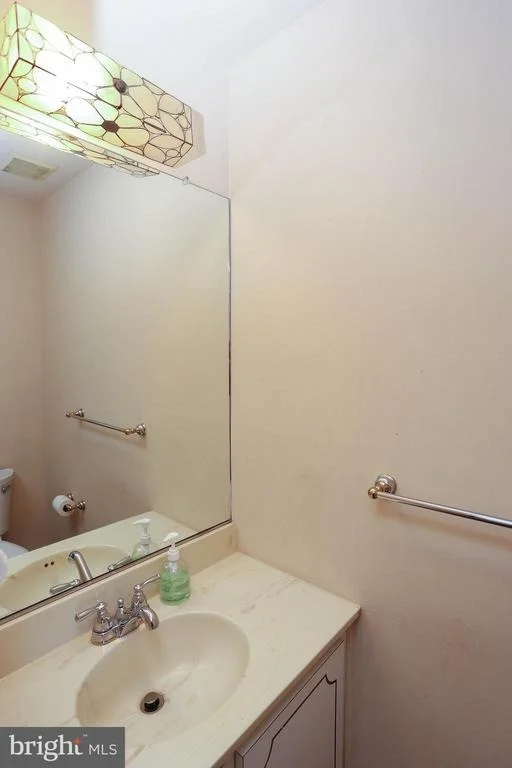
Downstairs is where the magic happens – the lower level, with a half bath, space for 2 additional bedrooms, is like a blank canvas just waiting for your creative genius. Want to turn it into a man cave? Go for it! Need space for your in-laws? No problem! The possibilities are as endless as your imagination (and maybe a tape measure).
So, if you're ready to live the dream in Ashton-Sandy Spring, this house is waiting to make all your homeowner fantasies come true. Just remember, with great square footage comes great responsibility – and even greater bragging rights!
| |||
Property Highlights
Building Info
Comparables
Status
Price/ft²
Listed On
Sold On
About Ashton - Sandy Spring
Similar Homes for Sale
Currently no similar homes aroundNearby Rentals

Keller Williams Realty Centre
Last Updated: 10 hours ago
Data Source: Bright MLS , MLS# MDMC2122120
















 Your Privacy Choices
Phone: 425-283-2930
Address: 335 Madison Avenue, New York, NY 10017