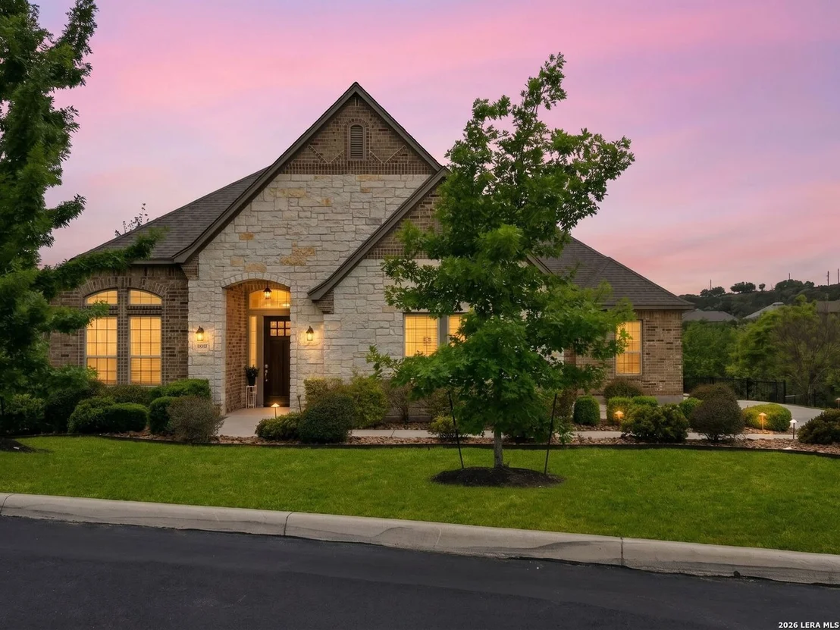
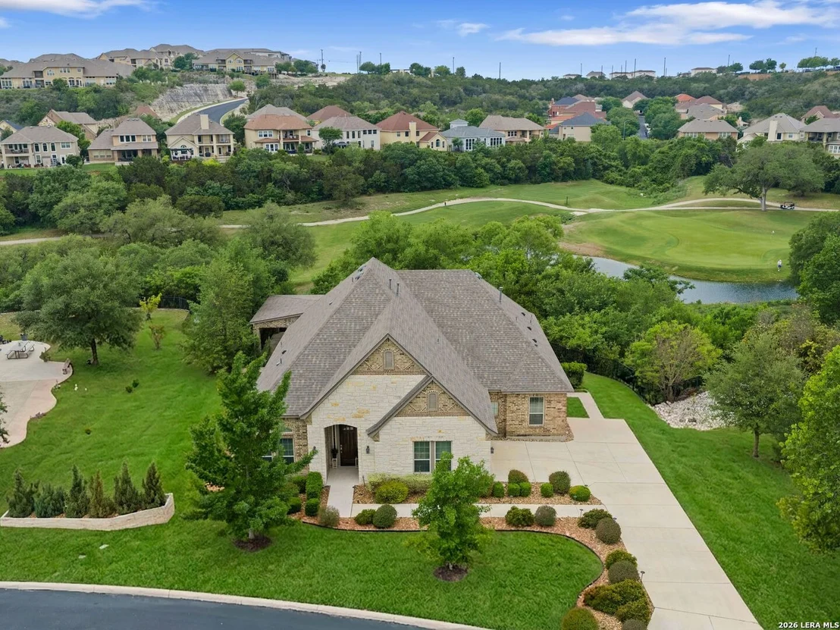
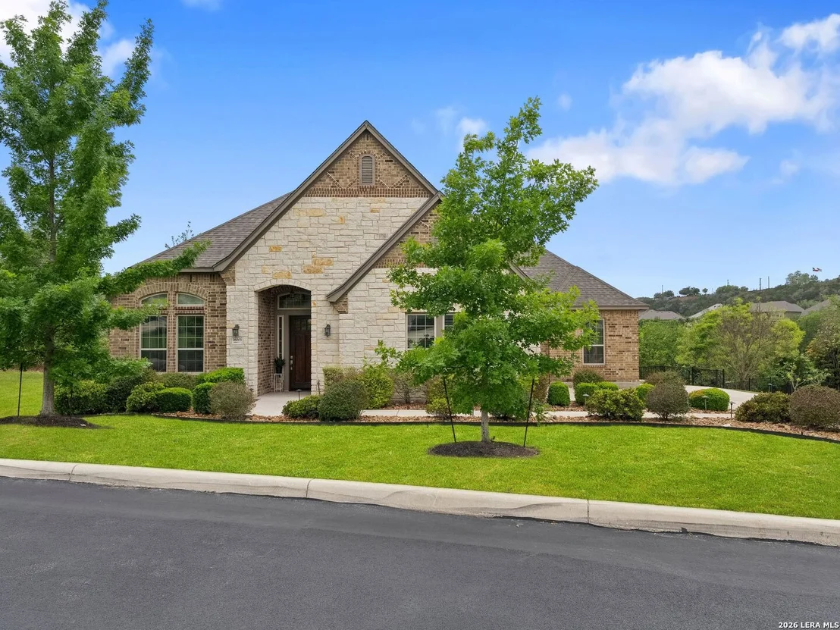
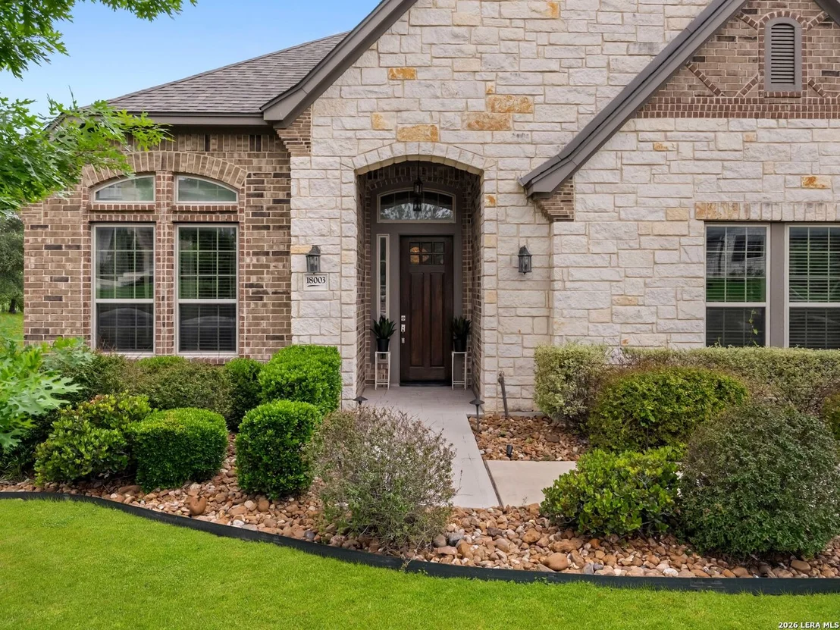
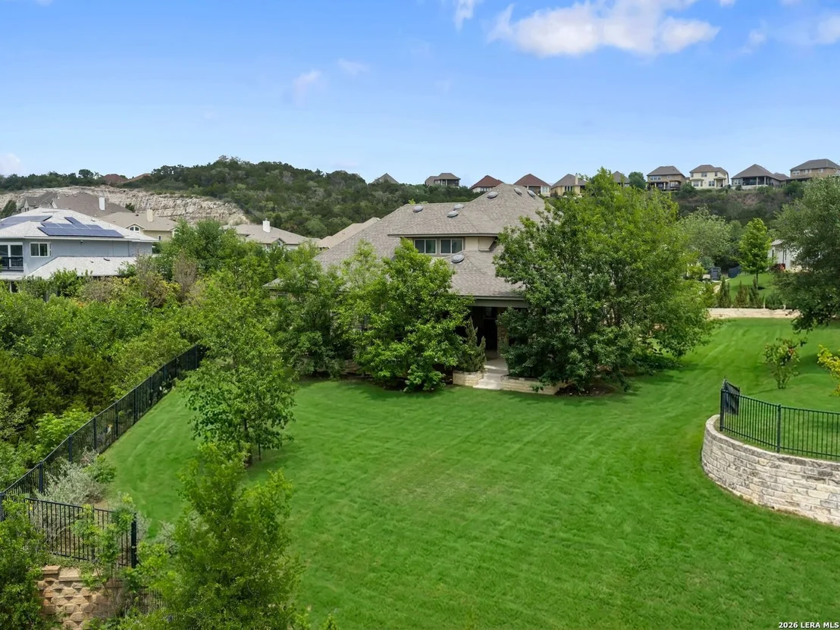
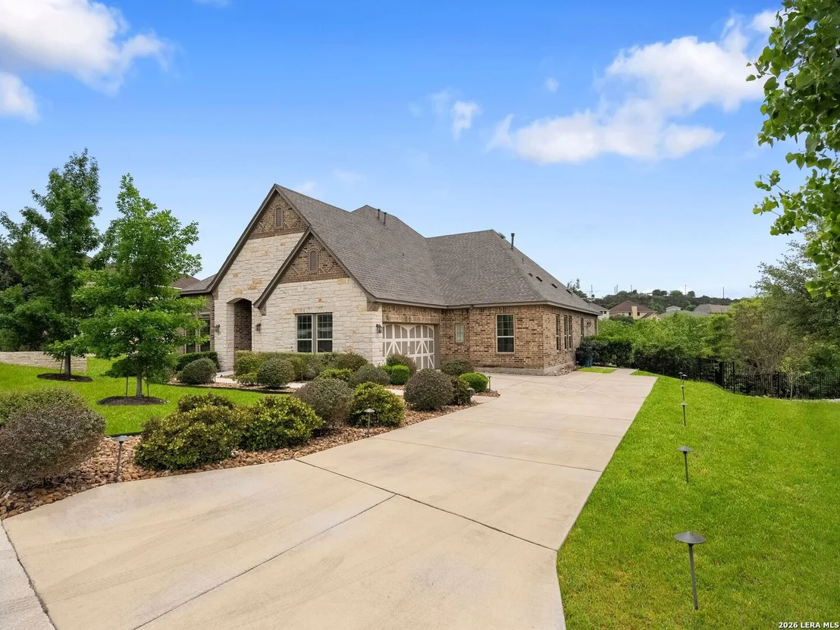
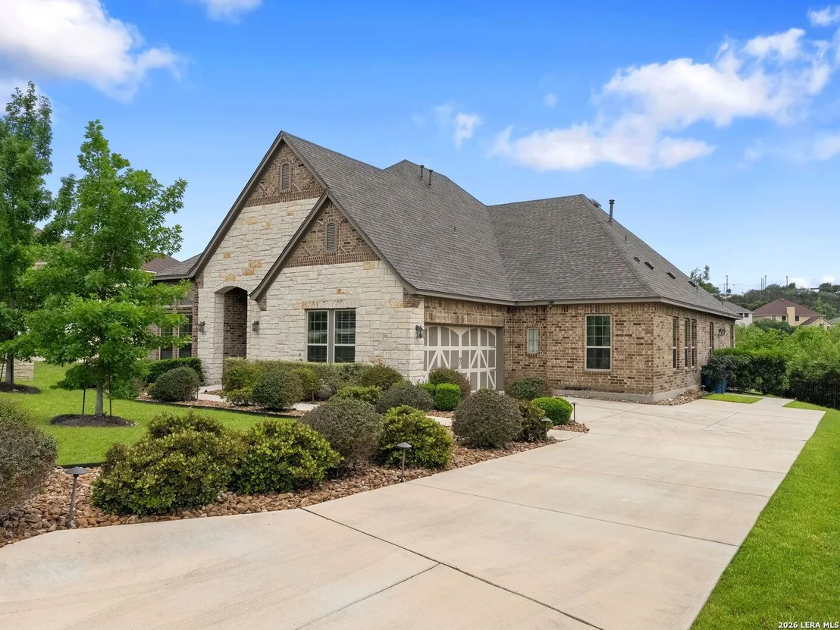
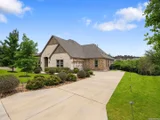
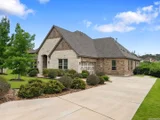
Positioned along the fairways of Cedar Creek Golf Course, this
thoughtfully designed one-and-a-half-story residence offers an
exceptional blend of comfort, functionality, and refined living.
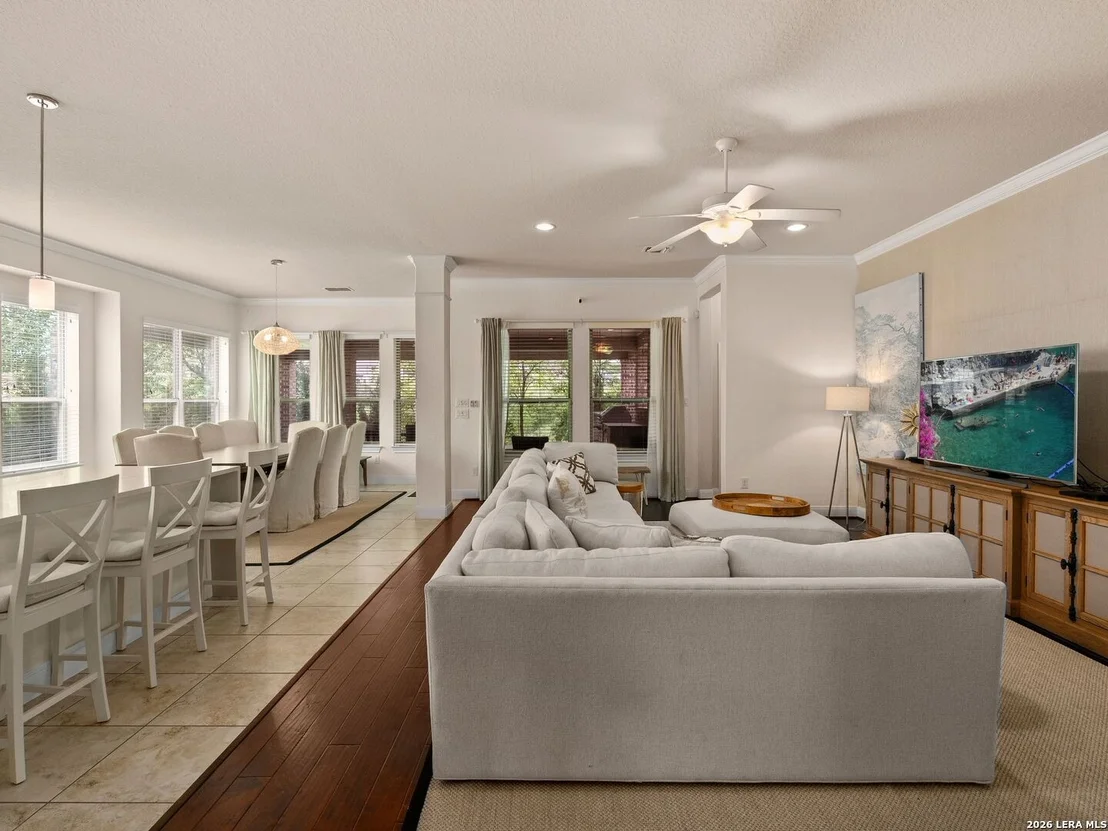
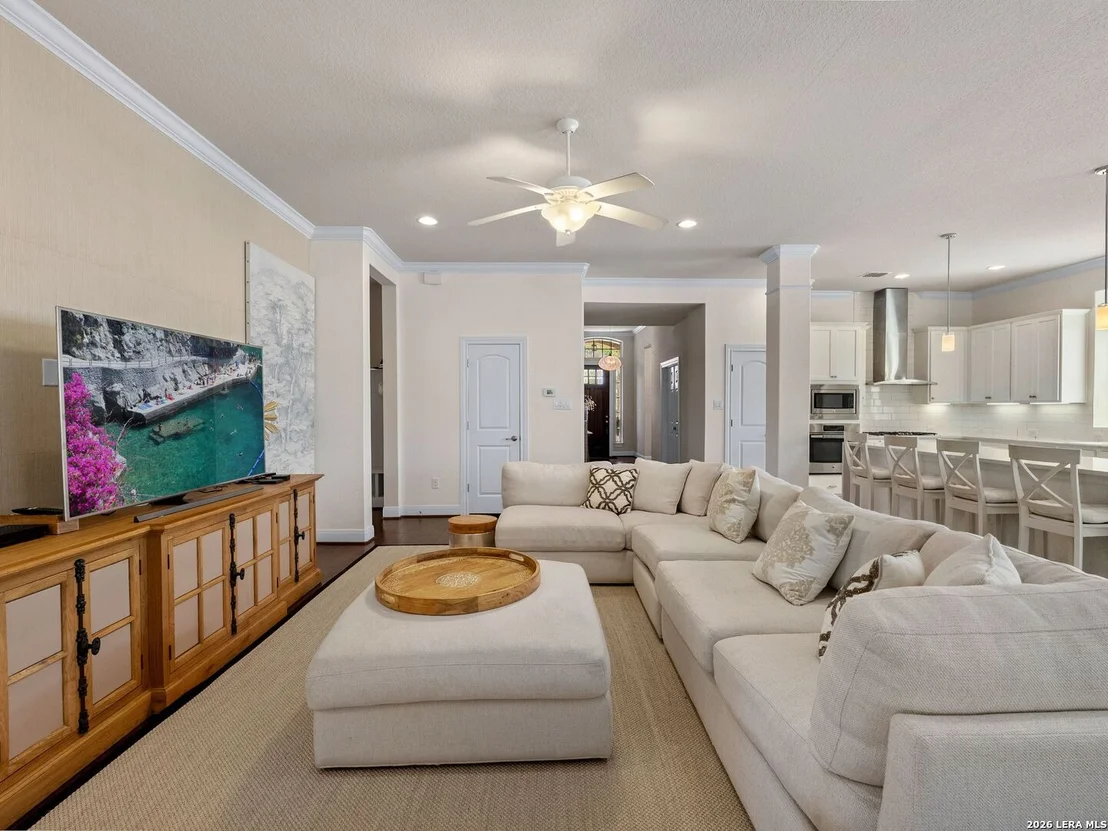
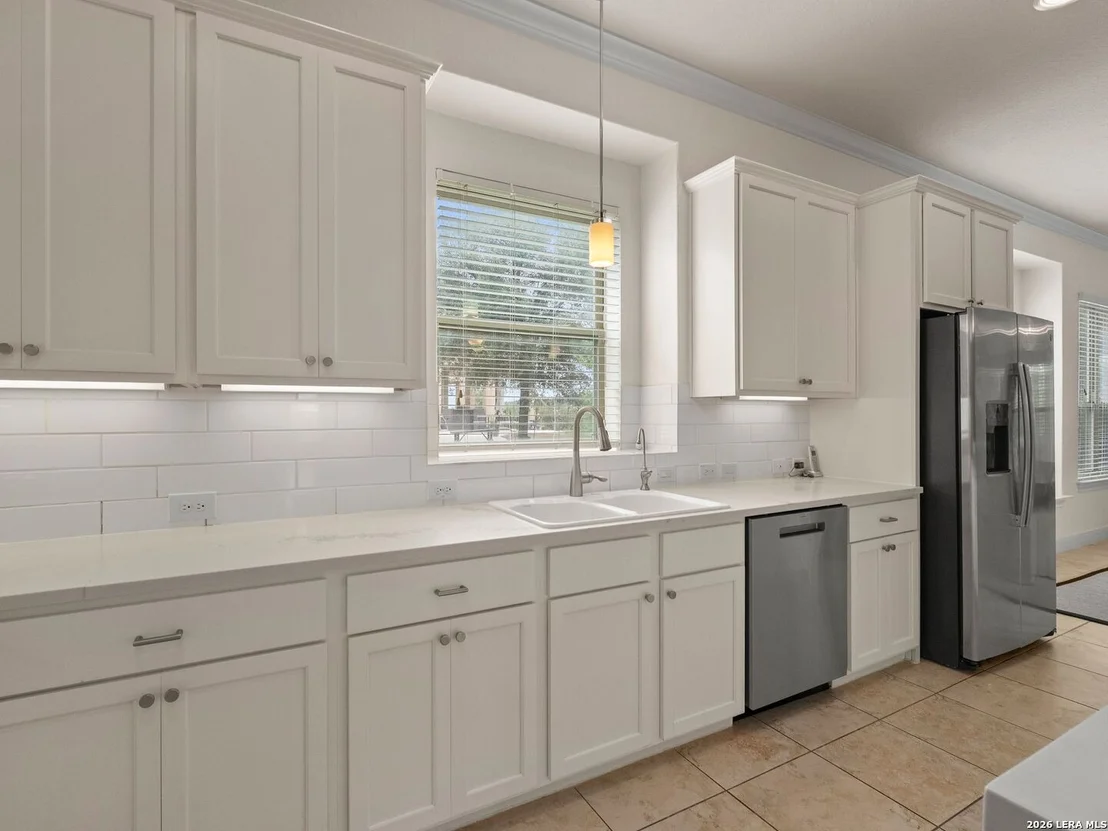
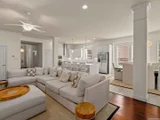
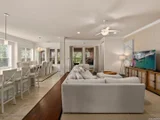
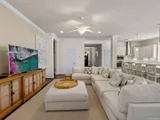
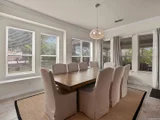
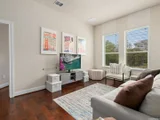
The open-concept layout is filled with natural light, anchored by a
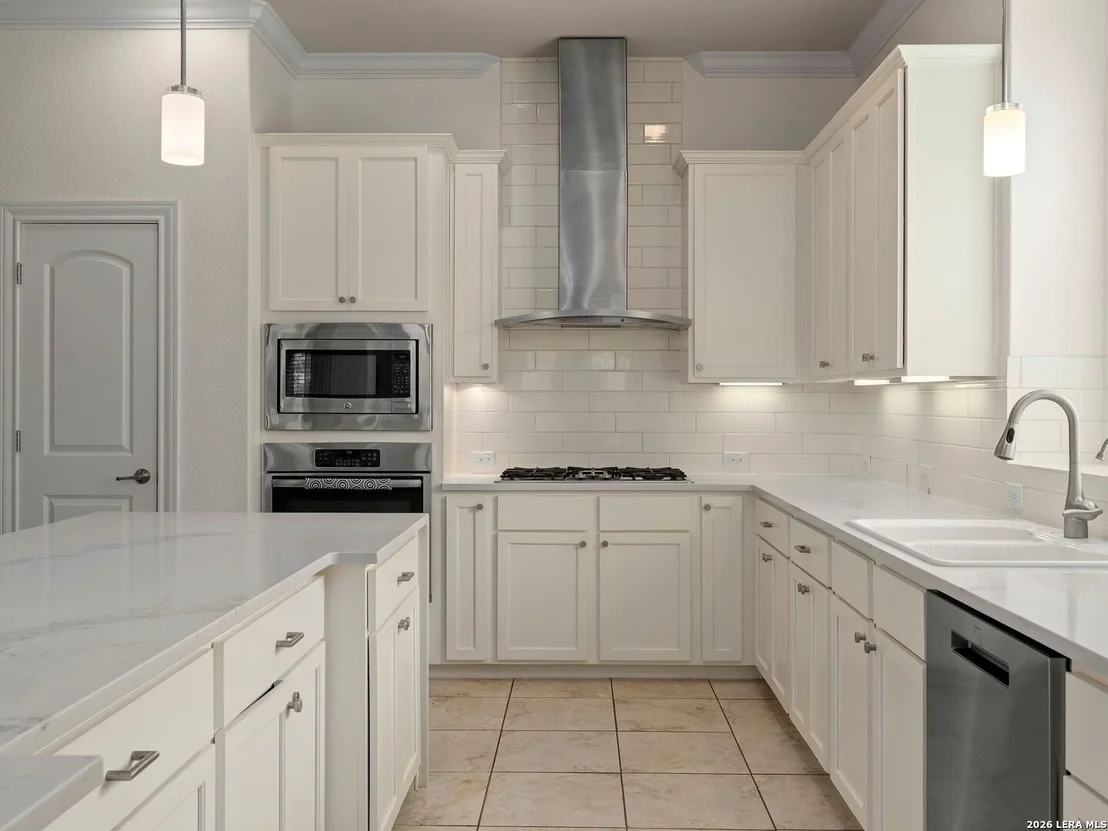
spacious living area that seamlessly connects to an expansive
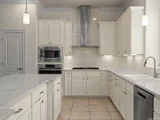
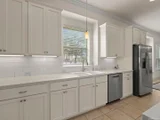
island kitchen featuring built-in appliances and generous prep
space ideal for both everyday living and entertaining.
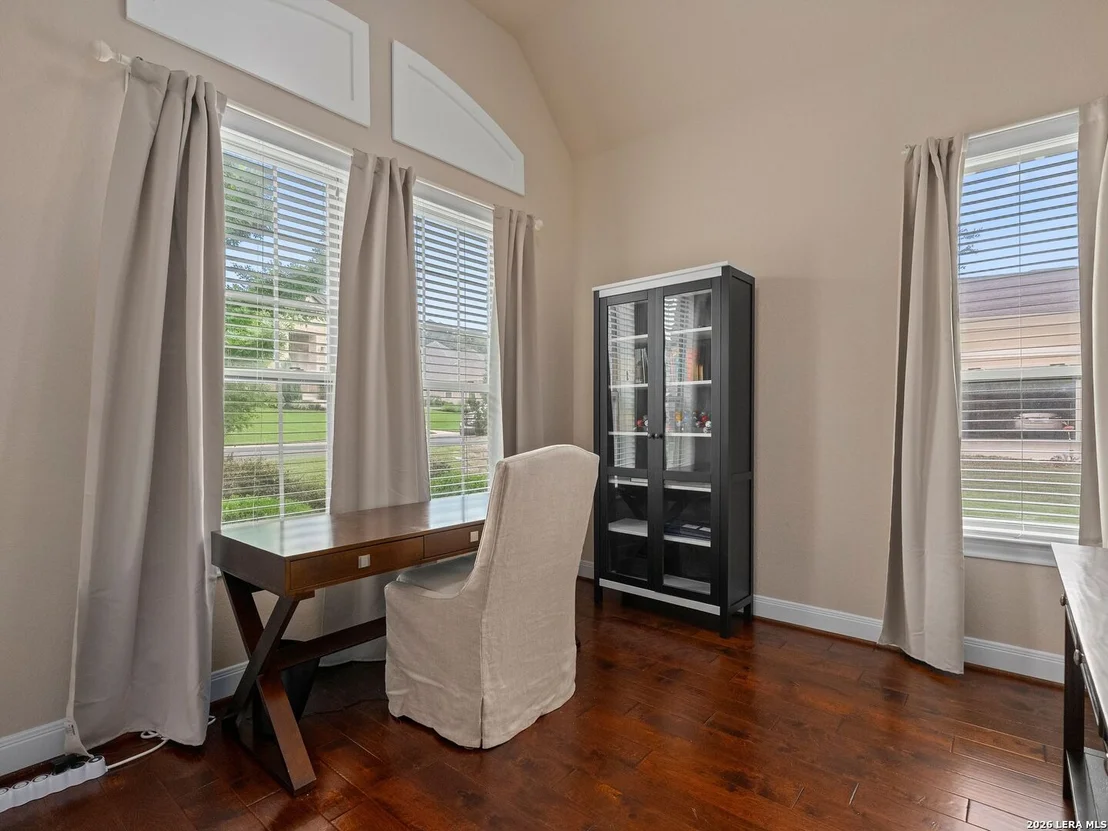
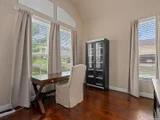
A dedicated office provides a quiet space for work or study,
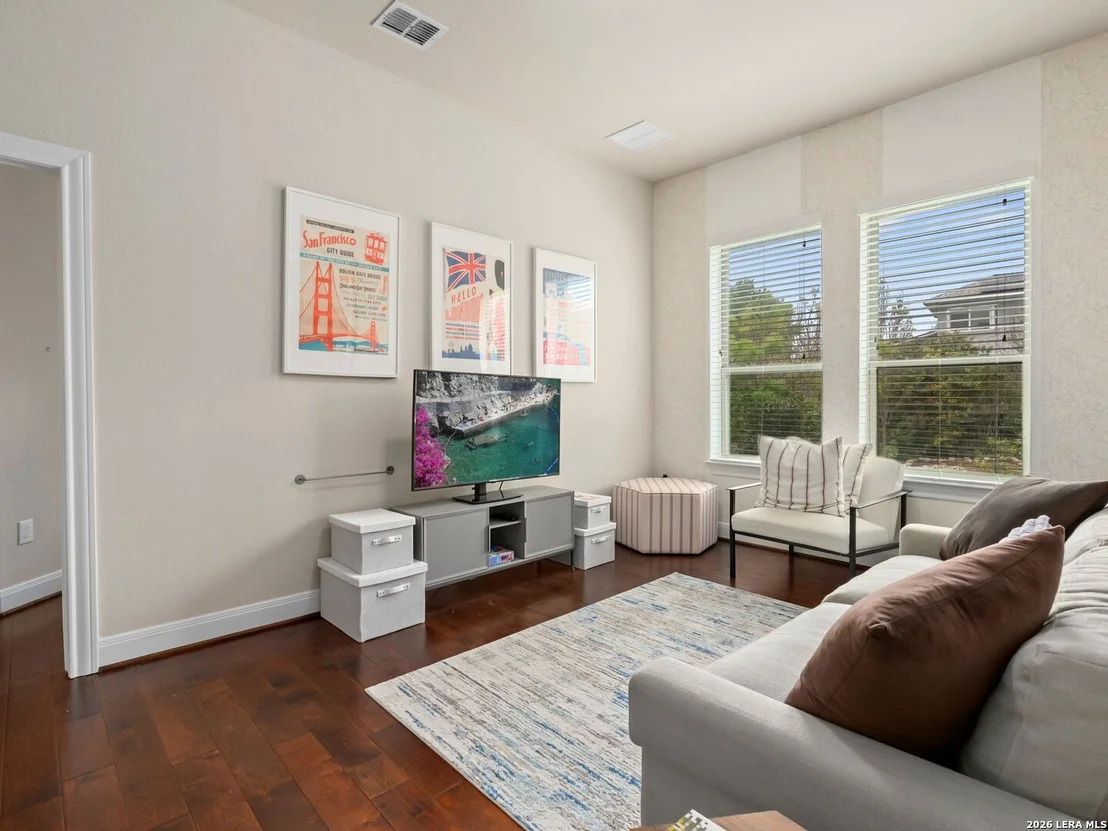
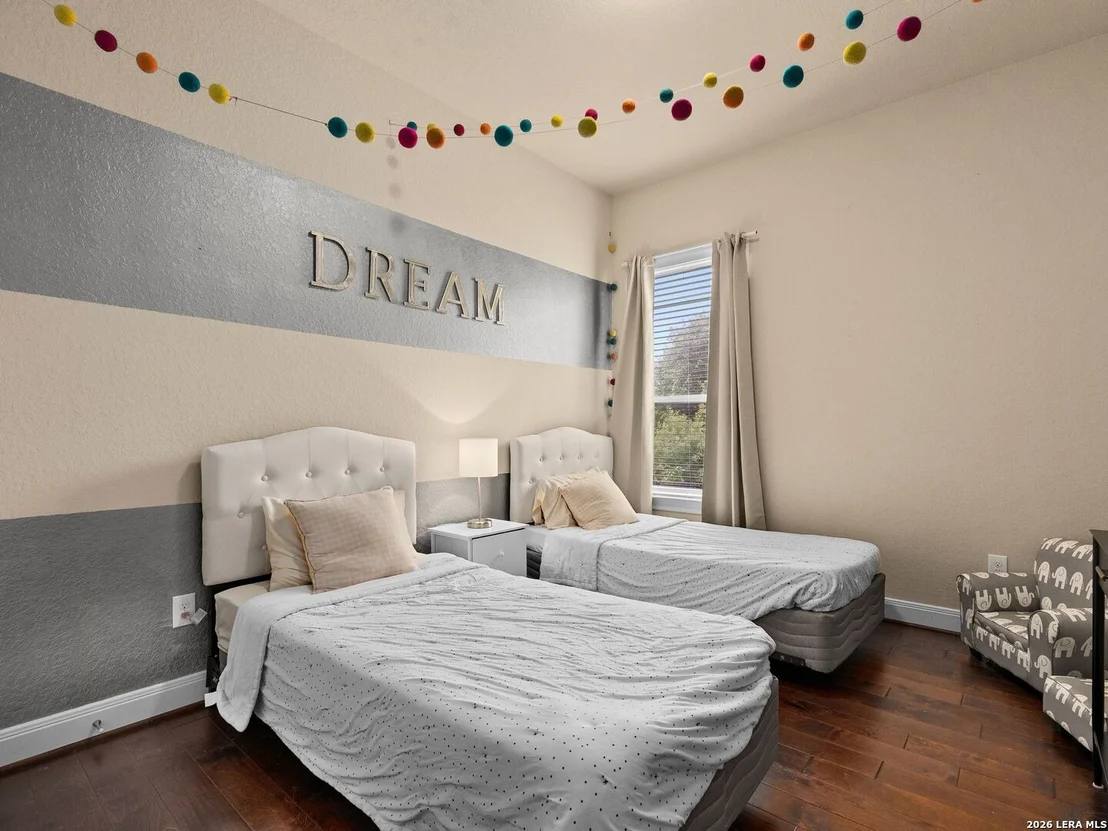
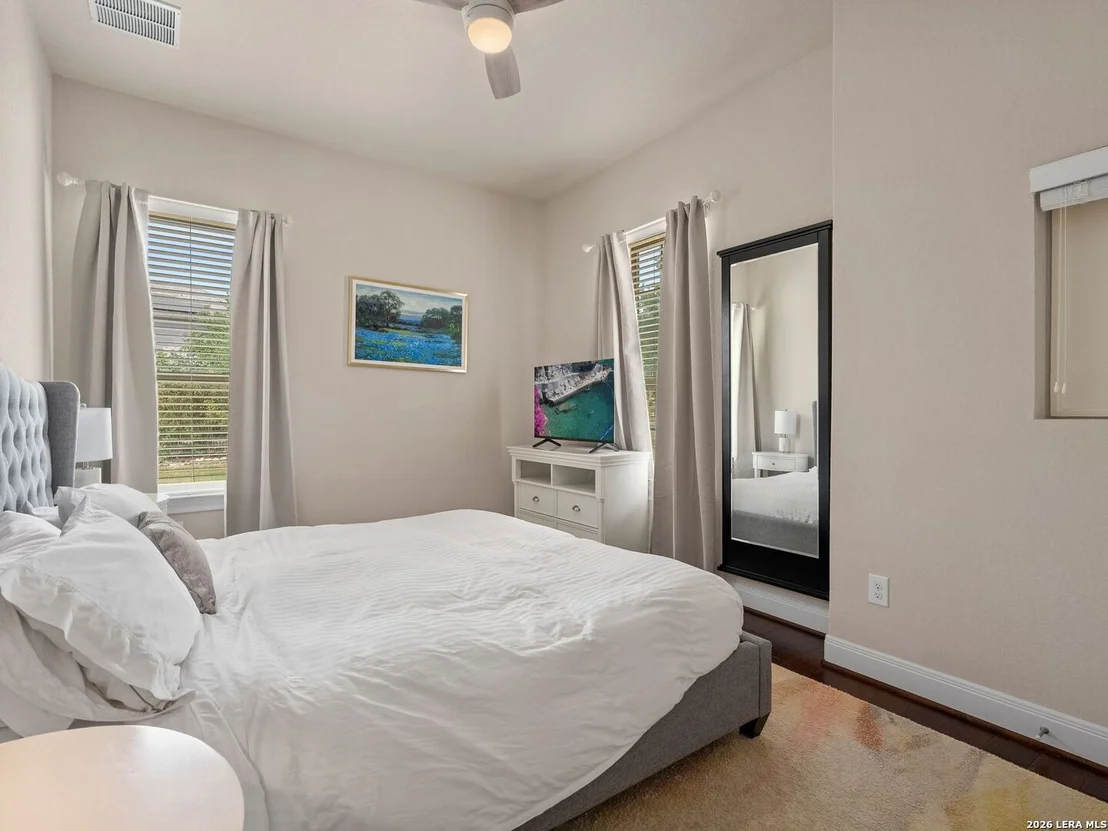
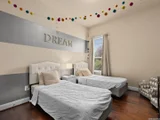
while secondary bedrooms are privately situated alongside an
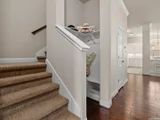
additional living area, creating a flexible layout. Upstairs, a
large bonus space offers endless possibilities for a game room,
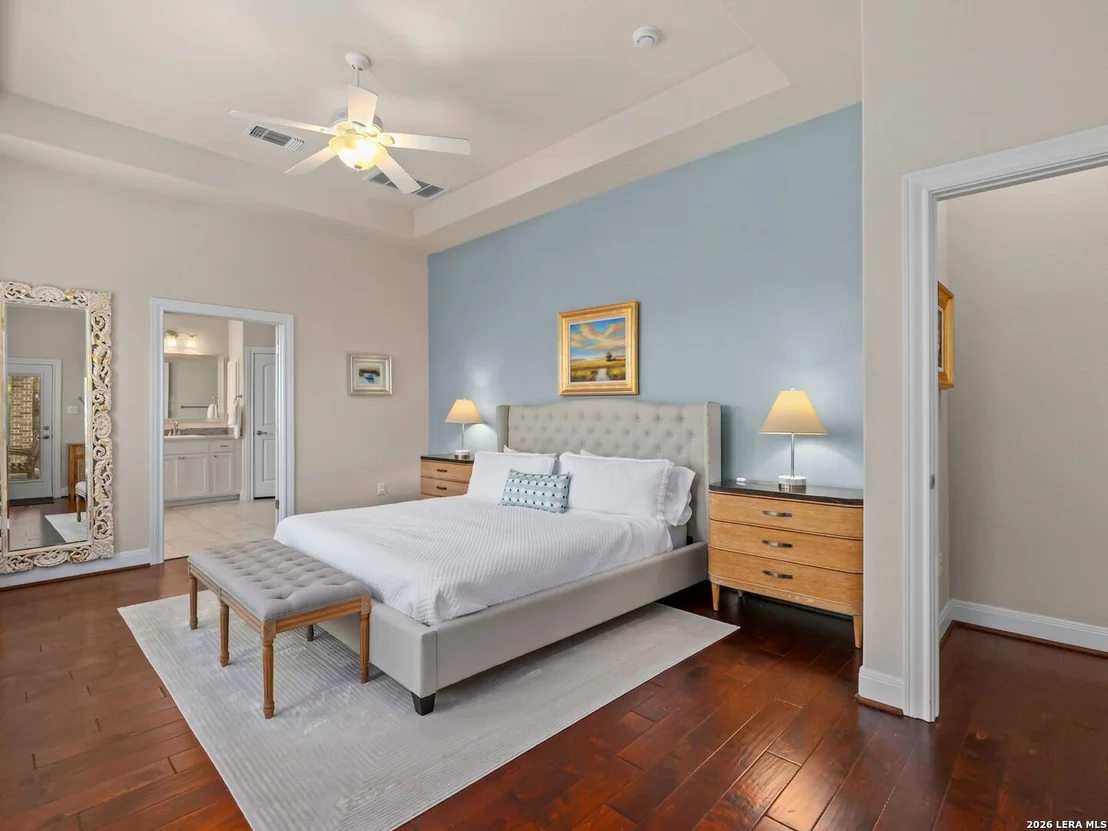
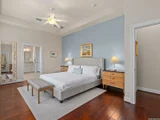
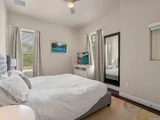
media room, or play area. The primary suite is
designed as a relaxing retreat, highlighted by a wall of windows
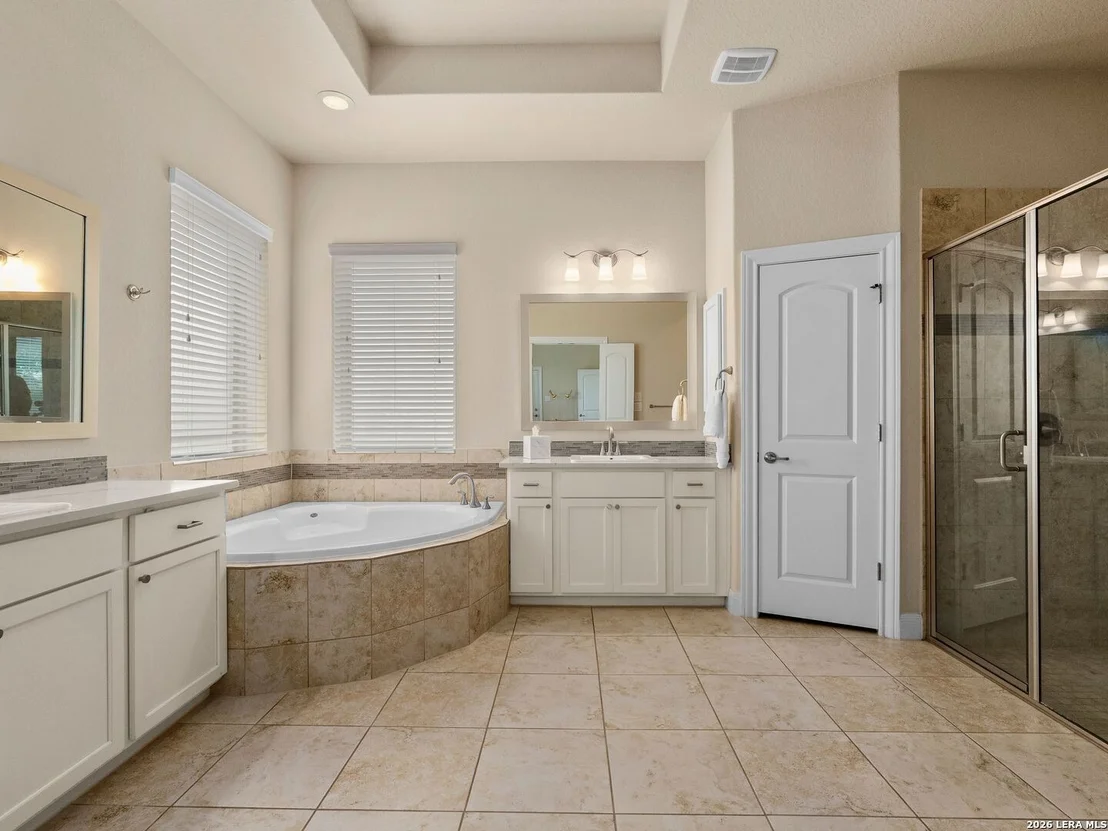
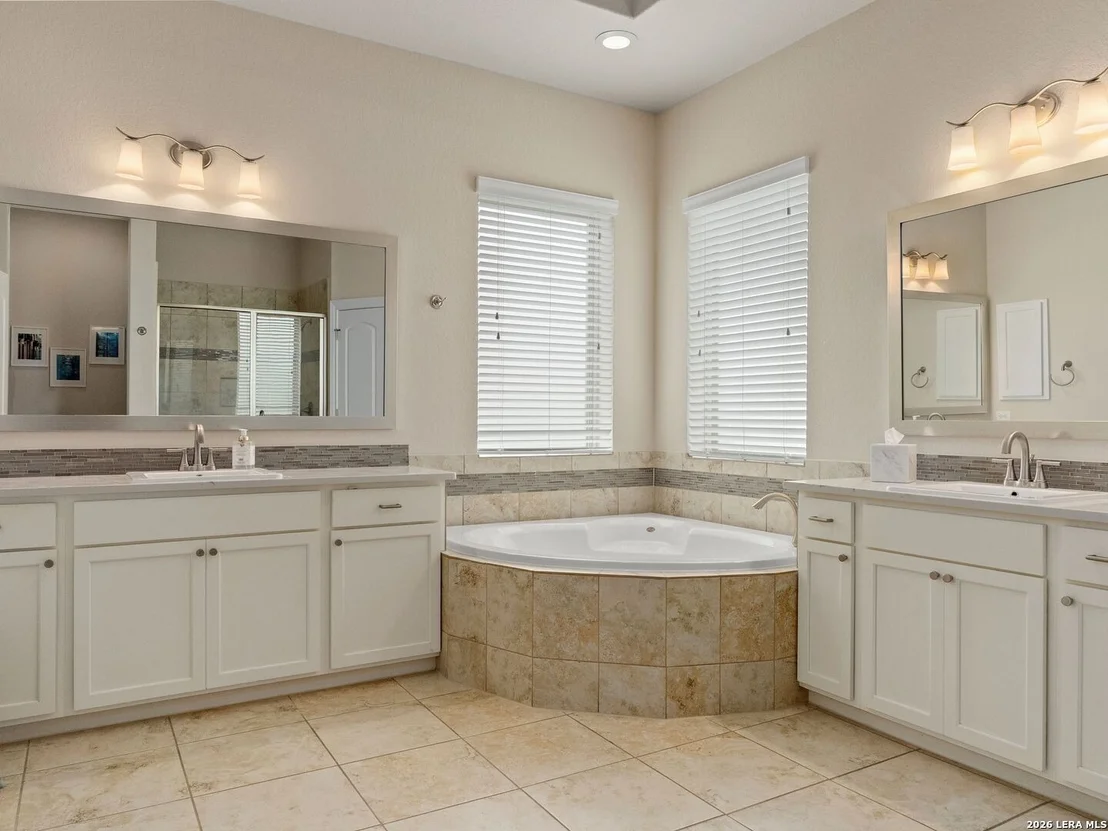
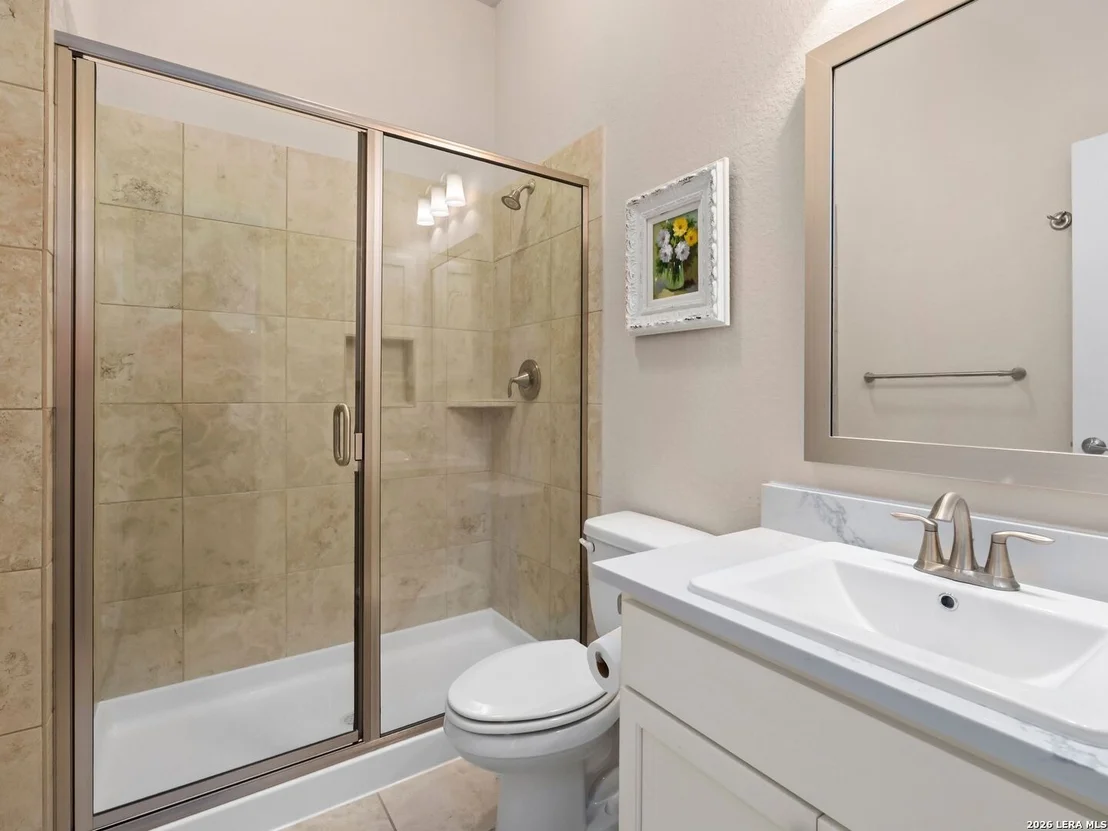
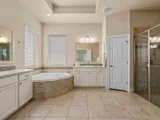
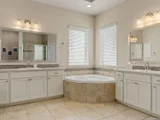
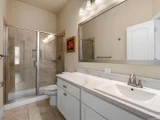
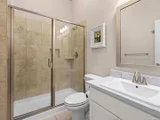
that frame views of the backyard and golf course. The en-suite bath
features dual vanities, a soaking tub, and a separate shower for a
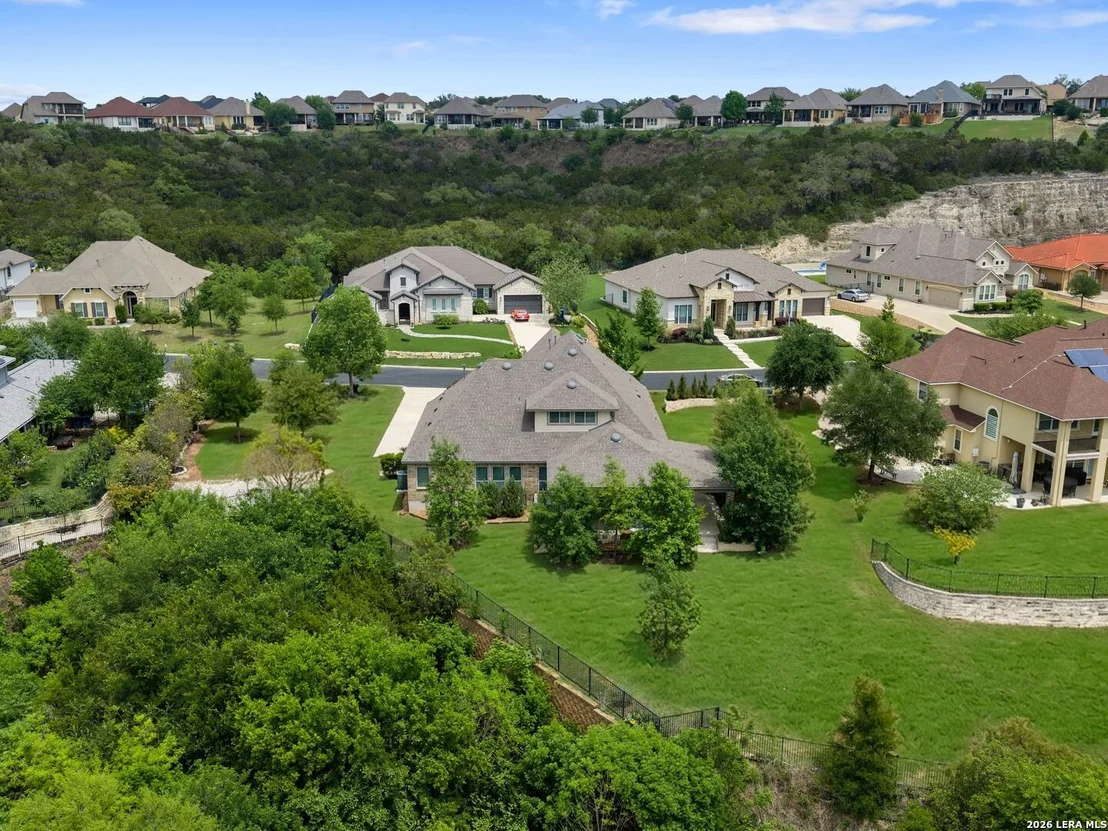
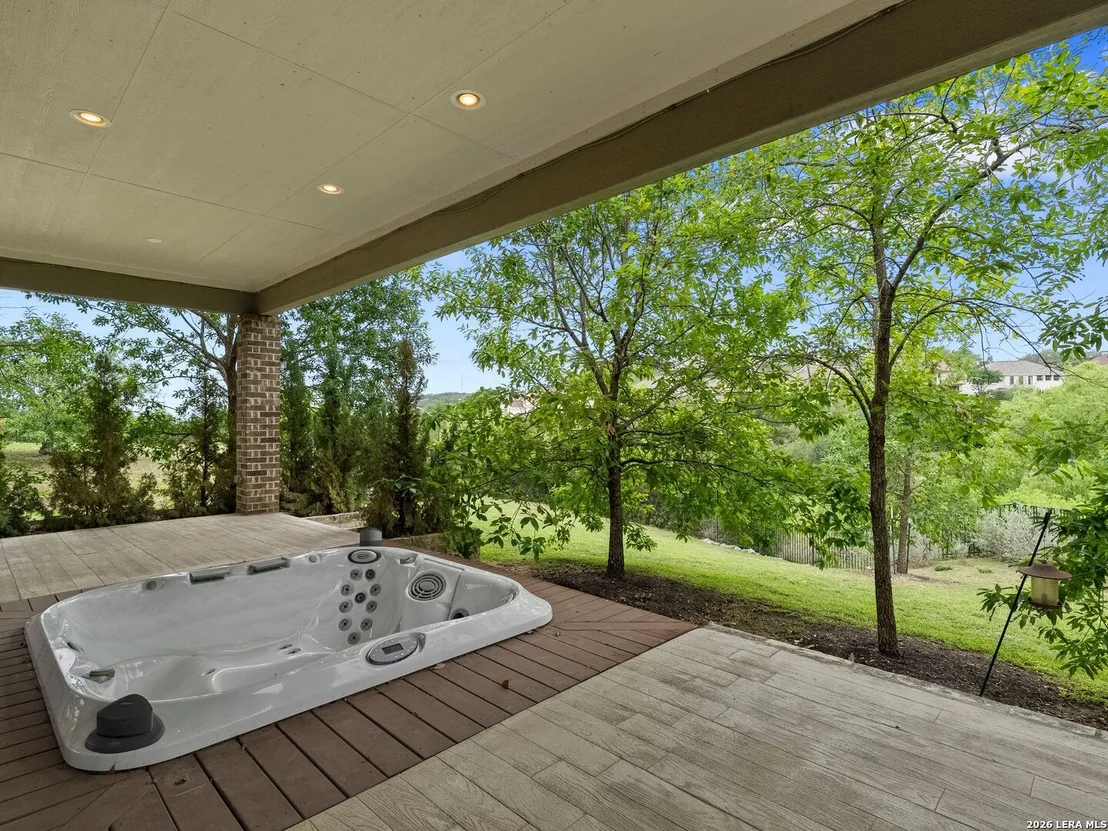
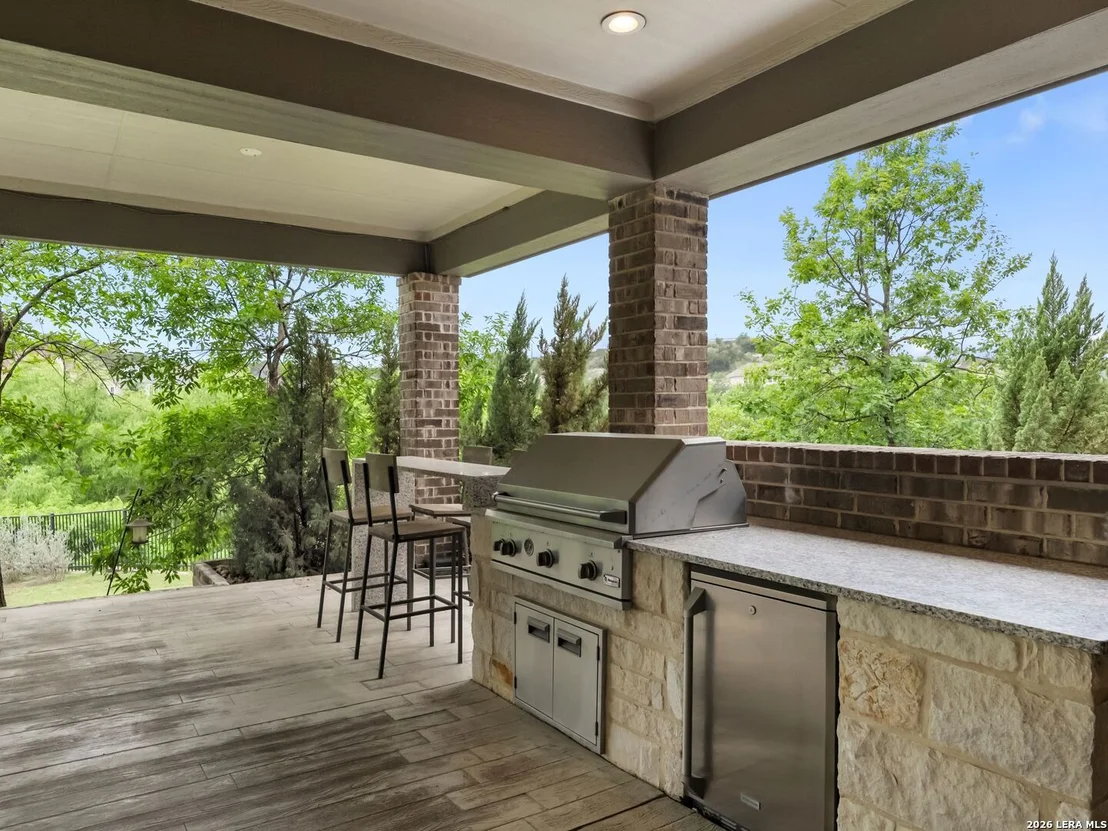
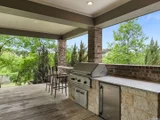
spa-like experience. Outdoors, the backyard is
designed for gathering and enjoyment, complete with a hot tub and
an outdoor kitchen with a built-in grill all set against a backdrop
that offers both privacy and scenic golf course views. A three-car
garage adds convenience, while the location provides easy access to
nearby amenities, including Cedar Creek Golf Course.
This home offers a well-balanced combination of space,
thoughtful design, and lifestyle appeal.
Based on our analysis, the cap rate of this property is 1.25%. A negative cap rate indicates that the property might not be feasible as an income-producing asset. The median cap rate for a near zip code 11238 is 4.23%.
How much can I actually make?
Actual monthly rental income may vary between $4,760 and $7,140 depending on unit-specific characteristics. You can change the amount using the slider to further explore.
How is cap rate calculated?
Cap Rate = Net Operating Income (NOI) / Property Asset Value.
When calculating the cap rate, we assume 100% occupancy. Leverage (mortgage) is not considered.
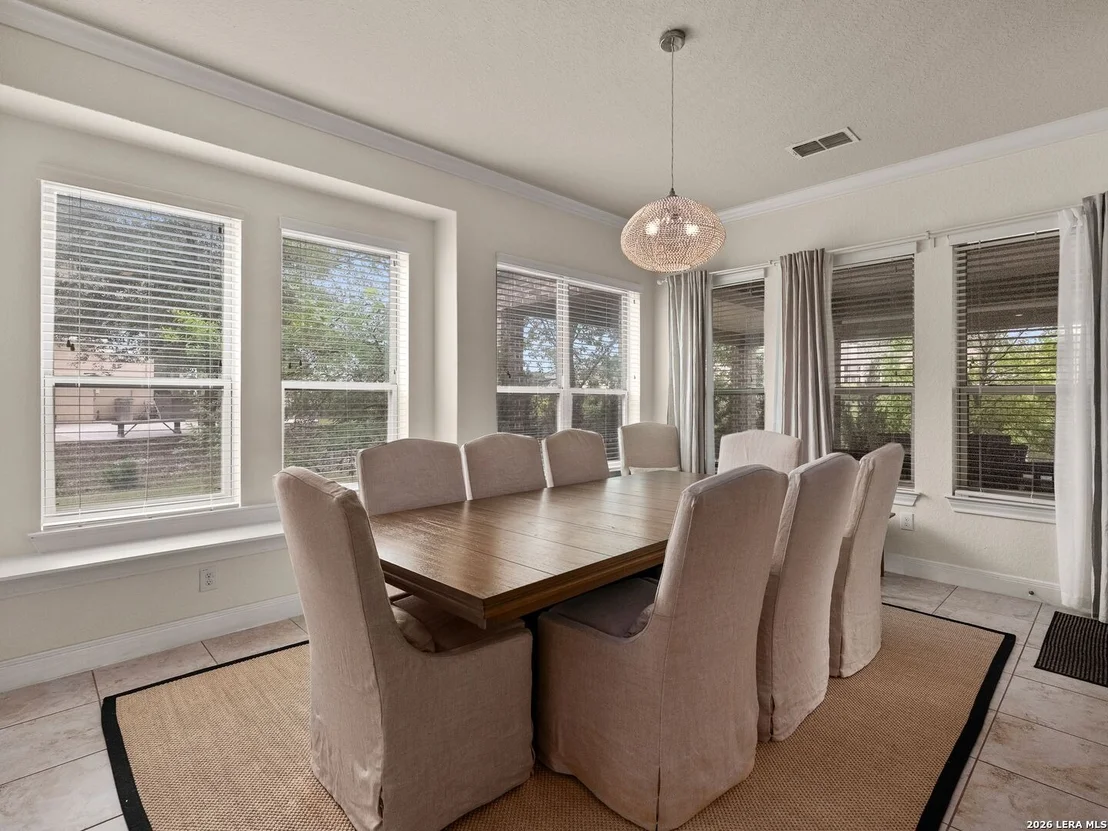
Interior Features: Eat-in Kitchen, Breakfast Bar, High Ceilings, Open Floorplan, High Speed Internet, Walk-In Closet(s), Chandelier, One Living Area, Separate Dining Room, Island Kitchen, Walk-In Pantry, Study/Library, Game Room, Pull Down Storage, Cable TV Available, Laundry Room, Attic - Pull Down Stairs
Appliances: Cooktop, Oven, Disposal, Dishwasher, Water Softener Owned, Gas Water Heater, Water Softener, Down Draft, Washer Connection, Dryer Connection, Microwave Oven, Gas Cooking, Ice Maker Connection, Solid Counter Tops, 2+ Water Heater Units
By proceeding, you consent to receive calls and texts at the number you provided, including marketing by autodialer and prerecorded and artificial voice, and email, from realtor.com and others about your inquiry and other home-related matters, but not as a condition of purchase (More...)California Privacy Notice
By submitting your information, you agree RealtyHop can share your information with its network of real estate &
mortgage professionals (or through their agents) and consent to receive marketing emails, calls, & texts related
to your inquiry (including via automatic telephone dialing system, or artificial or pre-recorded voice technology)
from Movoto or their affiliates to the email address or number you provided.
By proceeding, you agree to our Terms of Service. California Privacy Notice





































 Your Privacy Choices
Phone: 425-283-2930
Address: 335 Madison Avenue, New York, NY 10017