Some homes have an upgrade list. Some have a history of being cared
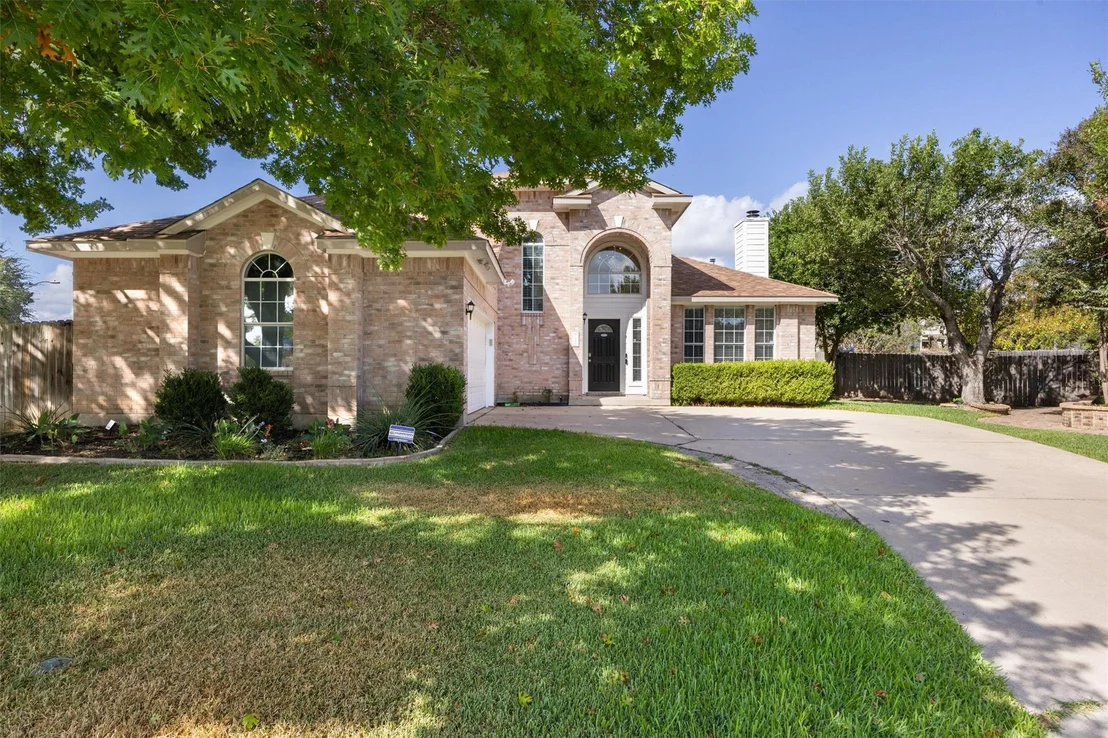
for. This one has both. Tucked into a cul-de-sac in Pflugerville,
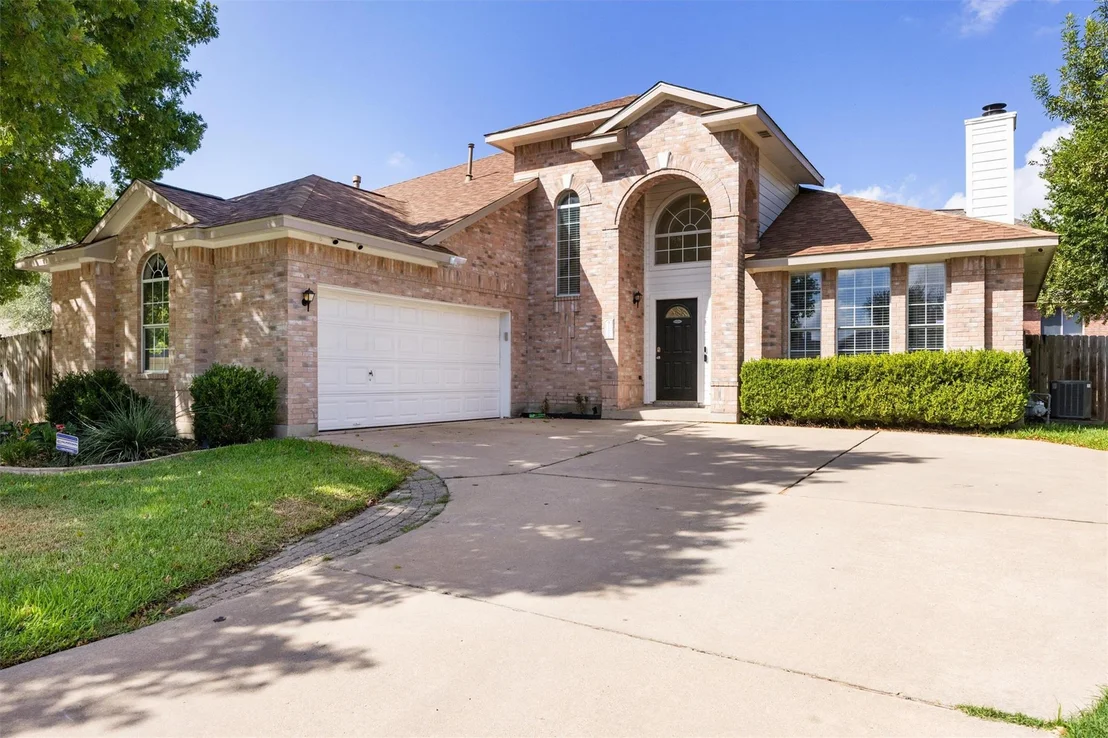
18000 Dansworth Cove offers 4 bedrooms, 2.5 baths and approximately
2,460 square feet, with a downstairs primary suite and years of
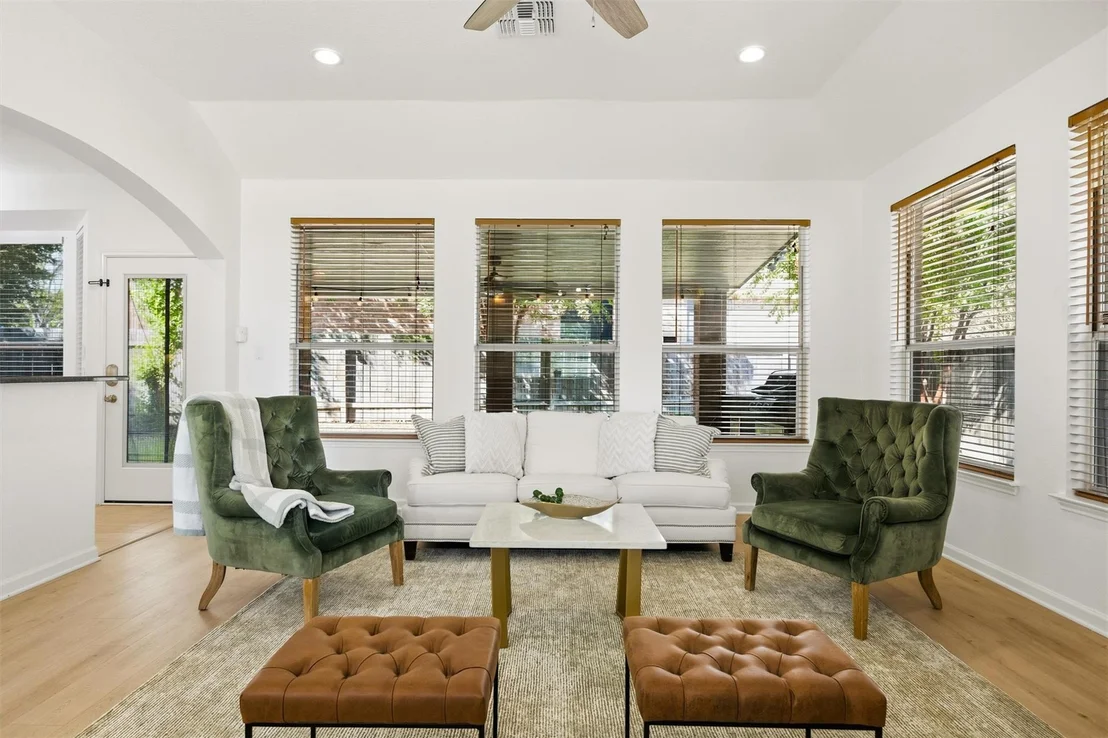
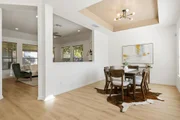
thoughtful improvements. Tall ceilings and generous living spaces
are paired with updates that are both noticeable and practical. The
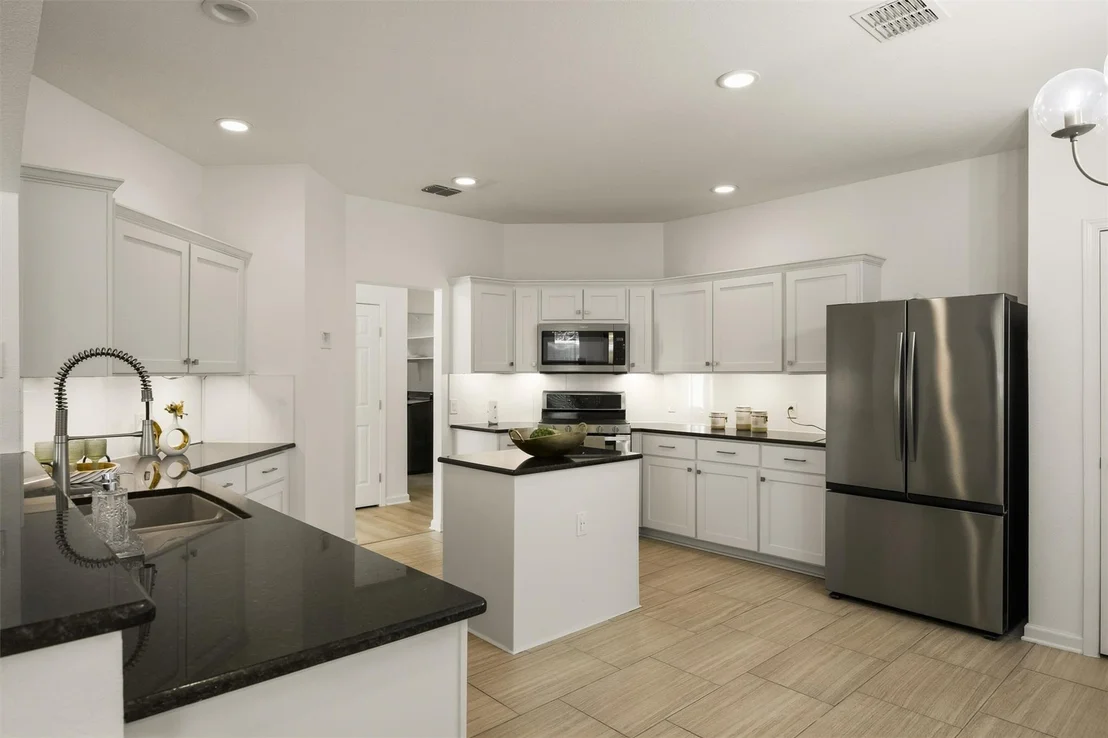
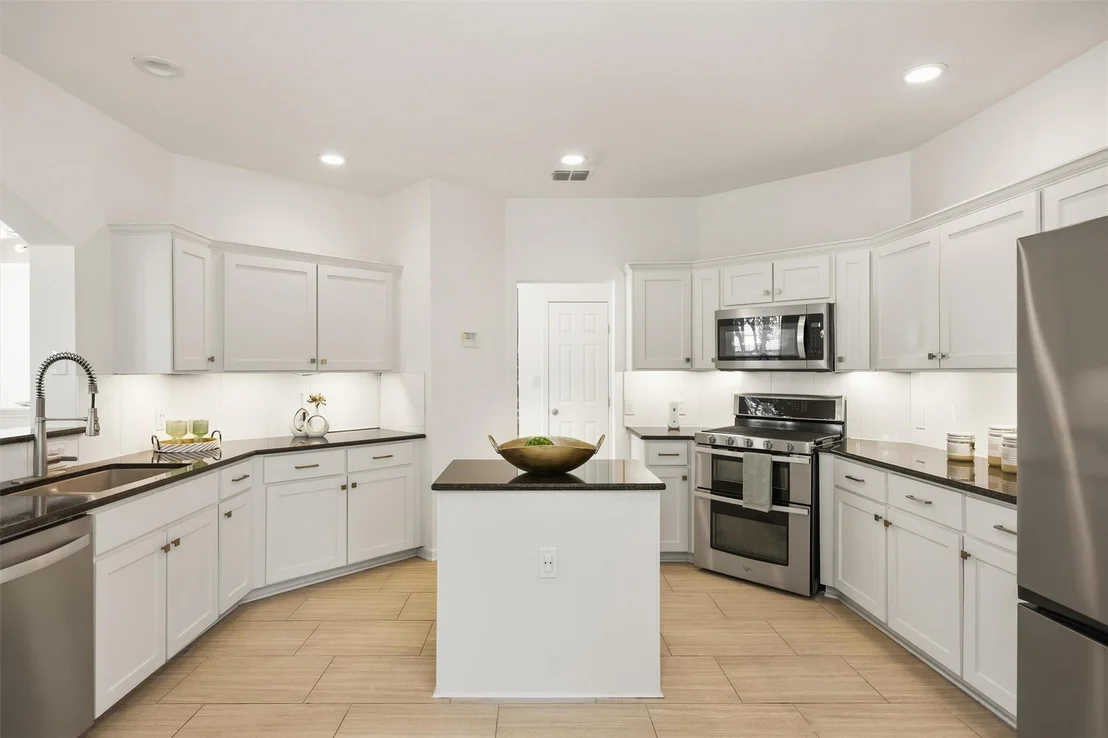
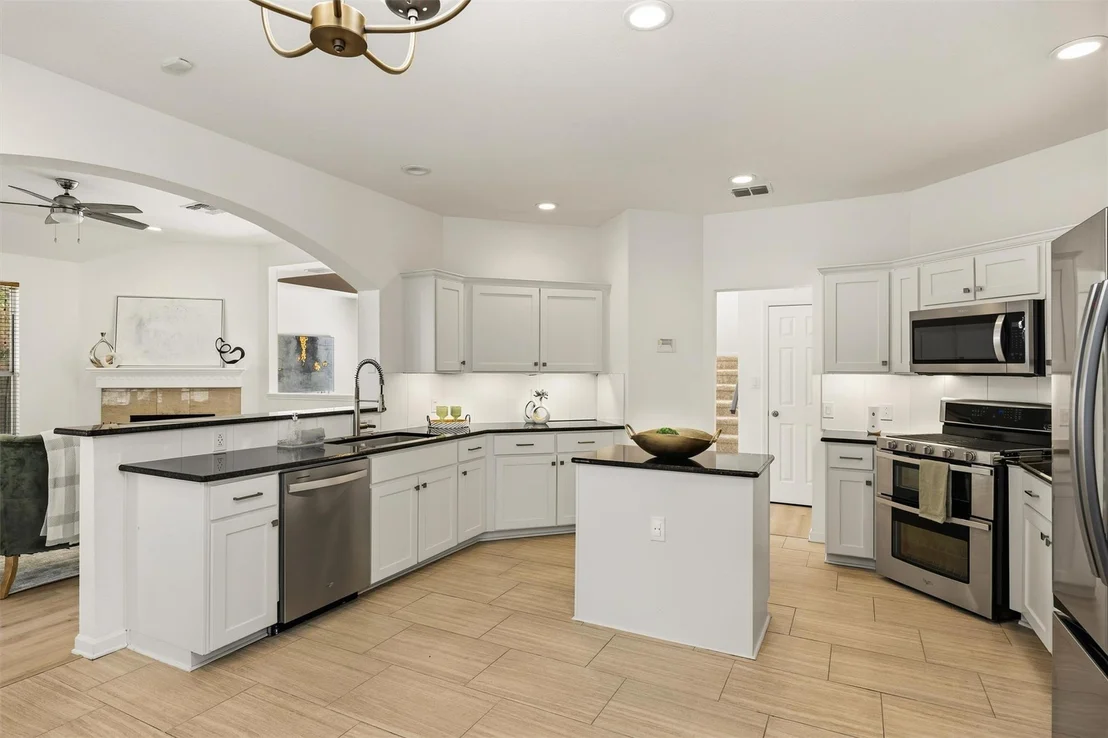
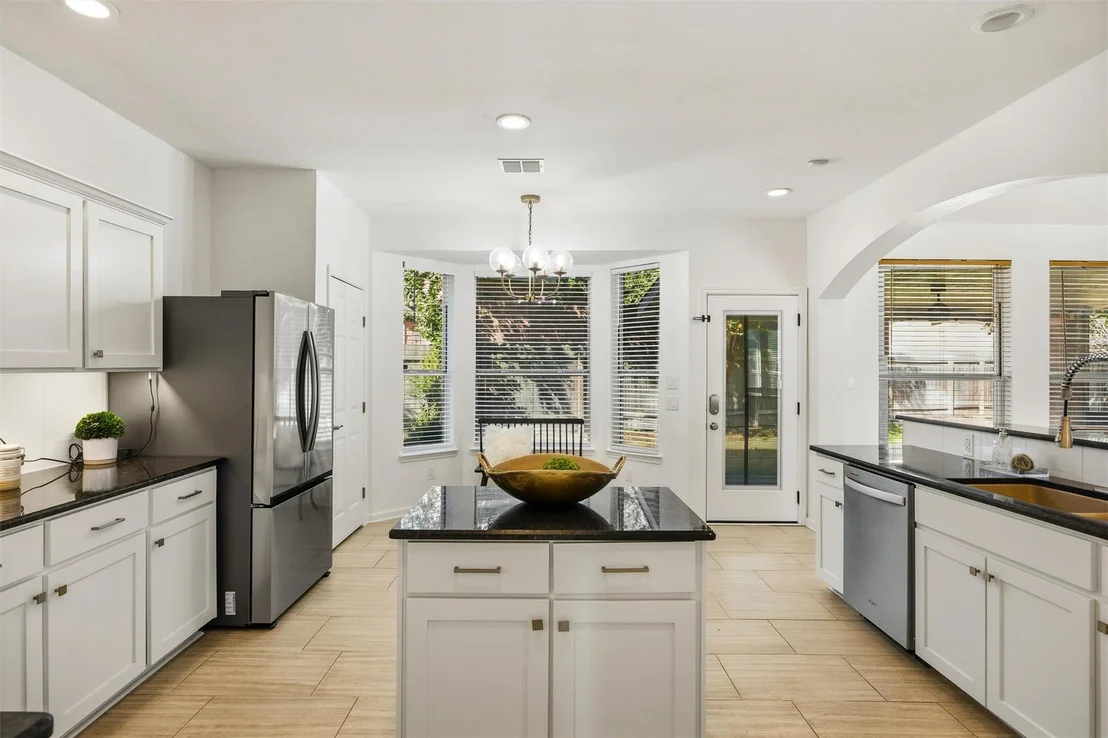
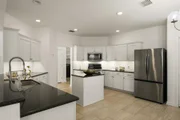
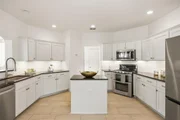
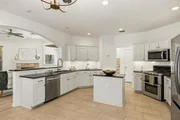
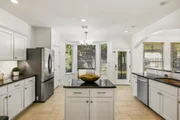
kitchen features painted cabinetry, slow-close cabinets and smart
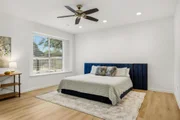
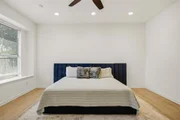
under-cabinet lighting compatible with Google or Alexa. The primary
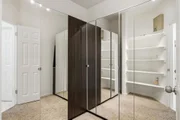
suite includes a custom closet system, while additional updates
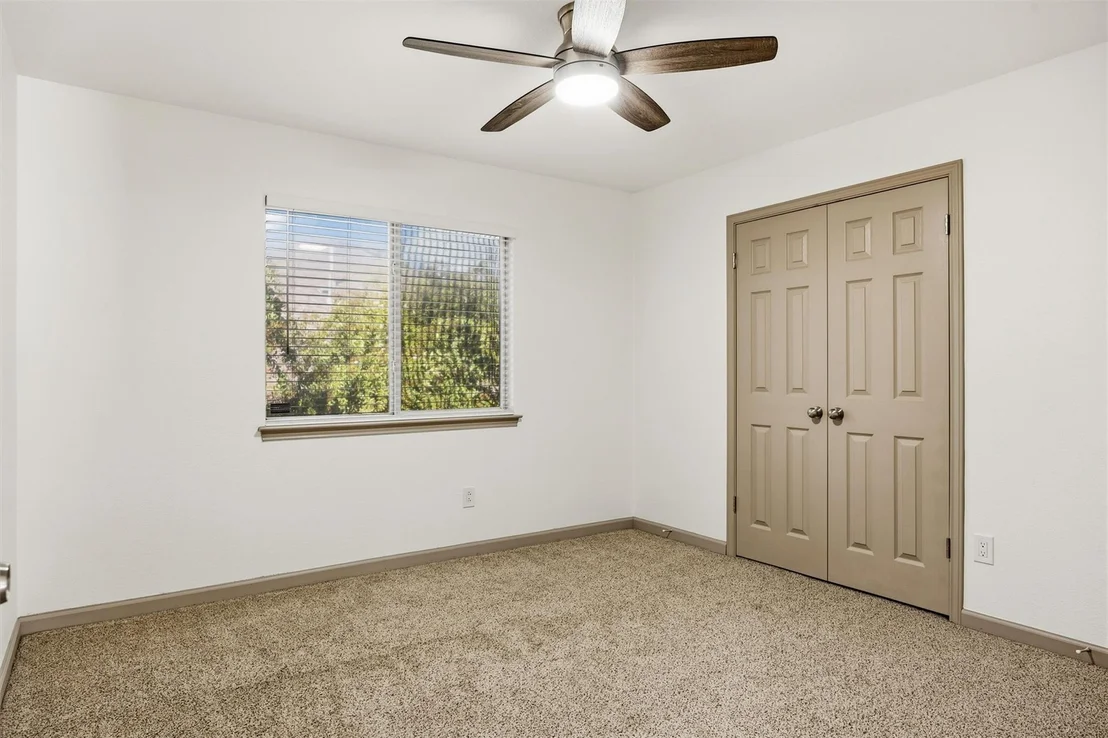
include fresh interior paint in 2025, updated outlets and switches,
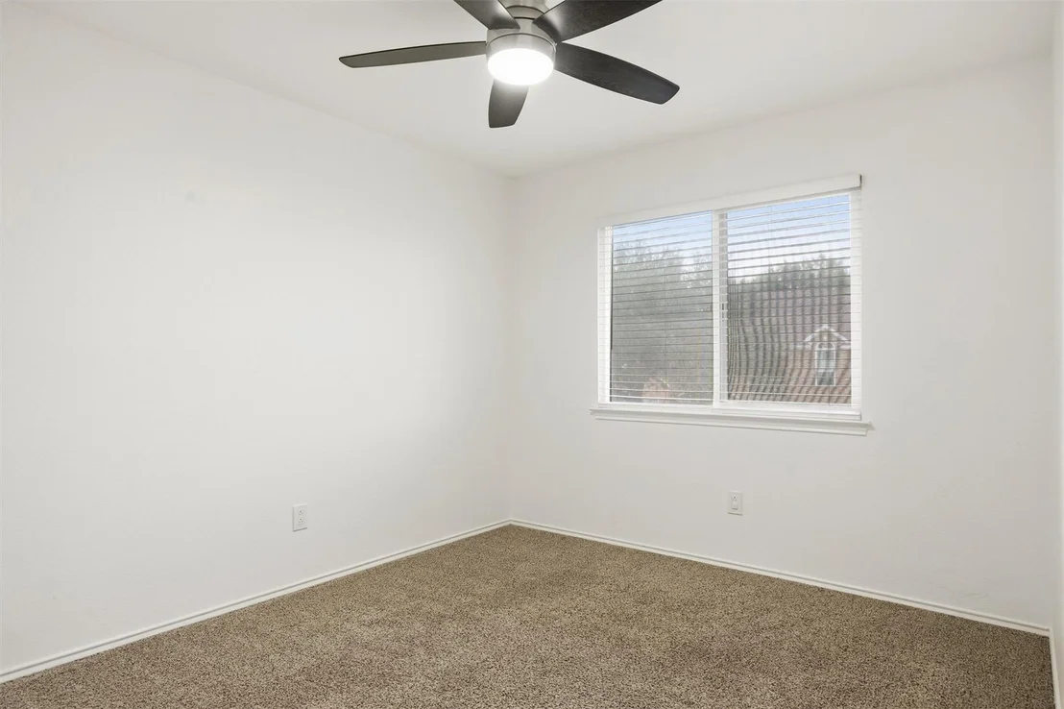
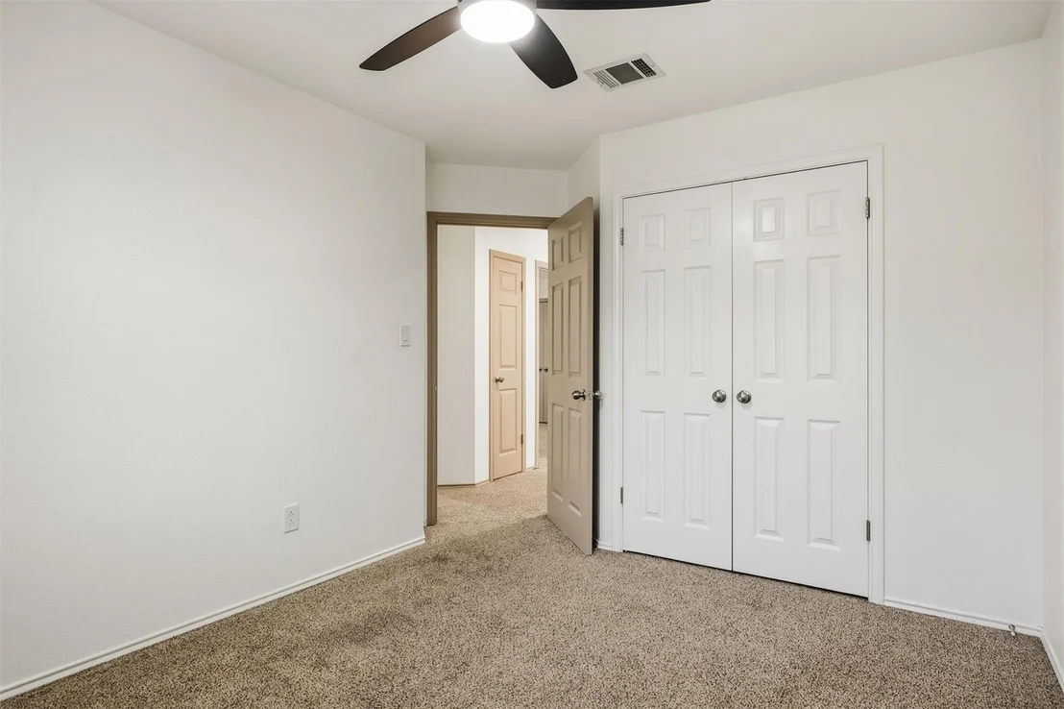
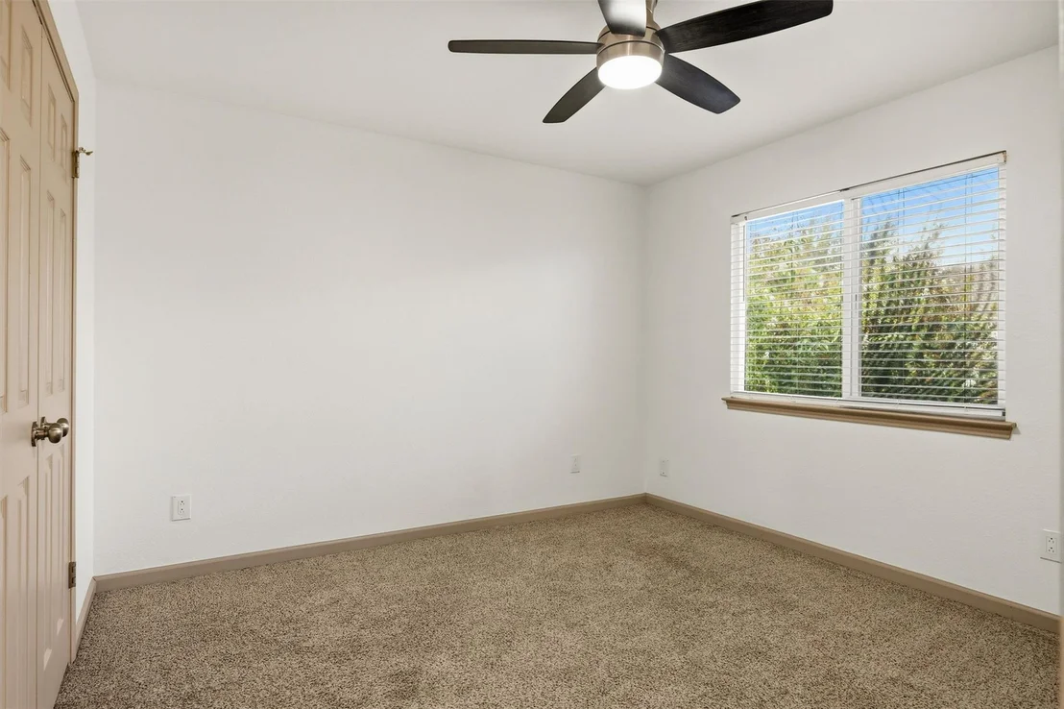
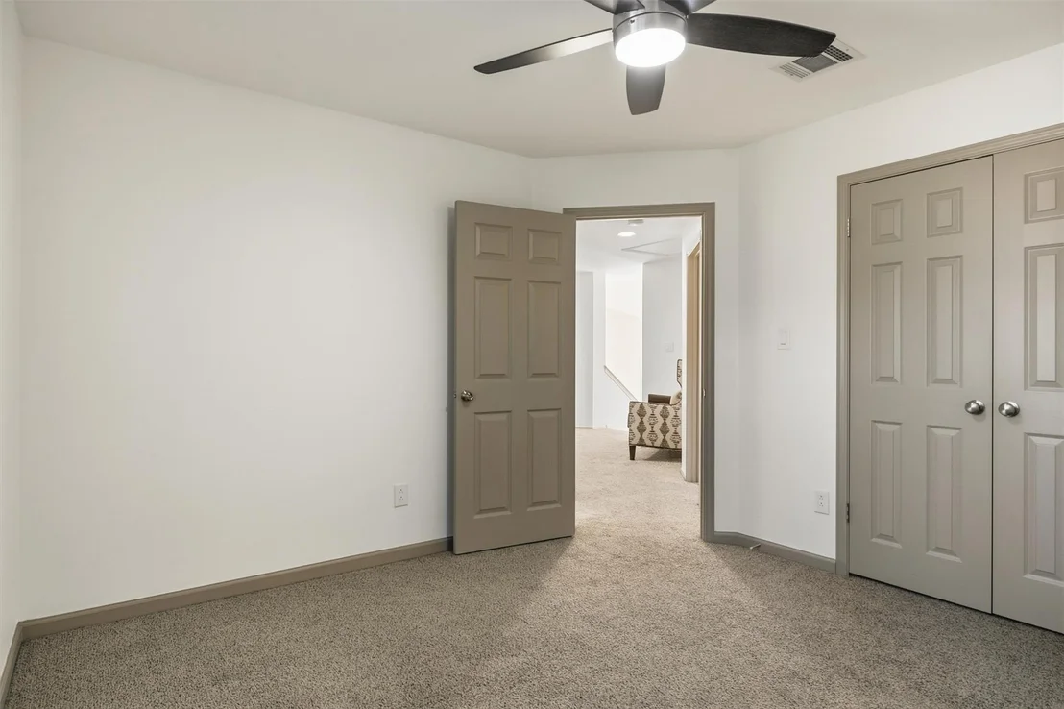
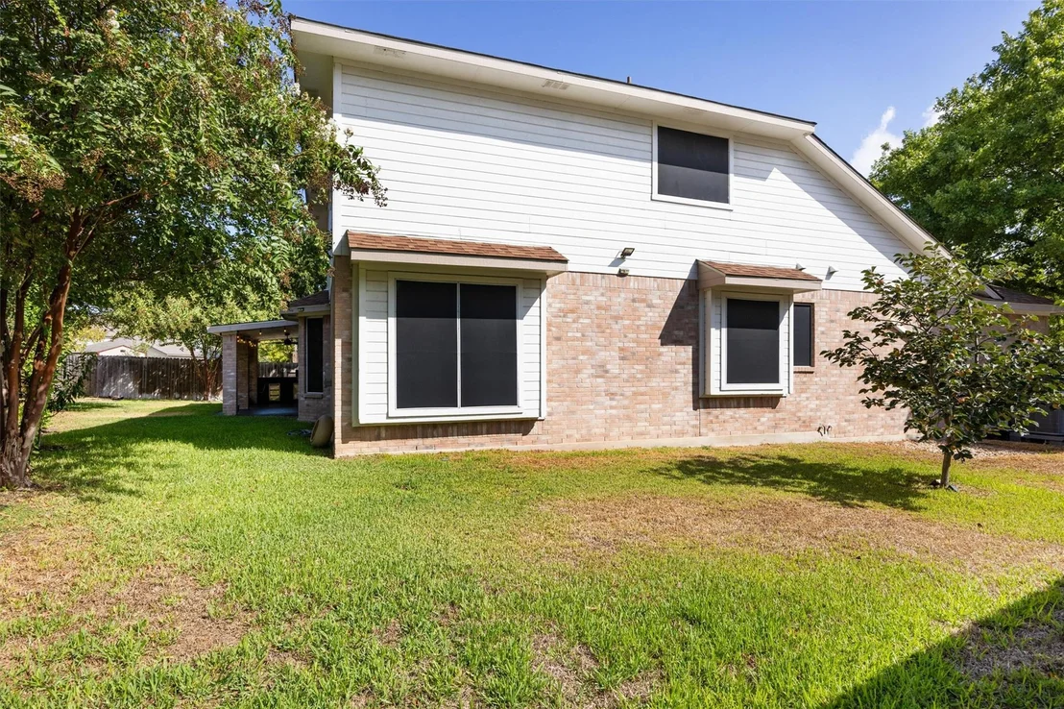
replaced blinds, solar shades and select replacement window glass.
Seller reports a new roof in 2021, upstairs furnace in 2021,
upstairs AC in 2022 and downstairs AC in 2023. The water heater was
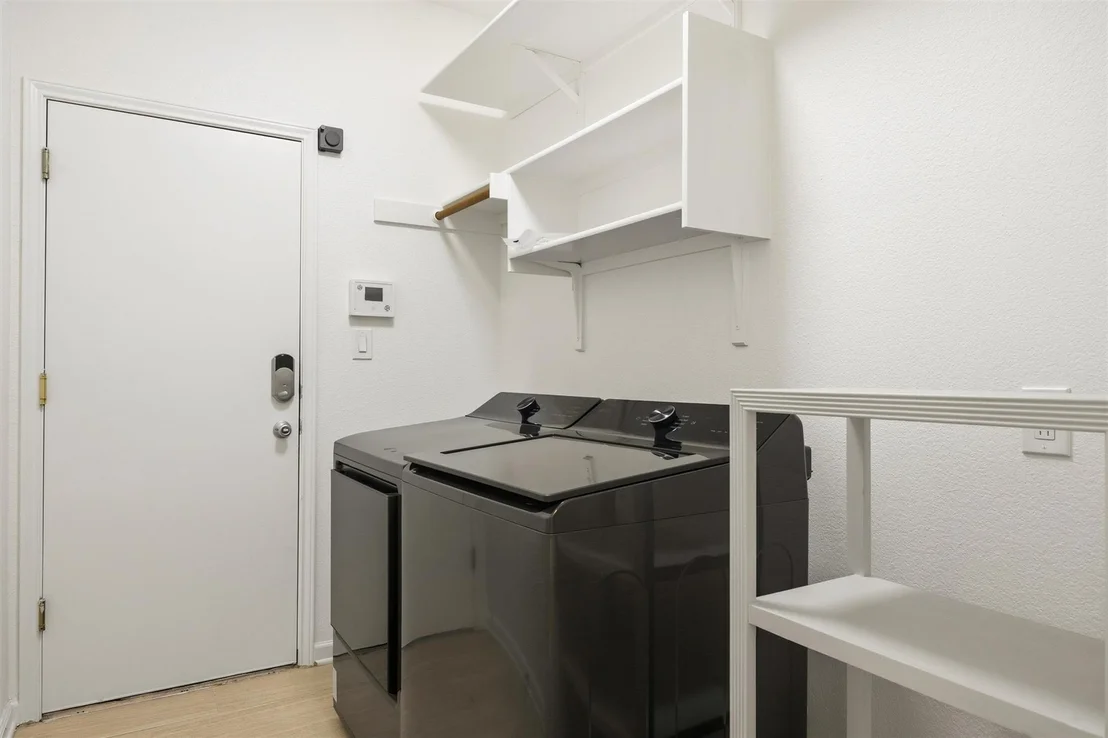
replaced and relocated to the garage in 2020. The garage also
features an insulated door, added storage, internet hookup and
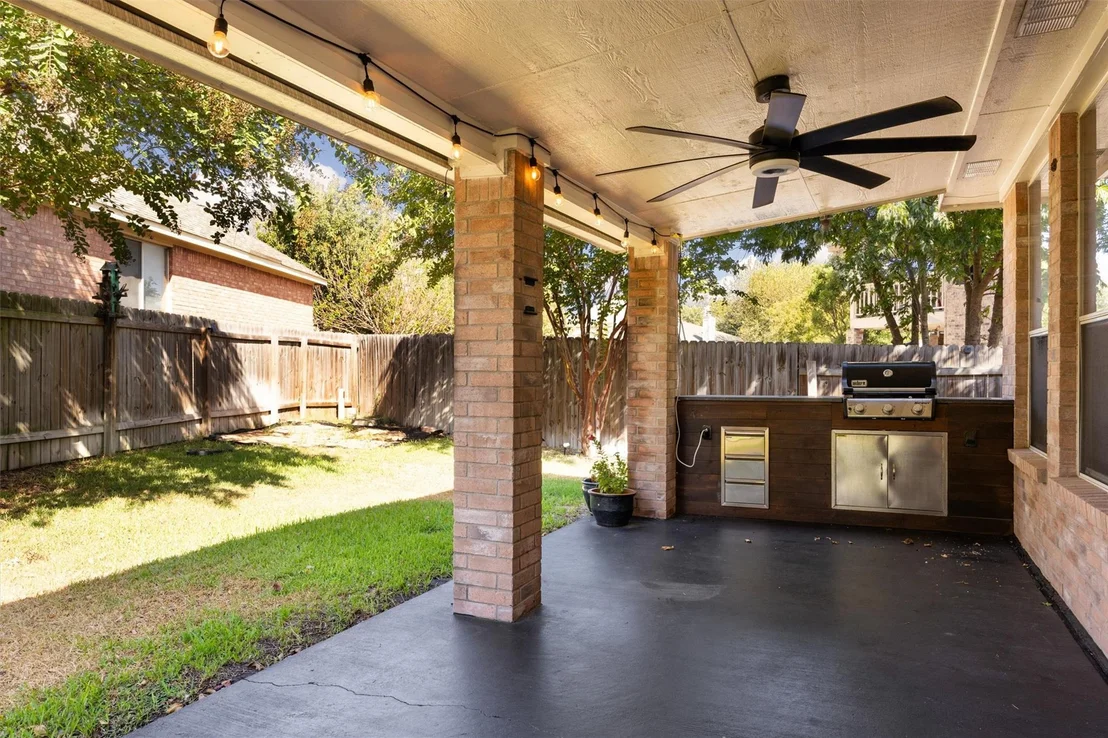
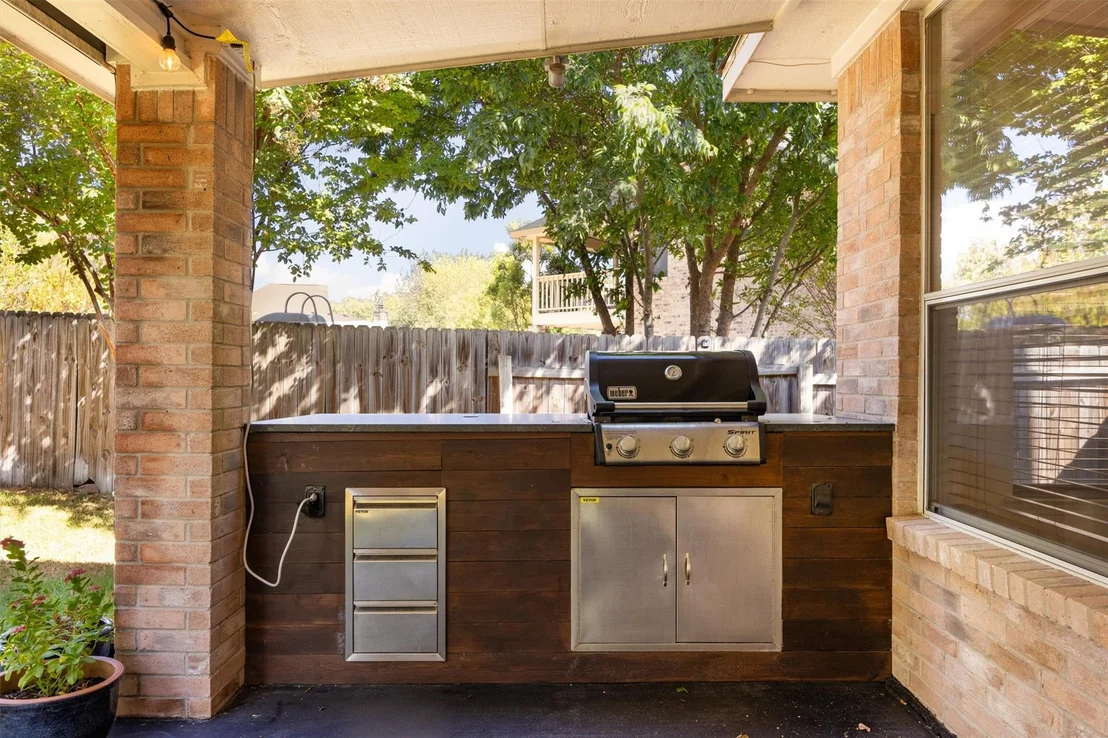
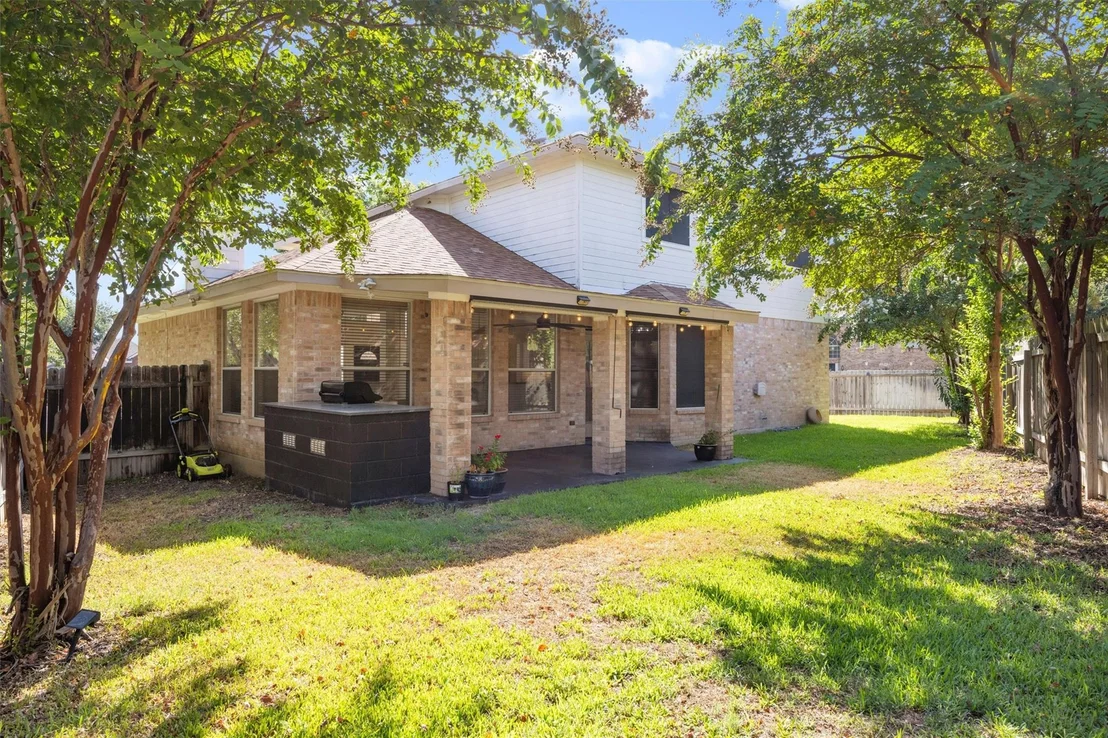
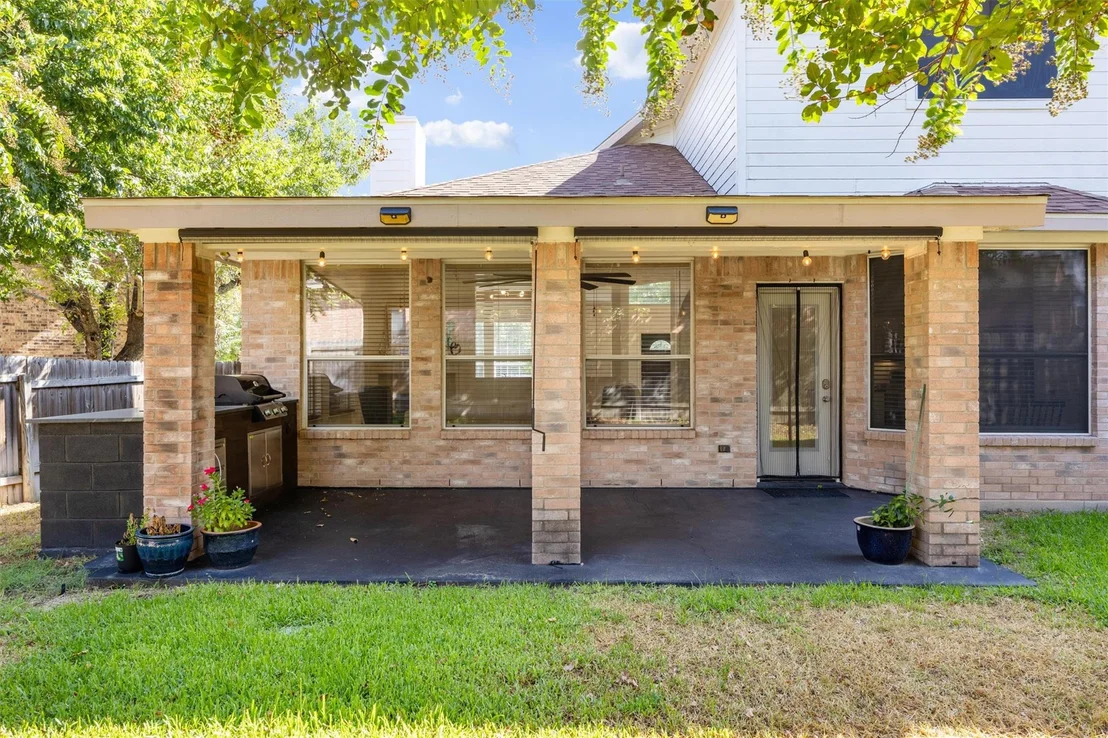
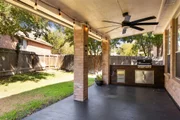
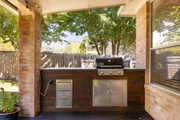
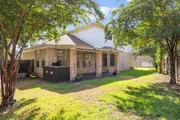
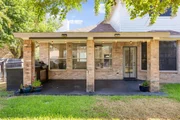
WiFi-programmable AC installed in 2025. Outside, a covered patio
with exterior shades and built-in BBQ extends the living space.
Updated landscaping, sprinkler heads and a smart sprinkler system
add to the improvements. Permanent Enbrighten smart lighting in the
soffits can be customized through an app, while Nest thermostats,
smoke alarms, security cameras and doorbell add connected-home
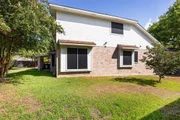
functionality. Seller also reports exterior paint and Hardie plank
siding improvements in 2021. The upgrade list tells the story of a
home that has continued to evolve year after year, with attention
given to the spaces you see and the systems you rely on.
Information regarding improvements, dates and features is
seller-provided. Buyer to independently verify all information.
Based on our analysis, the cap rate of this property is 1.25%. A negative cap rate indicates that the property might not be feasible as an income-producing asset. The median cap rate for a near zip code 11238 is 4.23%.
How much can I actually make?
Actual monthly rental income may vary between $4,760 and $7,140 depending on unit-specific characteristics. You can change the amount using the slider to further explore.
How is cap rate calculated?
Cap Rate = Net Operating Income (NOI) / Property Asset Value.
When calculating the cap rate, we assume 100% occupancy. Leverage (mortgage) is not considered.
Last updated: 18 days ago (Unlock MLS #ACT7120615)
Price History
Date / Event
Date
Event
Price
Oct 7, 2026
In contract
-
In contract
Sep 17, 2026
Listed by Coldwell Banker Apex
$420,000
Listed by Coldwell Banker Apex
Dec 10, 2025
In contract
-
In contract
Nov 23, 2025
Price Decreased
$422,000
↓ $3K
(0.7%)
Price Decreased
Nov 21, 2025
Price Increased
$425,000
↑ $75K
(21.4%)
Price Increased
Nov 13, 2025
Listed by Team Price Real Estate
$350,000
Listed by Team Price Real Estate
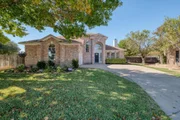
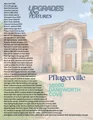
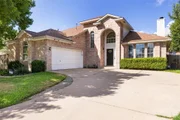
Modern Comfort Meets Smart Living in a Perfect Cul-de-Sac Location. Priced well and ready to sell. Vacant, clean, and move in ready. Check out features and upgrades flyer.
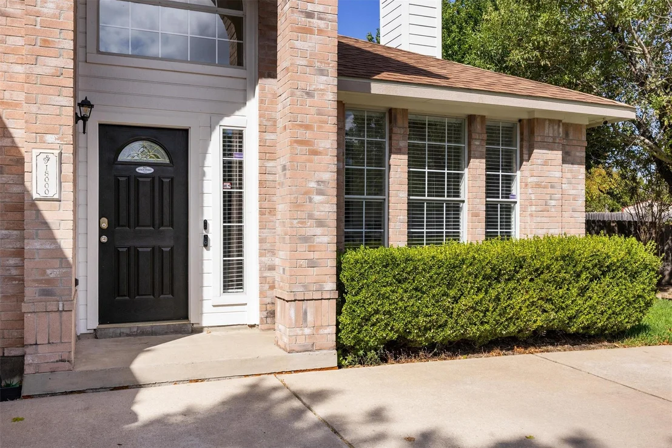
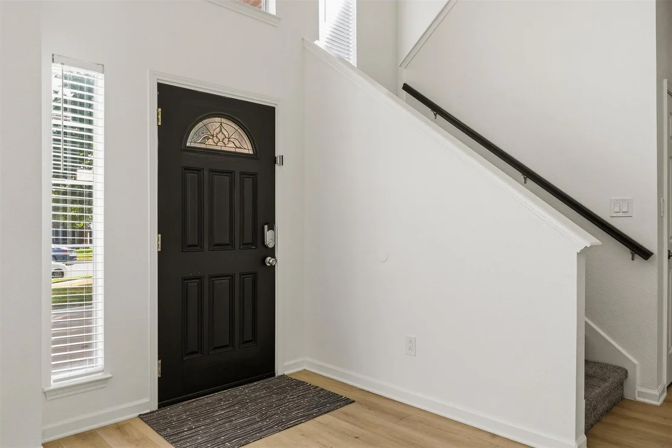
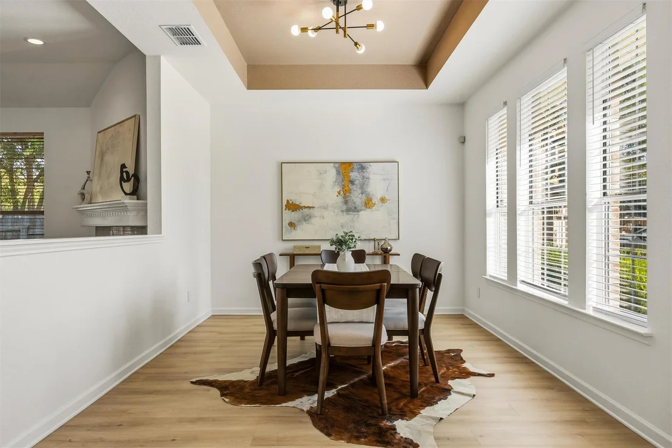
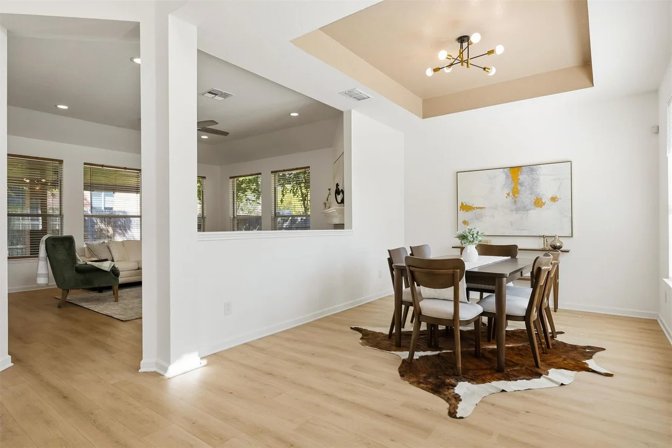
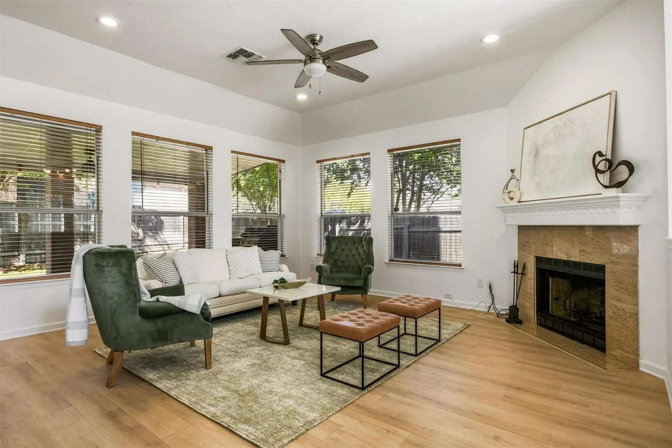
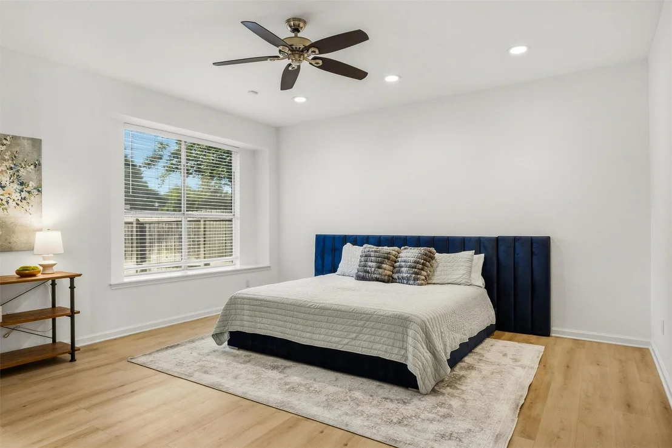
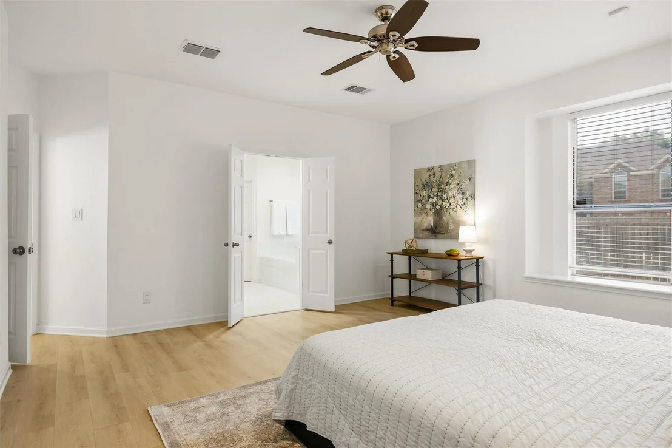
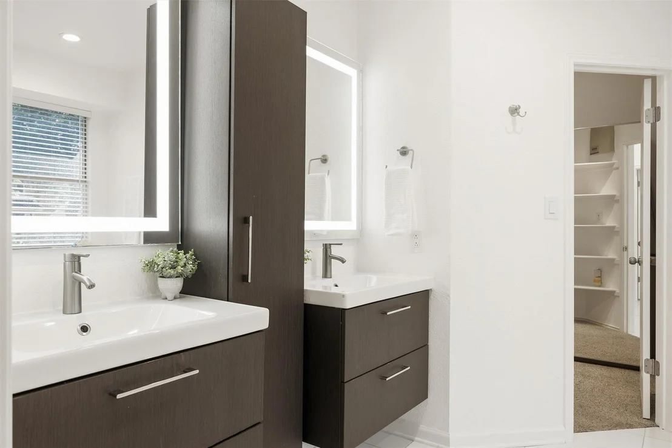
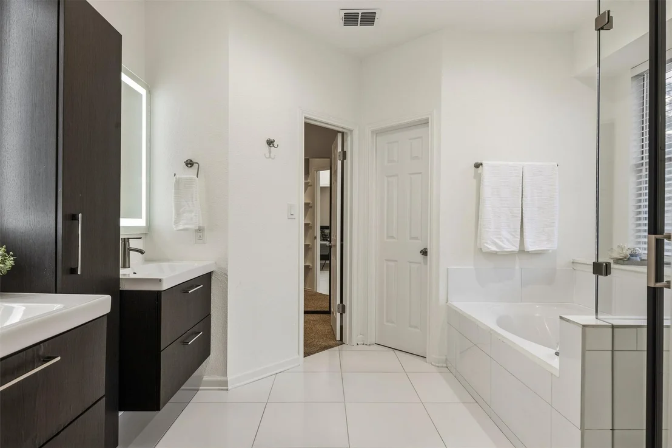
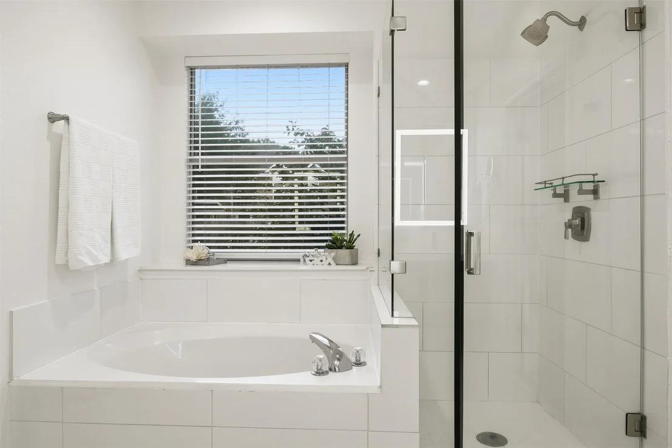
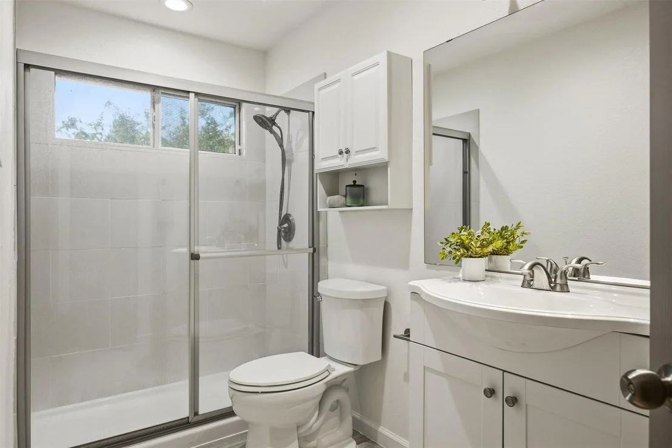
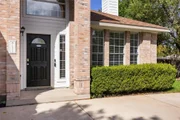
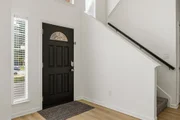
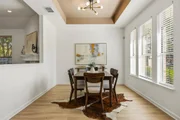
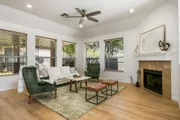
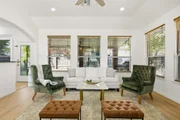
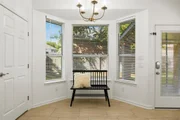
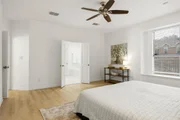
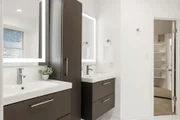
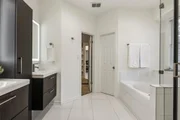
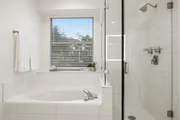
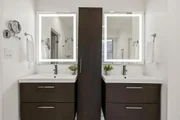
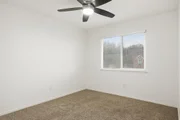
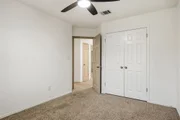
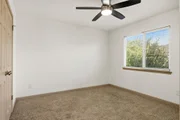
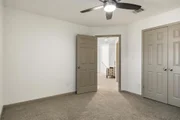
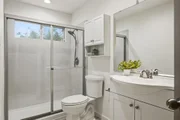
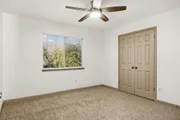
Tucked away on a private corner lot in a peaceful cul-de-sac, this extensively updated 4-bedroom Pflugerville home offers the perfect blend of style, technology, and everyday convenience. From the moment you arrive, you’ll notice the pride of ownership and thoughtful updates throughout. Step inside to discover tall ceilings, fresh interior paint, brand new floors and an open-concept floor plan ideal for entertaining or relaxing. The modern kitchen has been beautifully refreshed with painted cabinetry, under-cabinet smart lighting, and sleek finishes, connecting seamlessly to the dining and living spaces. The spacious primary suite on the main floor features a custom walk-in closet and a spa-inspired bath complete with smart bidet upgrades. Tech enthusiasts will love this smart-home experience featuring Nest thermostats, smoke alarms, security cameras, an Alexa-enabled sprinkler system, Ring doorbell, and programmable soffit lighting you can customize right from your phone. Even the garage has been upgraded with Wi-Fi-controlled A/C, new lighting, and built-in overhead storage. Outdoors, enjoy the built-in covered kitchen, exterior shades, and newly landscaped spaces designed for year-round entertaining. The cul-de-sac and side-entry garage offers extra privacy. Benefit from easy in-and-out access with less traffic, just minutes from schools, shopping, dining, and major roads. This home is the perfect combination of comfort, technology, and thoughtful design and it is ready for its next owner to simply move in, smile, and enjoy.
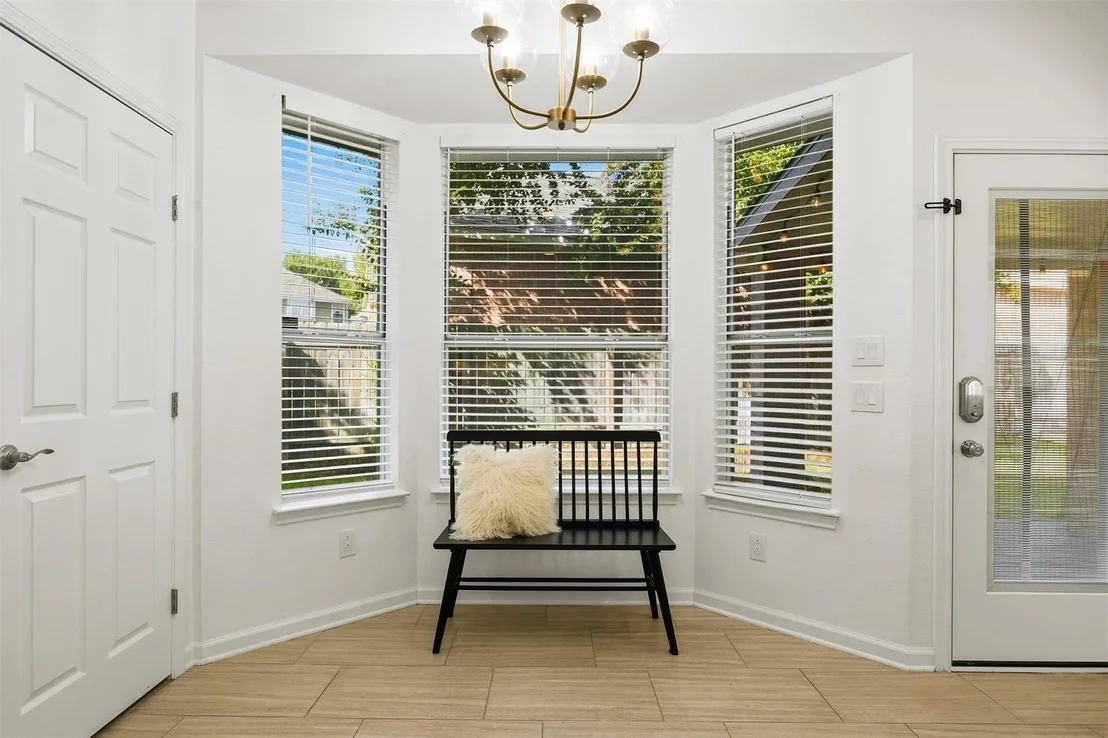
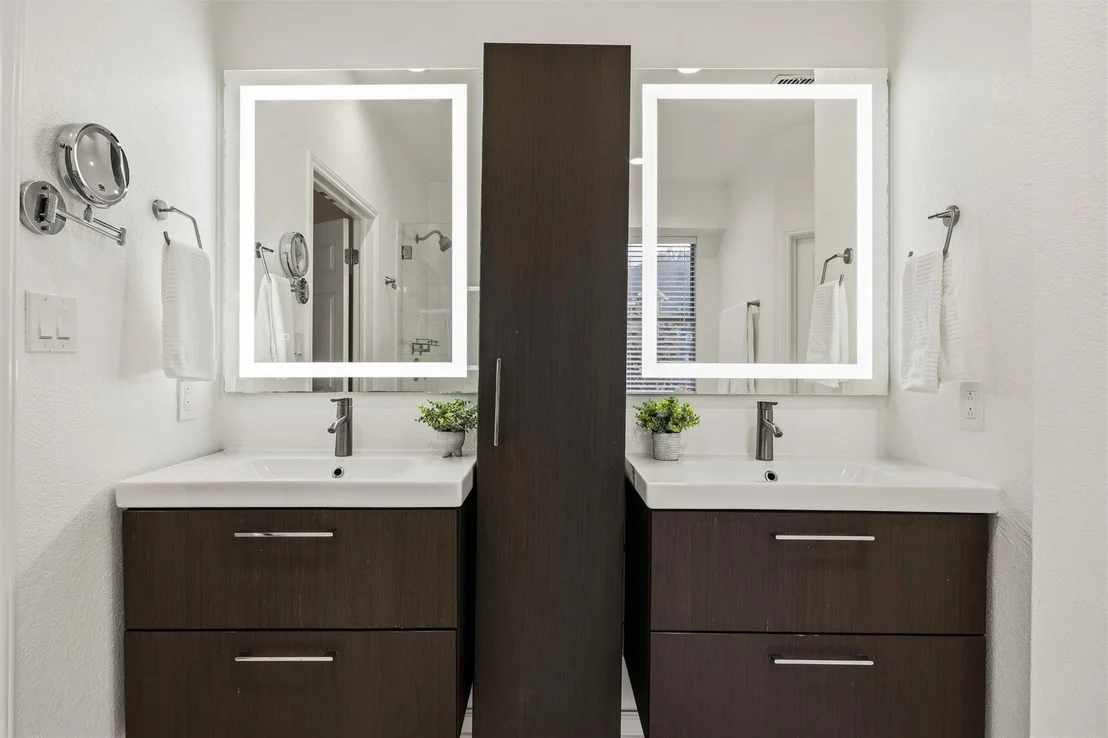
Interior Features: Ceiling Fan(s), Cathedral Ceiling(s), Granite Counters, Double Vanity, Eat-in Kitchen, High Speed Internet, Kitchen Island, Pantry, Recessed Lighting, Smart Home, Smart Thermostat, Storage, Walk-In Closet(s), Multiple Dining Areas, Multiple Living Areas, Primary Bedroom on Main
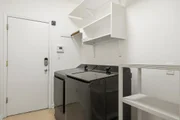
Appliances: Dishwasher, Dryer, ENERGY STAR Qualified Dryer, ENERGY STAR Qualified Washer, Exhaust Fan, Freezer, Gas Range, Microwave, Gas Oven, Double Oven, Refrigerator, Stainless Steel Appliance(s), Washer, Water Heater, Water Softener, Water Softener Owned
Flooring Type: Tile, Wood
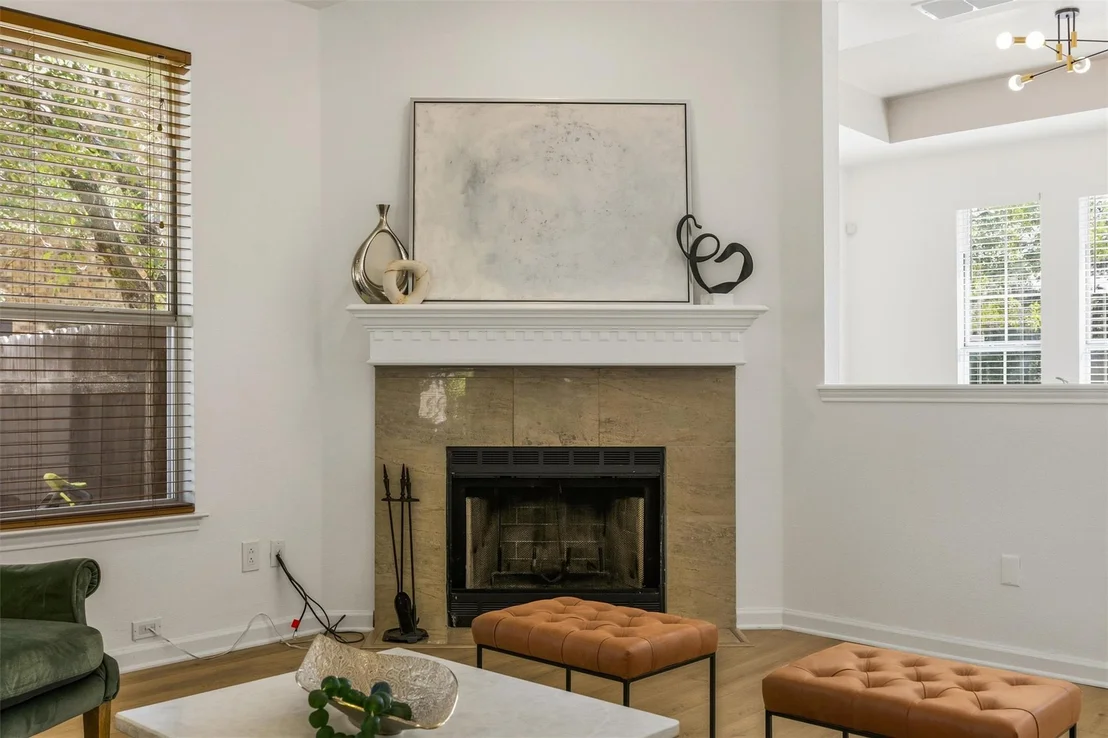
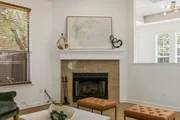
Has Fireplace
Fireplace Features: Family Room
Fireplaces: 1
Exterior Details
Square Footage: 2460
Square Footage Source: $0
Green Sustainability
Security Features: Carbon Monoxide Detector(s), Fire Alarm, Prewired
Property Condition: Resale
Year Built Source: Public Records
Year Built: 1995
Waterfront Features: None
Builder Name: Scott Felder
Levels: Two
Other Structures: None
Window Features: Double Pane Windows
Construction Materials: Brick, Blown-In Insulation, Wood Siding
Patio and Porch Features: Covered, Patio, Screened
Pool Features: None
Lot Features: Back Yard, Corner Lot, Cul-De-Sac, Front Yard, Landscaped, Level, Wooded, Sprinkler - Automatic
Lot Size Area: 7827.73
Lot Size Units: Square Feet
Lot Size Acres: 0.1797
Lot Size Square Feet: 7827.73
Water Source: Public
Financial Details
Tax Map Number: 20
Tax Assessed Value: $366,754
Tax Annual Amount: $8,982
Utilities Details
Cooling Type: Ceiling Fan(s), Central Air, Multi Units
Heating Type: Central
Sewer : Public Sewer
Location Details
HOA/Condo/Coop Fee Includes: Maintenance Grounds
HOA/Condo/Coop Amenities: Dog Park, Picnic Area
HOA Fee: $65
HOA Fee Frequency: Quarterly
Building Info
Overview
General
Year Built:
1995
Effective Year Built:
1995
Building Count:
1
Bedroom Count:
0
Bathroom Count:
3
Full Bathrooms:
2
Partial Bathrooms:
3
Building Condition:
6
Building Quality:
7
Construction Type:
17
Building Style:
0
Exterior Walls Type:
0
Interior Walls Type:
0
Roof Shape Type:
8
Roof Cover Type:
3
Floor Count:
200
Living Units:
1
Floor Cover:
0
Basement Type:
0
Basement Area:
0
Garage Type:
1
Garage Square Area:
420
Parking Space Count:
2
Patio Type:
20
Porch Type:
7
Pool Type:
0
Dimensions
Lot Size Square Feet:
7,828
Total Building Area:
2,880
Gross Building Area:
2,880
Building Area:
2,460
Building Area Measurement:
L
Heating and Cooling
Fireplace Count:
1
Air Conditioning:
1
Heating:
3
Heated Square Feet:
2,460
Heating Fuel Type:
0
Utilities
Sewer System:
0
Water Service:
0
Building
Building Type:
0
Property Class:
R
Subdivision:
SPRINGBROOK 1 SEC 1
Land Acres:
0000000180
Standard Land Use Code:
1001
County Land Use Code:
A1
State Land Use Code:
A1
Legal Description 1:
LOT 20 BLK G SPRINGBROOK 1 SEC 1
Neighborhood
School District Name:
Pflugerville Independent School District
By proceeding, you consent to receive calls and texts at the number you provided, including marketing by autodialer and prerecorded and artificial voice, and email, from realtor.com and others about your inquiry and other home-related matters, but not as a condition of purchase (More...)California Privacy Notice
By submitting your information, you agree RealtyHop can share your information with its network of real estate &
mortgage professionals (or through their agents) and consent to receive marketing emails, calls, & texts related
to your inquiry (including via automatic telephone dialing system, or artificial or pre-recorded voice technology)
from Movoto or their affiliates to the email address or number you provided.
By proceeding, you agree to our Terms of Service. California Privacy Notice


















 Your Privacy Choices
Phone: 425-283-2930
Address: 335 Madison Avenue, New York, NY 10017