Check Availability
Indian Trail 28104
1800 Chestnut Lane
$1,150,000
● House - In Contract

1800 Chestnut Lane

Matthews, NC 28104
bedrooms
3 Beds
bathrooms
3 Baths, 1 Half Bath
square feet
4,133 Ft²
$5,647
Est. Monthly
About This Property

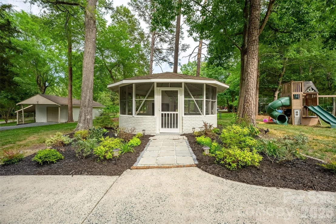
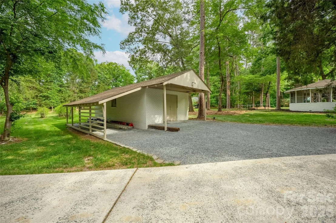
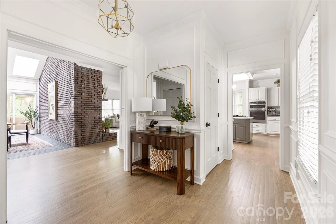
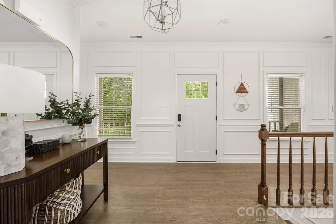
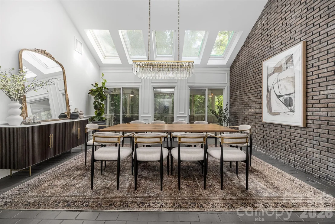
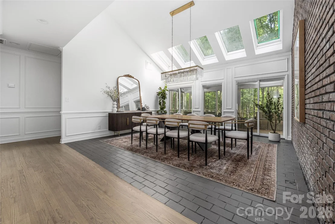
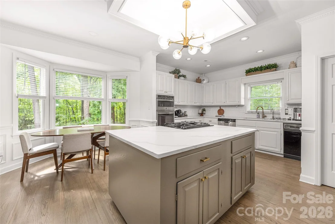
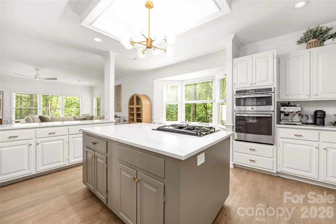
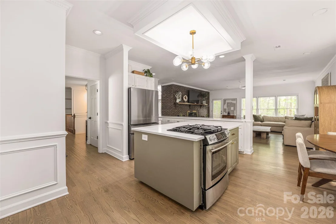
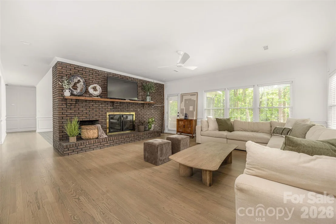
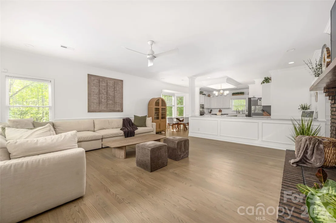
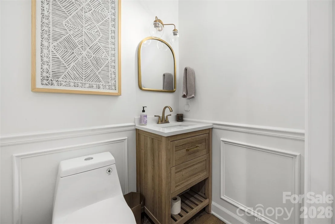
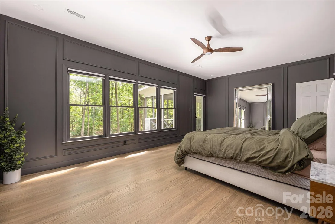
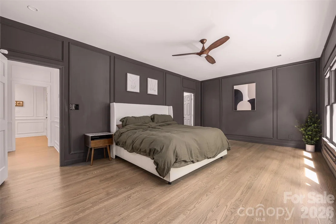
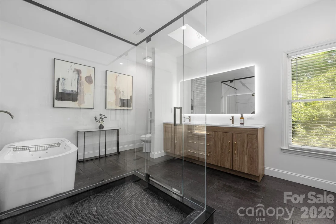
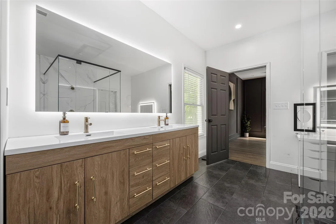
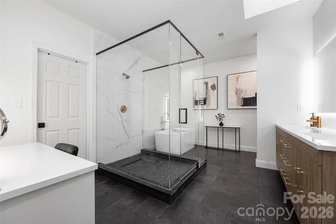
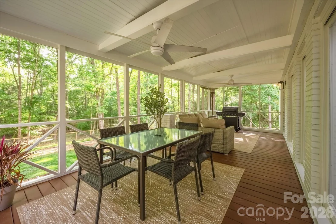
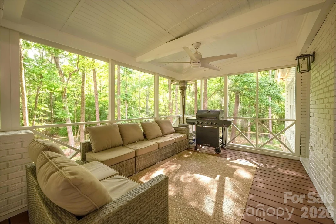
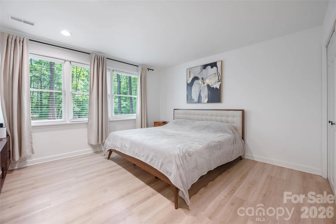
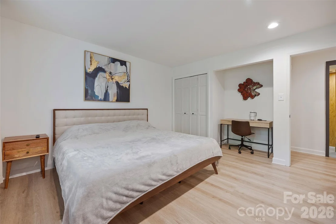
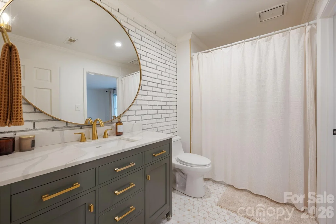
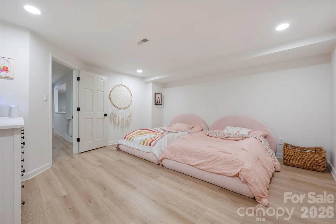
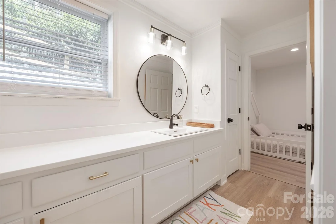
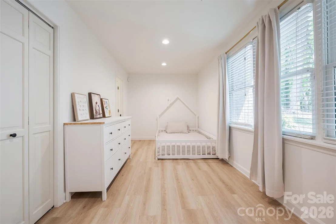
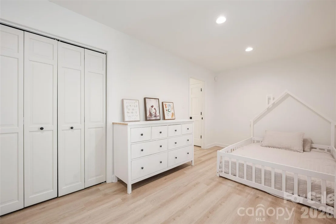
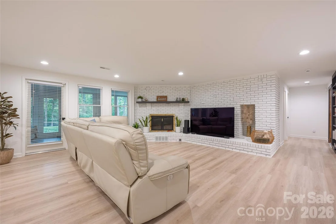
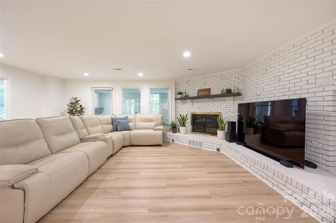
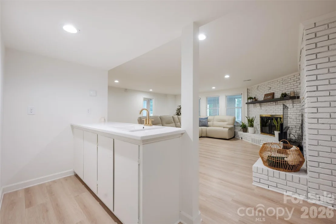
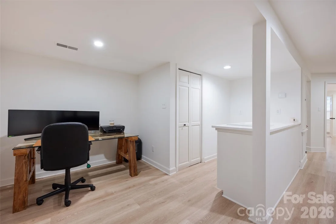
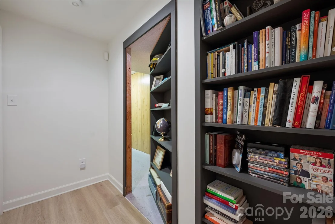
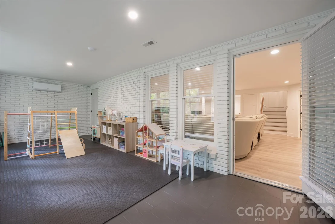
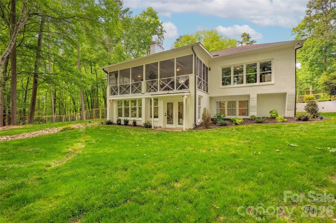
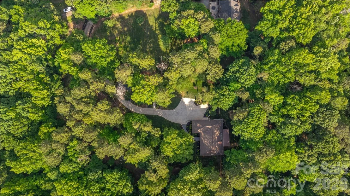
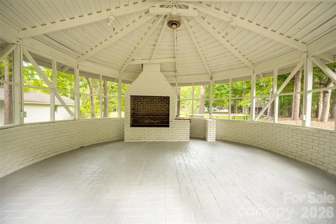
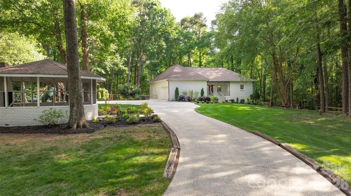
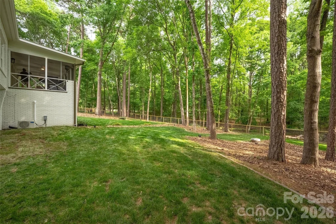
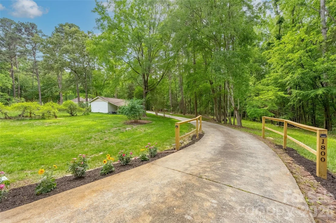
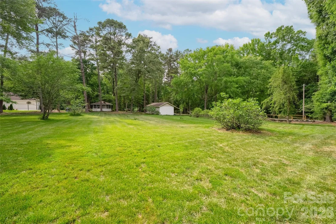
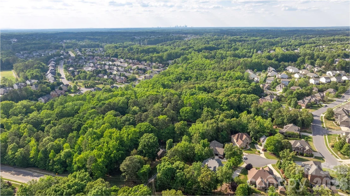
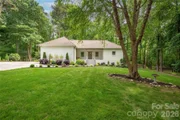
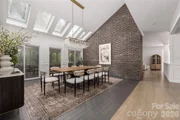
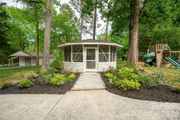
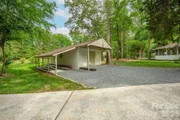
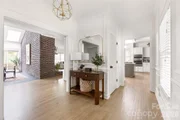
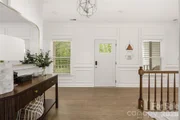
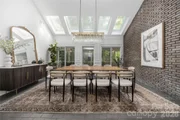
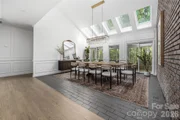
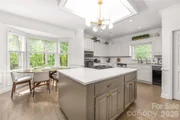
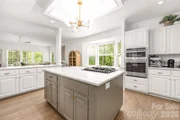
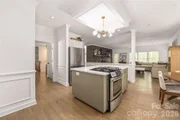
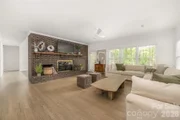
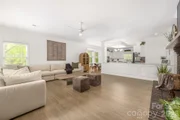
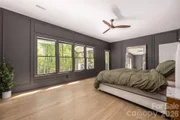
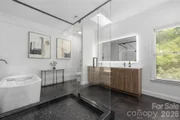
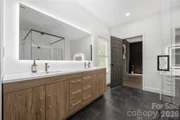
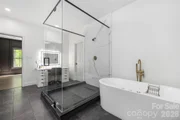
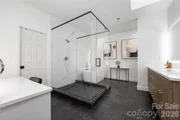
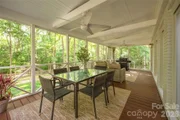
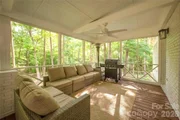
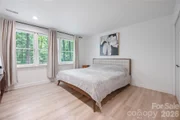
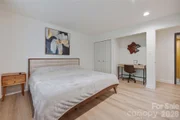
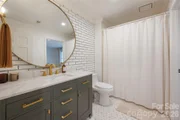
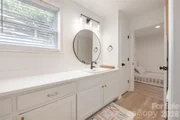
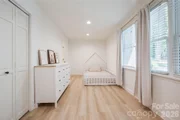
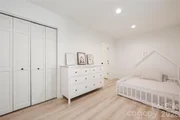
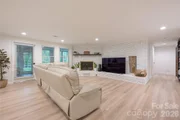
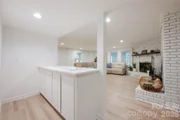
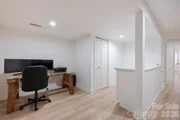
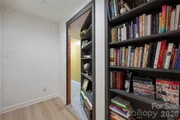
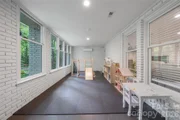
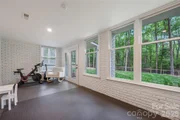
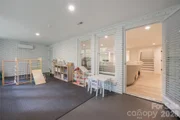
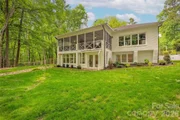
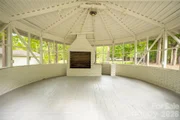
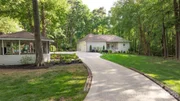
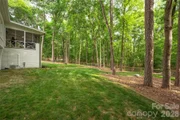
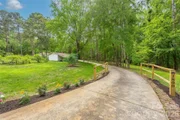
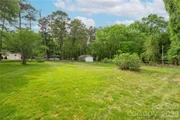
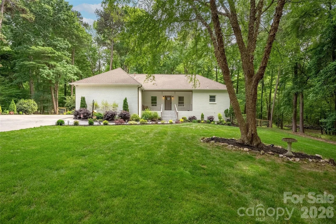
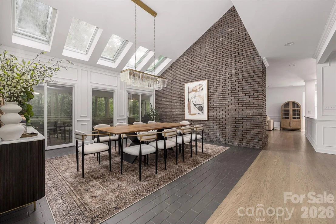
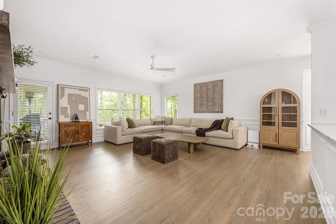
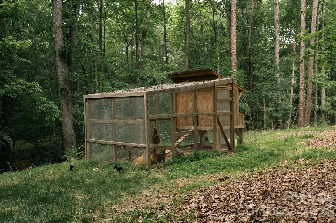
New price, now with more land: the adjoining 1.19-acre lot is included, bringing the property to 6.92 acres across two recorded lots. Room for a guest house, a barn or simply more privacy (buyer to verify permitted uses). The beautifully upgraded home blends modern comfort with country charm. This is a great opportunity to have all the convenience of the city, while enjoying privacy and space that is a rare find this close to Charlotte. Enter down a long driveway to take you to a serene escape from the city. The fenced in backyard has been cleared, leveled, and seeded with premium fescue grass that stays lush and green year-round. Professional landscaping frames the space, while a custom chicken coop (which conveys with the property) and a mature fruit garden provide the perfect setup for hobby farming. Enjoy muscadine grapes, figs, pears, blueberries, apples, and plums. Additional exterior features include a gazebo and a workshop that were both just freshly painted. Inside, the home has been completely reimagined with high-quality updates. The entire interior has been repainted in fresh neutral tones, refinished hardwood floors throughout the main level, and elegant wainscoting adds classic charm. The kitchen features refinished cabinets, new countertops, sink, backsplash, and new hardware. All bathrooms have been fully remodeled, with the primary bath transformed into a true spa retreat complete with a jetted jacuzzi tub, large glass shower, dual vanity, makeup desk, and oversized walk-in closet with custom built-ins. The dining room impresses with soaring vaulted ceilings and skylights. Additional interior highlights include all-new lighting, fans, and outlets, a new smart thermostat, and a brand-new downstairs bedroom with a closet.
Unit Size
4,133 Ft²
Days on Market
-
Land Size
6.92 acres
Price per sqft
$278
Property Type
House
Property Taxes
-
HOA Dues
-
Year Built
1984

Listed By

Ryan Palmer
Ryan Palmer
Realty ONE Group Select

Payment Calculator

Cap Rate Calculator

Last updated: 2 days ago (CANOPYMLS #CAR4379528)

Price History

Date / Event Date Event Price
Nov 2, 2026 In contract -
In contract
Oct 22, 2026 Price Decreased $1,150,000
↓ $50K (4.2%)
Price Decreased
Oct 7, 2026 Price Decreased $1,200,000
↓ $20K (1.6%)
Price Decreased
Sep 24, 2026 Price Decreased $1,220,000
↓ $30K (2.4%)
Price Decreased
Aug 16, 2026 Relisted $1,250,000
Relisted
Show More

Property Highlights

Garage
Air Conditioning
Fireplace
Parking Details
Has Garage
Parking Features: Driveway, Attached, Garage Faces Side, Shared Driveway
Garage Spaces: 2
Interior Details
Half Bathrooms: 1
Full Bathrooms: 3
Interior Features: Kitchen Island, Open Floorplan, Walk-In Closet(s), Drop Zone, Walk-In Pantry
Appliances: Dishwasher, Disposal, Gas Cooktop, Gas Oven, Gas Range
Flooring Type: Tile, Vinyl, Wood
Door Features: Sliding Doors, Insulated Door(s)
Laundry Features: Electric Dryer Hookup, In Garage, Washer Hookup
Has Fireplace
Fireplace Features: Family Room, Gas Log, Wood Burning, Bonus Room
Basement: Finished, Walk-Out Access, Basement Shop
Exterior Details
Square Footage: 4133
Security Features: Security System
Architectural Style: Traditional
Year Built: 1984
Levels: One
Other Structures: Gazebo, Shed(s)
Window Features: Insulated Windows, Skylight(s)
Construction Materials: Brick
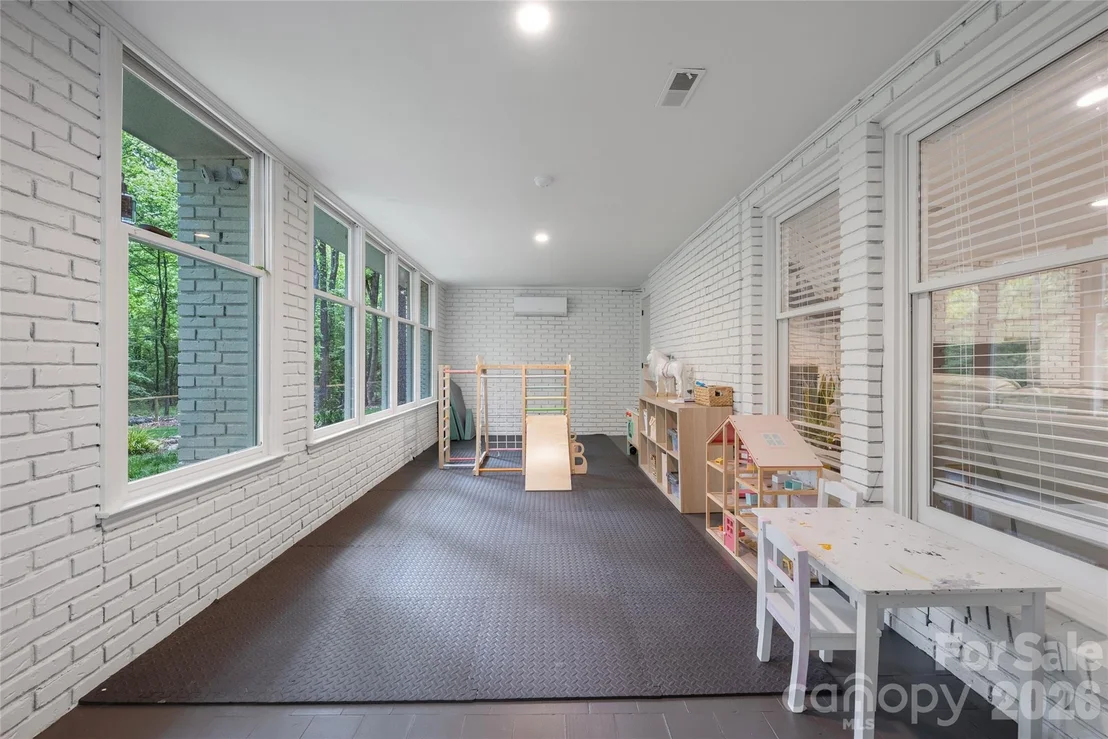
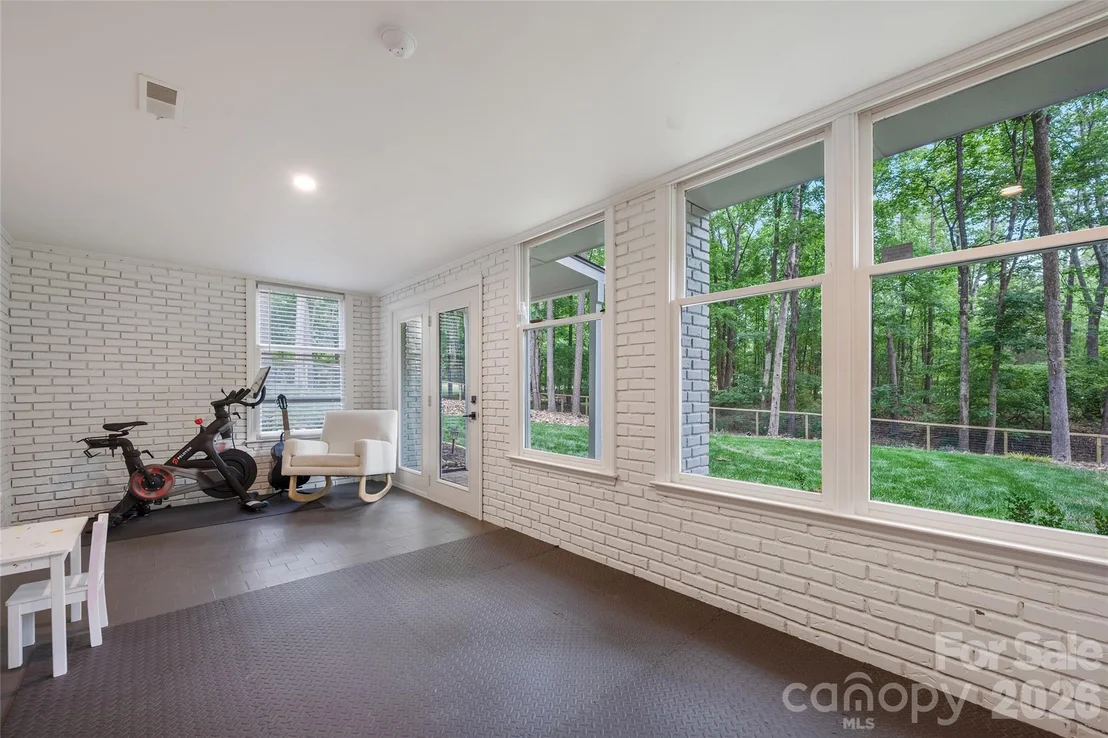
Patio and Porch Features: Covered, Deck, Front Porch, Rear Porch, Screened
Lot Features: Cleared, Wooded
Lot Size Area: 6.92
Lot Size Units: Acres
Lot Size Acres: 6.92
Lot Size Square Feet: 301435.2
Water Source: Public
Financial Details
Tax Assessed Value: $834,500
Utilities Details
Cooling Type: Ceiling Fan(s), Central Air
Heating Type: Electric, Natural Gas
Sewer : Septic Installed

Building Info

Overview

    General

  • Year Built: 1984
  • Effective Year Built: 1984
  • Total Rooms: 10
  • Bedroom Count: 4
  • Bathroom Count: 3
  • Full Bathrooms: 2
  • Partial Bathrooms: 3
  • Building Condition: 6
  • Building Quality: 4
  • Construction Type: 17
  • Building Style: 16
  • Exterior Walls Type: 2
  • Interior Walls Type: 0
  • Roof Shape Type: 0
  • Roof Cover Type: 3
  • Floor Count: 100
  • Living Units: 1
  • Floor Cover: 0
  • Basement Type: 9
  • Basement Area: 2,464
  • Garage Type: 1
  • Garage Square Area: 528
  • Parking Space Count: 2
  • Patio Type: 0
  • Porch Type: 7
  • Pool Type: 0

    Dimensions

  • Lot Size Square Feet: 321,908
  • Total Building Area: 2,128
  • Gross Building Area: 5,120
  • Building Area: 2,128
  • Building Area Measurement: L

    Heating and Cooling

  • Fireplace Count: 1
  • Air Conditioning: 1
  • Heating: 4
  • Heated Square Feet: 2,128
  • Heating Fuel Type: 0

    Utilities

  • Sewer System: 4
  • Water Service: 5

Building

  • Building Type: 0
  • Property Class: R
  • Land Acres: 0000007390
  • Standard Land Use Code: 1001
  • Legal Description 1: RUSSELL 1800 CHESTNUT

Neighborhood

  • School District Name: Union County Public Schools
  • Census Tract: 020314

Zoning

  • Zoning: SF-1 INDIA

Geography

  • District: 7
  • Parcel: 07-147-143E
  • Municipality: VANCE TWP
  • Latitude: 35.0687
  • Longitude: -80.7089

    Address

  • Full Address: 1800 Chestnut Ln
  • Address - House Number: 1800
  • Address - Street Name: Chestnut
  • Address - Suffix Type: Ln
  • State: NC
  • City Name: Matthews
  • Carrier Code: R029
  • 4-Digit Zip Code: 6767
  • Zip Code: 28104

Valuation

    Tax

  • Tax Year: 2023
  • Tax Amount: $416,678
  • Tax Rate Code Area: 620

    Appraisal Valuation

  • Standard Deviation: 0.1428
  • Valuation Date: Nov 15, 2023
  • Confidence Score: 83
  • Final Value: 738,736
  • High Value: 844,286
  • Low Value: 633,185

    Market Valuation

  • Market Total Value: $499,900
  • Market Land Value: $146,700
  • Market Improvement Value: $353,200

    Assessments Valuation

  • Assessed Year: 2023
  • Assessed Total Value: $499,900
  • Assessed Land Value: $146,700
  • Assessed Improvements Value: $353,200

    Sales

  • Current Sale Contract Date: Apr 13, 2023
  • Current Sale Recording Date: Apr 13, 2023
  • Current Sale Price:
  • Current Sale Document Type: 71
  • Current Sale Input Document Number: 8528
Data used for valuation calculations is provided by RealtyHop, and other third party sources

Comparables

Unit
Status
Type
Beds
Baths
ft²
Price/ft²
Asking Price
Listed On
Closing Price
Sold On
HOA + Taxes

About Indian Trail


Similar Homes for Sale

Currently no similar homes around

Nearby Rentals

Unit for rent at 5625 Potter Road, Matthews, NC, 28104

$2,500 /mo

  • 3 Beds
  • 2 Baths
  • 2,324 ft²
5625 Potter Road, Matthews, NC, 28104 Listing by Katherine Taylor
Unit for rent at 270 Harpers Run Lane, Matthews, NC, 28104

$2,050 /mo

  • 3 Beds
  • 2 Baths
  • 1,600 ft²
270 Harpers Run Lane, Matthews, NC, 28104 Listing by Jim Acord
Unit for rent at 124 Clydesdale Court, Matthews, NC, 28104

$2,000 /mo

  • 3 Beds
  • 2 Baths
  • 1,365 ft²
124 Clydesdale Court, Matthews, NC, 28104 Listing by Jeremy Ordan


Frequently Asked Questions

When was property at 1800 Chestnut Lane built and last sold?
The property at 1800 Chestnut Lane was built in 1984 and last sold on Apr 13, 2023 for $715,000.
How much is this home worth?
The estimated value of the home located at 1800 Chestnut Lane is $1,112,965.
What are some comparable homes to 1800 Chestnut Lane?
There are currently no comparable homes to 1800 Chestnut Lane.