See Home Value
Oak Brook 60523
180 Saddle Brook Drive
$800,000
● House - Off Market

180 Saddle Brook Drive

Oak Brook, IL 60523
bedrooms
4 Beds
bathrooms
3 Baths, 1 Half Bath
square feet
3,690 Ft²
$5,311
Est. Monthly
$40
HOA / Fees
3.28%
Cap Rate

About This Property

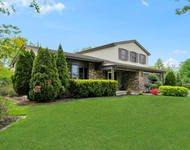
Motivated seller!! Check out this stunning 4-bedroom, 2.5-bath home in the highly sought-after Saddle Brook neighborhood offers a blend of modern elegance and natural beauty, reminiscent of California's chicest designs. The meticulously landscaped grounds, which evoke the serenity of Chicago's Botanical Gardens, are a true highlight of the property. Lush foliage, perennial planting beds, and fruit trees create a sensory-rich environment, attracting hummingbirds and butterflies to this garden oasis. The exterior of the home combines glass, stone, and Hardie siding, achieving a warm yet contemporary aesthetic. Upon entering, the home's artistry is immediately evident in the striking staircase, which serves as a focal point in the two-story glass entryway. The open design offers a view of the vaulted home office, adding a sense of grandeur and connection to the home's flowing layout. The transitional floor plan includes a half bath and a formal living room, just a step down from the entryway. Vaulted ceilings and hardwood floors seamlessly extend to the sunroom/office, a versatile space that can be adapted to suit your needs. The family room, with its cozy fireplace and views of the beautiful yard, opens to a fully appointed kitchen. This kitchen is a chef's dream, featuring cherry cabinets, a large island, ample storage, and top-of-the-line Viking appliances. The adjacent deck, accessible through glass doors, invites outdoor dining and relaxation, while a large walk-in pantry across the room ensures plenty of storage space. The formal dining room, located nearby, is perfect for hosting dinner parties and holiday gatherings.  Main level laundry room conveniently completes this level. Upstairs, the impressive staircase leads to four bedrooms. The primary suite is spacious, with walk in closet, vaulted ceilings, a spa-like bath, and an interior Juliet balcony that overlooks the central lower level. The remaining three bedrooms are generously sized, sharing a full secondary bath, and rounding out the floorplan. Beautiful surrounding views from the triple pane windows throughout the home. The basement is grand in scale and awaits your personal touch to transform it into the space of your dreams, whether that's a home theater, gym, or additional living area. This home offers a unique combination of premium location, modern design, luxurious amenities, and a connection to nature, making it a truly special place to live.
Unit Size
3,690 Ft²
Days on Market
-
Land Size
-
Price per sqft
$232
Property Type
House
Property Taxes
$1,073
HOA Dues
$40
Year Built
1983

Payment Calculator

Cap Rate Calculator

Last updated: 2 years ago (MRED MLS #12183529)

Price History

Date / Event Date Event Price
Jan 6, 2025 Sold
Sold
Oct 30, 2024 In contract -
In contract
Oct 9, 2024 Temporarily off market -
Temporarily off market
Oct 8, 2024 Listed by Redfin Corporation $854,900
Listed by Redfin Corporation
Sep 20, 2024 Listed by Redfin Corporation $869,900
Listed by Redfin Corporation
Motivated seller!! Check out this stunning 4-bedroom, 2.5-bath home in the highly sought-after Saddle Brook neighborhood offers a blend of modern elegance and natural beauty, reminiscent of California's chicest designs. The meticulously landscaped grounds, which evoke the serenity of Chicago's Botanical Gardens, are a true highlight of the property. Lush foliage, perennial planting beds, and fruit trees create a sensory-rich environment, attracting hummingbirds and butterflies to this garden oasis. The exterior of the home combines glass, stone, and Hardie siding, achieving a warm yet contemporary aesthetic. Upon entering, the home's artistry is immediately evident in the striking staircase, which serves as a focal point in the two-story glass entryway. The open design offers a view of the vaulted home office, adding a sense of grandeur and connection to the home's flowing layout. The transitional floor plan includes a half bath and a formal living room, just a step down from the entryway. Vaulted ceilings and hardwood floors seamlessly extend to the sunroom/office, a versatile space that can be adapted to suit your needs. The family room, with its cozy fireplace and views of the beautiful yard, opens to a fully appointed kitchen. This kitchen is a chef's dream, featuring cherry cabinets, a large island, ample storage, and top-of-the-line Viking appliances. The adjacent deck, accessible through glass doors, invites outdoor dining and relaxation, while a large walk-in pantry across the room ensures plenty of storage space. The formal dining room, located nearby, is perfect for hosting dinner parties and holiday gatherings. Main level laundry room conveniently completes this level. Upstairs, the impressive staircase leads to four bedrooms. The primary suite is spacious, with walk in closet, vaulted ceilings, a spa-like bath, and an interior Juliet balcony that overlooks the central lower level. The remaining three bedrooms are generously sized, sharing a full secondary bath, and rounding out the floorplan. Beautiful surrounding views from the triple pane windows throughout the home. The basement is grand in scale and awaits your personal touch to transform it into the space of your dreams, whether that's a home theater, gym, or additional living area. This home offers a unique combination of premium location, modern design, luxurious amenities, and a connection to nature, making it a truly special place to live.

Property Highlights

Fireplace

Building Info

Overview

    General

  • Year Built: 1983
  • Effective Year Built: 1983
  • Building Count: 1
  • Total Rooms: 10
  • Bedroom Count: 4
  • Full Bathrooms: 2
  • Building Condition: 0
  • Building Quality: 0
  • Construction Type: 2
  • Building Style: 21
  • Exterior Walls Type: 2
  • Interior Walls Type: 0
  • Roof Shape Type: 0
  • Roof Cover Type: 0
  • Floor Count: 200
  • Living Units: 1
  • Floor Cover: 0
  • Basement Type: 8
  • Basement Area: 1,898
  • Garage Type: 1
  • Parking Space Count: 2
  • Patio Type: 0
  • Porch Type: 0
  • Pool Type: 0

    Dimensions

  • Lot Size Square Feet: 13,504
  • Total Building Area: 5,589
  • Gross Building Area: 5,589
  • Building Area: 3,691
  • Building Area Measurement: L

    Heating and Cooling

  • Fireplace Count: 1
  • Air Conditioning: 1
  • Heating: 24
  • Heated Square Feet: 3,691
  • Heating Fuel Type: 0

    Utilities

  • Sewer System: 0
  • Water Service: 2

Building

  • Building Type: 0
  • Property Class: R
  • Subdivision: SADDLE BROOK UNIT NO 4
  • Land Acres: 0000000310
  • Standard Land Use Code: 1001
  • County Land Use Code: R
  • Legal Description 1: SADDLE BROOK UNIT NO 4 ALL

Neighborhood

  • School District Name: Community High School District 99
  • School Tax School District: OAK BROOK
  • Census Tract: 844402

Zoning

  • Zoning: R

Geography

  • Assessors Map Reference: 3084-E6
  • Parcel: 06-33-304-039
  • Lot: 209
  • Municipality: YORK
  • Latitude: 41.8201
  • Longitude: -87.991

    Address

  • Full Address: 180 Saddle Brook Dr
  • Legal Unit: 4
  • Address - House Number: 180
  • Address - Street Name: Saddle Brook
  • Address - Suffix Type: Dr
  • State: IL
  • City Name: Oak Brook
  • Carrier Code: C043
  • 4-Digit Zip Code: 2654
  • Zip Code: 60523

Valuation

    Tax

  • Tax Year: 2022
  • Tax Amount: $1,239,770
  • Tax Rate Code Area: 6139

    Appraisal Valuation

  • Standard Deviation: 0.1704
  • Valuation Date: Jan 10, 2024
  • Confidence Score: 78
  • Final Value: 907,311
  • High Value: 1,061,973
  • Low Value: 752,648

    Market Valuation

  • Market Total Value: $762,090
  • Market Land Value: $297,150
  • Market Improvement Value: $464,940

    Assessments Valuation

  • Assessed Year: 2022
  • Assessed Total Value: $254,030
  • Assessed Land Value: $99,050
  • Assessed Improvements Value: $154,980

    Exemptions

  • Senior Citizen Exemption : Yes

    Sales

  • Current Sale Contract Date: Oct 02, 2006
  • Current Sale Recording Date: Oct 26, 2006
  • Current Sale Price:
  • Current Sale Document Type: 71
  • Current Sale Input Document Number: R2006-207760
  • Previous Sale Recording Date: Jul 02, 2002
  • Previous Sale Contract Date: Jun 28, 2002
  • Previous Sale Amount: $589,000
  • Previous Sale Document Type: 71
Data used for valuation calculations is provided by RealtyHop, and other third party sources

Comparables

Unit
Status
Type
Beds
Baths
ft²
Price/ft²
Asking Price
Listed On
Closing Price
Sold On
HOA + Taxes

About Oak Brook


Similar Homes for Sale

Currently no similar homes around

Nearby Rentals

Unit for rent at 4633 Oakwood Avenue, Downers Grove, IL, 60515

$3,750 /mo

  • 5 Beds
  • 2 Baths
  • 1,650 ft²
4633 Oakwood Avenue, Downers Grove, IL, 60515 Listing by Ann Sproat
Unit for rent at 411 Arlington Avenue, Westmont, IL, 60559

$3,800 /mo

  • 3 Beds
  • 2 Baths
  • 2,369 ft²
411 Arlington Avenue, Westmont, IL, 60559 Listing by Maribel Salgado-Little
Unit for rent at 2s727 Williamsburg Court, Oak Brook, IL, 60523

$3,750 /mo

  • 3 Beds
  • 2 Baths
  • 1,715 ft²
2s727 Williamsburg Court, Oak Brook, IL, 60523 Listing by Robert Housh


Frequently Asked Questions

When was property at 180 Saddle Brook Drive built and last sold?
The property at 180 Saddle Brook Drive was built in 1983 and last sold on Oct 2, 2006 for $755,000.
How much is this home worth?
The estimated value of the home located at 180 Saddle Brook Drive is $906,460.
What are some comparable homes to 180 Saddle Brook Drive?
There are currently no comparable homes to 180 Saddle Brook Drive.