See Home Value
Gilberts 60136
180 Red Hawk Path
$560,100
● House - Off Market

180 Red Hawk Path

Gilberts, IL 60136
bedrooms
4 Beds
bathrooms
2 Baths, 1 Half Bath
square feet
2,846 Ft²
$3,592
Est. Monthly

About This Property

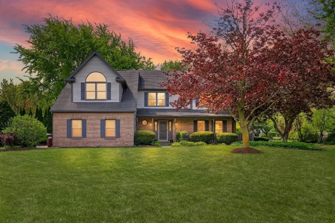
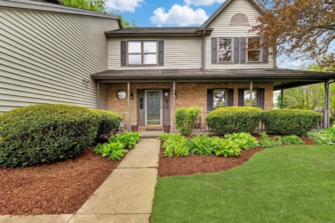
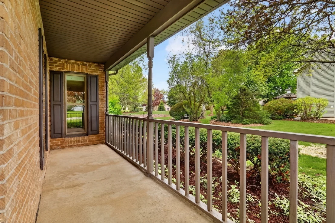
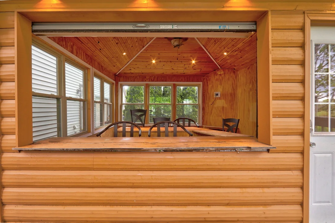
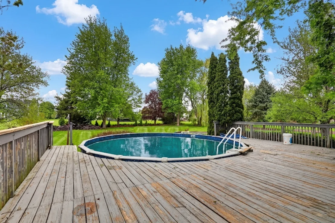
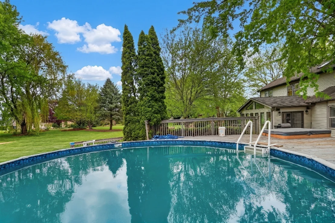
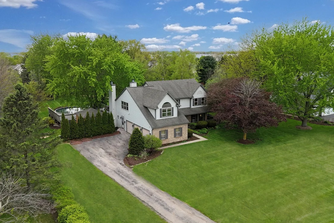
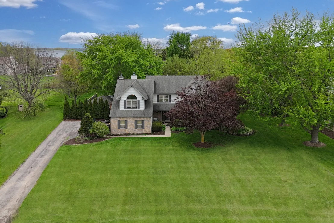
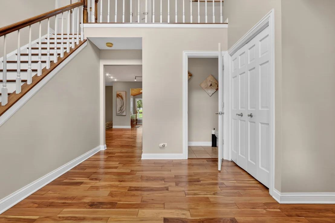
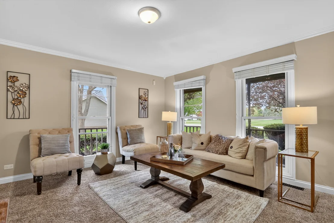
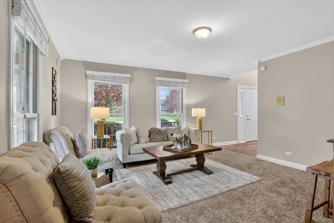
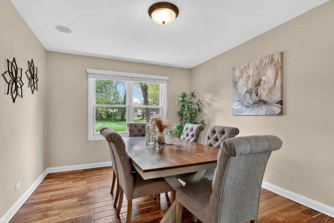
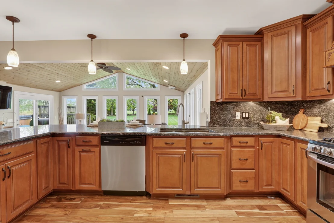
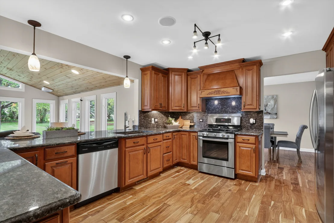
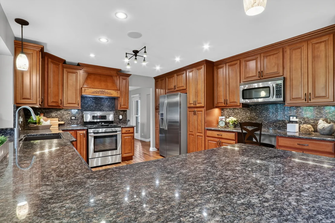
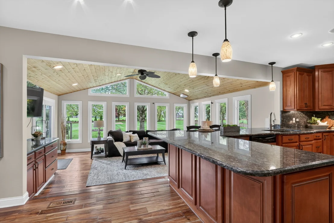
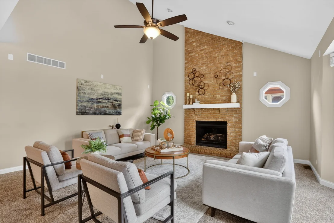
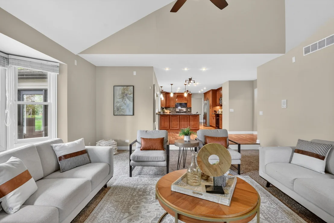
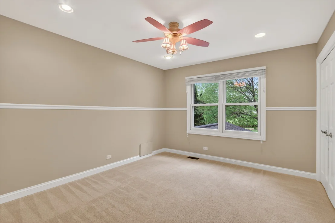
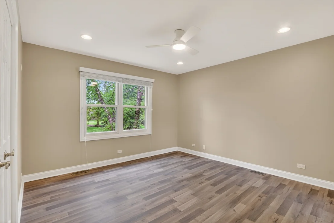
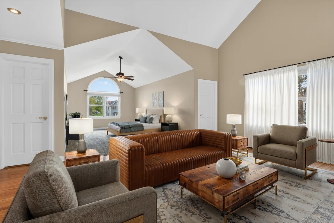
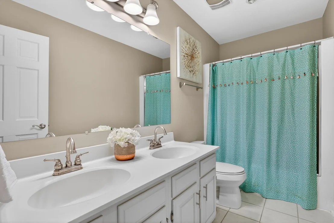
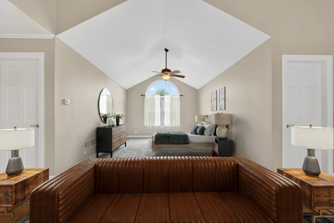
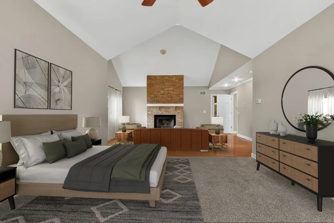
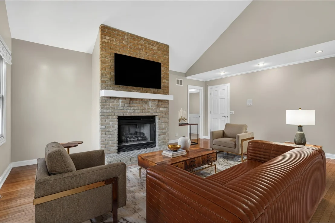
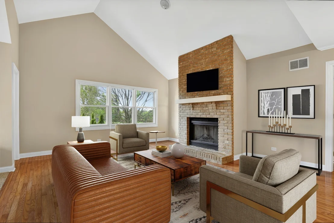
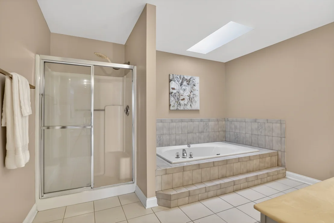
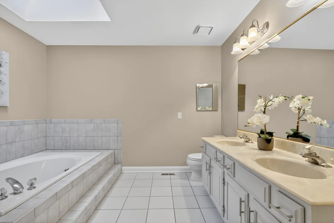
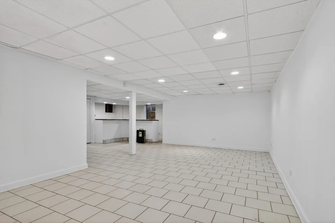
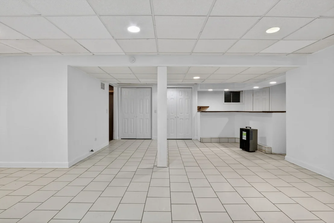
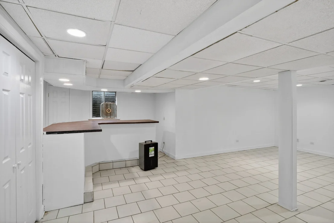
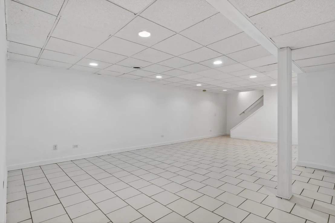
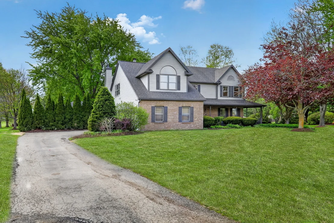
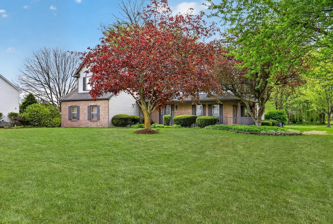
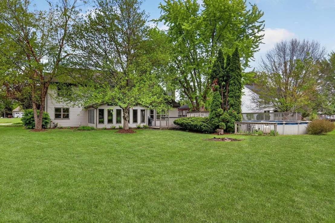
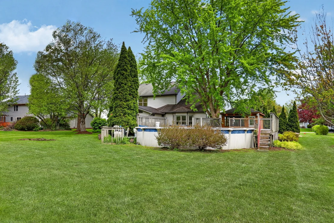
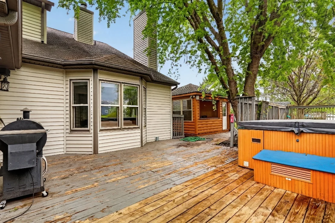
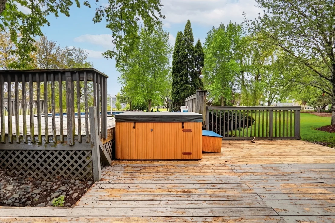
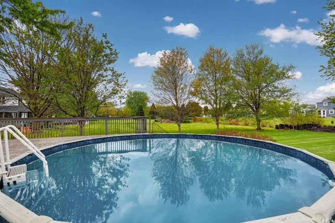
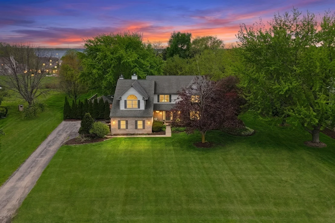
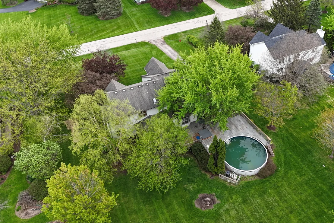
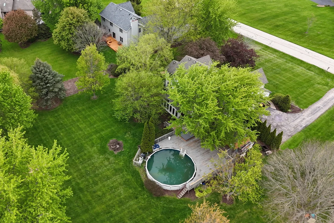
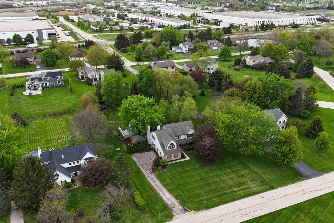
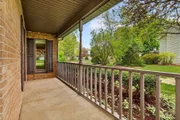
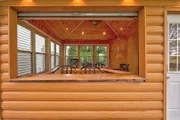
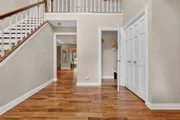
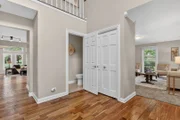
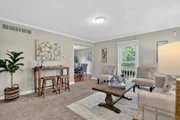
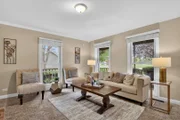
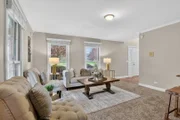
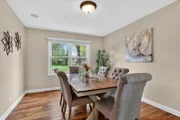
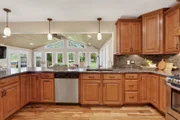
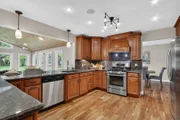
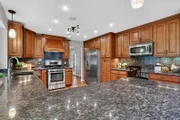
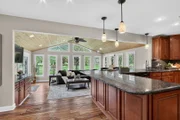
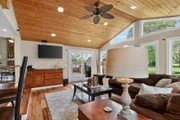
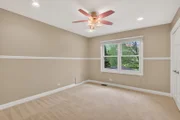
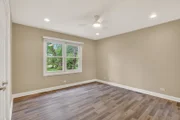
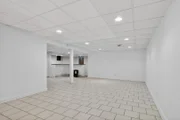
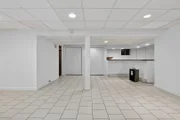
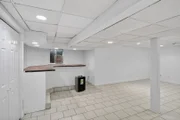
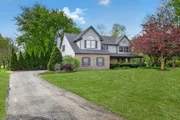
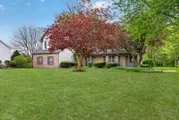
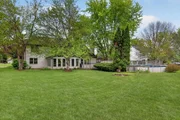
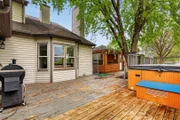
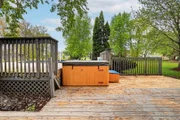
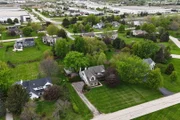
MULTIPLE OFFERS RECEIVED. HIGHEST AND BEST DUE BY 3pm ON 5/4/26. Welcome Home to this truly exceptional residence in highly sought-after Indian Trails, where timeless charm, thoughtful design, and incredible indoor and outdoor living spaces come together to create a home that is as functional as it is beautiful! Perfectly nestled on a stunning, well-appointed lot, this property offers an outdoor oasis that will absolutely take your breath away. Imagine spending your summer days enjoying the expansive deck, ideal for hosting gatherings, grilling, or simply relaxing under the sun, while the above-ground pool provides the perfect place to cool off. Unwind in the hot tub after a long day, or watch as little ones enjoy their own private clubhouse-this backyard was designed for entertaining, relaxing, and creating lifelong memories. From the moment you arrive, the charming front porch warmly welcomes you and sets the tone for what awaits inside. Step through the front door and you are immediately greeted by a dramatic two-story foyer filled with natural light, soaring ceilings, and a sense of openness that flows throughout the home. Rich hardwood floors span the main level, enhancing the warmth and elegance of each space. The formal living room is bright and inviting, offering the perfect setting to host guests or enjoy quiet conversation, while the adjacent dining room is ideal for holiday dinners and special occasions, providing both space and versatility for entertaining. At the heart of the home, the kitchen is truly a dream for any home chef or entertainer. Featuring beautiful wood cabinetry, an abundance of countertop space, stainless steel appliances, and a perfectly positioned breakfast bar, this space is as practical as it is stylish. The adjoining eating area creates a seamless flow for everyday living, while the incredible sunroom just beyond steals the show. Surrounded by walls of windows and accented by a stunning wood-paneled ceiling, this sun-drenched space offers panoramic views of the backyard and serves as the perfect retreat to enjoy your morning coffee or unwind at the end of the day. The family room is equally impressive, anchored by a striking floor-to-ceiling fireplace that creates a cozy yet dramatic focal point. With generous space and beautiful sightlines, this room is perfect for both relaxing evenings and lively gatherings. Upstairs, the expansive Primary Suite is a true sanctuary. With soaring volume ceilings, an oversized layout, and a private sitting area complete with its own fireplace, this suite offers a luxurious escape from the everyday. The spa-like en suite bath features a double sink vanity, a deep soaking tub, and a separate shower, providing both comfort and convenience. Three additional spacious bedrooms offer ample closet space and natural light, along with a well-appointed full bathroom to complete the upper level. The basement provides endless potential and flexibility, offering a large open space ready to be transformed into a recreation room, media room, home gym, playroom, or additional living area to suit your needs. Every inch of this home has been thoughtfully designed to maximize space, comfort, and functionality. With its unbeatable location in Indian Trails, incredible curb appeal, and a perfect blend of indoor luxury and outdoor enjoyment, this home is truly one of a kind. From everyday living to unforgettable entertaining, this is a place you will be proud to call home!

Unit Size
2,846 Ft²
Days on Market
-
Land Size
0.69 acres
Price per sqft
$193
Property Type
House
Property Taxes
$892
HOA Dues
-
Year Built
1990

Payment Calculator

Cap Rate Calculator

Property Highlights

Garage
Air Conditioning
Fireplace

Building Info

Overview

    General

  • Year Built: 1990
  • Effective Year Built: 1990
  • Building Count: 1
  • Bedroom Count: 0
  • Bathroom Count: 2
  • Full Bathrooms: 1
  • Partial Bathrooms: 2
  • Building Condition: 0
  • Building Quality: 0
  • Construction Type: 0
  • Building Style: 0
  • Exterior Walls Type: 0
  • Interior Walls Type: 0
  • Roof Shape Type: 0
  • Roof Cover Type: 0
  • Floor Count: 200
  • Living Units: 1
  • Floor Cover: 0
  • Basement Type: 8
  • Basement Area: 910
  • Garage Type: 1
  • Garage Square Area: 462
  • Parking Space Count: 2
  • Patio Type: 79
  • Porch Type: 36
  • Pool Type: 0

    Dimensions

  • Lot Size Square Feet: 30,056
  • Total Building Area: 4,218
  • Gross Building Area: 4,218
  • Building Area: 2,846
  • Building Area Measurement: L

    Heating and Cooling

  • Fireplace Count: 1
  • Air Conditioning: 1
  • Heating: 0
  • Heated Square Feet: 2,846
  • Heating Fuel Type: 0

    Utilities

  • Sewer System: 0
  • Water Service: 0

Building

  • Building Type: 0
  • Property Class: R
  • Subdivision: INDIAN TRAILS SUB
  • Land Acres: 0000000690
  • Standard Land Use Code: 1001
  • County Land Use Code: 0040
  • State Land Use Code: 0040
  • Legal Description 1: LOT 24 IN INDIAN TRAILS SUB. UNIT 1

Neighborhood

  • School District Name: Community Unit School District 300
  • Census Tract: 850707

Geography

  • Parcel: 02-24-479-013
  • Lot: 24
  • Municipality: RUTLAND
  • Latitude: 42.0984
  • Longitude: -88.3569

    Address

  • Full Address: 180 Red Hawk Path
  • Legal Unit: 1
  • Address - House Number: 180
  • Address - Street Name: Red Hawk
  • Address - Suffix Type: Path
  • State: IL
  • City Name: Gilberts
  • Carrier Code: R032
  • 4-Digit Zip Code: 9799
  • Zip Code: 60136

Valuation

    Tax

  • Tax Year: 2022
  • Tax Amount: $948,394
  • Tax Rate Code Area: RU016

    Appraisal Valuation

  • Standard Deviation: 0.1504
  • Valuation Date: Nov 29, 2023
  • Confidence Score: 81
  • Final Value: 481,119
  • High Value: 553,505
  • Low Value: 408,733

    Market Valuation

  • Market Total Value: $402,809
  • Market Land Value: $91,687
  • Market Improvement Value: $311,122

    Assessments Valuation

  • Assessed Year: 2022
  • Assessed Total Value: $134,216
  • Assessed Land Value: $30,550
  • Assessed Improvements Value: $103,666

    Exemptions

  • Homeowner Exemption: Yes

    Sales

  • Current Sale Contract Date: Apr 05, 2012
  • Current Sale Recording Date: Apr 16, 2012
  • Current Sale Price:
  • Current Sale Document Type: 20
  • Current Sale Input Document Number: 2012K024173
  • Previous Sale Recording Date: Nov 08, 2011
  • Previous Sale Contract Date: Oct 17, 2011
  • Previous Sale Document Type: 64
Data used for valuation calculations is provided by RealtyHop, and other third party sources

Comparables

Unit
Status
Type
Beds
Baths
ft²
Price/ft²
Asking Price
Listed On
Closing Price
Sold On
HOA + Taxes

About Gilberts


Similar Homes for Sale

Currently no similar homes around

Nearby Rentals

Unit for rent at 133 Willey Street, Gilberts, IL, 60136

$2,400 /mo

  • 2 Beds
  • 2 Baths
  • 1,950 ft²
133 Willey Street, Gilberts, IL, 60136 Listing by Tracy Tran
Unit for rent at 208 Timber Trails Boulevard, Gilberts, IL, 60136

$2,400 /mo

  • 3 Beds
  • 2 Baths
  • 1,524 ft²
208 Timber Trails Boulevard, Gilberts, IL, 60136 Listing by Tracy Tran
Unit for rent at 2117 Orchard Lane, Carpentersville, IL, 60110

$2,000 /mo

  • 2 Beds
  • 1 Bath
  • 1,107 ft²
2117 Orchard Lane #2117, Carpentersville, IL, 60110 Listing by Dee Gamble


Frequently Asked Questions

When was property at 180 Red Hawk Path built and last sold?
The property at 180 Red Hawk Path was built in 1990 and last sold on Apr 5, 2012 for $282,000.
How much is this home worth?
The estimated value of the home located at 180 Red Hawk Path is $0.
What are some comparable homes to 180 Red Hawk Path?
There are currently no comparable homes to 180 Red Hawk Path.