See Home Value
Elgin 60124
180 Atwell Street
$502,000
● House - Off Market

180 Atwell Street

Elgin, IL 60124
bedrooms
5 Beds
bathrooms
4 Baths, 1 Half Bath
square feet
2,700 Ft²
$3,343
Est. Monthly
$36
HOA / Fees
6.99%
Cap Rate

About This Property

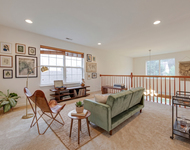
The sellers are so sad to leave! Relocating for work again allows for the new owners to take advantage of this gorgeously updated home for this summer's enjoyment!  With over 3,700 sq ft of living space in sought-after Providence, this 5 bedrooms and 3.1 baths is truly a can't miss.  The first floor den can be used as a bedroom for extended families or as a perfect office space for your work from home needs. Entertain effortlessly with new luxury vinyl flooring going through the formal living and dining rooms that flow into the open concept kitchen and living space into the fenced in backyard with a stamped concrete patio for summer events!  Don't overlook the newly renovated gourmet kitchen featuring 42-inch white cabinetry, a gorgeous island with seating to create a breakfast bar, a dry bar/coffee station, chef grade stainless steel appliances and room for dining table seating! A complete chef's dream! The convenient main level laundry room leads into the deep 2.5 car garage with epoxy floors and plenty of built-in shelving for all your storage needs.  Upstairs, the master suite impresses with a walk-in closet PLUS two wardrobe closets AND a newly renovated master bath that includes double sinks, a soaking tub, a separate shower, and HEATED FLOORS! Four additional, spacious bedrooms and an updated full bath complete the upper level. The finished basement is its own retreat with a second family room including a built in surround sound system for the best movie nights, a rec room, a full bath and additional storage. So much living space to enjoy! Close to Randall Road shopping, restaurants, and interstate access, this home offers both comfort and convenience. Just move in and enjoy!
Unit Size
2,700 Ft²
Days on Market
-
Land Size
0.33 acres
Price per sqft
$185
Property Type
House
Property Taxes
$852
HOA Dues
$36
Year Built
2006

Payment Calculator

Cap Rate Calculator

Last updated: 3 years ago (MRED MLS #12059985)

Price History

Date / Event Date Event Price
Jul 26, 2024 Sold
Sold
May 23, 2024 Listed by Coldwell Banker Real Estate Group $500,000
Listed by Coldwell Banker Real Estate Group
Nov 16, 2023 Sold
Sold
Sep 10, 2023 No longer available -
No longer available
Sep 8, 2023 Listed by Premier Living Properties $494,900
Listed by Premier Living Properties
Move in ready, 3700+ sq feet of finished living space! True 5 bedroom, 3.1 bath home is located in Providence serviced by sought after District 301 Schools! The formal living and dining rooms are perfect for entertaining. The NEW gourmet kitchen boasts 42 inch white cabinetry with accent lighting, island/breakfast bar, coffee/serving area, pantry cabinet and eat-in area. Back slider opens to the fenced backyard with stamped concrete patio. The spacious family room is open to the kitchen space for open concept living. A main level den, powder room and laundry room round out this floors space. Upstairs a master bedroom suite awaits you with a huge walk-in closet plus 2 wardrobe closets, NEW master bath with double sinks, soaking tub, separate shower and a water closet. There are FOUR additional generous bedrooms and a updated full bath. The quality finished basement offers a 2nd family room, rec room, gorgeous full bath and storage galore! Deep 2.5 car garage with epoxy floors and abundant built in shelving is a big plus. Highlights include new luxury vinyl flooring through main level, extensive crown molding, recessed lighting and updated lighting, all baths newer. Located close to shopping, restaurants, and easy access to the interstate and Randall Rd. Great home in a great location! Move in, unpack and Relax!
Show More

Property Highlights

Air Conditioning

Building Info

Overview

    General

  • Year Built: 2006
  • Effective Year Built: 2006
  • Building Count: 1
  • Total Rooms: 10
  • Bedroom Count: 5
  • Bathroom Count: 3
  • Full Bathrooms: 2
  • Partial Bathrooms: 3
  • Building Condition: 0
  • Building Quality: 0
  • Construction Type: 6
  • Building Style: 0
  • Exterior Walls Type: 0
  • Interior Walls Type: 0
  • Roof Shape Type: 0
  • Roof Cover Type: 0
  • Floor Count: 200
  • Floor Cover: 0
  • Basement Type: 8
  • Basement Area: 1,297
  • Garage Type: 1
  • Parking Space Count: 2
  • Patio Type: 0
  • Porch Type: 0
  • Pool Type: 0

    Dimensions

  • Lot Size Square Feet: 14,375
  • Lot Size Frontage Feet: 870
  • Total Building Area: 3,997
  • Gross Building Area: 3,997
  • Building Area: 2,700
  • Building Area Measurement: L

    Heating and Cooling

  • Air Conditioning: 13
  • Heating: 0
  • Heated Square Feet: 2,700
  • Heating Fuel Type: 0

    Utilities

  • Sewer System: 0
  • Water Service: 0

Building

  • Building Type: 0
  • Property Class: R
  • Subdivision: PROVIDENCE
  • Land Acres: 0000000330
  • Standard Land Use Code: 1001
  • County Land Use Code: 0040
  • State Land Use Code: 0040
  • Legal Description 1: PROVIDENCE UNIT 2A LT 264

Neighborhood

  • School District Name: Central Community Unit School District 301
  • Census Tract: 851911

Geography

  • Parcel: 06-18-484-005
  • Lot: 264
  • Municipality: ELGIN
  • Latitude: 42.0292
  • Longitude: -88.3643

    Address

  • Full Address: 180 Atwell St
  • Legal Unit: 2A
  • Address - House Number: 180
  • Address - Street Name: Atwell
  • Address - Suffix Type: St
  • State: IL
  • City Name: Elgin
  • Carrier Code: R007
  • 4-Digit Zip Code: 4346
  • Zip Code: 60124

Valuation

    Tax

  • Tax Year: 2022
  • Tax Amount: $964,748
  • Tax Rate Code Area: EL059

    Appraisal Valuation

  • Standard Deviation: 0.0879
  • Valuation Date: Nov 29, 2023
  • Confidence Score: 92
  • Final Value: 481,319
  • High Value: 523,662
  • Low Value: 438,975

    Market Valuation

  • Market Total Value: $320,231
  • Market Land Value: $98,463
  • Market Improvement Value: $221,768

    Assessments Valuation

  • Assessed Year: 2022
  • Assessed Total Value: $106,701
  • Assessed Land Value: $32,808
  • Assessed Improvements Value: $73,893

    Sales

  • Current Sale Contract Date: Oct 30, 2023
  • Current Sale Recording Date: Nov 22, 2023
  • Current Sale Price:
  • Current Sale Document Type: 27
  • Current Sale Input Document Number: 41251
  • Previous Sale Recording Date: Mar 22, 2013
  • Previous Sale Contract Date: Feb 06, 2013
  • Previous Sale Amount: $200,000
  • Previous Sale Document Type: 68
Data used for valuation calculations is provided by RealtyHop, and other third party sources

Comparables

Unit
Status
Type
Beds
Baths
ft²
Price/ft²
Asking Price
Listed On
Closing Price
Sold On
HOA + Taxes

About Elgin


Similar Homes for Sale

Currently no similar homes around

Nearby Rentals

Unit for rent at 2030 Padua Drive, Elgin, IL, 60123

$4,000 /mo

  • 4 Beds
  • 2 Baths
  • 3,561 ft²
2030 Padua Drive, Elgin, IL, 60123 Listing by Valerie Rivelli
Unit for rent at 726 Kentshire Circle, Elgin, IL, 60124

$4,000 /mo

  • 5 Beds
  • 3 Baths
  • 3,044 ft²
726 Kentshire Circle, Elgin, IL, 60124 Listing by Ramya Bonthapally


Frequently Asked Questions

When was property at 180 Atwell Street built and last sold?
The property at 180 Atwell Street was built in 2006 and last sold on Oct 30, 2023 for $495,000.
How much is this home worth?
The estimated value of the home located at 180 Atwell Street is $0.
What are some comparable homes to 180 Atwell Street?
There are currently no comparable homes to 180 Atwell Street.