Check Availability
Butte 95969
18 Tuscan Drive
$1,199,000
● House - For Sale

18 Tuscan Drive

Paradise, CA 95969
bedrooms
3 Beds
bathrooms
2 Baths, 1 Half Bath
square feet
3,026 Ft²
$5,998
Est. Monthly
$110
HOA / Fees

About This Property

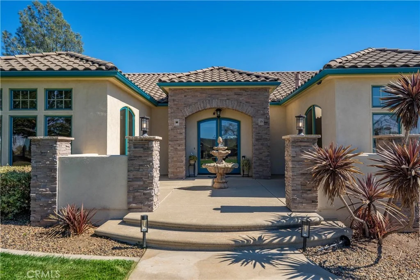
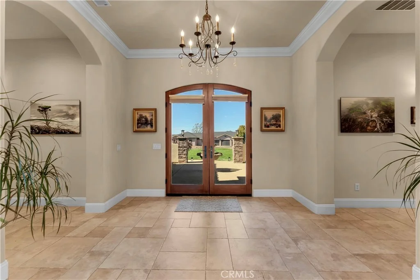
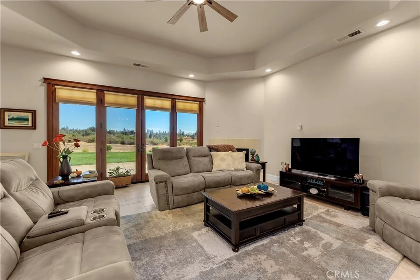
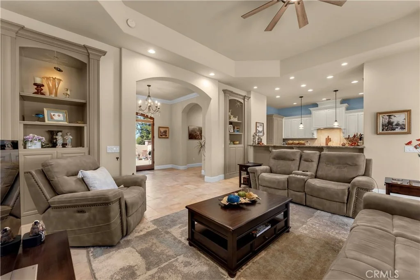
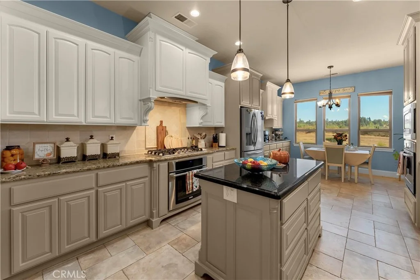
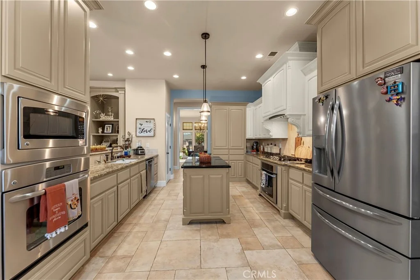
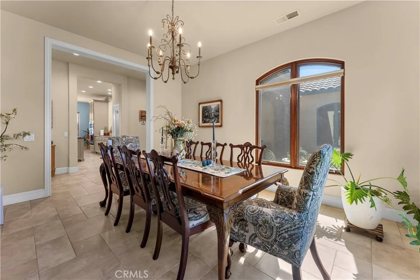
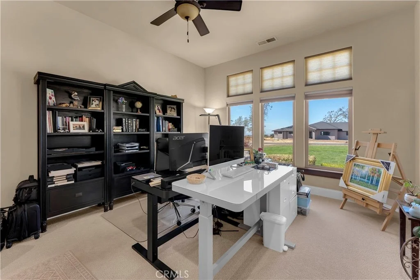
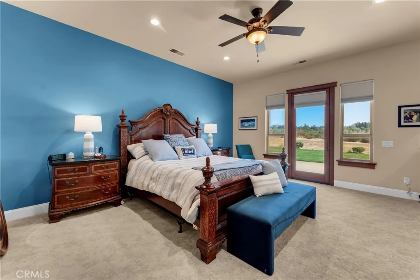
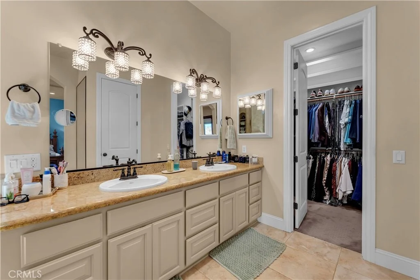
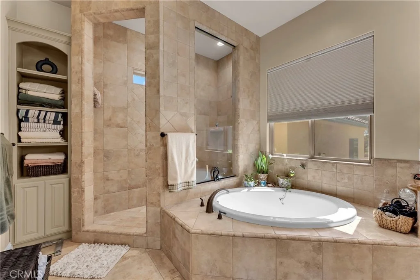
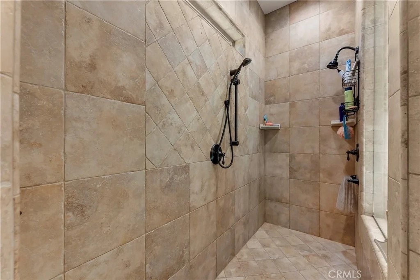
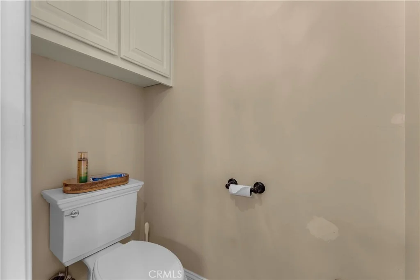
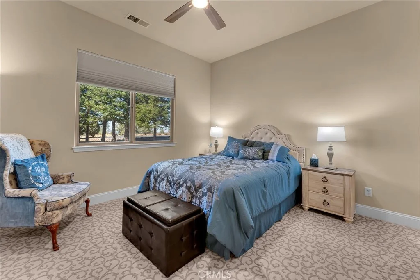
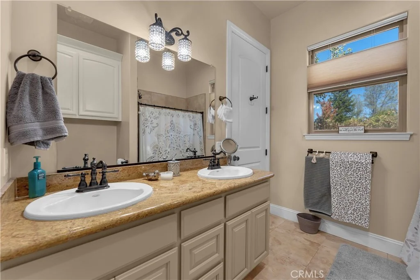
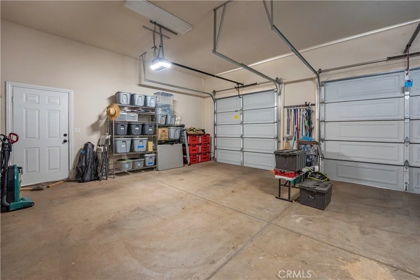
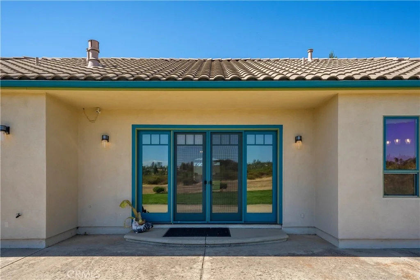
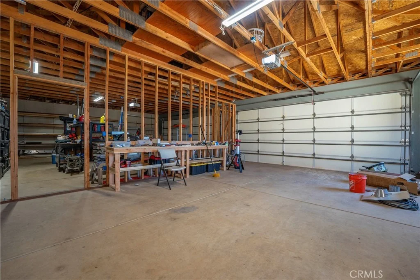
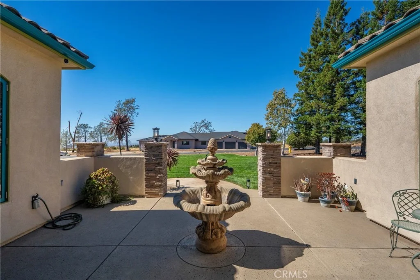
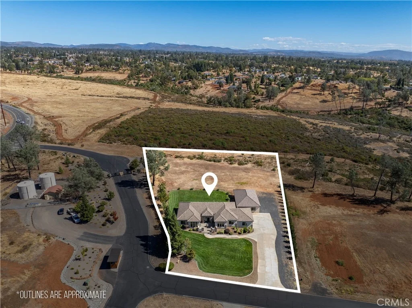
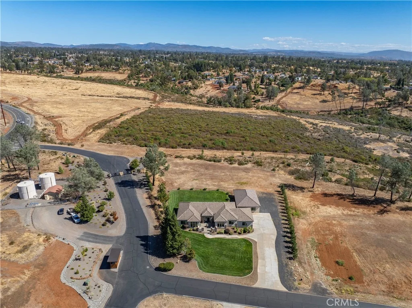
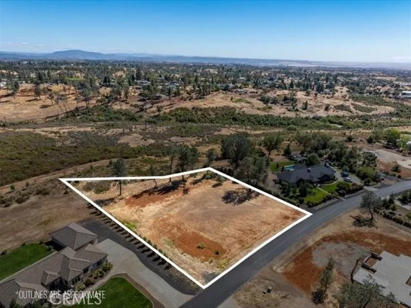
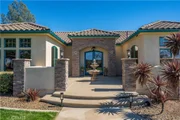
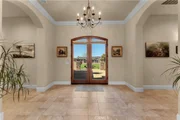
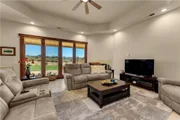
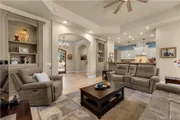
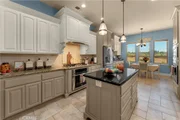
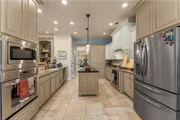
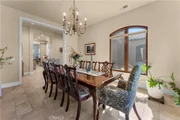
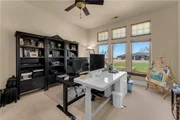
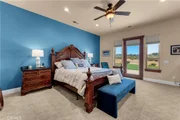
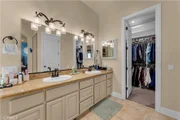
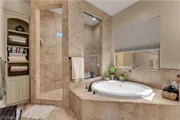
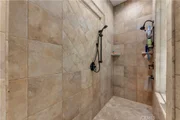
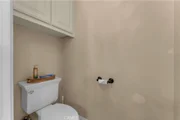
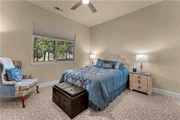
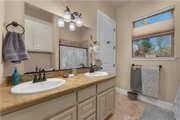
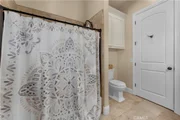
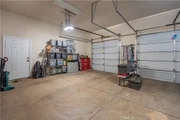
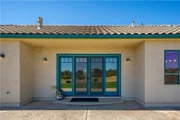
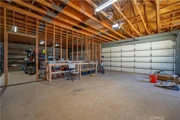
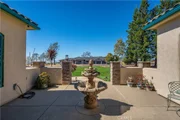
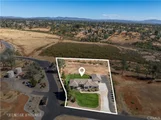
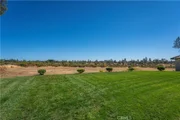
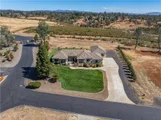
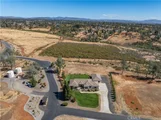
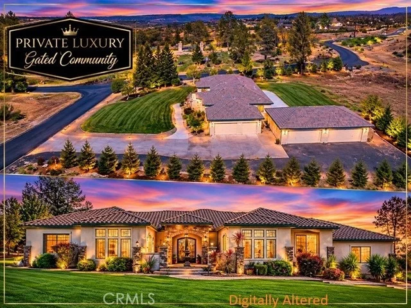
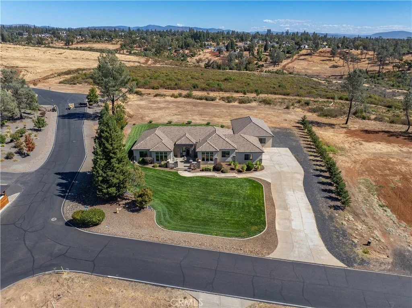
Prepare to be impressed by this exceptional Tuscan-inspired estate in the prestigious gated community of Blue Oaks Terrace, just minutes from Chico. Situated on nearly 2 private acres, this custom-built single-story home offers luxury, privacy, & outstanding craftsmanship in 1 of Paradise's most desirable neighborhoods. Designed w/both everyday living & entertaining in mind, this beautiful home features 3 spacious beds, a private office/den w/ its own fireplace, & 3 full baths in a desirable split-bed floor plan. Grand 10-ft ceilings, elegant arched openings, extra-wide 6-ft hallways, travertine flooring, granite slab countertops, premium windows & doors, & custom cabinetry showcase quality throughout. The gourmet kitchen is a chef's dream w/dual ovens, a large center island, coffee bar, breakfast nook, abundant cabinetry, & generous storage. Multiple living spaces, including formal living & dining rooms, provide flexibility for entertaining, holidays, or multigenerational living. The luxurious primary suite offers a spa-like retreat w/dual vanities, an oversized custom tile walk-in shower w/dual shower heads, & a relaxing jetted soaking tub. Dual HVAC systems provide efficient year-round comfort. Step outside to a peaceful park-like setting where the expansive covered patio stays comfortably shaded for summer BBQs, outdoor dining, & entertaining. Enjoy watching deer & local wildlife while experiencing the tranquility of this beautiful property. A standout feature is the impressive 1,500 sqft (30' x 50') detached garage/shop w/220V power. Perfect for collectors, RV storage, hobbies, or a workshop, it also offers outstanding potential for conversion into a luxury guest house, home office, or multi-generational living space (buyer to verify). Additional amenities include an excellent private water system, underground natural gas, electricity, quality construction, & ample parking. The adjoining approximately 1.5-acre parcel may also be available, creating a rare opportunity to expand your private estate. Blue Oaks Terrace offers luxury living surrounded by natural beauty while remaining just minutes from Chico's shopping, restaurants, medical facilities, California State University, Chico, & recreational opportunities. Ideal for executives, professionals, retirees, remote workers, or anyone seeking an elegant private retreat w/modern conveniences.

Luxury, privacy, versatility, & an unbeatable location combine to make 18 Tuscan Dr a truly rare opportunity.
Unit Size
3,026 Ft²
Days on Market
25 days
Land Size
1.96 acres
Price per sqft
$396
Property Type
House
Property Taxes
-
HOA Dues
$110
Year Built
2007

Listed By

Monet Templeton
Monet Templeton
Coldwell Banker C & C Properties - Red Bluff

Payment Calculator

Cap Rate Calculator

Last updated: 24 days ago (CRMLS #SN26214073)

Price History

Date / Event Date Event Price
Oct 2, 2026 Listed by EXP Realty of Northern California, Inc. $1,199,000
Listed by EXP Realty of Northern California, Inc.
Sep 21, 2025 Price Decreased $1,250,000
↓ $20K (1.6%)
Price Decreased
Jun 30, 2025 Listed $1,270,000
Listed
Prepare to be impressed with this Tuscan Beauty! Perfect location for this beautiful custom 3 bedroom plus office/Den, 3 bath quality home With SHOP! Situated on nearly 2 Acres in popular exclusive Blue Oaks Terrace gated community. Just minutes from Chico, just below the Town of Paradise. County zoned. With over 3,000 Sq. ft of Living space, The home features include a Desirable split bedroom floor plan. Lovely master bedroom and bath, featuring dual sinks, custom shower and separate garden bathtub. Kitchen offers dual ovens, lots of beautiful cabinetry, kitchen nook, center island, large formal dining room, formal living room and den. Beautiful Tuscan style 6 ft wide hallways with arched openings, 10 ft high ceilings, single story, tile roof, high quality windows and doors, Granite Counters, and travertine tiles. Home offers two separate HVAC units, only one is used for the majority of the house. In the afternoon the large back patio is shaded and cools down nicely for summer get-togethers & BBQ's. A great house for entertaining. It's easy to enjoy the outdoor living including watching the wildlife roam in the back yard. Huge detached 1500 SQ FT 30'x50' Garage/Shop wired with 220V, and equiped with 2 garage doors. Excellent private water supply and septic system. Utilities: Underground Natural gas, electric and fiber optic cable. Please provide pre-qual letter

Property Highlights

Garage
Air Conditioning
Fireplace
With View
Parking Details
Has Garage
Attached Garage
Has Open Parking
Parking Features: Concrete, Direct Access, Driveway, Garage, Garage Door Opener, Gated, Oversized, Garage Faces Side, DrivewayLevel
Garage Spaces: 7
Interior Details
Half Bathrooms: 1
Full Bathrooms: 2
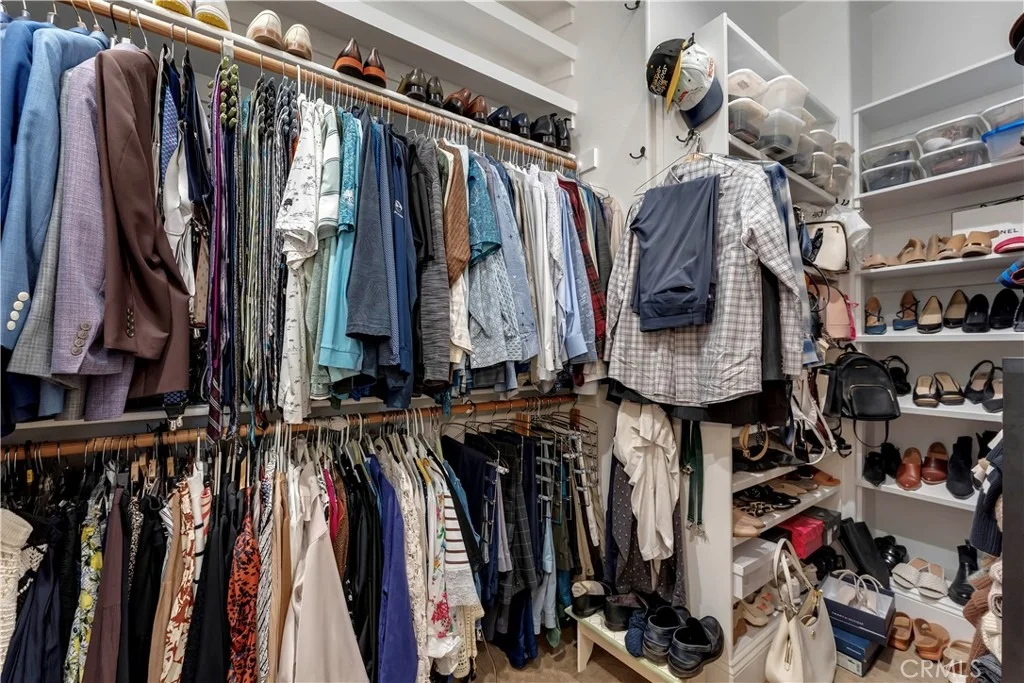
Interior Features: Breakfast Bar, Built-in Features, Ceiling Fan(s), Crown Molding, Eat-in Kitchen, Granite Counters, High Ceilings, Open Floorplan, Pantry, Recessed Lighting, Storage, Walk-In Closet(s), SeparateFormalDiningRoom, AllBedroomsDown, BedroomOnMainLevel, JackAndJillBath, MainLevelPrimary, PrimarySuite, WalkInPantry
Appliances: Built-In Range, Convection Oven, Double Oven, Dishwasher, Gas Oven, Gas Range, Microwave, Refrigerator, Range Hood, Water Heater
Flooring Type: Carpet, Tile
Door Features: French Doors, DoubleDoorEntry
Laundry Features: Inside, Laundry Room
Has Fireplace
Fireplace Features: Den, Gas, Living Room
Exterior Details
Square Footage: 3026
Square Footage Source: $0
Security Features: Security System, Carbon Monoxide Detector(s), Gated Community, Smoke Detector(s)
Property Condition: Updated/Remodeled
Architectural Style: Mediterranean, Custom
Year Built Source: Assessor
Year Built: 2007
Levels: One
Other Structures: Second Garage
Construction Materials: Stone, Stucco
Patio and Porch Features: Rear Porch, Front Porch, Patio, Porch, Concrete, Open, Stone
Pool Features: None
Lot Features: Back Yard, Corner Lot, Front Yard, Landscaped, Level, Lawn, SprinklerSystem, StreetLevel
Lot Size Area: 1.96
Lot Size Units: Acres
Lot Size Acres: 1.96
Lot Size Square Feet: 85377.6
Water Source: See Remarks
Utilities Details
Cooling Type: Central Air, Dual, Zoned
Heating Type: Central, Forced Air, Fireplace(s), Zoned
Sewer : Septic Tank
Location Details
HOA/Condo/Coop Amenities: Water
HOA Fee: $110
HOA Fee Frequency: Monthly

Building Info

Overview

    General

  • Year Built: 2007
  • Effective Year Built: 2007
  • Building Count: 1
  • Bedroom Count: 3
  • Bathroom Count: 3
  • Full Bathrooms: 2
  • Partial Bathrooms: 3
  • Building Condition: 0
  • Building Quality: 4
  • Construction Type: 17
  • Building Style: 0
  • Exterior Walls Type: 0
  • Interior Walls Type: 0
  • Roof Shape Type: 0
  • Roof Cover Type: 0
  • Floor Count: 100
  • Living Units: 1
  • Floor Cover: 0
  • Basement Type: 0
  • Basement Area: 0
  • Garage Type: 1
  • Garage Square Area: 678
  • Parking Space Count: 3
  • Patio Type: 0
  • Porch Type: 0
  • Pool Type: 0

    Dimensions

  • Lot Size Square Feet: 85,378
  • Total Building Area: 3,026
  • Gross Building Area: 3,026
  • Building Area: 3,026
  • Building Area Measurement: L

    Heating and Cooling

  • Fireplace Count: 1
  • Air Conditioning: 1
  • Heating: 3
  • Heated Square Feet: 3,026
  • Heating Fuel Type: 3

    Utilities

  • Sewer System: 4
  • Water Service: 5

Building

  • Building Type: 0
  • Property Class: R
  • Subdivision: BLOSSOM SUB
  • Land Acres: 0000001960
  • Standard Land Use Code: 1001
  • County Land Use Code: RS
  • Legal Description 1: LOT 1 BLUE OAK TERRACE PH 1

Neighborhood

  • School District Name: Paradise Unified School District
  • Census Tract: 002200

Geography

  • Parcel: 055-540-017-000
  • Lot: 1
  • Latitude: 39.7399
  • Longitude: -121.656

    Address

  • Full Address: 18 Tuscan Dr
  • Address - House Number: 18
  • Address - Street Name: Tuscan
  • Address - Suffix Type: Dr
  • State: CA
  • City Name: Paradise
  • Carrier Code: C008
  • 4-Digit Zip Code: 5667
  • Zip Code: 95969

Valuation

    Tax

  • Tax Year: 2023
  • Tax Amount: $617,636
  • Tax Rate Code Area: 093001

    Appraisal Valuation

  • Standard Deviation: 0.4338
  • Valuation Date: Dec 13, 2023
  • Confidence Score: 13
  • Final Value: 563,195
  • High Value: 807,534
  • Low Value: 318,855

    Assessments Valuation

  • Assessed Year: 2022
  • Assessed Total Value: $555,696
  • Assessed Land Value: $90,542
  • Assessed Improvements Value: $465,154

    Sales

  • Current Sale Contract Date: Aug 04, 2023
  • Current Sale Recording Date: Aug 10, 2023
  • Current Sale Price:
  • Current Sale Document Type: 36
  • Current Sale Input Document Number: 20874
  • Previous Sale Recording Date: Jun 19, 2017
  • Previous Sale Contract Date: Jun 19, 2017
  • Previous Sale Amount: $185,000
  • Previous Sale Document Type: 36
Data used for valuation calculations is provided by RealtyHop, and other third party sources

Comparables

Unit
Status
Type
Beds
Baths
ft²
Price/ft²
Asking Price
Listed On
Closing Price
Sold On
HOA + Taxes

About Butte


Similar Homes for Sale

Currently no similar homes around

Nearby Rentals


Frequently Asked Questions

When was property at 18 Tuscan Drive built and last sold?
The property at 18 Tuscan Drive was built in 2007 and last sold on Aug 4, 2023 for $995,000.
How much is this home worth?
The estimated value of the home located at 18 Tuscan Drive is $1,191,348.
What are some comparable homes to 18 Tuscan Drive?
There are currently no comparable homes to 18 Tuscan Drive.