by RH Advisors

Check Availability
Durham 03824
18 Thompson
Listed by: Joan Friel, BHG Masiello Durham, 603-868-1113, Listing Courtesy of Prime MLS
$649,000
● House - In Contract

18 Thompson

Durham, NH 03824
bedrooms
3 Beds
bathrooms
1 Bath
square feet
3,004 Ft²
$4,008
Est. Monthly

About This Property

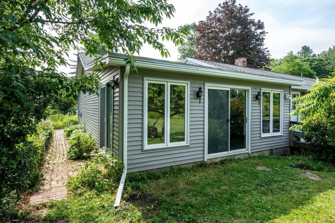
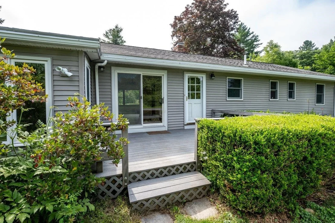
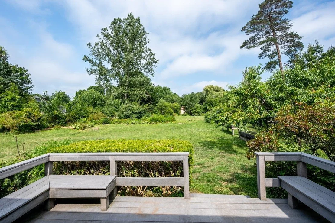
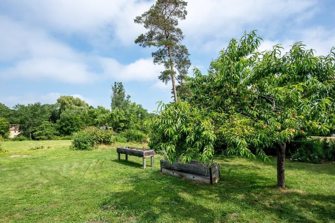
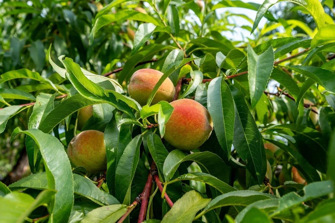
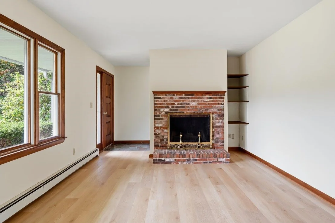
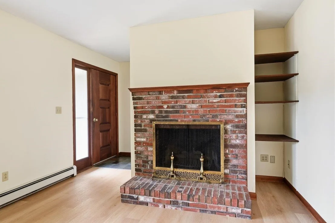
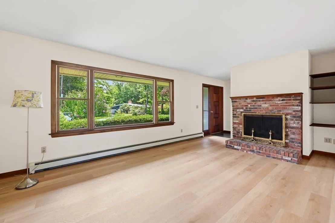
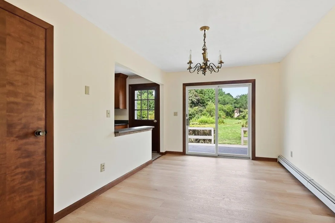
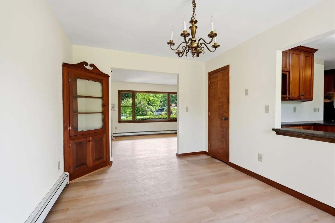
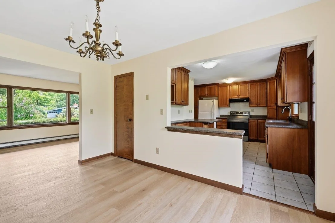
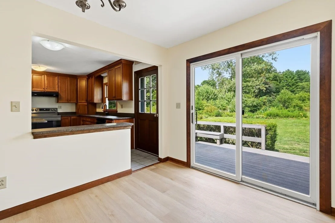
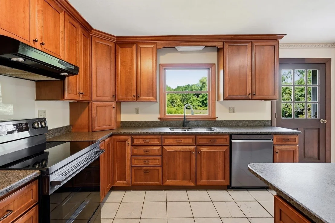
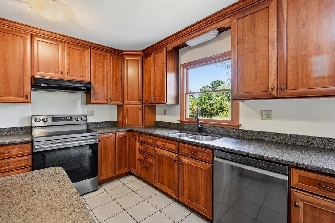
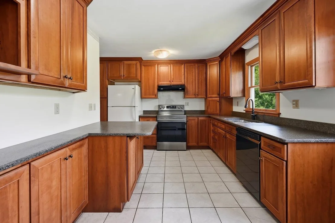
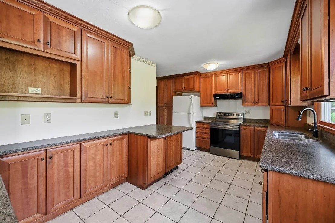
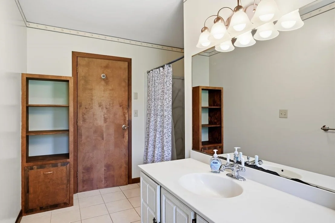
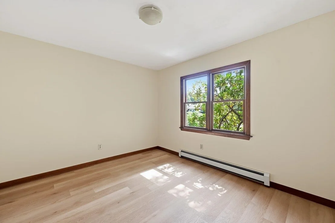
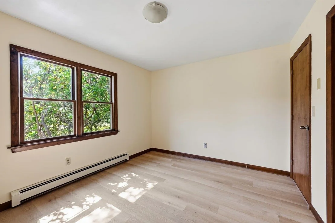
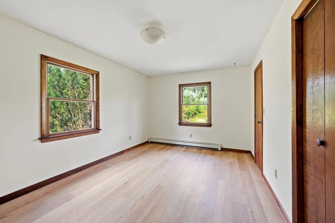
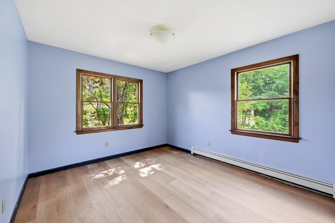
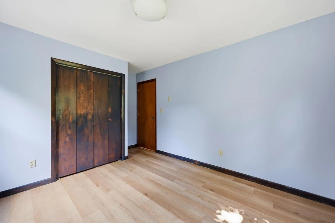
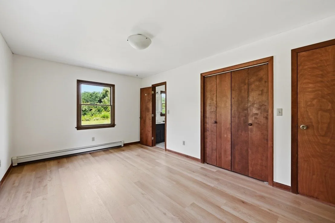
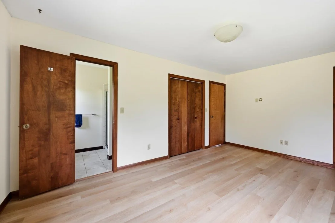
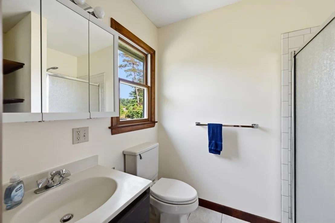
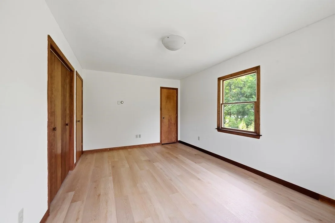
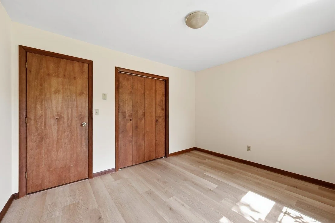
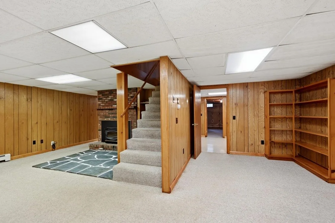
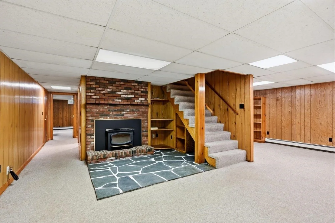
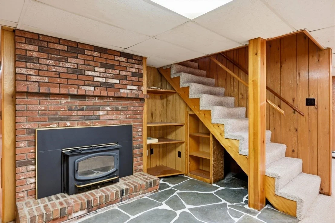
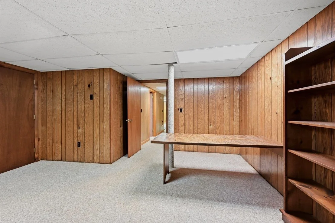
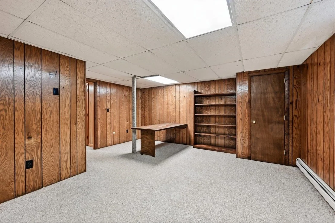
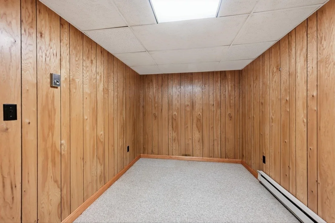
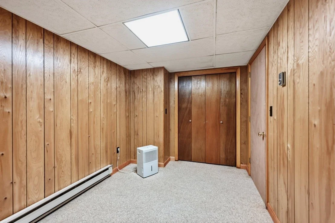
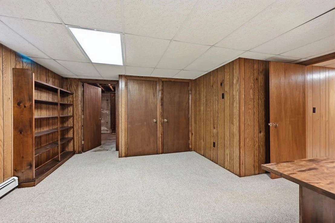
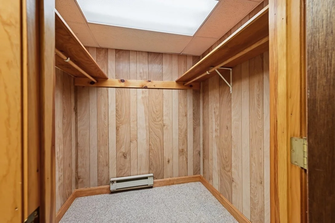
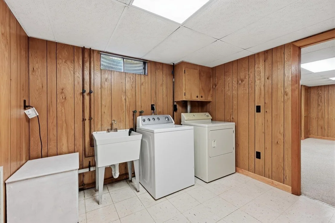
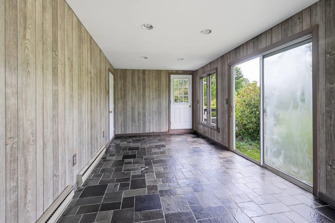
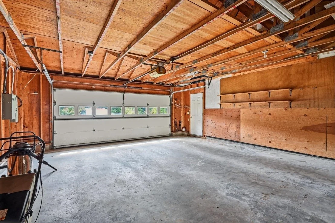
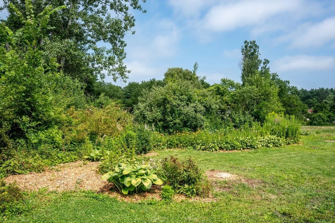
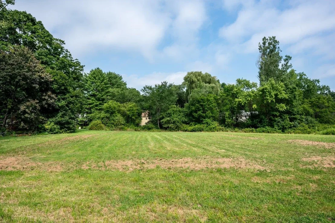
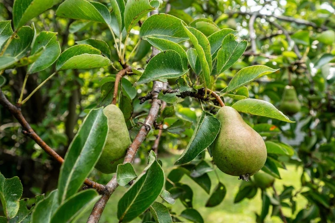
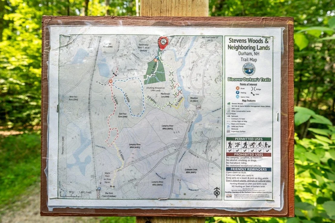
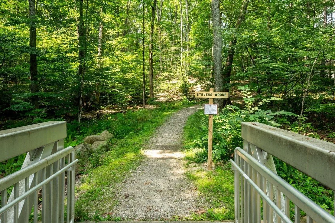
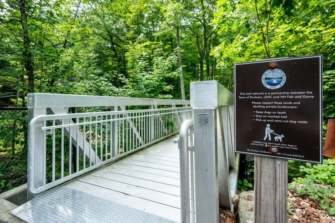
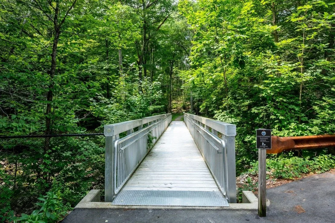
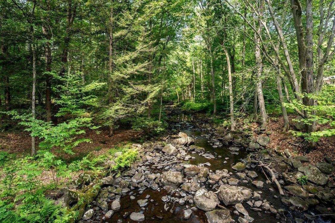
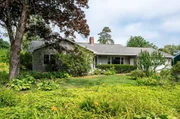
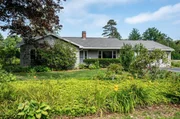
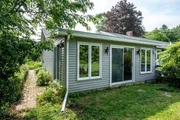
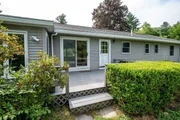
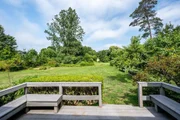
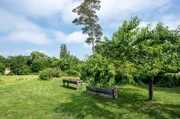
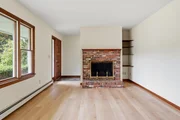
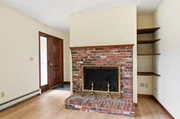
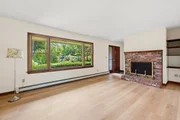
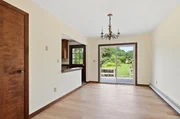
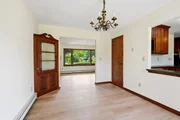
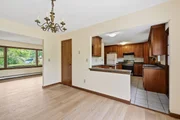
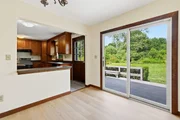
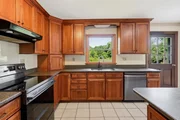
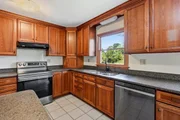
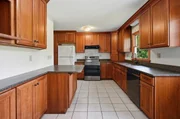
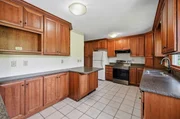
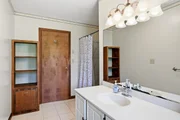
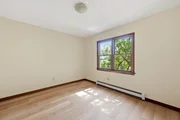
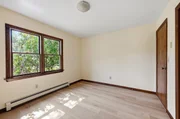
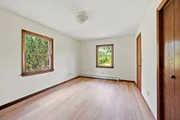
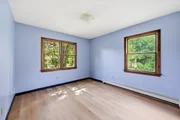
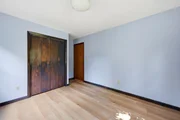
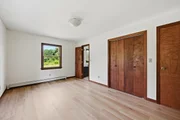
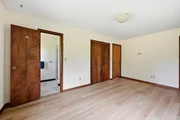
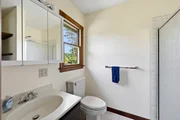
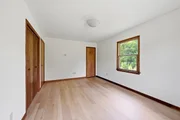
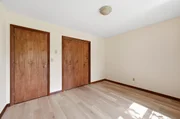
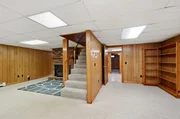
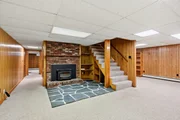
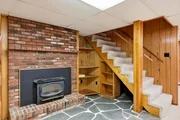
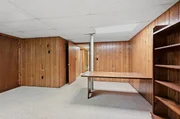
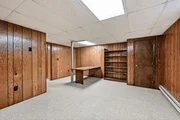
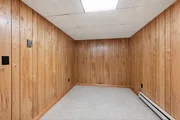
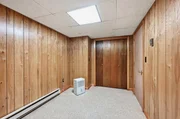
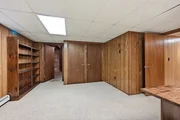
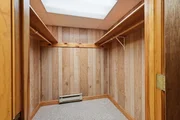
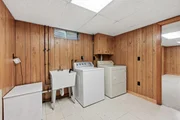
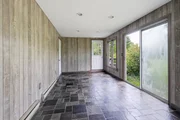
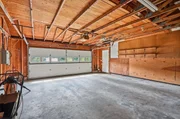
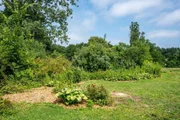
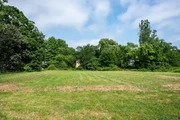
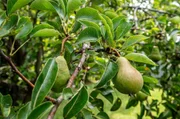
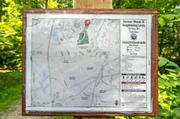
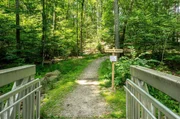
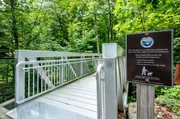
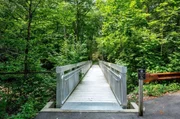
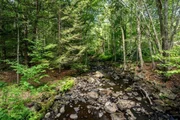
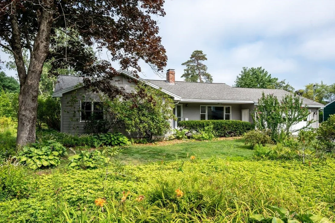
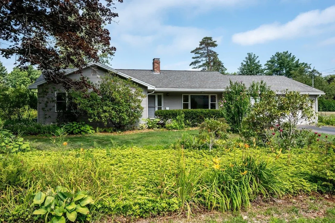
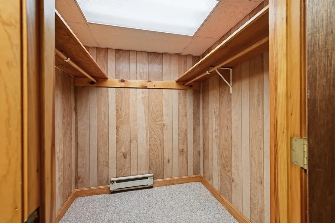
Great New Price !! Comfortable 3 bedroom 2 bath Ranch with 2 car garage  in the Faculty Development Neighborhood. Lovely level yard with lots of flowering perennials and fruit trees abutting the Town Tot Lot. The back yard deck has built in seating.  3 Season Sunroom or Studio is attached to the garage. Home is freshly painted and has new flooring. Cherry Cabinets and new Stainless appliances are in the kitchen. Enjoy your morning coffee in the little breakfast nook. Separate Dining Room is close with sliding doors to deck . Formal living room  with fireplace and nice picture window. First floor primary bedroom with bath and two additional bedrooms with full bath finish off the main level.  The family room with fireplace is downstairs with additional offices, large laundry room and finished storage and separate unfinished utility area.  Home has natural gas hot water heat, water and sewer. Full house natural gas generator keeps you comfortable year round.  The access to the Oyster River and bridge to walking trails are at the end of the street. It's a easy walk to the Mill Plaza and Downtown amenities and the University of New Hampshire Campus and all it has to offer.  Oyster River Schools are respected for their academic, athletics and arts!  Come enjoy your new home in this great location. Always by appointment too!!
Unit Size
3,004 Ft²
Days on Market
-
Land Size
0.43 acres
Price per sqft
$216
Property Type
House
Property Taxes
$821
HOA Dues
-
Year Built
1973

Payment Calculator (Computations Provided by RealtyHop)

Cap Rate Calculator

Last updated: 2 months ago (Prime MLS #5103055)

Price History

Date / Event Date Event Price
Aug 26, 2026 In contract -
In contract
Aug 18, 2026 Price Decreased $649,000
↓ $31K (4.5%)
Price Decreased
Aug 3, 2026 Listed by BHG Masiello Durham $679,900
Listed by BHG Masiello Durham
Jul 16, 2009 Sold
Sold

Property Highlights

Fireplace
Parking Details
Has Garage
Garage Spaces: 2
Interior Details
Full Bathrooms: 1
Interior Features: Attic with Hatch/Scuttle, 2 Fireplaces, Primary BR w/ BA, Basement Laundry
Appliances: Dishwasher, Dryer, Microwave, Electric Range, Refrigerator, Washer
Flooring Type: Carpet, Laminate, Tile
Rooms: 9
Basement: Yes
Exterior Details
Square Footage: 3004
Architectural Style: Ranch
Year Built: 1973
Construction Materials: Wood Siding, Vinyl Siding
Lot Features: Interior Lot, Landscaped, Level, Subdivision, Trail/Near Trail, In Town, Near Paths, Neighborhood
Lot Size Area: 18731
Lot Size Units: Square Feet
Lot Size Acres: 0.43
Lot Size Square Feet: 18731
Water Source: Public
Financial Details
Tax Annual Amount: $9,854
Utilities Details
Cooling Type: None
Heating Type: Natural Gas, Baseboard
Sewer : Public Sewer

Building Info

Overview

    General

  • Year Built: 1973
  • Effective Year Built: 1973
  • Building Count: 1
  • Total Rooms: 9
  • Bedroom Count: 5
  • Bathroom Count: 2
  • Full Bathrooms: 2
  • Partial Bathrooms: 2
  • Building Condition: 6
  • Building Quality: 0
  • Construction Type: 0
  • Building Style: 11
  • Exterior Walls Type: 19
  • Interior Walls Type: 0
  • Roof Shape Type: 1
  • Roof Cover Type: 15
  • Floor Count: 100
  • Living Units: 1
  • Floor Cover: 0
  • Basement Type: 7
  • Basement Area: 1,392
  • Garage Type: 7
  • Parking Space Count: 0
  • Patio Type: 0
  • Porch Type: 0
  • Pool Type: 0

    Dimensions

  • Lot Size Square Feet: 18,731
  • Total Building Area: 1,612
  • Gross Building Area: 3,876
  • Building Area: 1,612
  • Building Area Measurement: L

    Heating and Cooling

  • Fireplace Count: 1
  • Air Conditioning: 0
  • Heating: 10
  • Heated Square Feet: 1,612
  • Heating Fuel Type: 3

    Utilities

  • Sewer System: 0
  • Water Service: 0

Building

  • Building Type: 0
  • Property Class: R
  • Land Acres: 0000000430
  • Standard Land Use Code: 1001
  • County Land Use Code: 101

Neighborhood

  • School District Name: Oyster River Cooperative School District
  • School Tax School District: OYSTER RIV COOP
  • Census Tract: 080203

Zoning

  • Zoning: RA

Geography

  • Account Number: 544
  • Parcel: DRHM M:113 L:21
  • Block: 5
  • Lot: 21
  • Municipality: DURHAM
  • Latitude: 43.128
  • Longitude: -70.9275

    Address

  • Full Address: 18 Thompson Ln
  • Address - House Number: 18
  • Address - Street Name: Thompson
  • Address - Suffix Type: Ln
  • State: NH
  • City Name: Durham
  • Carrier Code: C004
  • 4-Digit Zip Code: 3019
  • Zip Code: 03824

Valuation

    Tax

  • Tax Year: 2022
  • Tax Amount: $932,200

    Appraisal Valuation

  • Standard Deviation: 0.181
  • Valuation Date: Jan 03, 2024
  • Confidence Score: 76
  • Final Value: 616,668
  • High Value: 728,339
  • Low Value: 504,996

    Assessments Valuation

  • Assessed Year: 2022
  • Assessed Total Value: $321,000
  • Assessed Land Value: $153,300
  • Assessed Improvements Value: $167,700

    Sales

  • Current Sale Recording Date: Jul 16, 2009
  • Current Sale Price:
  • Current Sale Document Type: 71
Data used for valuation calculations is provided by RealtyHop, and other third party sources

Comparables

Unit
Status
Type
Beds
Baths
ft²
Price/ft²
Asking Price
Listed On
Closing Price
Sold On
HOA + Taxes

About Durham


Similar Homes for Sale

Currently no similar homes around

Nearby Rentals

Unit for rent at 34a Dover Road, Durham, 03824

$1,390 /mo

  • 1 Bed
  • 1 Bath
  • 533 ft²
34a Dover Road, Durham, 03824 Listing by Sara Heslep


Frequently Asked Questions

When was property at 18 Thompson Lane built and last sold?
The property at 18 Thompson Lane was built in 1973 and last sold on Jan 1, 1970 for $312,000.
How much is this home worth?
The estimated value of the home located at 18 Thompson Lane is $668,276.
What are some comparable homes to 18 Thompson Lane?
There are currently no comparable homes to 18 Thompson Lane.