See Home Value
Worcester
18 Thayer Road
$1,000,000
● House - Off Market

18 Thayer Road

Mendon, MA 01756
bedrooms
5 Beds
bathrooms
3 Baths
square feet
3,794 Ft²
$936,438
RealtyHop Estimate
-0.27%
Since Aug 1, 2023
National-US
Primary Model

About This Property

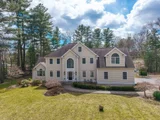
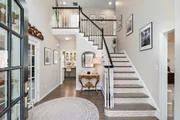
OFFER ACCEPTED!! Awe inspiring at every turn, something for everyone here. A dramatic 2 story entry that leads to the din. rm on the left & formal liv. rm on the right. Gourmet kitchen w/Wolf gas stove, wall oven and oversized island. Loads of cabts & a pic window almost 5'x5' to watch over the gorgeous pool & backyard. An inviting great rm w/vaulted ceilings, fireplace & wall of glass. Almost every rm on the back of the home exits to the backyard. Bdrm on the 1st flr & full bath make it easy for guests/pool time. The 2nd flr has 4 more generous beds incl. an amazing primary bed w sitting area/walk-in closet & luxurious bathroom. Tile/glass shower, LED colored soaking tub, skylights & soaring ceilings. Additional full bath and 2nd flr laundry for convenience. Down the hall a bit is a quiet office & access to the fin. 3rd flr walk-up bonus room. The bsmnt has a media rm, kitchenette, 2 more fin rms a workshop & plenty of stor space. Htd Ing. pool, pergola/stone/paver patio.
Unit Size
3,794 Ft²
Days on Market
-
Land Size
1.38 acres
Price per sqft
$248
Property Type
House
Property Taxes
$947
HOA Dues
-
Year Built
2001

Payment Calculator

Cap Rate Calculator

Last updated: 4 months ago (MLSPIN #73109417)

Price History

Date / Event Date Event Price
Jun 13, 2025 Sold
Sold
Apr 17, 2025 In contract -
In contract
Apr 9, 2025 Listed $1,095,000
Listed
OH SAT&SUN 12:30-2pm Come home to this exceptional property! Estate like yard creates a private oasis with pergola covered patio and sunny deck that draw you outside to enjoy the heated inground pool and vista yard. Two story front foyer opens to the dining and living room with a grand stairway in the middle. Gourmet kitchen has new appliances & large center island with dining area that opens to the vaulted ceiling great room with a large fireplace. Both are bathed in sunlight with walls of glass. 1st fl bedroom option with full bath. Whimsical primary suite with soaring ceilings is spacious with a sitting area, walk in closet and luxurious bathroom. 3 additional bedrooms, home office and full bath complete the 2nd fl. 3rd floor has a secluded bonus room. Large basement has studded walls and is easy to finish with workshop and ample storage space. This elegant home is on a quiet country road yet centrally located for commuting and access to downtown & schools. See list of improvements.
Jul 7, 2023 Sold
Sold
May 14, 2023 In contract -
In contract
Show More

Property Highlights

Garage
Parking Available
Air Conditioning
Fireplace

Building Info

Overview

    General

  • Year Built: 2001
  • Effective Year Built: 2001
  • Building Count: 1
  • Total Rooms: 8
  • Bedroom Count: 5
  • Bathroom Count: 3
  • Full Bathrooms: 2
  • Partial Bathrooms: 3
  • Building Condition: 3
  • Building Quality: 0
  • Construction Type: 6
  • Building Style: 5
  • Exterior Walls Type: 18
  • Interior Walls Type: 0
  • Roof Shape Type: 8
  • Roof Cover Type: 15
  • Floor Count: 200
  • Living Units: 1
  • Floor Cover: 0
  • Basement Type: 0
  • Basement Area: 0
  • Garage Type: 7
  • Parking Space Count: 3
  • Patio Type: 0
  • Porch Type: 0
  • Pool Type: 0

    Dimensions

  • Lot Size Square Feet: 60,113
  • Total Building Area: 3,794
  • Gross Building Area: 7,943
  • Building Area: 3,794
  • Building Area Measurement: L

    Heating and Cooling

  • Fireplace Count: 1
  • Air Conditioning: 13
  • Heating: 10
  • Heated Square Feet: 3,794
  • Heating Fuel Type: 6

    Utilities

  • Sewer System: 0
  • Water Service: 0

Building

  • Building Type: 0
  • Property Class: R
  • Land Acres: 0000001380
  • Standard Land Use Code: 1001
  • County Land Use Code: 101

Neighborhood

  • School District Name: Mendon-Upton School District
  • School Tax School District: MENDON-UPTON SD
  • Census Tract: 746100

Zoning

  • Zoning: RES

Geography

  • Account Number: 2202
  • Parcel: MEND M:24 B:227 P:018
  • Block: 227
  • Municipality: MENDON
  • Latitude: 42.0773
  • Longitude: -71.5045

    Address

  • Full Address: 18 Thayer Rd
  • Address - House Number: 18
  • Address - Street Name: Thayer
  • Address - Suffix Type: Rd
  • State: MA
  • City Name: Mendon
  • Carrier Code: R001
  • 4-Digit Zip Code: 1109
  • Zip Code: 01756

Valuation

    Tax

  • Tax Year: 2024
  • Tax Amount: $1,270,100
  • Initial Tax Delinquent Year: 2024

    Appraisal Valuation

  • Standard Deviation: 0.1666
  • Valuation Date: Apr 03, 2024
  • Confidence Score: 78
  • Final Value: 991,343
  • High Value: 1,156,595
  • Low Value: 826,092

    Assessments Valuation

  • Assessed Year: 2024
  • Assessed Total Value: $926,400
  • Assessed Land Value: $158,400
  • Assessed Improvements Value: $768,000

    Sales

  • Current Sale Contract Date: Jun 20, 2023
  • Current Sale Recording Date: Jul 07, 2023
  • Current Sale Price:
  • Current Sale Document Type: O
  • Current Sale Input Document Number: 54032
  • Previous Sale Recording Date: Feb 14, 2020
  • Previous Sale Contract Date: Feb 12, 2020
  • Previous Sale Amount: $711,250
  • Previous Sale Document Type: O
Data used for valuation calculations is provided by RealtyHop, and other third party sources

Comparables

Unit
Status
Type
Beds
Baths
ft²
Price/ft²
Asking Price
Listed On
Closing Price
Sold On
HOA + Taxes

About Worcester


Similar Homes for Sale

Currently no similar homes around

Nearby Rentals


Frequently Asked Questions

When was property at 18 Thayer Road built and last sold?
The property at 18 Thayer Road was built in 2001 and last sold on Jun 20, 2023 for $1,000,000.
How much is this home worth?
The estimated value of the home located at 18 Thayer Road is $1,081,300.
What are some comparable homes to 18 Thayer Road?
There are currently no comparable homes to 18 Thayer Road.