See Home Value
$1,299,900 Last Listed Price
● House - Off Market

18 Sutton Mill Place

The Woodlands, TX 77382
bedrooms
4 Beds
bathrooms
4 Baths, 2 Half Baths
square feet
4,430 Ft²
$8,009
Est. Monthly
1.45%
Cap Rate

About This Property

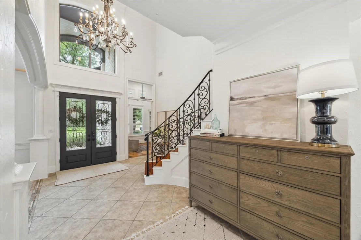
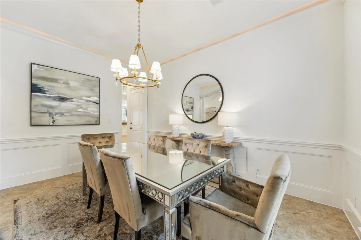
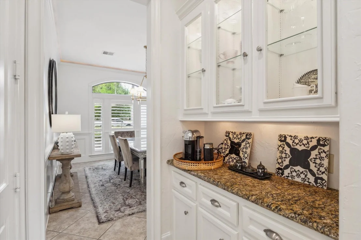
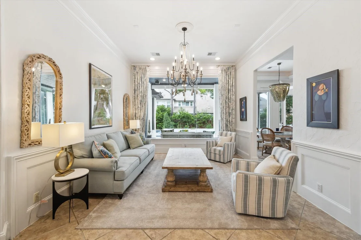
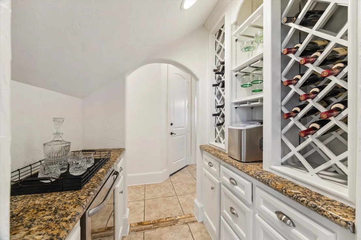
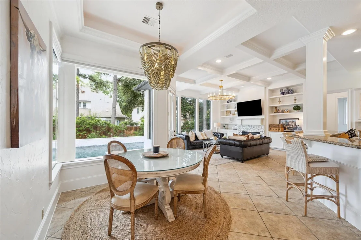
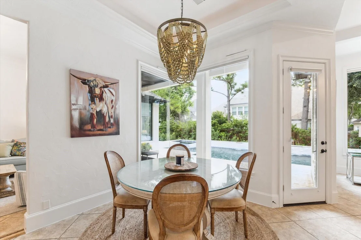
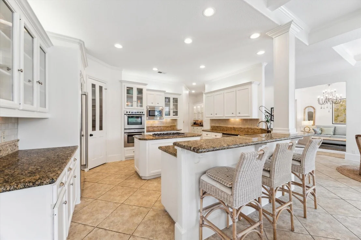
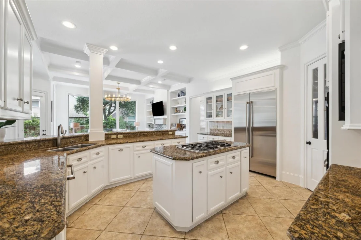
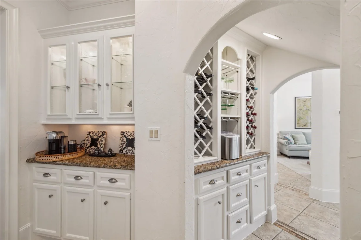
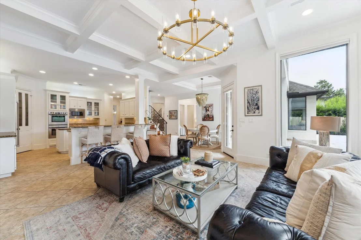
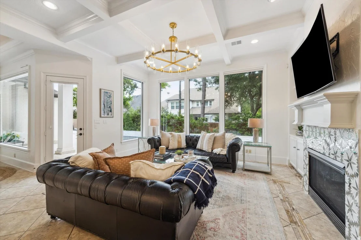
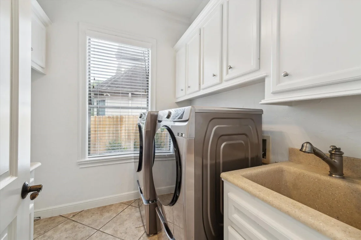
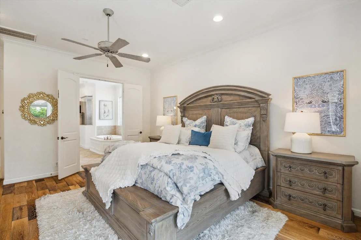
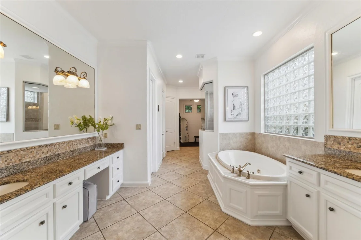
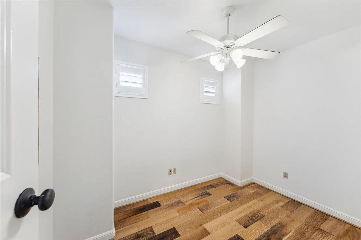
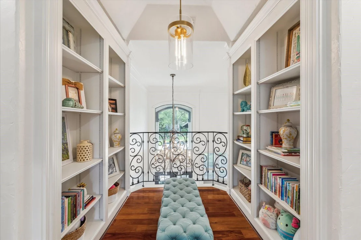
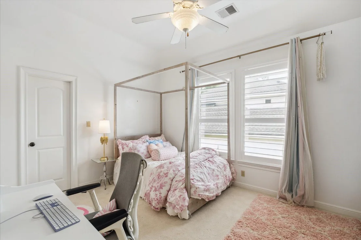
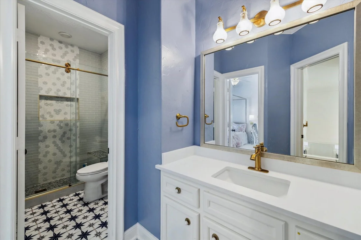
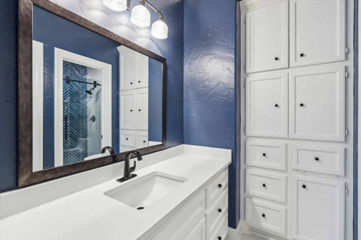
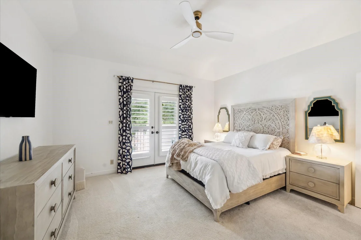
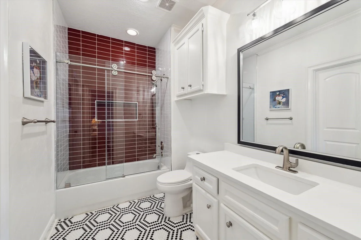
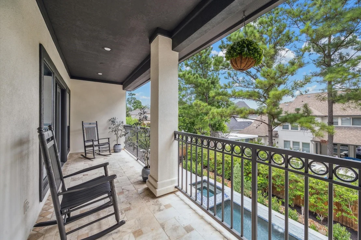
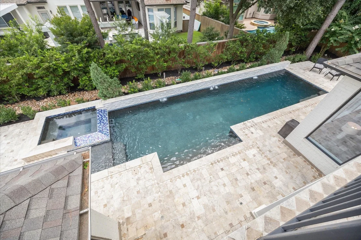
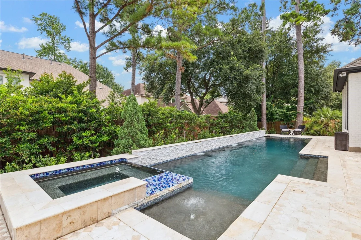
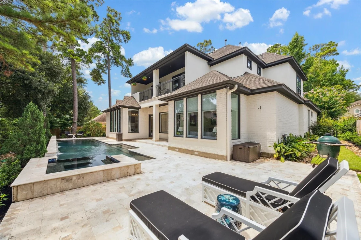
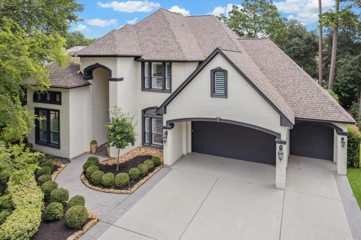
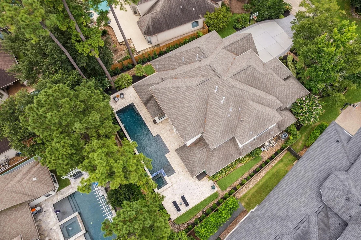
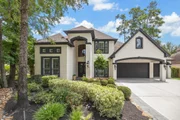
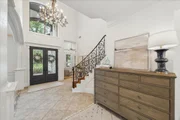
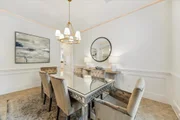
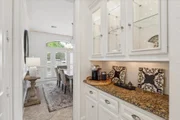
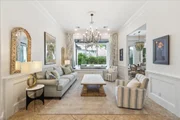
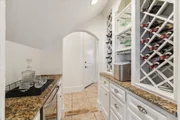
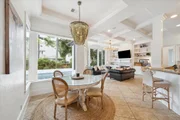
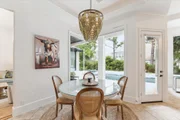
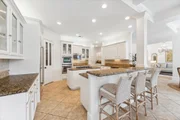
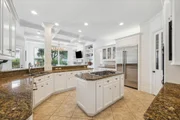
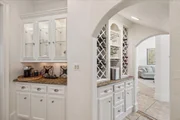
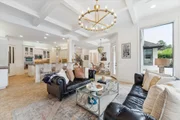
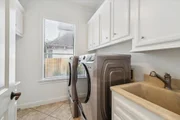
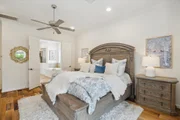
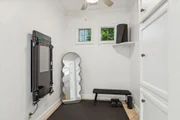
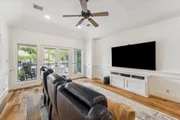
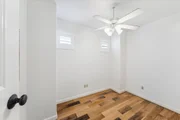
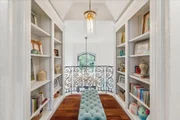
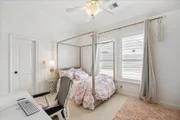
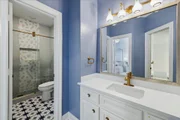
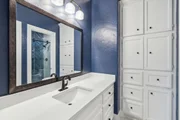
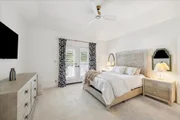
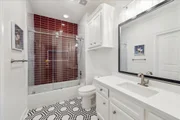
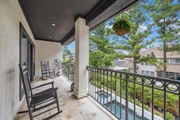
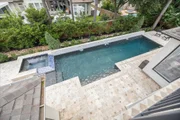
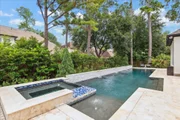
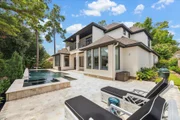
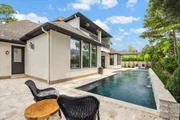
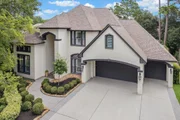
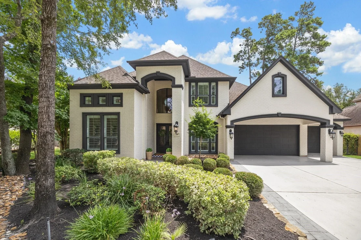
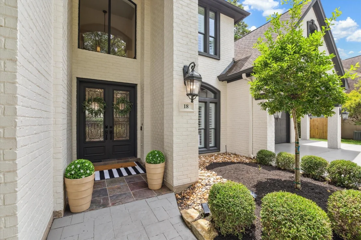
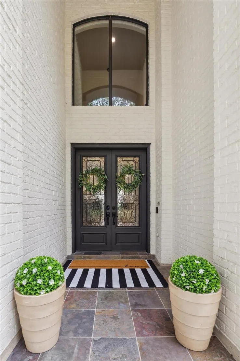
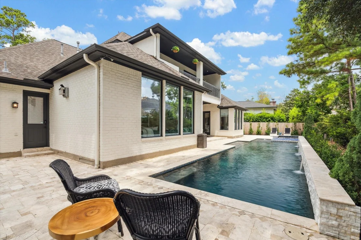
Perched on a cul de sac in the coveted neighborhood of Old Sterling, this custom brick beauty has a majestic presence. Double iron and glass front doors welcome guests into the formal entry. A sweeping wrought iron staircase creates a focal point. Both formals, extensive millwork throughout, abundant windows, Butler's pantry and wine grotto make for easy entertaining. The chef's kitchen features an expansive breakfast bar, cooktop island, glass front cabinetry and walk-in pantry. The home enjoys two staircases for terrific flow leading to a second floor game room, flex room, library niche and 3 spacious secondary bedrooms with updated en-suite baths and walk-in closets. A sparkling, heated pool and spa rests under mature shade trees in the private backyard. The home features a second powder/pool bath with nearby access to the exterior. The home boasts a true 3 car garage and balcony overlooking the pool. Zoned to exemplary schools: Coulson Tough & TWHS.
Unit Size
4,430 Ft²
Days on Market
-
Land Size
0.26 acres
Price per sqft
$293
Property Type
House
Property Taxes
$1,626
HOA Dues
-
Year Built
2003

Payment Calculator

Cap Rate Calculator

Last updated: 2 years ago (HAR #58713156)

Price History

Date / Event Date Event Price
Sep 12, 2025 Sold
Sold
Aug 17, 2025 In contract -
In contract
Jul 31, 2025 Listed by Martha Turner Sotheby's International Realty - The Woodlands $1,299,900
Listed by Martha Turner Sotheby's International Realty - The Woodlands
Jun 29, 2020 Sold
Sold
Jan 30, 2020 Listed by RE/MAX The Woodlands & Spring $825,000
Listed by RE/MAX The Woodlands & Spring
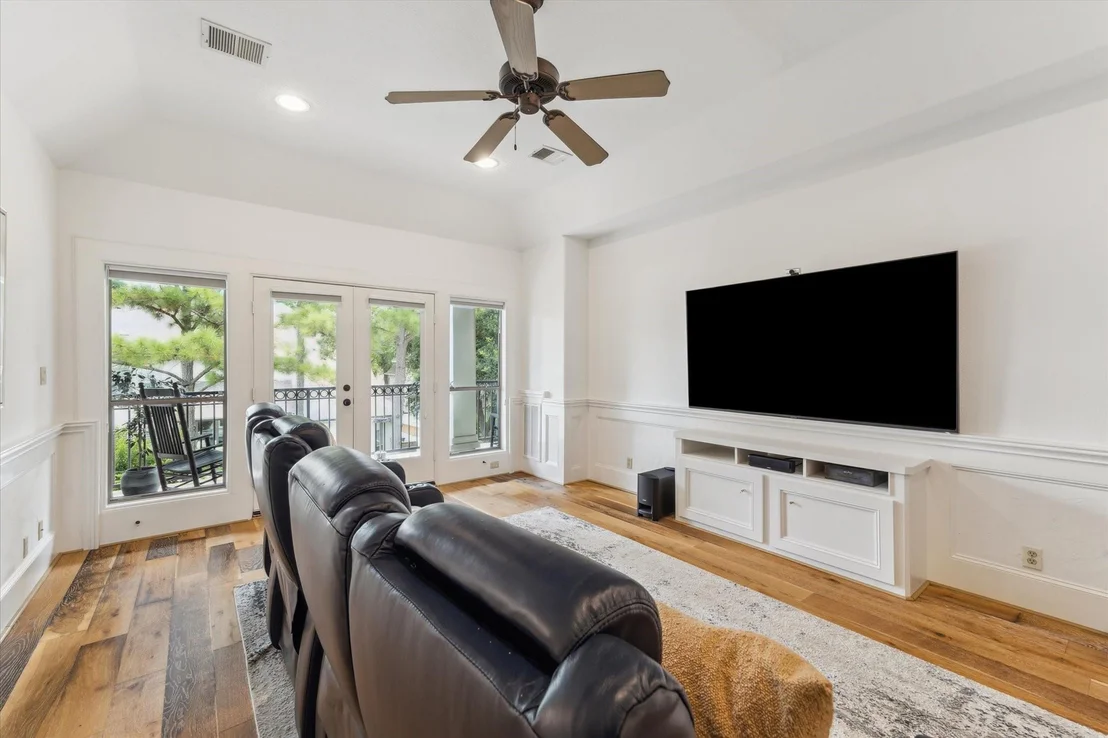
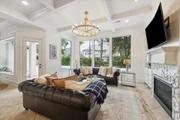
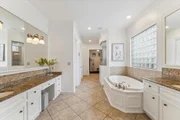
Exceptional Vintage Builders home on a cul-de-sac street in Sterling Ridge! Pristinely landscaped front and back, extensive tile and hardwood flooring, built-ins, detailed trim work, a soft, neutral paint palette and abundant windows make this home light and airy. The open concept island kitchen has a walk-in pantry, glass front cabinets with undermount lighting, breakfast bar, and built-in fridge overlooking the breakfast room and den with architecturally carved ceiling and gas log fireplace; butler's pantry; wine grotto; both formals; private study; palatial master retreat with sitting area and gorgeous bath down; 3 bedrooms and game room up with French doors and balcony; bonus room upstairs could be media room; oversized 3 car attached garage; private backyard features a heated pool and spa with covered patio surrounded by mature shade trees. Zoned to exemplary schools and close to shopping and restaurants!

Property Highlights

Garage
Air Conditioning
Fireplace

Building Info

Overview

    General

  • Year Built: 2003
  • Effective Year Built: 2003
  • Building Count: 2
  • Bedroom Count: 0
  • Bathroom Count: 5
  • Full Bathrooms: 4
  • Partial Bathrooms: 5
  • Bathroom Plumbing Fixtures: 24
  • Building Condition: 3
  • Building Quality: 4
  • Construction Type: 0
  • Building Style: 15
  • Exterior Walls Type: 3
  • Interior Walls Type: 18
  • Roof Shape Type: 0
  • Roof Cover Type: 3
  • Floor Count: 200
  • Floor Cover: 9
  • Basement Type: 0
  • Basement Area: 0
  • Garage Type: 7
  • Garage Square Area: 663
  • Parking Space Count: 2
  • Patio Type: 59
  • Porch Type: 102
  • Pool Type: 0

    Dimensions

  • Lot Size Square Feet: 11,425
  • Total Building Area: 5,093
  • Building Area: 4,430
  • Building Area Measurement: L

    Heating and Cooling

  • Fireplace Count: 1
  • Air Conditioning: 1
  • Heating: 3
  • Heated Square Feet: 4,430
  • Heating Fuel Type: 0

    Utilities

  • Sewer System: 0
  • Water Service: 0

Building

  • Building Type: 0
  • Property Class: R
  • Subdivision: WDLNDS VIL STERLING RIDGE 03
  • Land Acres: 0000000262
  • Standard Land Use Code: 1001
  • County Land Use Code: A1
  • State Land Use Code: A1
  • Legal Description 1: S969903 - WDLNDS VIL STERLING RIDGE 03, BLOCK 1, LOT 44

Neighborhood

  • School District Name: Conroe Independent School District
  • School Tax School District: LONE STAR COLLE
  • Census Tract: 690605

Geography

  • Parcel: 9699-03-04400
  • Block: 1
  • Lot: 44
  • Municipality: UNINCORPORATED AREA
  • Latitude: 30.1823
  • Longitude: -95.5495

    Address

  • Full Address: 18 Sutton Mill Pl
  • Address - House Number: 18
  • Address - Street Name: Sutton Mill
  • Address - Suffix Type: Pl
  • State: TX
  • City Name: Spring
  • Carrier Code: C019
  • 4-Digit Zip Code: 1359
  • Zip Code: 77382

Valuation

    Tax

  • Tax Year: 2022
  • Tax Amount: $1,599,294
  • Initial Tax Delinquent Year: 2022
  • Tax Rate Code Area: SCO

    Appraisal Valuation

  • Standard Deviation: 0.233
  • Valuation Date: Nov 22, 2023
  • Confidence Score: 67
  • Final Value: 990,630
  • High Value: 1,221,480
  • Low Value: 759,781

    Market Valuation

  • Market Total Value: $964,920
  • Market Land Value: $160,000
  • Market Improvement Value: $916,040

    Assessments Valuation

  • Assessed Year: 2023
  • Assessed Total Value: $964,920
  • Assessed Land Value: $160,000
  • Assessed Improvements Value: $916,040

    Exemptions

  • Veteran Exemption: Yes
  • Homeowner Exemption: Yes

    Sales

  • Current Sale Contract Date: Jun 29, 2020
  • Current Sale Recording Date: Jul 02, 2020
  • Current Sale Price:
  • Current Sale Document Type: 70
  • Current Sale Input Document Number: 2020066798
  • Previous Sale Recording Date: Apr 03, 2007
  • Previous Sale Contract Date: Mar 20, 2007
  • Previous Sale Amount: $387,500
  • Previous Sale Document Type: 68
Data used for valuation calculations is provided by RealtyHop, and other third party sources

Comparables

Unit
Status
Type
Beds
Baths
ft²
Price/ft²
Asking Price
Listed On
Closing Price
Sold On
HOA + Taxes

About The Woodlands


Similar Homes for Sale

Currently no similar homes around

Nearby Rentals

Unit for rent at 7 Ebony Oaks Place, Spring, TX, 77382

$3,350 /mo

  • 4 Beds
  • 2 Baths
  • 2,737 ft²
7 Ebony Oaks Place, Spring, TX, 77382 Listing by Enrique Rosales
Unit for rent at 36 White Bark Place, The Woodlands, TX, 77381

$3,295 /mo

  • 3 Beds
  • 2 Baths
  • 1,824 ft²
36 White Bark Place, The Woodlands, TX, 77381 Listing by Paul Edwards
Unit for rent at 8 Greentwig Place, The Woodlands, TX, 77381

$3,200 /mo

  • 4 Beds
  • 2 Baths
  • 2,626 ft²
8 Greentwig Place, The Woodlands, TX, 77381 Listing by Connie Renouard


Frequently Asked Questions

When was property at 18 Sutton Mill Place built and last sold?
The property at 18 Sutton Mill Place was built in 2003 and last sold on Jun 29, 2020 for $638,000.
How much is this home worth?
The estimated value of the home located at 18 Sutton Mill Place is $1,299,235.
What are some comparable homes to 18 Sutton Mill Place?
There are currently no comparable homes to 18 Sutton Mill Place.