by RH Advisors

See Home Value
Putnam 10509
18 Stonehollow Drive
$788,321
● House - Off Market

18 Stonehollow Drive

Southeast, NY 10509
bedrooms
4 Beds
bathrooms
3 Baths, 1 Half Bath
square feet
3,474 Ft²
$1,153,272
RealtyHop Estimate
64.78%
Since Apr 1, 2017
National-US
Primary Model

About This Property

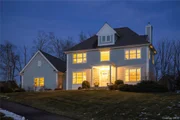
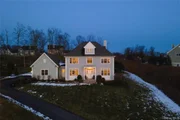
Stunning to-be-built 4 bedroom, 2.5 bath Colonial at Fortune Ridge with 3,233 sqf. of living space (includes 483 sqf. of finished basement as buyer incentive). Make your own interior selections for a home reflecting your personal style. Standard interior home features include main level wood floors, granite kitchen and master bath counters, hand crafted cabinetry, recessed lighting, GE kitchen appliances, 2 zone central air and much more. Exterior home features include HardiePlank siding, Unilock walkways, 2 car garage, rear patio or deck (site specific), Andersen thermal insulated windows and aluminum gutters / leaders. Utilities include private water / sewer and natural gas (NYSEG). The Club at the Ridge is a community activity center for the exclusive use of Fortune Ridge homeowners. The Club will include a pool, tennis and sports courts, clubhouse with fitness center, children's playroom and catering kitchen. Convenient to I684, Metro North, White Plains and Danbury/Brookfield. Additional Information: ParkingFeatures:2 Car Attached,
Unit Size
3,474 Ft²
Days on Market
-
Land Size
0.64 acres
Price per sqft
$201
Property Type
House
Property Taxes
$0
HOA Dues
$145
Year Built
2016

Payment Calculator

Cap Rate Calculator

Last updated: 6 months ago (OneKey MLS #KEYH3333636)

Price History

Date / Event Date Event Price
Mar 3, 2026 Sold
Sold
Feb 3, 2026 In contract -
In contract
Dec 29, 2025 Listed by Keller Williams Realty Partner $1,149,000
Listed by Keller Williams Realty Partner
Welcome to 18 Stonehollow Drive, a beautifully appointed home nestled within the highly sought-after Fortune Ridge community in Brewster. Thoughtfully designed and meticulously maintained, this exceptional residence offers effortless, move-in-ready living with nothing left to do but enjoy. A striking foyer sets the tone upon entry, opening to bright, open living spaces enhanced by built-in Sonos ceiling speakers and smart-home features powered by a Nest system. The kitchen is both stylish and functional, featuring man-made stone countertops and ample space for everyday living and entertaining. While officially a four-bedroom home, the layout lives like five, offering flexible spaces to accommodate guests, a home office, or additional living needs. The home offers three and a half baths, including a tranquil primary suite featuring motorized blinds in the bathroom for added comfort and privacy. A conveniently located laundry room on the main level adds to the thoughtful design. The finished lower level includes a finished bedroom and a versatile bonus room ideal for a home office, gym, media room, or play space. Step outside to take in breathtaking, 180-degree exceptional views that truly must be seen in person to be fully appreciated. An expanded deck and a stunning bluestone patio completed in 2024 create the perfect backdrop for both entertaining and quiet moments at home. Additional highlights include durable hardboard siding, a rare natural gas connection for the home, a full-house generator, a booster pump providing excellent water pressure, private community water and sewer, and a three-car garage offering ample storage and parking. Fortune Ridge residents enjoy access to a community clubhouse with a fitness center, along with tennis courts, a basketball court, and multiple pools. Ideally located close to shopping, dining, the train station, and major highways, this home offers the perfect blend of luxury, convenience, and lifestyle. A truly turnkey offering in one of Brewster’s premier communities.
Mar 16, 2017 Sold
Sold
Nov 7, 2013 Listed by Houlihan Lawrence Inc. $699,900
Listed by Houlihan Lawrence Inc.

Property Highlights

Garage
Air Conditioning
Fireplace

Building Info

Overview

    General

  • Year Built: 2016
  • Effective Year Built: 2016
  • Bedroom Count: 3
  • Bathroom Count: 3
  • Full Bathrooms: 2
  • Partial Bathrooms: 3
  • Building Condition: 3
  • Building Quality: 4
  • Construction Type: 0
  • Building Style: 5
  • Exterior Walls Type: 15
  • Interior Walls Type: 0
  • Roof Shape Type: 0
  • Roof Cover Type: 0
  • Floor Count: 200
  • Floor Cover: 0
  • Basement Type: 3
  • Basement Area: 787
  • Garage Type: 1
  • Garage Square Area: 770
  • Parking Space Count: 3
  • Patio Type: 0
  • Porch Type: 6
  • Pool Type: 0

    Dimensions

  • Lot Size Square Feet: 27,878
  • Lot Size Frontage Feet: 1,230
  • Total Building Area: 2,814
  • Building Area: 2,814
  • Building Area Measurement: L

    Heating and Cooling

  • Fireplace Count: 1
  • Air Conditioning: 1
  • Heating: 3
  • Heated Square Feet: 2,814
  • Heating Fuel Type: 3

    Utilities

  • Sewer System: 1
  • Water Service: 2

Building

  • Building Type: 0
  • Property Class: R
  • Land Acres: 0000000640
  • Standard Land Use Code: 1001
  • County Land Use Code: 210

Neighborhood

  • School District Name: Brewster Central School District
  • School Tax School District: BREWSTER
  • Census Tract: 011700

Zoning

  • Zoning: R160

Geography

  • District: 373089
  • Section: 78.00
  • Parcel: 373089 78.-4-15
  • Block: 4
  • Lot: 15.000
  • Municipality: SOUTHEAST (TOV)
  • Latitude: 41.3764
  • Longitude: -73.6201

    Address

  • Full Address: 18 Stonehollow Dr
  • Address - House Number: 18
  • Address - Street Name: Stonehollow
  • Address - Suffix Type: Dr
  • State: NY
  • City Name: Brewster
  • Carrier Code: R001
  • 4-Digit Zip Code: 2679
  • Zip Code: 10509

Valuation

    Tax

  • Tax Year: 2023
  • Tax Amount: $2,981,753
  • Tax Rate Code Area: 373001

    Appraisal Valuation

  • Standard Deviation: 0.1727
  • Valuation Date: Feb 14, 2024
  • Confidence Score: 77
  • Final Value: 899,493
  • High Value: 1,054,877
  • Low Value: 744,108

    Market Valuation

  • Market Total Value: $816,090
  • Market Land Value: $88,300
  • Market Improvement Value: $727,790

    Assessments Valuation

  • Assessed Year: 2023
  • Assessed Total Value: $816,090
  • Assessed Land Value: $88,300
  • Assessed Improvements Value: $727,790

    Sales

  • Current Sale Contract Date: Mar 10, 2017
  • Current Sale Recording Date: Mar 16, 2017
  • Current Sale Price:
  • Current Sale Document Type: 12
  • Current Sale Input Document Number: 1500682
Data used for valuation calculations is provided by RealtyHop, and other third party sources

Comparables

Unit
Status
Type
Beds
Baths
ft²
Price/ft²
Asking Price
Listed On
Closing Price
Sold On
HOA + Taxes

About Putnam


Similar Homes for Sale

Currently no similar homes around

Nearby Rentals

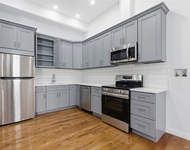
Unit for rent at 99 Main Street, Brewster, NY, 10509

$2,150 /mo

  • 1 Bed
  • 1 Bath
  • 600 ft²
99 Main Street #2B, Brewster, NY, 10509 Listing by Vera Duhanaj
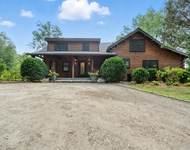
Unit for rent at 383 N Salem Road, Brewster, NY, 10509

$5,500 /mo

  • 3 Beds
  • 3 Baths
  • 2,336 ft²
383 N Salem Road, Brewster, NY, 10509 Listing by Alicia M. Albano
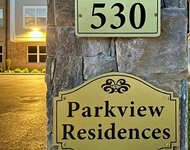
Unit for rent at 530 N Main Street, Brewster, NY, 10509

$2,850 /mo

  • 2 Beds
  • 2 Baths
  • 1,350 ft²
530 N Main Street #8, Brewster, NY, 10509 Listing by Cindy Aqeel


Frequently Asked Questions

When was property at 18 Stonehollow Drive built and last sold?
The property at 18 Stonehollow Drive was built in 2016 and last sold on Mar 10, 2017 for $788,321.
How much is this home worth?
The estimated value of the home located at 18 Stonehollow Drive is $1,156,763.
What are some comparable homes to 18 Stonehollow Drive?
There are currently no comparable homes to 18 Stonehollow Drive.