by RH Advisors

See Home Value
Orange 10990
18 Stonehenge Road
$1,350,000
● House - Off Market

18 Stonehenge Road

Warwick (Town), NY 10990
bedrooms
4 Beds
bathrooms
3 Baths, 1 Half Bath
square feet
6,076 Ft²
$8,907
Est. Monthly

About This Property

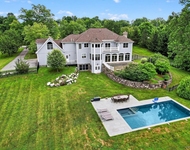
Beautifully sited on 3.3 acres in a premier neighborhood, this stunning modern residence is outside the norm; it encompasses strategic architecture that is both stylish and sustainable. Besides beautiful views from every window, interior aesthetics are characterized by 3 gas fireplaces, owned solar panels, huge pantry w/dumbwaiter, an indoor pool w/Desert Aire system, hot tub, sound system, smart technology & much more. As you enter the foyer, you will notice the elevated sense of style. Tiled floors provide the radiant heat & well-equipped kitchen is integrated into the valley views. Functionality is key to the kitchen design w/ss appliances, warming drawer, 6 burner gas stove, stove, granite counters and beautiful dark wood cabinets. An open living/dining room w/coffered ceiling, glass doors that open to a Trex deck, cabled railing and beautiful views of the countryside.  Primary bedroom has a minimalist feel and has beautiful views and a large walk-in closet. The blue color scheme works in harmony w/the primary bedroom, custom commode & shower that illustrates a waterfall. Stairs lead to a dedicated workspace, storage and cupola to star gaze. Sleek cable staircase leads to 3 bedrooms, study, family room, & fitness room w/cushioned floor.  Spectacular 15x30 indoor heated pool w/Desert Aire System, honey-toned pine vaulted ceiling & 3 skylights add to the atmosphere.  The pool and hot tub invigorate the soul, have therapeutic benefit and you can enjoy swimming all year.  Gas firepit, terrace and garden enhance the exterior.  Whether you are looking for a full-time residence or year-round getaway, you must see this incredible residence! Within minutes to the shop-lined Main Street, cafes, restaurants, wineries, breweries, library, hiking, golf & farmers markets.  Phenomenal and must be seen! Additional Information:  Amenities:Soaking Tub,ParkingFeatures:2 Car Detached,
Unit Size
6,076 Ft²
Days on Market
-
Land Size
3.30 acres
Price per sqft
$230
Property Type
House
Property Taxes
$2,042
HOA Dues
-
Year Built
2018

Payment Calculator

Cap Rate Calculator

Last updated: 6 months ago (OneKey MLS #KEYH6303269)

Price History

Date / Event Date Event Price
Oct 4, 2024 Sold
Sold
Jul 26, 2024 In contract -
In contract
Jul 7, 2024 In contract -
In contract
Jun 13, 2024 Listed by Howard Hanna Rand Realty $1,398,000
Listed by Howard Hanna Rand Realty
Beautifully sited on 3.3 acres in a premier neighborhood, this stunning modern residence is outside the norm; it encompasses strategic architecture that is both stylish and sustainable. Besides beautiful views from every window, interior aesthetics are characterized by 3 gas fireplaces, owned solar panels, huge pantry w/dumbwaiter, an indoor pool w/Desert Aire system, hot tub, sound system, smart technology & much more. As you enter the foyer, you will notice the elevated sense of style. Tiled floors provide the radiant heat & well-equipped kitchen is integrated into the valley views. Functionality is key to the kitchen design w/ss appliances, warming drawer, 6 burner gas stove, stove, granite counters and beautiful dark wood cabinets. An open living/dining room w/coffered ceiling, glass doors that open to a Trex deck, cabled railing and beautiful views of the countryside. Primary bedroom has a minimalist feel and has beautiful views and a large walk-in closet. The blue color scheme works in harmony w/the primary bedroom, custom commode & shower that illustrates a waterfall. Stairs lead to a dedicated workspace, storage and cupola to star gaze. Sleek cable staircase leads to 3 bedrooms, study, family room, & fitness room w/cushioned floor. Spectacular 15x30 indoor heated pool w/Desert Aire System, honey-toned pine vaulted ceiling & 3 skylights add to the atmosphere. The pool and hot tub invigorate the soul, have therapeutic benefit and you can enjoy swimming all year. Gas firepit, terrace and garden enhance the exterior. Whether you are looking for a full-time residence or year-round getaway, you must see this incredible residence! Within minutes to the shop-lined Main Street, cafes, restaurants, wineries, breweries, library, hiking, golf & farmers markets. Phenomenal and must be seen!
Jan 8, 2016 Sold
Sold

Property Highlights

Garage
Air Conditioning
Fireplace

Building Info

Overview

    General

  • Year Built: 2018
  • Effective Year Built: 2018
  • Total Rooms: 10
  • Bedroom Count: 4
  • Bathroom Count: 4
  • Full Bathrooms: 3
  • Partial Bathrooms: 4
  • Building Condition: 3
  • Building Quality: 4
  • Construction Type: 0
  • Building Style: 21
  • Exterior Walls Type: 19
  • Interior Walls Type: 0
  • Roof Shape Type: 0
  • Roof Cover Type: 0
  • Floor Count: 100
  • Floor Cover: 0
  • Basement Type: 2
  • Basement Area: 0
  • Garage Type: 1
  • Garage Square Area: 924
  • Parking Space Count: 4
  • Patio Type: 0
  • Porch Type: 6
  • Pool Type: 8

    Dimensions

  • Lot Size Square Feet: 143,748
  • Total Building Area: 3,038
  • Building Area: 3,038
  • Building Area Measurement: L

    Heating and Cooling

  • Fireplace Count: 1
  • Air Conditioning: 1
  • Heating: 3
  • Heated Square Feet: 3,038
  • Heating Fuel Type: 3

    Utilities

  • Sewer System: 4
  • Water Service: 5

Building

  • Building Type: 0
  • Property Class: R
  • Subdivision: SUBDIVISION OF PROPERTY FOR STONEHENGE
  • Land Acres: 0000003300
  • Standard Land Use Code: 1001
  • County Land Use Code: 210
  • Legal Description 1: LT 10 STONEHENGE MAP 8749

Neighborhood

  • School District Name: Warwick Valley Central School District
  • School Tax School District: WARWICK VALLEY
  • Census Tract: 014501

Zoning

  • Zoning: 220

Geography

  • Account Number: 26-1-105
  • District: 335489
  • Section: 26.00
  • Parcel: 335489 26-1-105
  • Block: 1
  • Lot: 105.000
  • Municipality: WARWICK
  • Latitude: 41.2673
  • Longitude: -74.4383

    Address

  • Full Address: 18 Stonehenge Rd
  • Address - House Number: 18
  • Address - Street Name: Stonehenge
  • Address - Suffix Type: Rd
  • State: NY
  • City Name: Warwick
  • Carrier Code: R002
  • 4-Digit Zip Code: 2352
  • Zip Code: 10990

Valuation

    Tax

  • Tax Year: 2023
  • Tax Amount: $2,388,036
  • Tax Rate Code Area: 335401

    Appraisal Valuation

  • Standard Deviation: 0.1965
  • Valuation Date: Feb 07, 2024
  • Confidence Score: 60
  • Final Value: 883,843
  • High Value: 1,057,523
  • Low Value: 710,162

    Market Valuation

  • Market Total Value: $1,135,100
  • Market Land Value: $233,506
  • Market Improvement Value: $901,594

    Assessments Valuation

  • Assessed Year: 2023
  • Assessed Total Value: $105,000
  • Assessed Land Value: $21,600
  • Assessed Improvements Value: $83,400

    Sales

  • Current Sale Contract Date: Dec 29, 2015
  • Current Sale Recording Date: Jan 08, 2016
  • Current Sale Price:
  • Current Sale Document Type: 27
Data used for valuation calculations is provided by RealtyHop, and other third party sources

Comparables

Unit
Status
Type
Beds
Baths
ft²
Price/ft²
Asking Price
Listed On
Closing Price
Sold On
HOA + Taxes

About Orange


Similar Homes for Sale

Currently no similar homes around

Nearby Rentals

Unit for rent at 7 Paiges Way, Warwick, NY, 10990

$7,250 /mo

  • 5 Beds
  • 5 Baths
  • 5,772 ft²
7 Paiges Way, Warwick, NY, 10990 Listing by Steven J Vinti
Unit for rent at 608 County Route 1, Pine Island, NY, 10969

$2,450 /mo

  • 2 Beds
  • 1 Bath
  • 1,110 ft²
608 County Route 1, Pine Island, NY, 10969 Listing by Patricia A Brady


Frequently Asked Questions

When was property at 18 Stonehenge Road built and last sold?
The property at 18 Stonehenge Road was built in 2018 and last sold on Dec 29, 2015 for $90,000.
How much is this home worth?
The estimated value of the home located at 18 Stonehenge Road is $1,423,131.
What are some comparable homes to 18 Stonehenge Road?
There are currently no comparable homes to 18 Stonehenge Road.